4219 Tipperary Place,Charlotte, NC 28215
Charlotte, NC 28215

Description
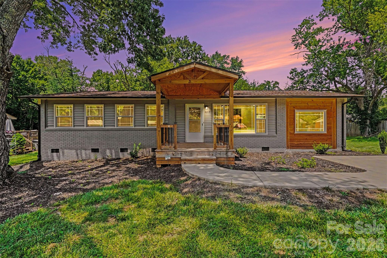
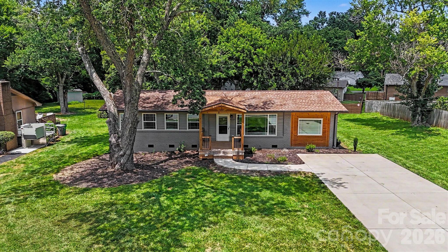
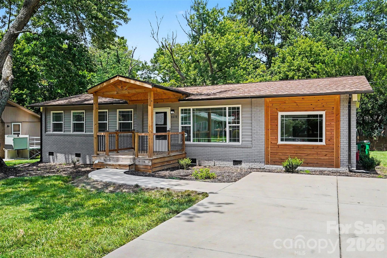
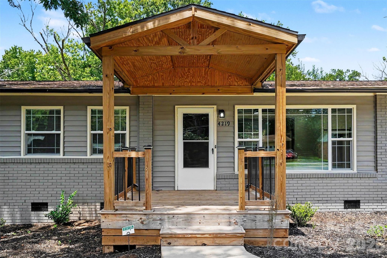
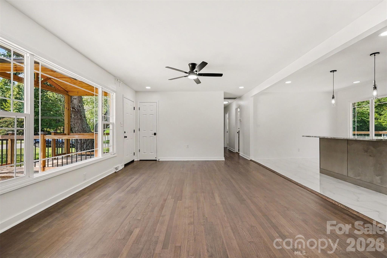
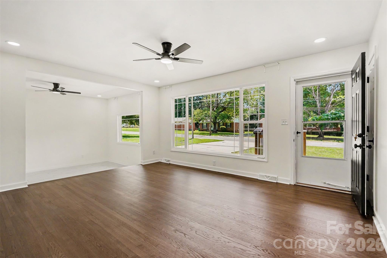
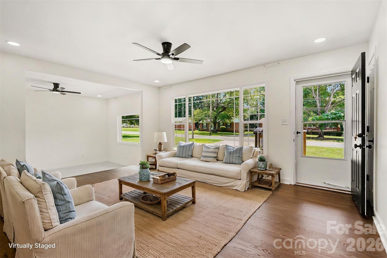
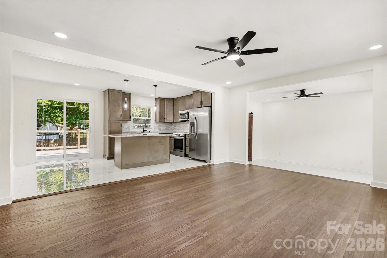
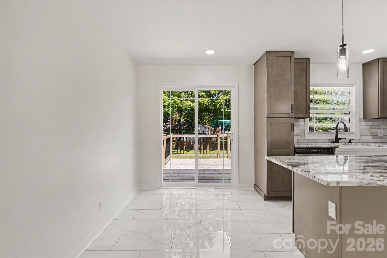
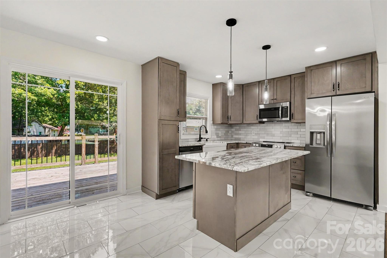
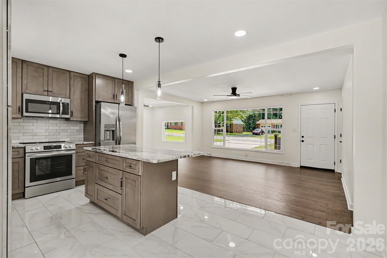
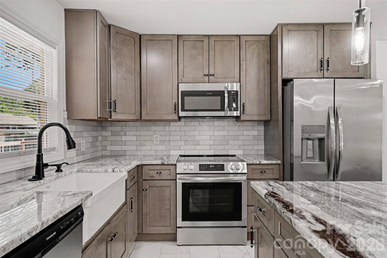
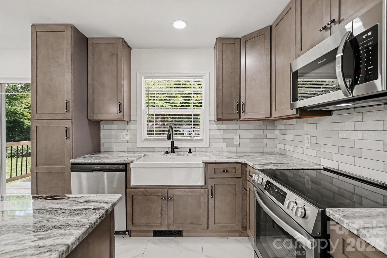
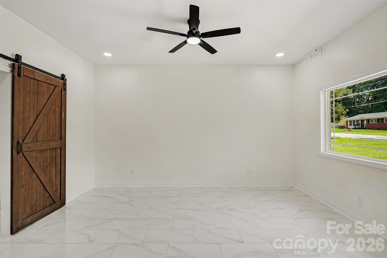
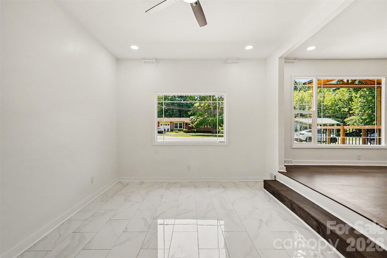
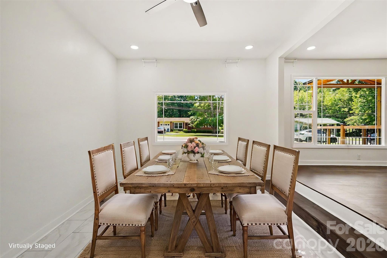
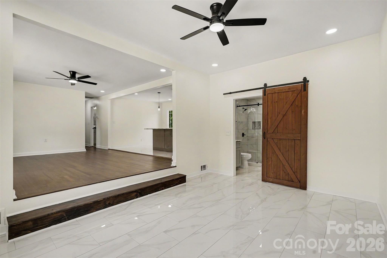
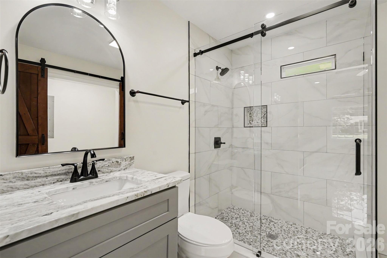
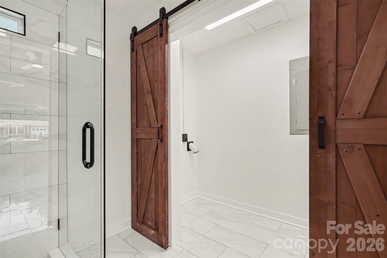
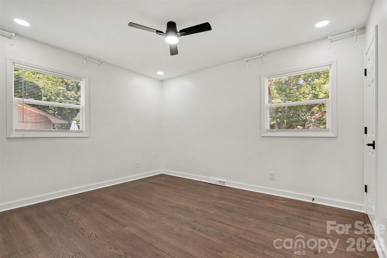
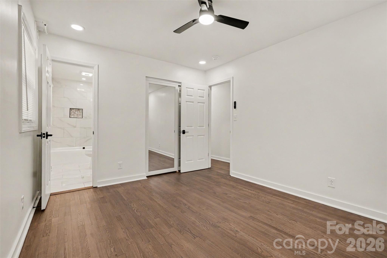
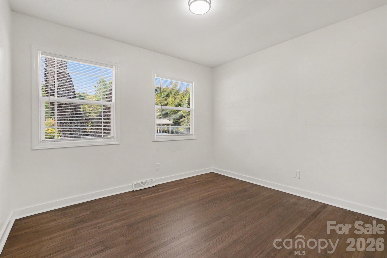
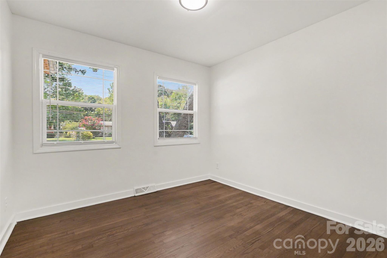
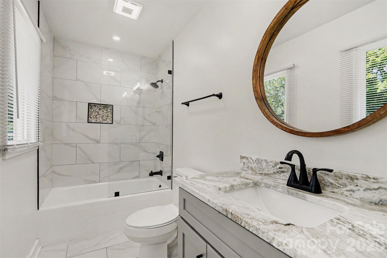
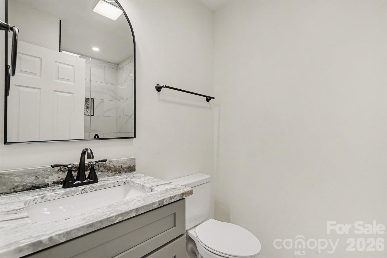
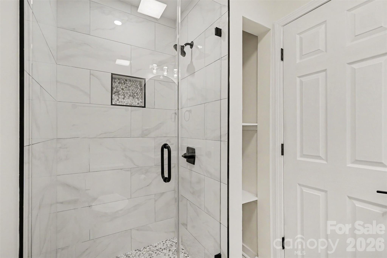
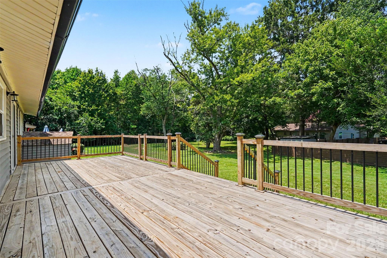
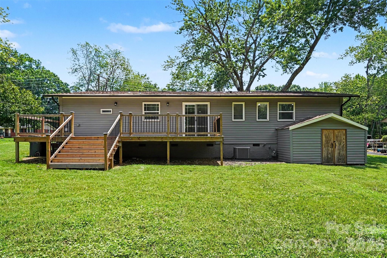
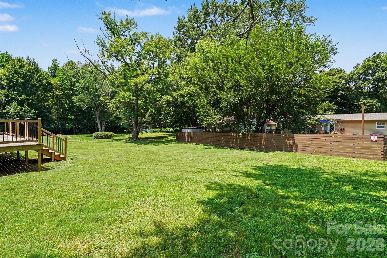
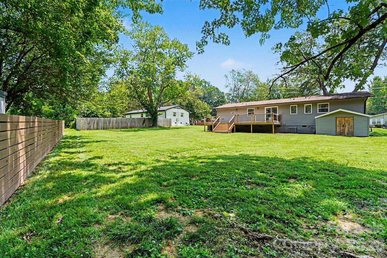
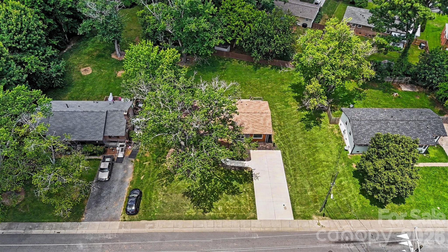
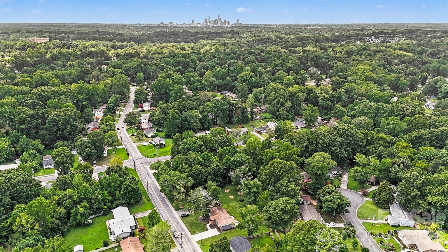
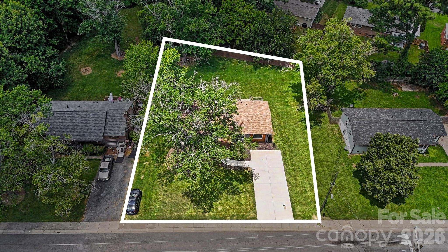
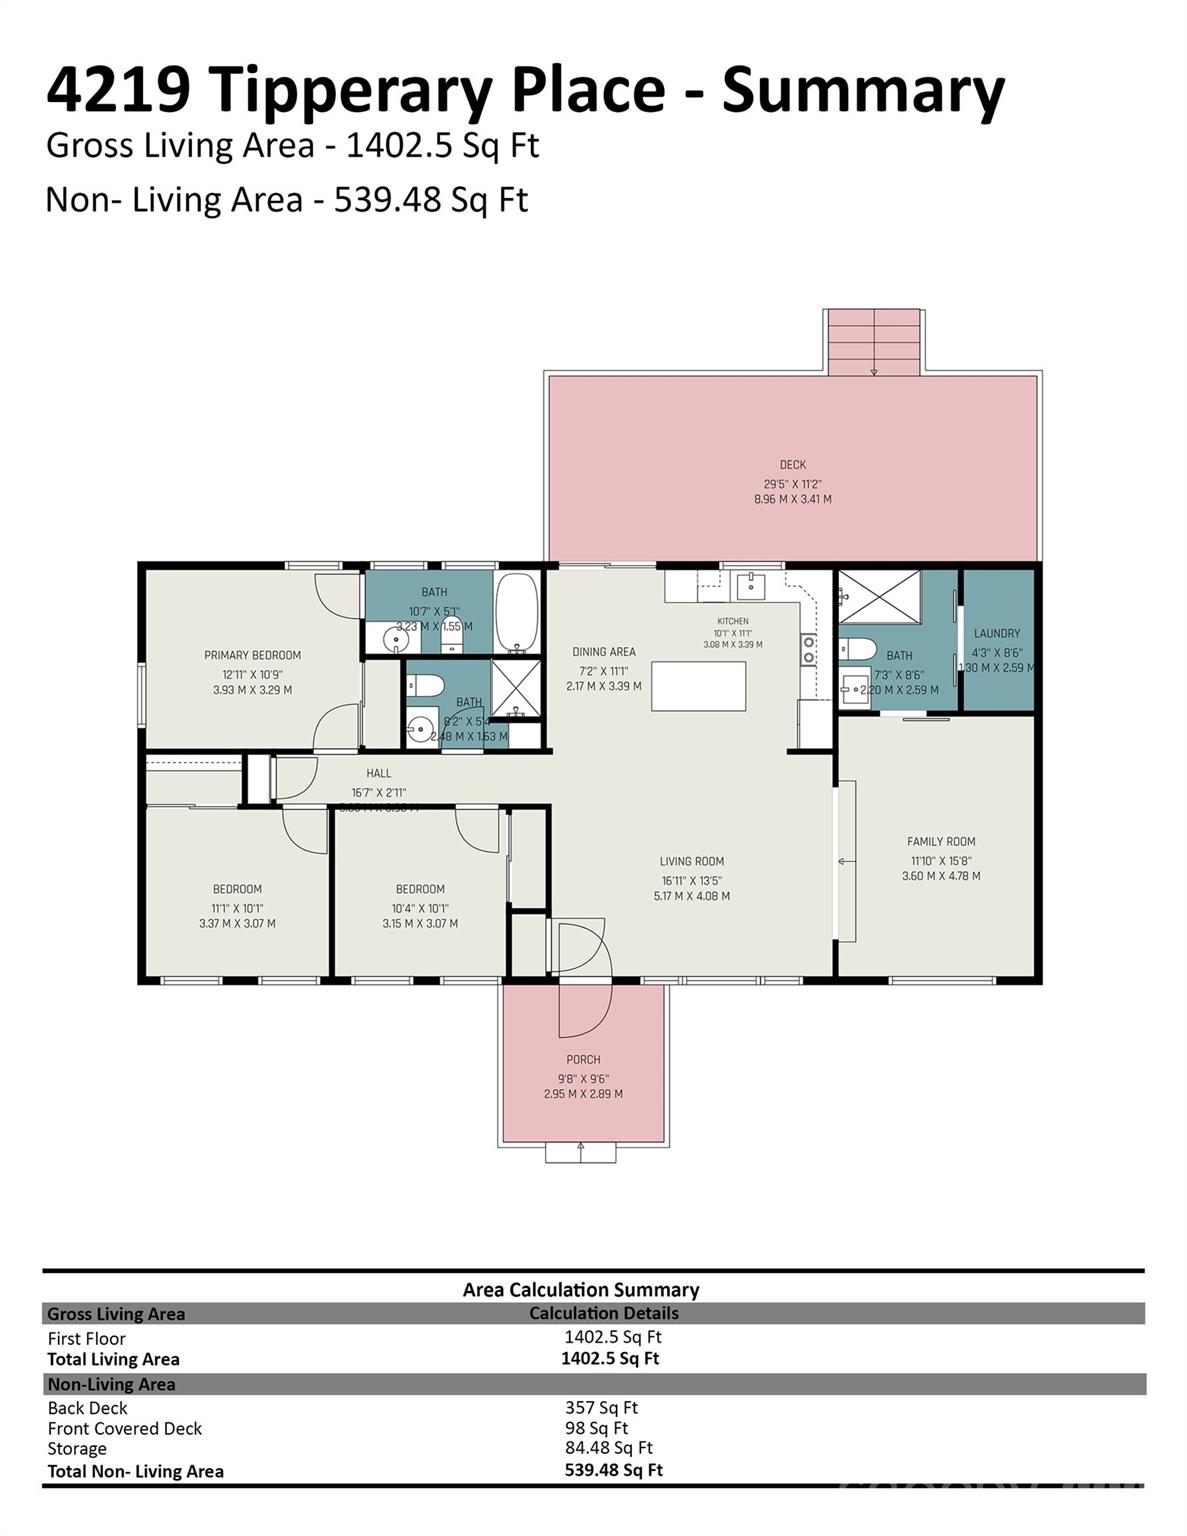
Welcome to this thoughtfully remodeled home just minutes from Uptown Charlotte. If you’re looking for convenience paired with a modern-rustic vibe, this is the home that delivers. Every space reflects intentional design, elevated finishes, and a level of detail that makes daily living feel effortless. Offering 3 bedrooms and 3 full bathrooms, the layout provides flexibility for guests, work-from-home needs, or multigenerational living. The open-concept main level creates a seamless flow between the living, dining, and kitchen areas, making it ideal for entertaining or simply enjoying the comfort of a bright, connected space. The fully remodeled kitchen features stylish cabinetry, updated appliances, and a clean, modern aesthetic. Each bathroom has been redesigned with fresh tile, contemporary fixtures, and a spa-inspired feel. Hardwood floors and custom tilework bring warmth and character to every room, while the home’s thoughtful updates preserve charm without sacrificing modern convenience. Natural light fills the interior, highlighting the craftsmanship and creating an inviting atmosphere from the moment you step inside. Outdoor living is equally impressive. A spacious deck overlooks a large backyardperfect for gatherings, gardening, or quiet evenings at home. A dedicated storage area at the rear of the property adds practicality and organization. With ADU approval available through the city, the opportunity for an income-producing space or private guest suite is an exceptional bonus for future owners. Located close to Uptown, you’ll enjoy quick access to dining, shopping, parks, and Charlotte’s vibrant energy, all while coming home to a peaceful, beautifully updated retreat. This property truly offers the full package: style, function, location, and long-term potential. Don’t waitschedule your appointment today to experience this remarkable home in person.
Details
| MLS # | 4405934 |
|---|---|
| Listing Type | For Sale |
| Style | House |
| Sub-Type | Resale |
| Status | Active |
| Year | 1965 |
| Days On Site | 34 |
| Listing Provided By | Keller Williams Premier | Amber Harrison |
Features
| Bed(s) | 3 |
|---|---|
| Bath(s) | 3 Total |
| SQ Feet | 1,402 |
| Story(s) | 1 |
| Acreage | 0.28 |
Interior
| Cooling | Central Air |
|---|---|
| Heating | Natural Gas |
| Appliances | Dishwasher, Refrigerator, Self Cleaning Oven |
Exterior
| Roof | Architectural Shingle |
|---|---|
| Construction Materials | Brick Partial, Vinyl |
| Foundation Details | Crawl Space |
| Lot Features | Cleared |
Parking
| Garage Yes / No | No |
|---|---|
| Parking Features | Driveway |
Other
| List Aor | Canopy Realtor Association |
|---|
Taxes
| Property | 265600 |
|---|
Area Information
| State | NC |
|---|---|
| County | Mecklenburg |
| City | Charlotte |
| Zip Code | 28215 |
| Area | Mecklenburg |
| Community Name | Tiffany Terrace |
| School District | Unspecified |
| Elementary School | Unspecified |
| High School | Unspecified |
| Listing VS Median (in Tiffany Terrace) | |
Price: $435,000 low | high Med: $435,000 sqft: 1,402 low | high Med: 1,402 $ / sqft: $310 low | high Med: $310 On site: 34 low | high Med: 34 | |
Market Activity 28215
Request a showing
Request a showing
 Listings courtesy of Canopy MLS as distributed by MLS GRID.
Based on information submitted to the MLS GRID as of August 25, 2026 at 6:48:42 AM PDT All data is obtained from various sources and may not have been verified by broker or MLS GRID. Supplied Open House Information is subject to change without notice. All information should be independently reviewed and verified for accuracy. Properties may or may not be listed by the office/agent presenting the information.
The Digital Millennium Copyright Act of 1998, 17 U.S.C. § 512 (the “DMCA”) provides recourse for copyright owners who believe that material appearing on the Internet infringes their rights under U.S. copyright law. If you believe in good faith that any content or material made available in connection with our website or services infringes your copyright, you (or your agent) may send us a notice requesting that the content or material be removed, or access to it blocked. Notices must be sent in writing by email to DMCAnotice@MLSGrid.com.
“The DMCA requires that your notice of alleged copyright infringement include the following information: (1) description of the copyrighted work that is the subject of claimed infringement; (2) description of the alleged infringing content and information sufficient to permit us to locate the content; (3) contact information for you, including your address, telephone number and email address; (4) a statement by you that you have a good faith belief that the content in the manner complained of is not authorized by the copyright owner, or its agent, or by the operation of any law; (5) a statement by you, signed under penalty of perjury, that the information in the notification is accurate and that you have the authority to enforce the copyrights that are claimed to be infringed; and (6) a physical or electronic signature of the copyright owner or a person authorized to act on the copyright owner’s behalf. Failure to include all of the above information may result in the delay of the processing of your complaint.
Contact
Learn More About This Property

| State | NC |
|---|---|
| County | Mecklenburg |
| City | Charlotte |
| Zip Code | 28215 |
| Area | Mecklenburg |
| Community Name | Tiffany Terrace |
| School District | Unspecified |
| Elementary School | Unspecified |
| High School | Unspecified |
| Listing VS Median (in Tiffany Terrace) | |
Price: $435,000 low | high Med: $435,000 sqft: 1,402 low | high Med: 1,402 $ / sqft: $310 low | high Med: $310 On site: 34 low | high Med: 34 | |