3721 Bankston Place,Charlotte, NC 28215
Charlotte, NC 28215

Description
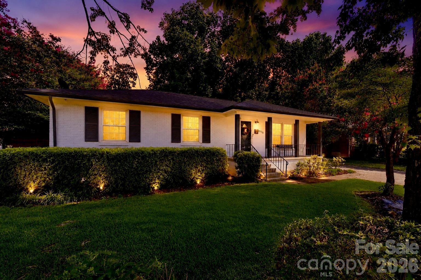
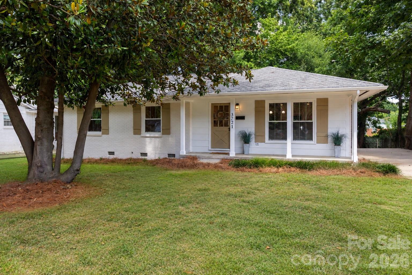
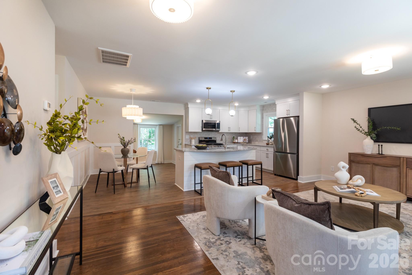
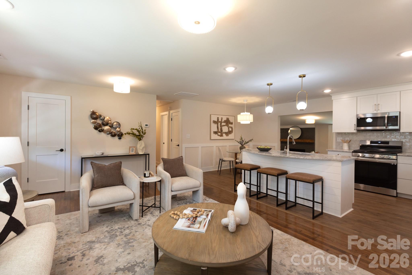
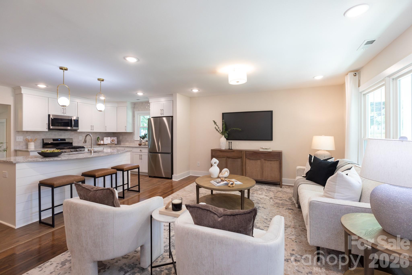
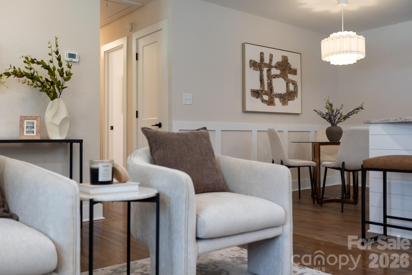
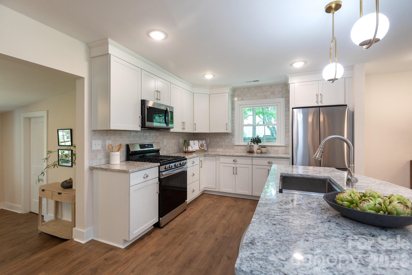
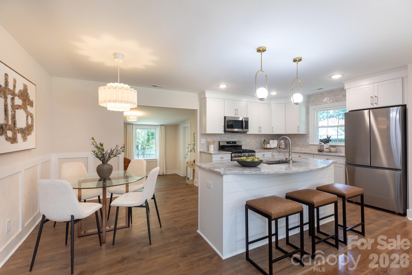
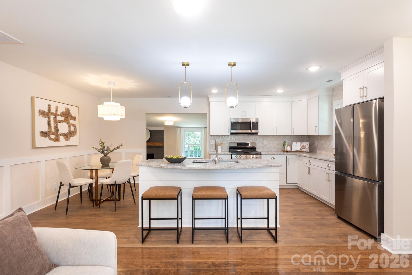
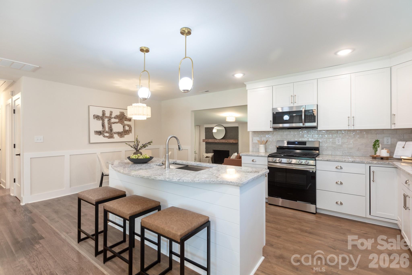
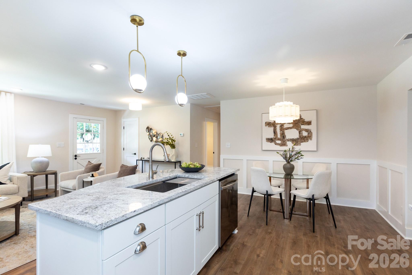
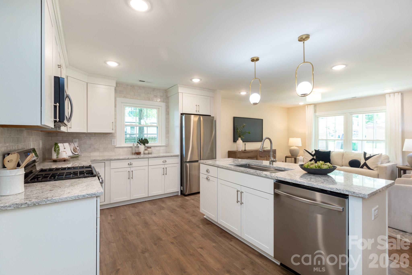
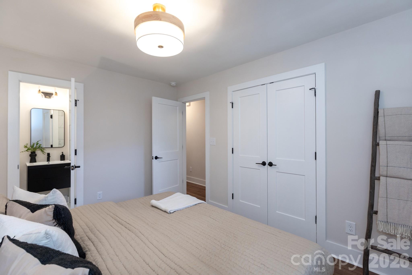
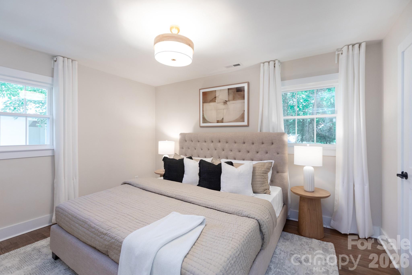
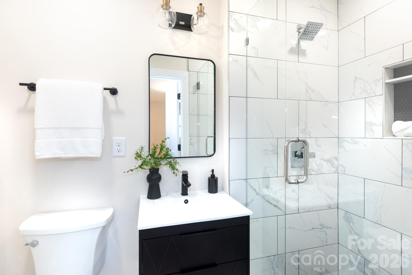
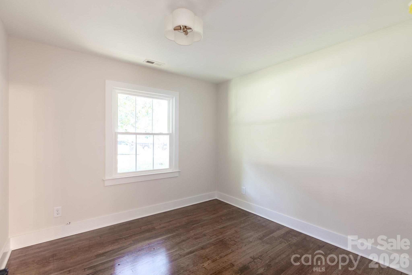
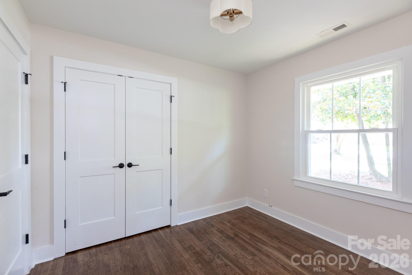
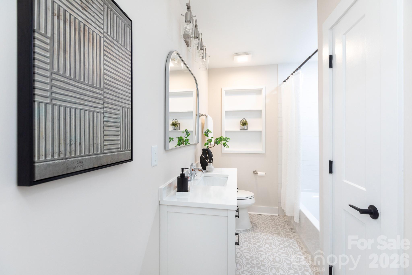
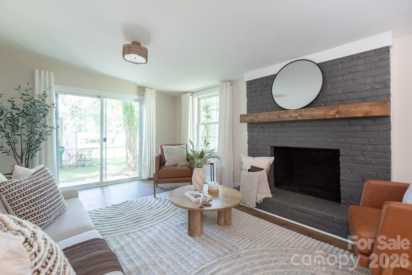
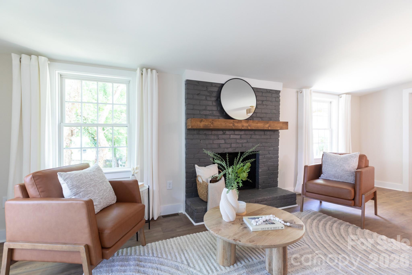
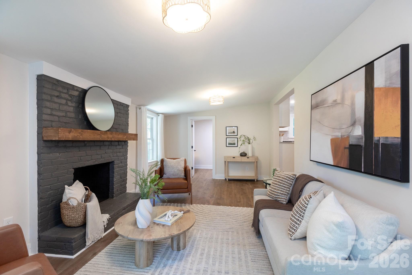
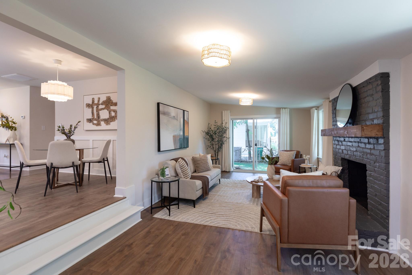
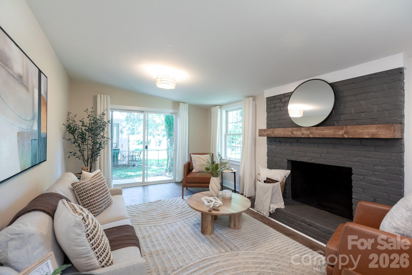
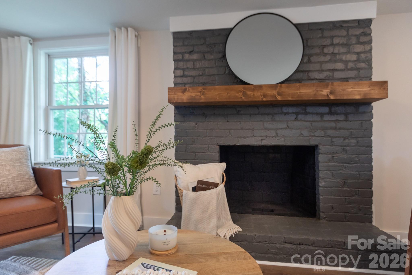
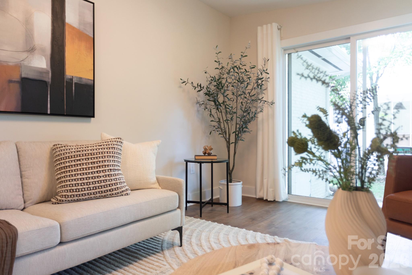
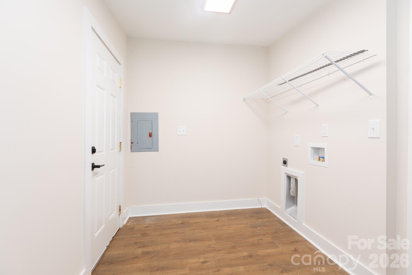
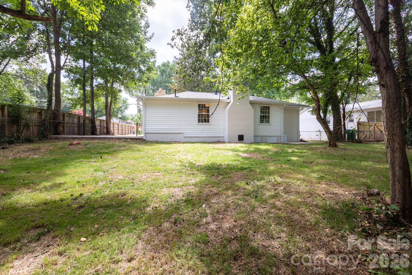
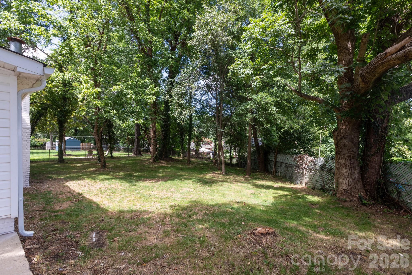
Eligible Buyers may qualify for a lender paid 1% temporary interest rate buydown for the first year and/or a lender credit at closing to offset the cost of an appraisal. Shannon Park is HOT and 3721 Bankston is bringing the heat with this beautifully renovated 3-bedroom, 2-bath haven - with nearly 1500 sqft offering thoughtful updates to meet everyday livability. The openness of the front living room, kitchen, and dining area creates the kind of easy, connected flow that makes entertaining effortless. The den with a wood-burning fireplace in the back is conveniently located off the kitchen and dining area, and offers just enough privacy to keep things cozy and inviting. Set on a beautiful street behind a corner spot, the home enjoys a rare sense of privacy for the neighborhood with a privacy fence along the right side and minimal visibility from the rear, it lives like a quiet retreat tucked into the heart of Shannon Park. The fully renovated kitchen and bathrooms bring a clean, modern feel throughout, while refinished original hardwoods and new flooring in the kitchen and den add warmth and character without sacrificing durability. New heating and cooling, updated windows and brand new appliances including a GAS range, offer buyers extra assurance alongside a genuinely updated living space. Move-in ready and easy to love, this home offers the rare combination of style, comfort, and systems already in place. Don't miss your chance to make it yours schedule your private showing today!
Details
| MLS # | 4394807 |
|---|---|
| Listing Type | For Sale |
| Style | House |
| Sub-Type | Resale |
| Status | Active |
| Year | 1962 |
| Days On Site | 46 |
| Listing Provided By | EXP Realty LLC Ballantyne | Tracy Cummins |
Features
| Bed(s) | 3 |
|---|---|
| Bath(s) | 2 Total |
| SQ Feet | 1,468 |
| Story(s) | 1 |
| Acreage | 0.23 |
Interior
| Cooling | Central Air |
|---|---|
| Heating | Forced Air, Natural Gas |
| Interior Features | Attic Stairs Pulldown, Built-in Features, Kitchen Island, Open Floorplan |
| Appliances | Dishwasher, Gas Range |
Exterior
| Roof | Architectural Shingle |
|---|---|
| Security Features | Carbon Monoxide Detector(s), Smoke Detector(s) |
| Construction Materials | Brick Partial, Vinyl |
| Foundation Details | Crawl Space |
| Lot Features | Level, Private, Wooded |
Parking
| Garage Yes / No | No |
|---|---|
| Parking Features | Driveway, On Street |
Utilities
| Utilities | Cable Available, Electricity Connected, Natural Gas |
|---|
Other
| List Aor | Canopy Realtor Association |
|---|
Taxes
| Property | 298500 |
|---|
Area Information
| State | NC |
|---|---|
| County | Mecklenburg |
| City | Charlotte |
| Zip Code | 28215 |
| Area | Mecklenburg |
| Community Name | Tiffany Terrace |
| School District | Unspecified |
| Elementary School | Unspecified |
| High School | Unspecified |
| Listing VS Median (in Tiffany Terrace) | |
Price: $438,500 low | high Med: $435,000 sqft: 1,468 low | high Med: 1,402 $ / sqft: $299 low | high Med: $310 On site: 46 low | high Med: 34 | |
Market Activity 28215
Request a showing
Request a showing
 Listings courtesy of Canopy MLS as distributed by MLS GRID.
Based on information submitted to the MLS GRID as of August 25, 2026 at 8:42:59 AM PDT All data is obtained from various sources and may not have been verified by broker or MLS GRID. Supplied Open House Information is subject to change without notice. All information should be independently reviewed and verified for accuracy. Properties may or may not be listed by the office/agent presenting the information.
The Digital Millennium Copyright Act of 1998, 17 U.S.C. § 512 (the “DMCA”) provides recourse for copyright owners who believe that material appearing on the Internet infringes their rights under U.S. copyright law. If you believe in good faith that any content or material made available in connection with our website or services infringes your copyright, you (or your agent) may send us a notice requesting that the content or material be removed, or access to it blocked. Notices must be sent in writing by email to DMCAnotice@MLSGrid.com.
“The DMCA requires that your notice of alleged copyright infringement include the following information: (1) description of the copyrighted work that is the subject of claimed infringement; (2) description of the alleged infringing content and information sufficient to permit us to locate the content; (3) contact information for you, including your address, telephone number and email address; (4) a statement by you that you have a good faith belief that the content in the manner complained of is not authorized by the copyright owner, or its agent, or by the operation of any law; (5) a statement by you, signed under penalty of perjury, that the information in the notification is accurate and that you have the authority to enforce the copyrights that are claimed to be infringed; and (6) a physical or electronic signature of the copyright owner or a person authorized to act on the copyright owner’s behalf. Failure to include all of the above information may result in the delay of the processing of your complaint.
Contact
Learn More About This Property

| State | NC |
|---|---|
| County | Mecklenburg |
| City | Charlotte |
| Zip Code | 28215 |
| Area | Mecklenburg |
| Community Name | Tiffany Terrace |
| School District | Unspecified |
| Elementary School | Unspecified |
| High School | Unspecified |
| Listing VS Median (in Tiffany Terrace) | |
Price: $438,500 low | high Med: $435,000 sqft: 1,468 low | high Med: 1,402 $ / sqft: $299 low | high Med: $310 On site: 46 low | high Med: 34 | |