
 Price Reduced Listing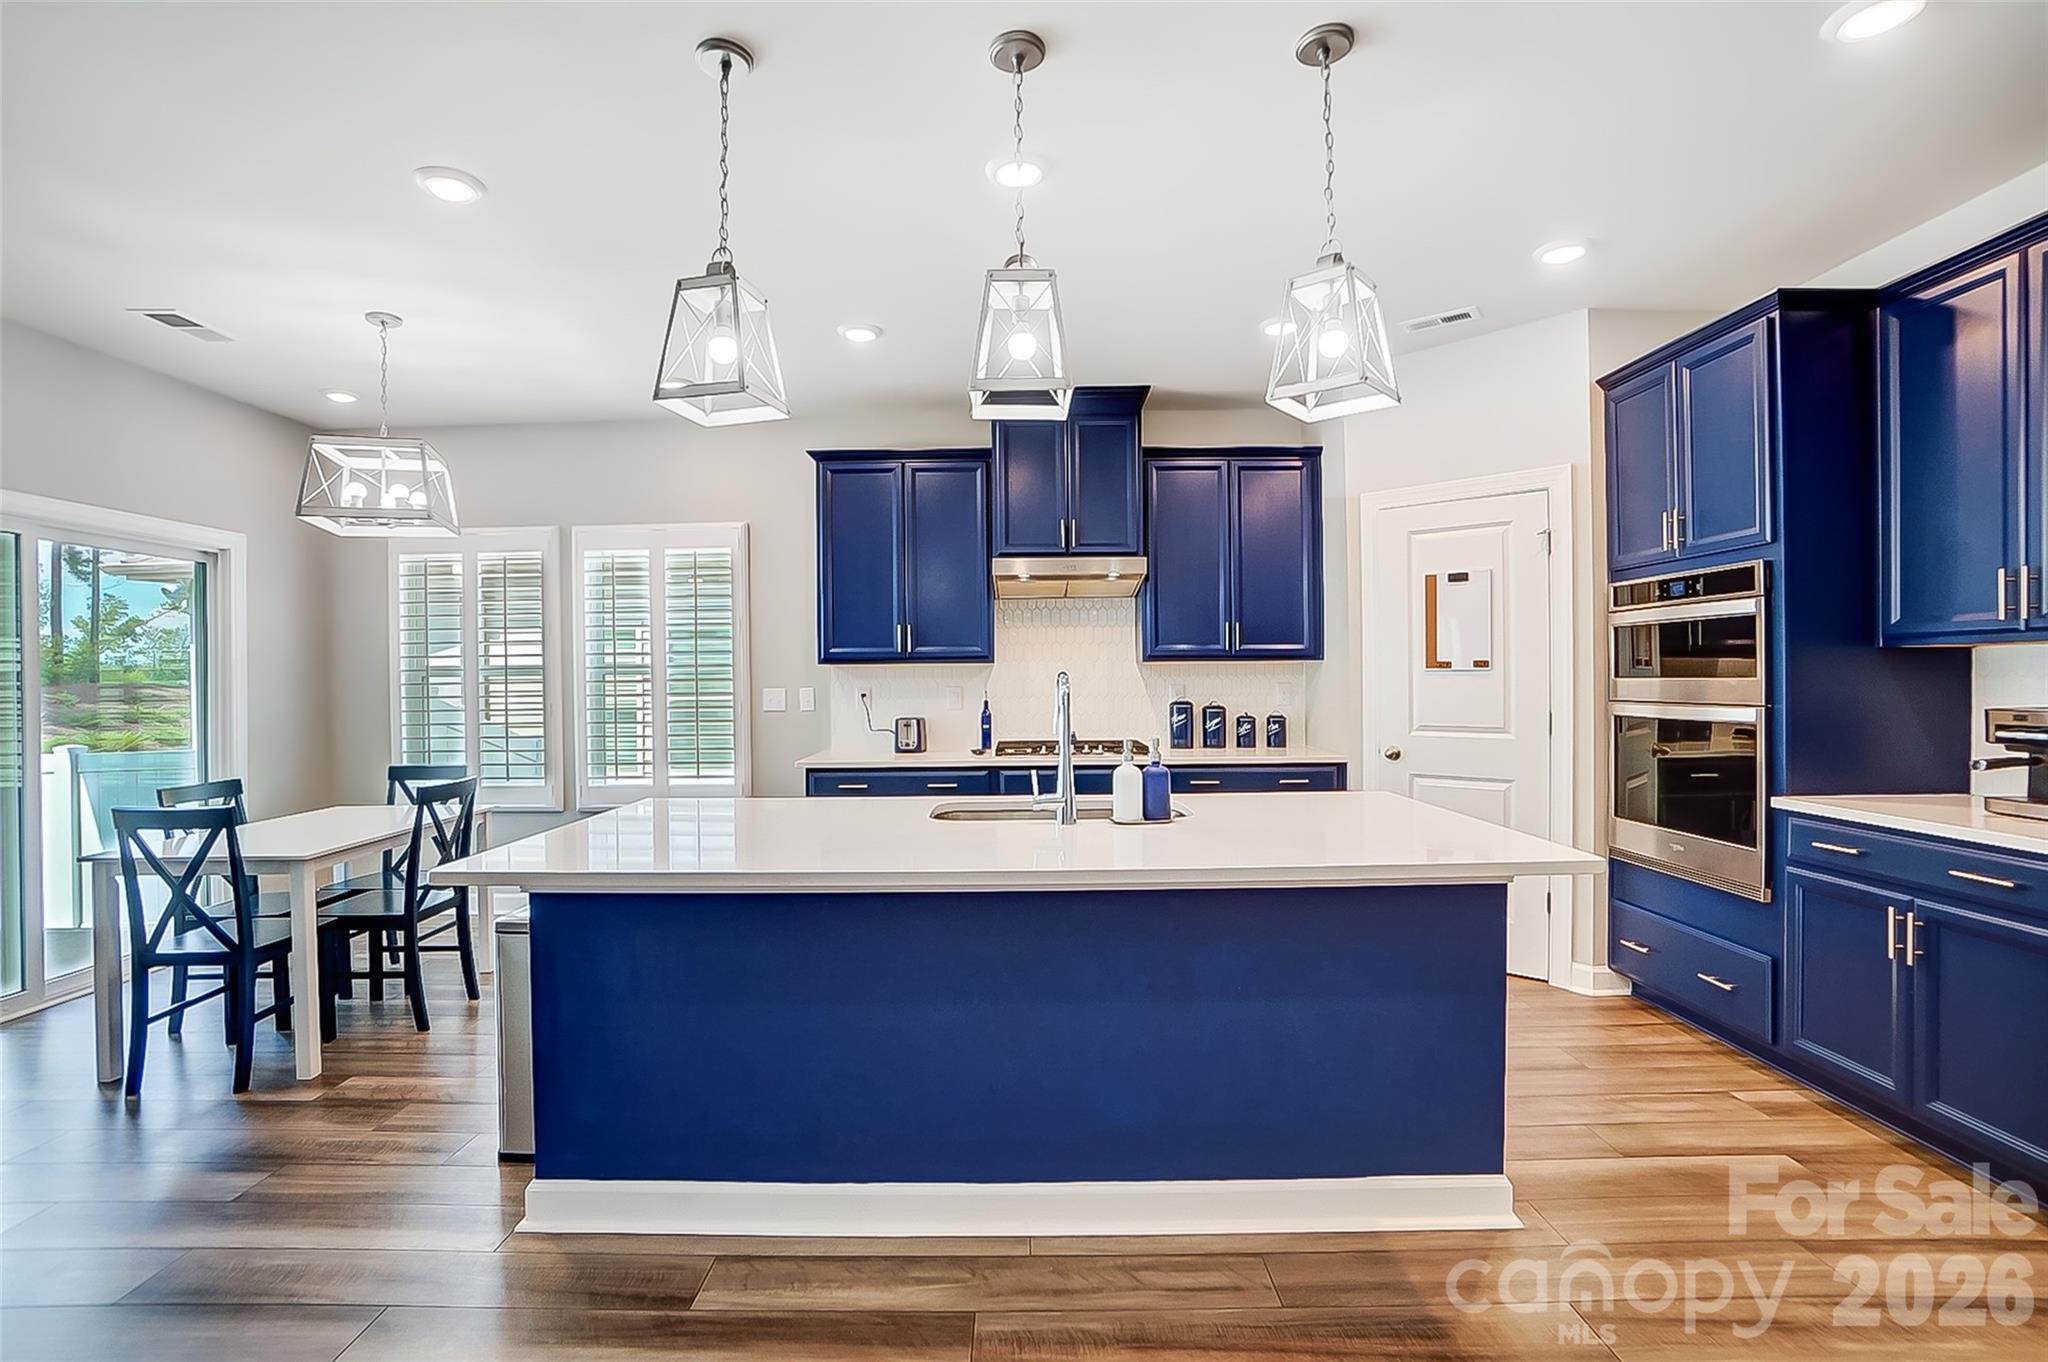
9380 Dunwich Drive,Gastonia, NC 28056
Gastonia, NC 28056

Description
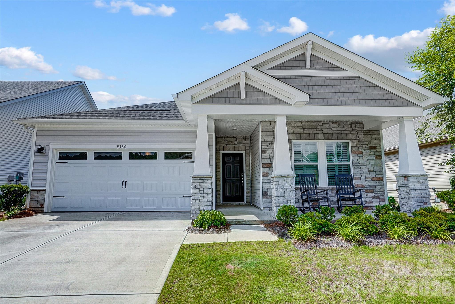
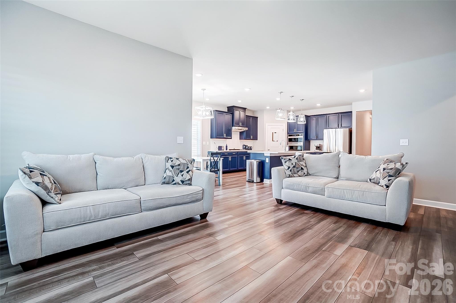
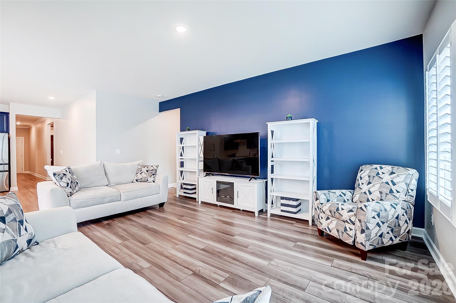
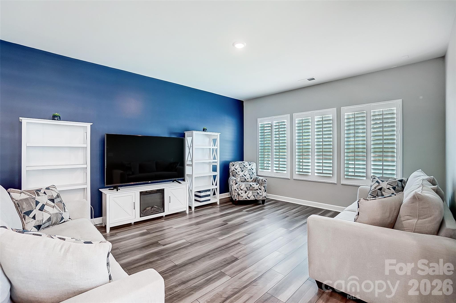
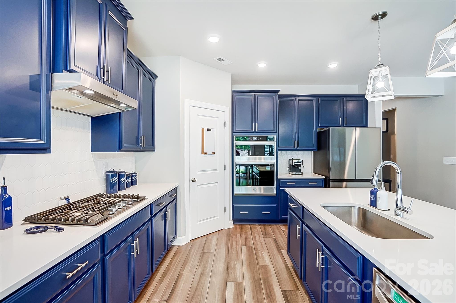
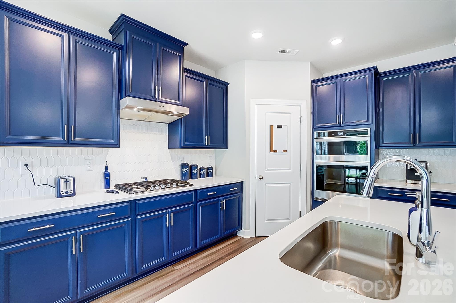
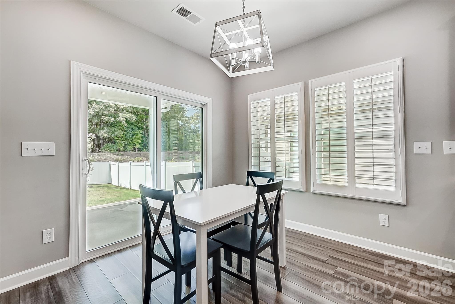
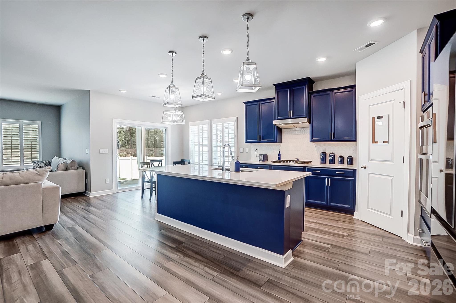
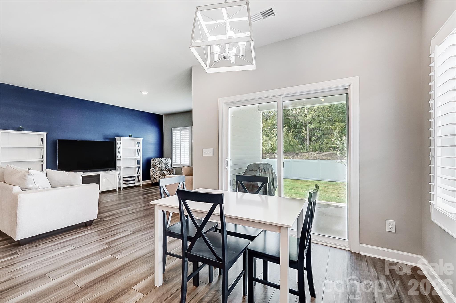
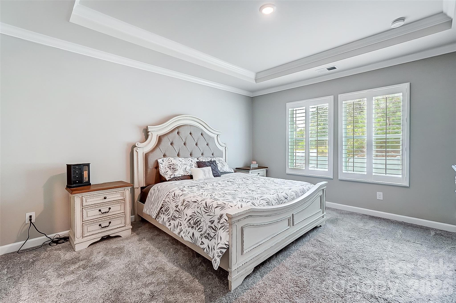
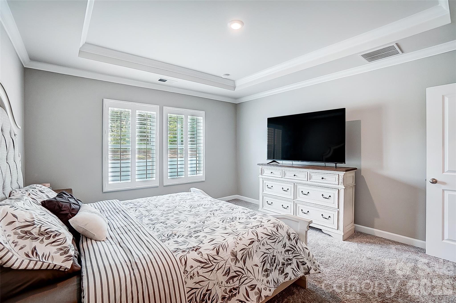
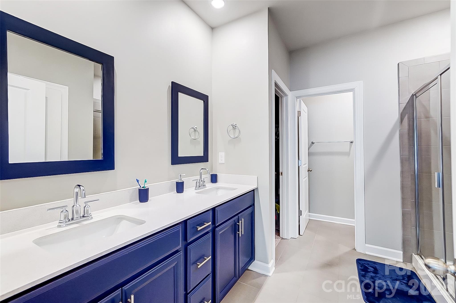
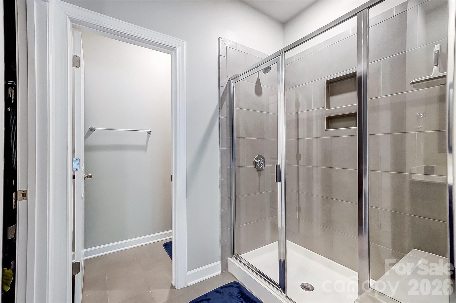
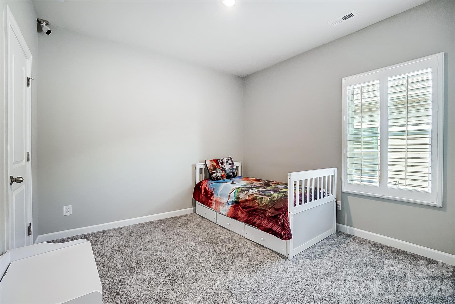
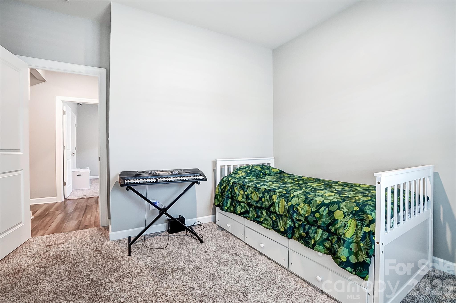
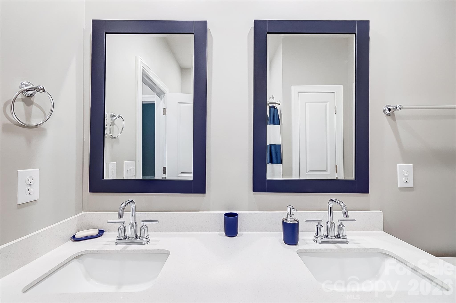
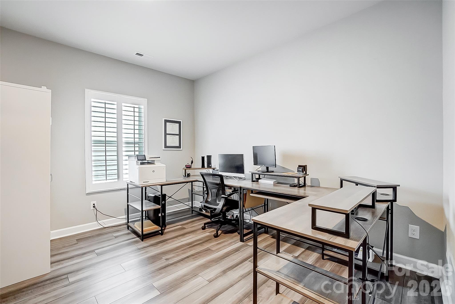
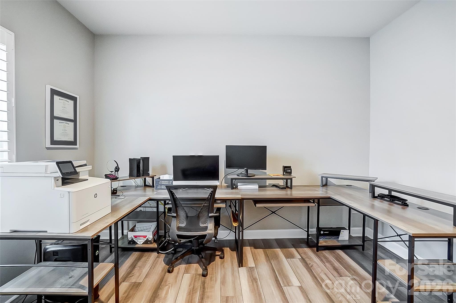
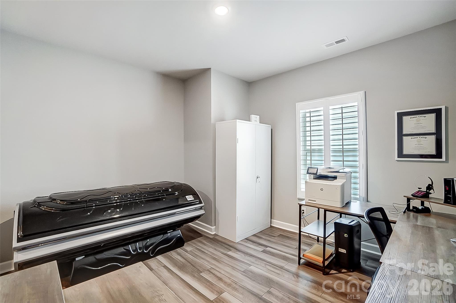
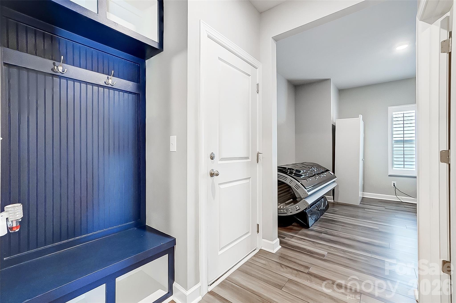
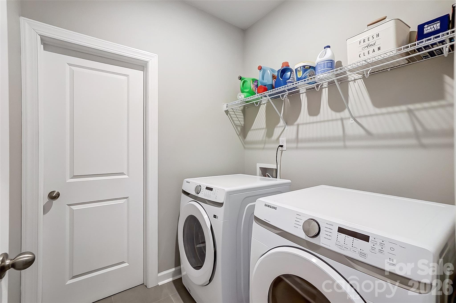
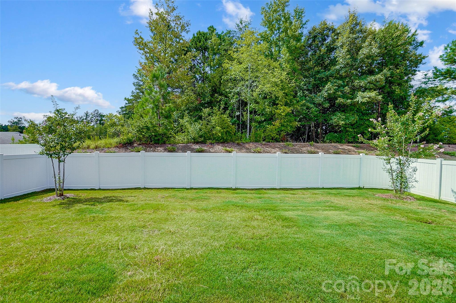
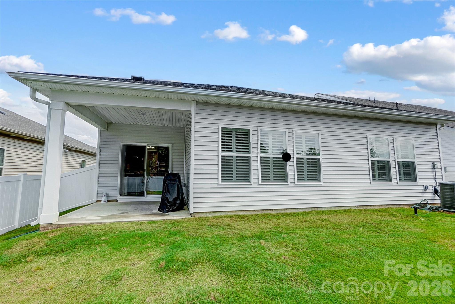
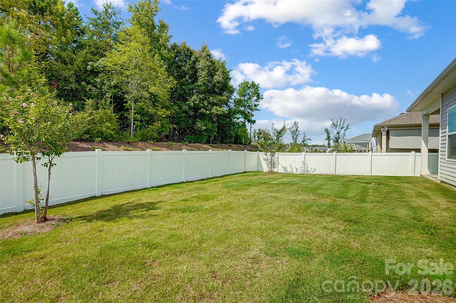
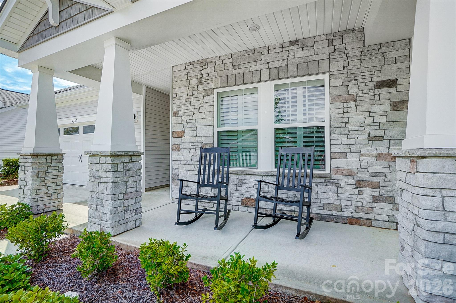
NEW PRICE - and an opportunity to get more home for your money in Nolen Farm! Built in 2023, this spacious home offers an open, functional layout with room to live, work, entertain, and grow. The main living areas flow together beautifully, with a large kitchen and oversized island at the center of the home-perfect for gathering, hosting, or simply spreading out during everyday life. Need flexible space? You have it. In addition to the bedrooms, a separate bonus room can easily serve as a home office, playroom, guest space, hobby room, or second living area. The spacious primary suite offers plenty of room to unwind, while abundant natural light throughout the home keeps the interior feeling bright and open. Step outside to a fully fenced backyard with room for outdoor dining, entertaining, pets, play, or simply relaxing at the end of the day. And with full lawn maintenance included through the HOA, you can enjoy your yard without giving up your weekends to maintaining it. This isn't a basic builder-finish home, either. More than $30,000 has already been invested in upgrades and improvements, including plantation shutters throughout, professional interior and cabinetry painting, upgraded lighting and mirrors, a tankless water heater, and brand-new carpet installed in April 2026. The statement kitchen adds personality with bold cabinetry, an oversized island, and a look you won't find in every other home on the street. If you've been waiting for the right combination of newer construction, usable space, a fenced yard, low-maintenance living, and upgrades already completed for you, THIS ONE DESERVES ANOTHER LOOK. The price has just been reduced-schedule your showing and come see how much this home has to offer in person. Limited showing windows due to one of the sellers work schedules.
Details
| MLS # | 4362123 |
|---|---|
| Listing Type | For Sale |
| Style | House |
| HOA Dues | $149 |
| Sub-Type | Resale |
| Status | Active |
| Year | 2023 |
| Days On Site | 157 |
| Listing Provided By | Linda Strickland Real Estate | Linda Strickland |
Features
| Bed(s) | 3 |
|---|---|
| Bath(s) | 2 Total |
| SQ Feet | 1,845 |
| Garage | 2 |
| Story(s) | 1 |
| Zoning | PD PRD |
| Acreage | 0.14 |
Interior
| Cooling | Central Air |
|---|---|
| Heating | Central |
| Interior Features | Attic Stairs Pulldown |
| Appliances | Dishwasher, Disposal, Electric Oven, Gas Range |
Exterior
| Exterior Features | Lawn Maintenance |
|---|---|
| Security Features | Carbon Monoxide Detector(s), Smoke Detector(s) |
| Construction Materials | Stone, Vinyl |
| Foundation Details | Slab |
Parking
| Garage Yes / No | Yes |
|---|---|
| Parking Features | Driveway, Attached Garage, Garage Door Opener, Garage Faces Front, Parking Space(s) |
Location
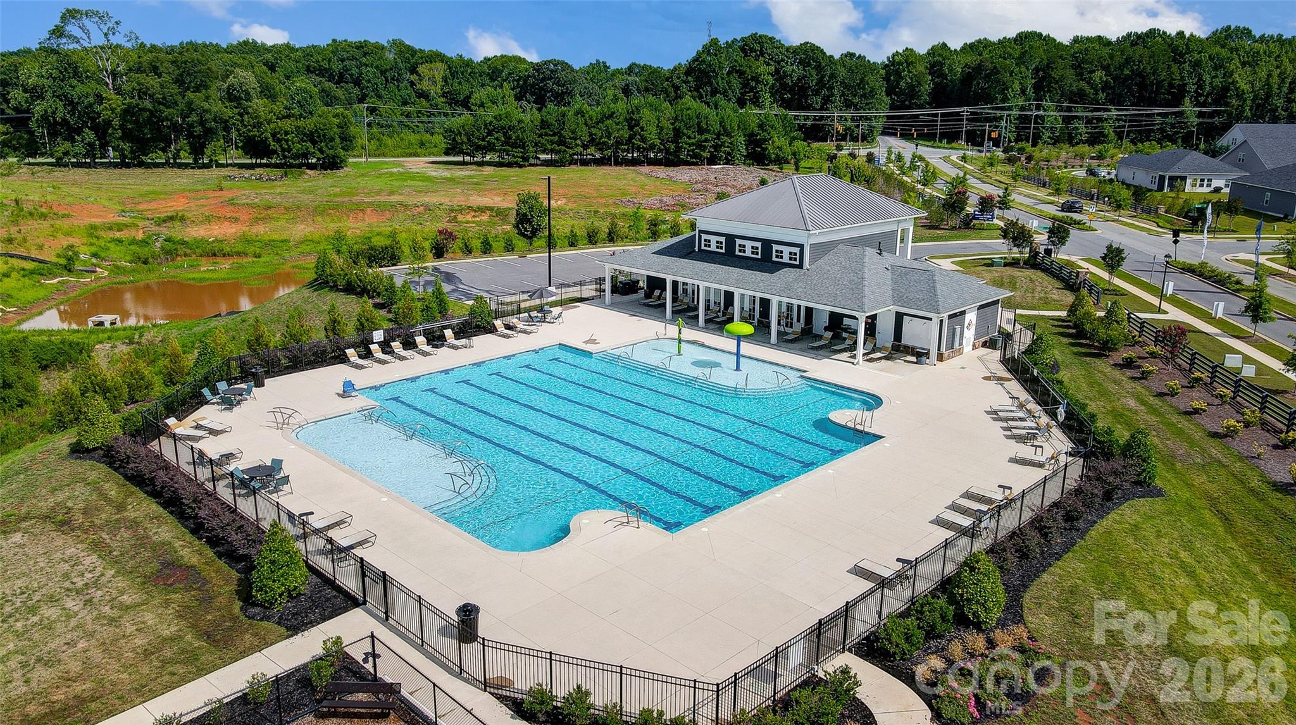
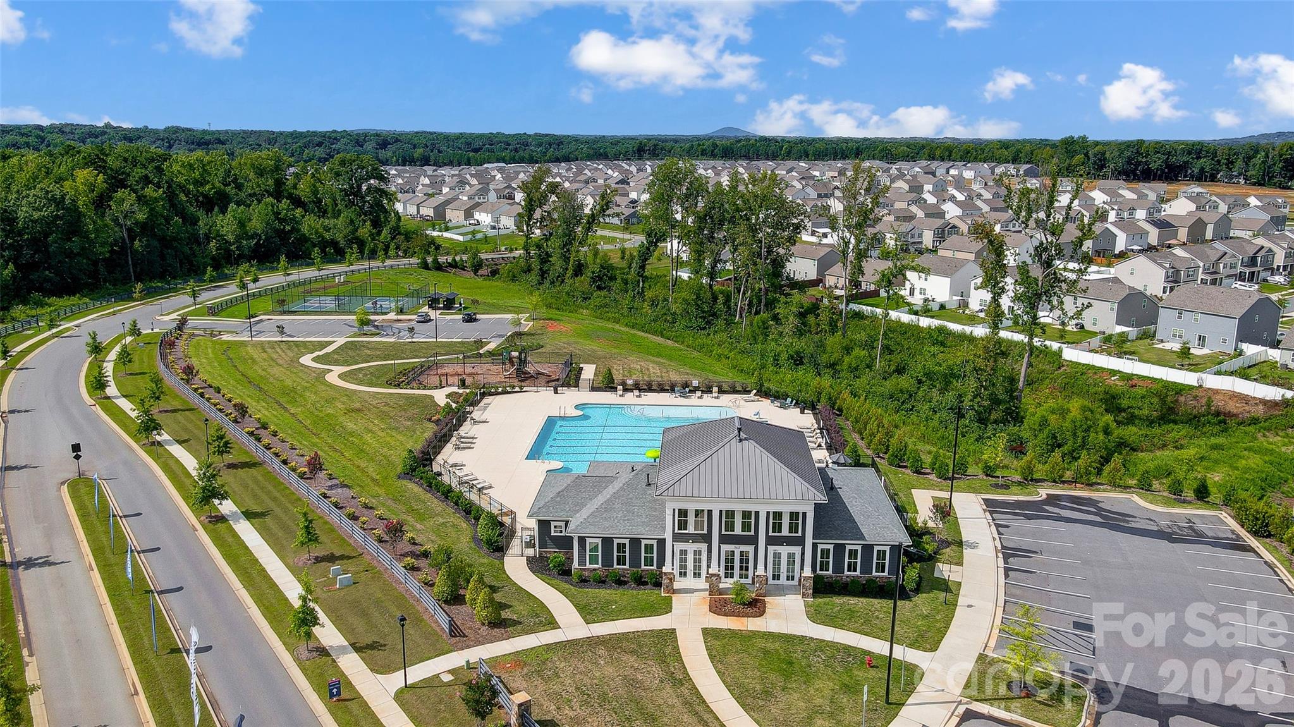
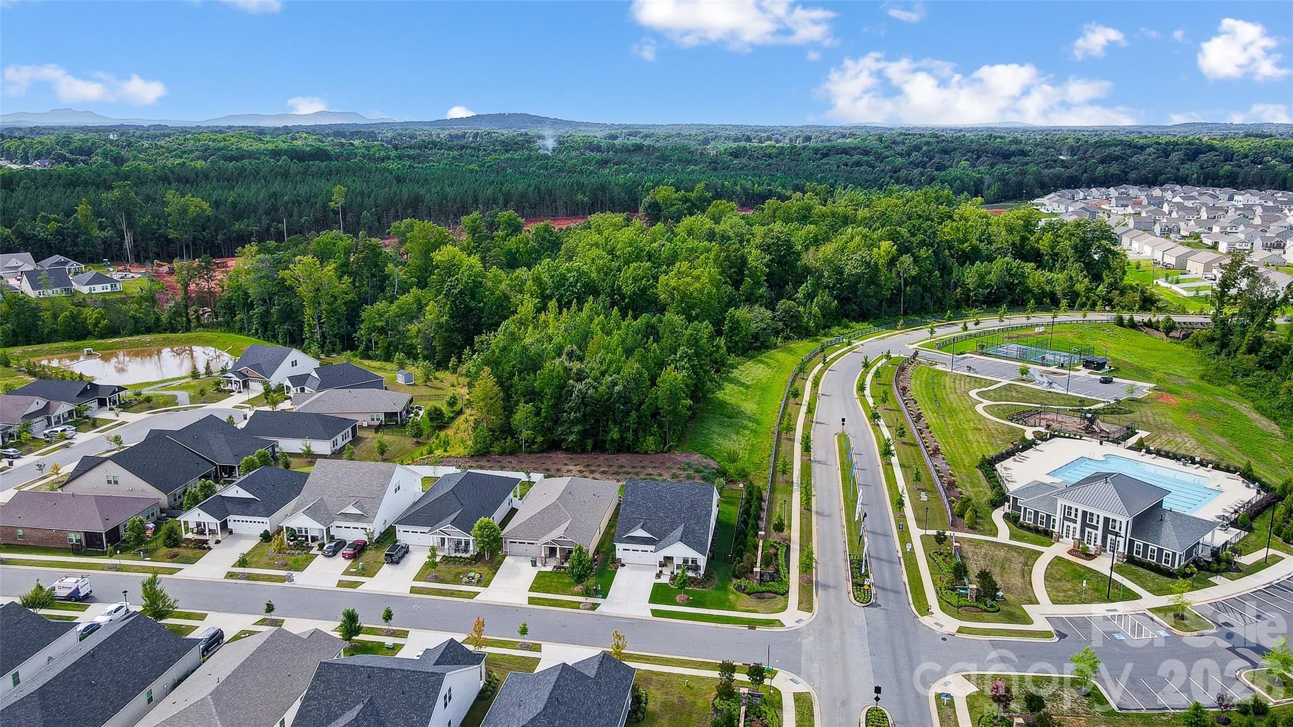
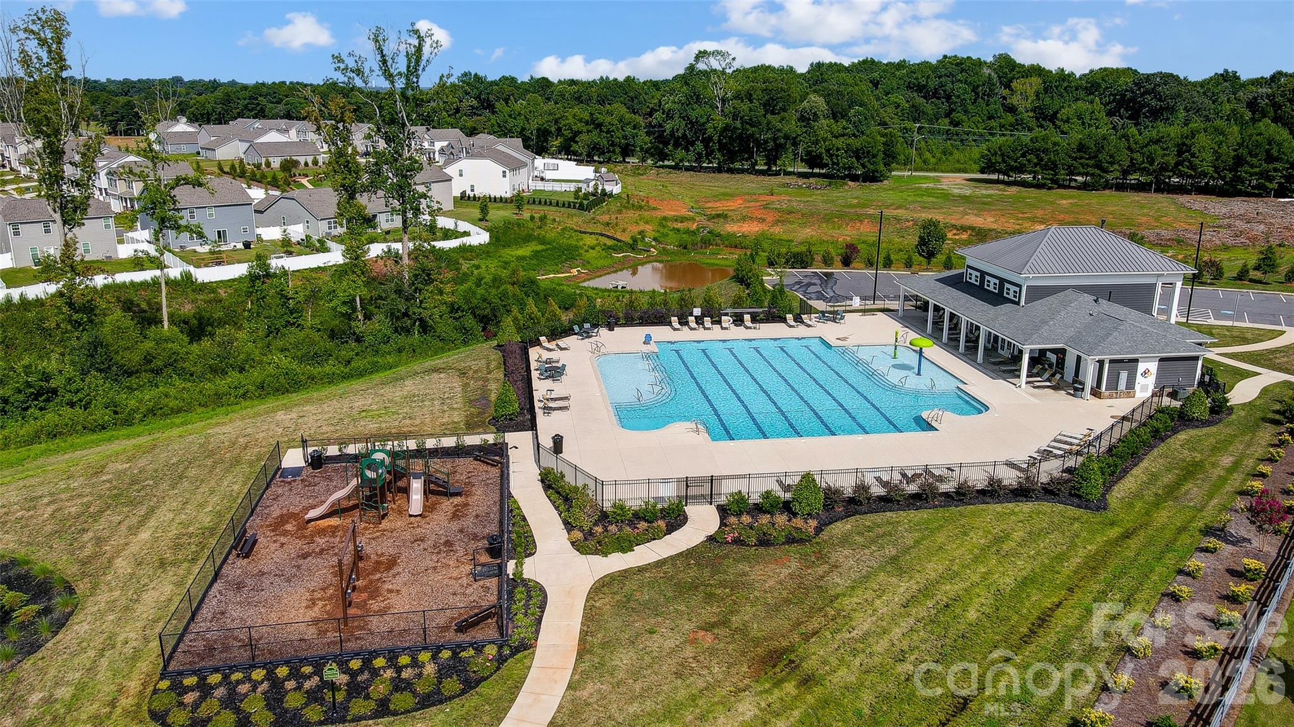
| Community Features | Clubhouse, Dog Park, Game Court, Outdoor Pool, Pickleball, Playground, Sidewalks |
|---|
Other
| List Aor | Gaston Association of Realtors |
|---|
Taxes
| Property | 394950 |
|---|
Area Information
| State | NC |
|---|---|
| County | Gaston |
| City | Gastonia |
| Zip Code | 28056 |
| Area | Gaston |
| Community Name | Nolen Farm |
| School District | Forestview |
| Elementary School | W.A. Bess |
| High School | Forestview |
| Listing VS Median (in Nolen Farm) | |
Price: $385,000 low | high Med: $379,900 sqft: 1,845 low | high Med: 1,705 $ / sqft: $209 low | high Med: $223 On site: 157 low | high Med: 6 | |
Market Activity 28056
Request a showing
Request a showing
 Listings courtesy of Canopy MLS as distributed by MLS GRID.
Based on information submitted to the MLS GRID as of August 30, 2026 at 2:54:59 AM PDT All data is obtained from various sources and may not have been verified by broker or MLS GRID. Supplied Open House Information is subject to change without notice. All information should be independently reviewed and verified for accuracy. Properties may or may not be listed by the office/agent presenting the information.
The Digital Millennium Copyright Act of 1998, 17 U.S.C. § 512 (the “DMCA”) provides recourse for copyright owners who believe that material appearing on the Internet infringes their rights under U.S. copyright law. If you believe in good faith that any content or material made available in connection with our website or services infringes your copyright, you (or your agent) may send us a notice requesting that the content or material be removed, or access to it blocked. Notices must be sent in writing by email to DMCAnotice@MLSGrid.com.
“The DMCA requires that your notice of alleged copyright infringement include the following information: (1) description of the copyrighted work that is the subject of claimed infringement; (2) description of the alleged infringing content and information sufficient to permit us to locate the content; (3) contact information for you, including your address, telephone number and email address; (4) a statement by you that you have a good faith belief that the content in the manner complained of is not authorized by the copyright owner, or its agent, or by the operation of any law; (5) a statement by you, signed under penalty of perjury, that the information in the notification is accurate and that you have the authority to enforce the copyrights that are claimed to be infringed; and (6) a physical or electronic signature of the copyright owner or a person authorized to act on the copyright owner’s behalf. Failure to include all of the above information may result in the delay of the processing of your complaint.
Contact
Learn More About This Property

| State | NC |
|---|---|
| County | Gaston |
| City | Gastonia |
| Zip Code | 28056 |
| Area | Gaston |
| Community Name | Nolen Farm |
| School District | Forestview |
| Elementary School | W.A. Bess |
| High School | Forestview |
| Listing VS Median (in Nolen Farm) | |
Price: $385,000 low | high Med: $379,900 sqft: 1,845 low | high Med: 1,705 $ / sqft: $209 low | high Med: $223 On site: 157 low | high Med: 6 | |
