

8978 Maltese Court,Lewisville, NC 27023
Lewisville, NC 27023














Description
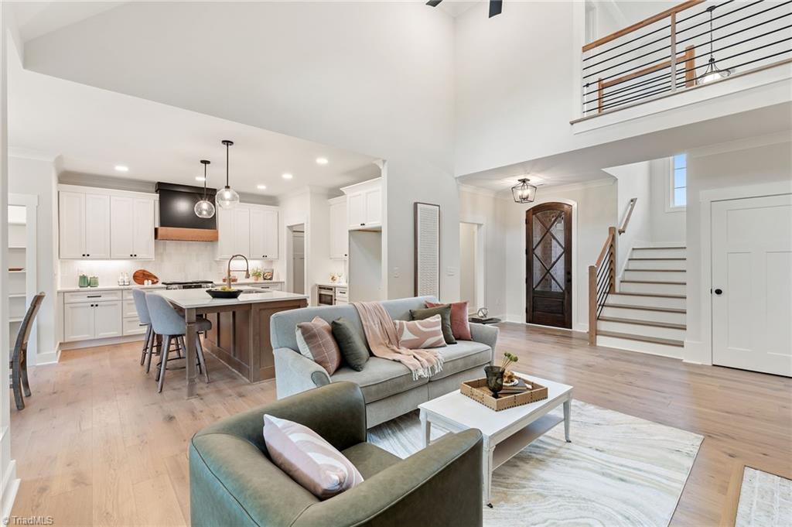
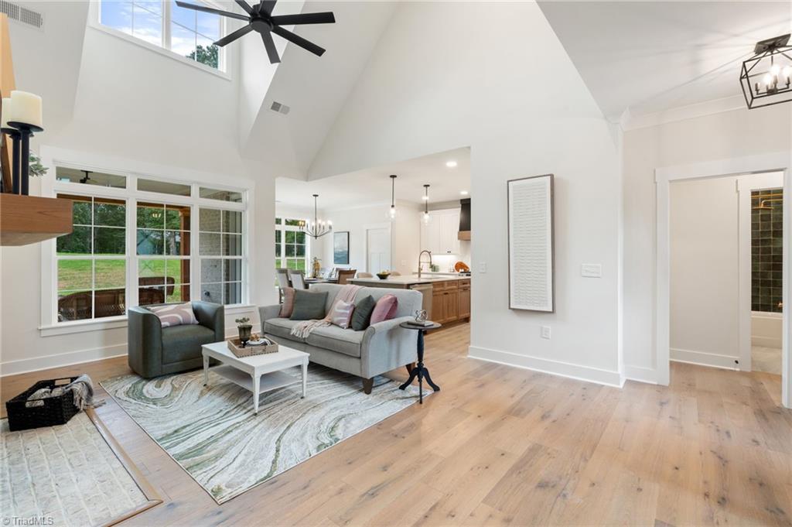
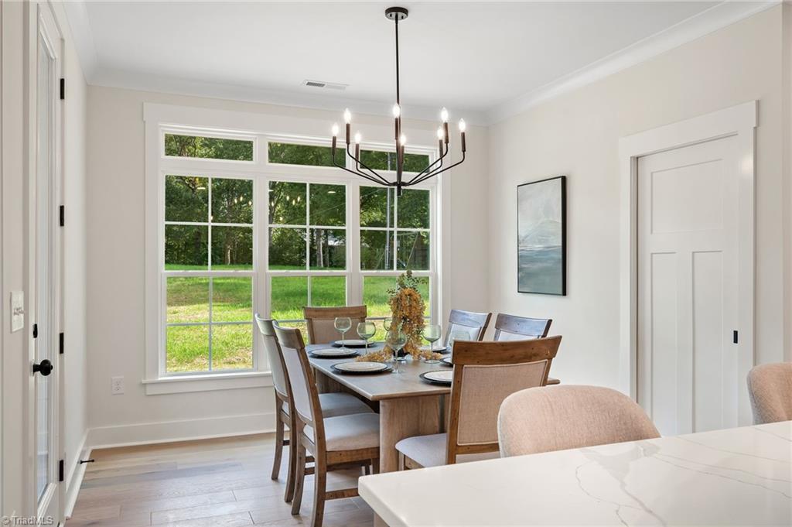
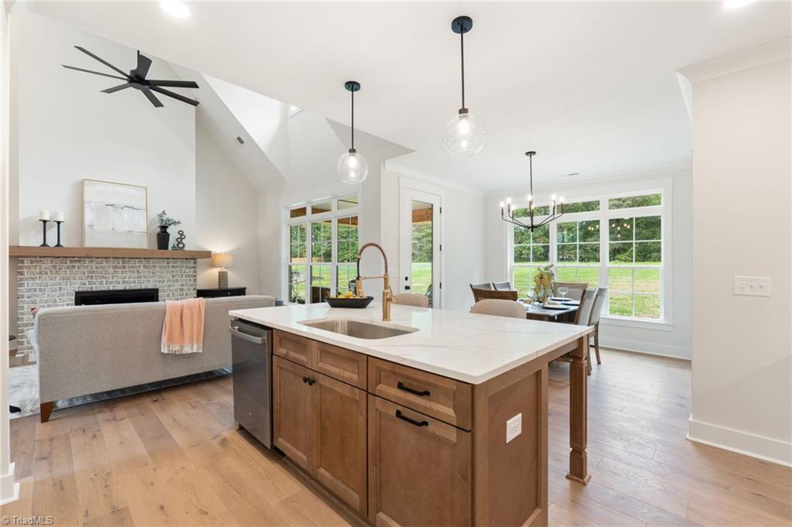
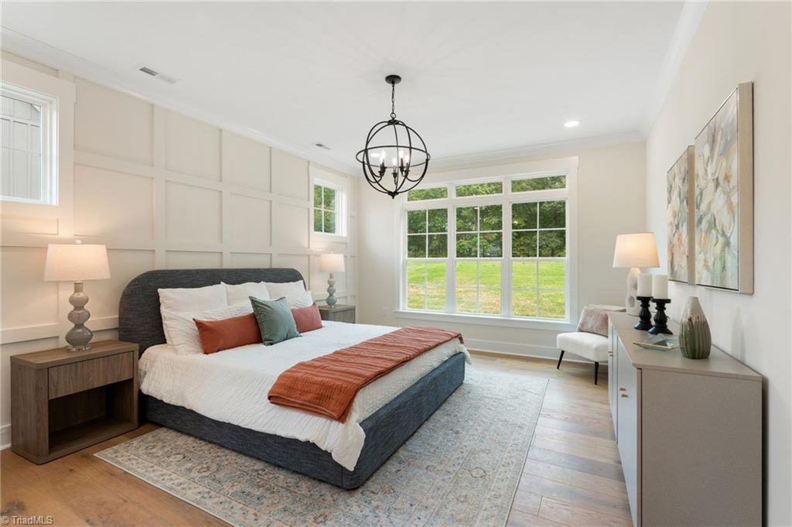
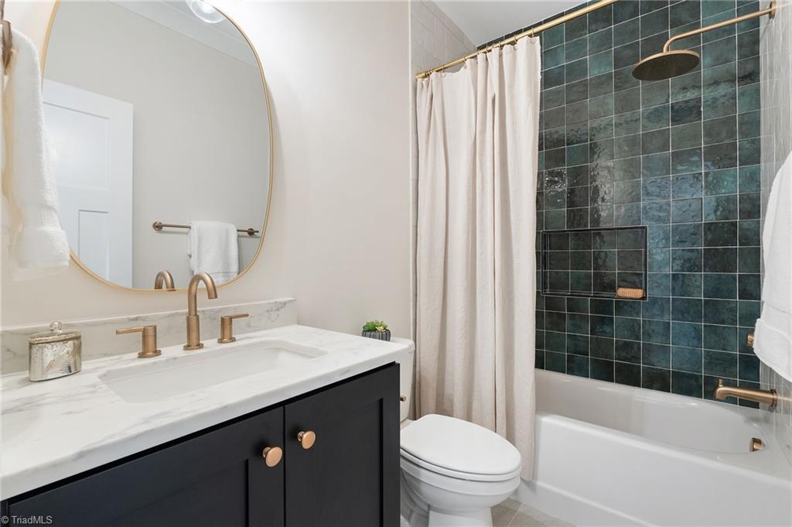
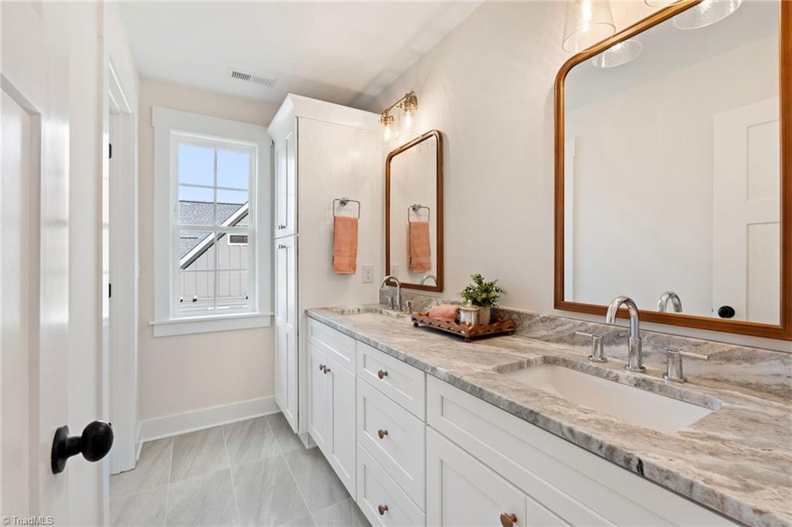
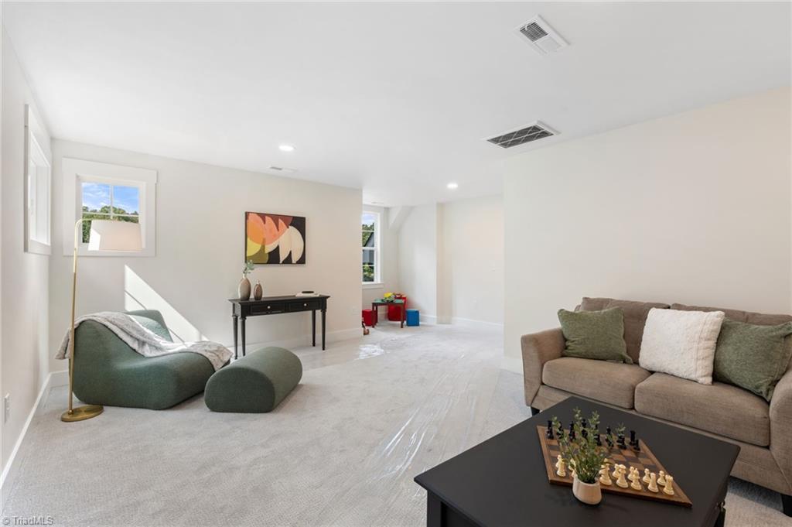
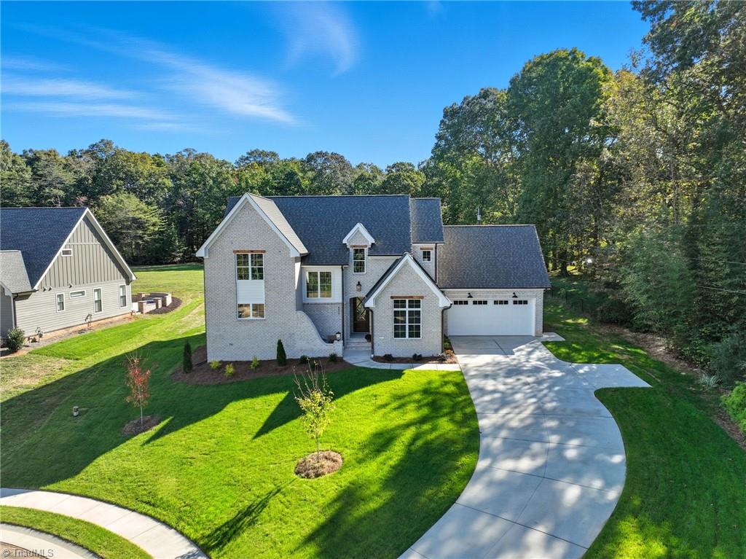
Up to $10,000 in Combined Builder and Preferred Lender Incentives Now Available! Welcome to The Abington, where timeless design meets modern comfort and convenience, located within 15 min of downtown WS and area hospitals. This stately brick home features an open floor plan that flows effortlessly between living spaces, making it perfect for both relaxed daily living & stylish entertaining. The main level is anchored by a luxurious primary suite, complete with walk-in closet and spa-like bath designed for ultimate comfort. A secondary main level bedroom & full guest bath provide privacy for family and visitors or can transform into a stylish home office. Upstairs, you'll find two additional bedrooms, a thoughtfully designed full bath, and a spacious bonus room ready to become your media lounge, game room, or work-from-home retreat. Walk-in closets and floored attic storage space adds everyday convenience, while upscale finishes and attention to detail elevate every corner of this home.
Details
| MLS # | 1206703 |
|---|---|
| Listing Type | For Sale |
| Style | House |
| HOA Dues | $550 |
| Sub-Type | New Construction |
| Status | Pending |
| Year | 2025 |
| Days On Site | 229 |
| Listing Provided By | Berkshire Hathaway HomeServices Carolinas Realty | Amanda Merrill |
Features
| Bed(s) | 4 |
|---|---|
| Bath(s) | 3 Total |
| SQ Feet | 2,798 |
| Garage | 2 |
| Story(s) | 2 |
| Zoning | SF Res |
| Acreage | 0.70 |
Interior
| Rooms Total | 9 |
|---|---|
| Cooling | Central Air |
| Heating | Dual Fuel System, Fireplace(s), Multiple Systems, Electric, Natural Gas |
| Interior Features | Ceiling Fan(s), Dead Bolt(s), Freestanding Tub, Kitchen Island, Pantry, Separate Shower, Solid Surface Counter, Vaulted Ceiling(s) |
| Appliances | Microwave, Dishwasher, Disposal, Range, Gas Cooktop, Free-Standing Range, Range Hood, Gas Water Heater, Tankless Water Heater |
| Fireplace Features | Gas Log, Living Room |
| Fireplaces Total | 1 |
| Laundry Features | Dryer Connection, Main Level, Washer Hookup |
| Flooring | Carpet, Engineered Hardwood, Tile |
Exterior
| Security Features | Carbon Monoxide Detector(s), Smoke Detector(s) |
|---|---|
| Construction Materials | Brick, Cement Siding, Wood Siding |
| Foundation Details | Slab |
| Lot Features | City Lot, Cleared, Cul-De-Sac, Subdivided |
| Fencing | None |
Parking
| Parking Features | Driveway, Garage, Paved, Garage Door Opener, Attached, Garage Faces Front |
|---|---|
| Garage Spaces | 2 |
Utilities
| Sewer | Septic Tank |
|---|
Taxes
| Tax Annual Amount | 832 |
|---|
Area Information
| State | NC |
|---|---|
| County | Forsyth |
| City | Lewisville |
| Zip Code | 27023 |
| Area | Forsyth |
| Community Name | Woodview Estates |
| Listing VS Median (in Woodview Estates) | |
Price: $799,900 low | high Med: $868,000 sqft: 2,798 low | high Med: 3,043 $ / sqft: $286 low | high Med: $285 On site: 229 low | high Med: 63 | |
Market Activity 27023
Request a showing
Request a showing
 Copyright 2026 Triad MLS, Inc. All rights reserved. IDX information is provided exclusively for personal, non-commercial use, and may not be used for any purpose other than to identify prospective properties consumers may be interested in purchasing. Information is deemed reliable but not guaranteed. This site will be monitored for ‘scraping’ and any use of search facilities of data on the site other than by potential buyers/sellers is prohibited. All Sale data is for informational purposes only and is not an indication of a market analysis or appraisal. Properties marked with the Triad MLS, Inc. icon are provided courtesy of the Triad MLS, Inc.’s, Internet Data Exchange Database.
Contact
Learn More About This Property

| State | NC |
|---|---|
| County | Forsyth |
| City | Lewisville |
| Zip Code | 27023 |
| Area | Forsyth |
| Community Name | Woodview Estates |
| Listing VS Median (in Woodview Estates) | |
Price: $799,900 low | high Med: $868,000 sqft: 2,798 low | high Med: 3,043 $ / sqft: $286 low | high Med: $285 On site: 229 low | high Med: 63 | |