85 Rotunda Circle,Asheville, NC 28806
Asheville, NC 28806

Description
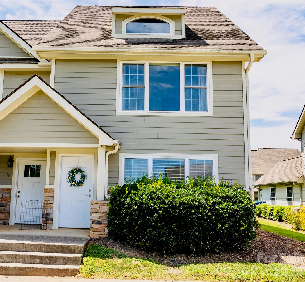
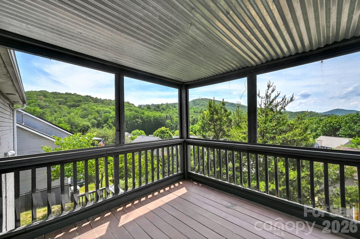
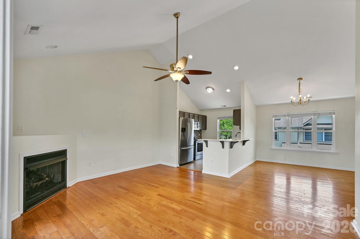
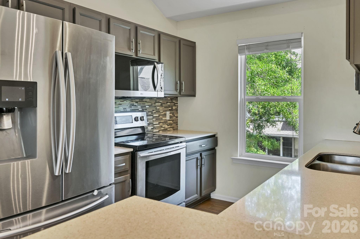
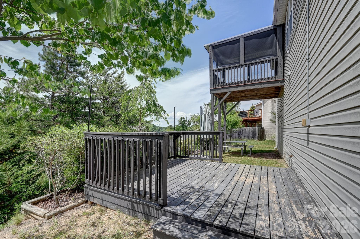
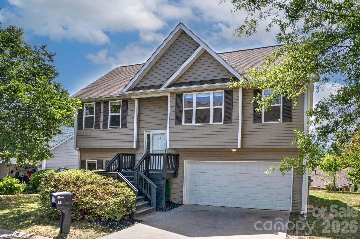
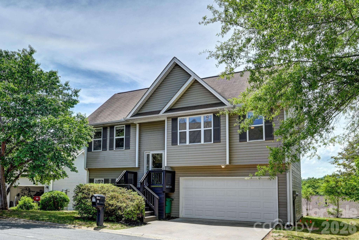
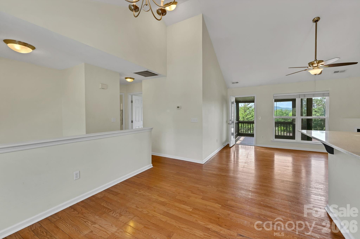
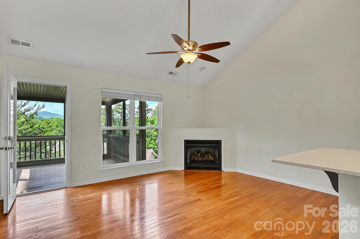
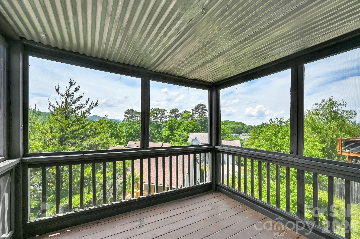
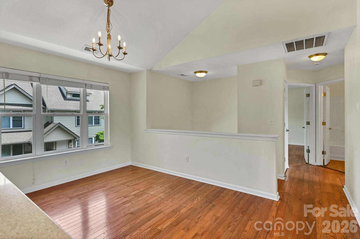
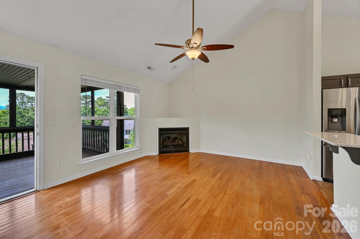
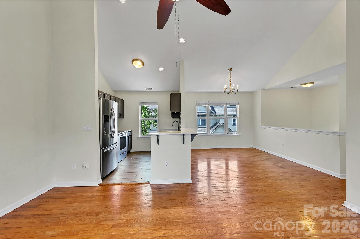
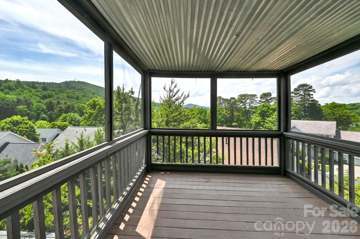
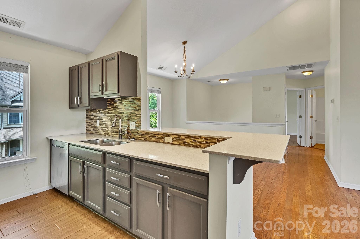
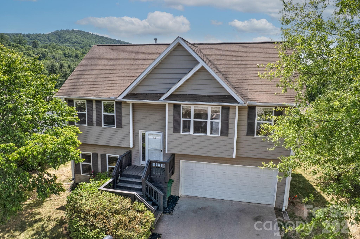
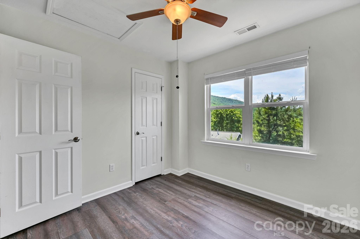
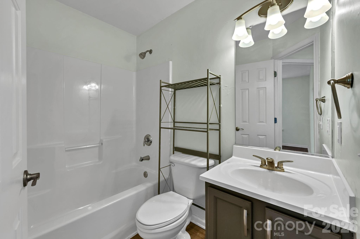
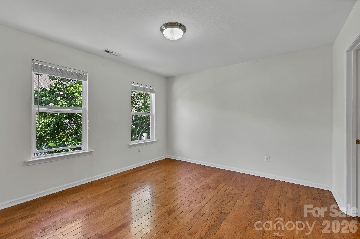
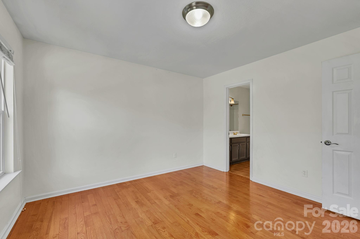
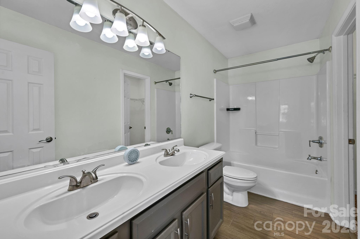
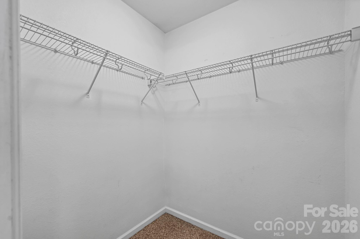
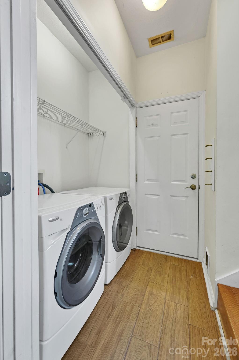
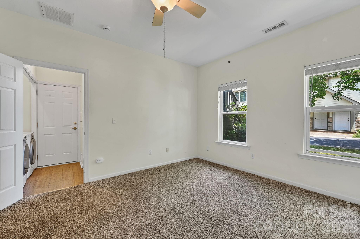
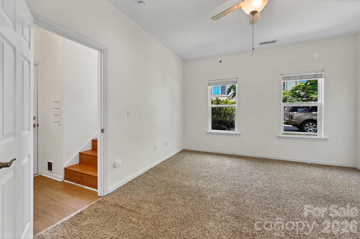
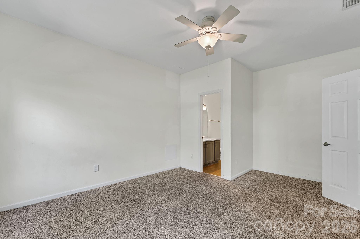
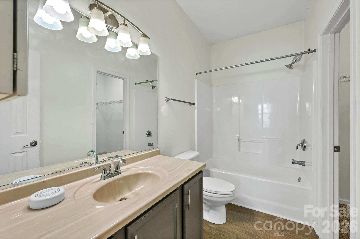
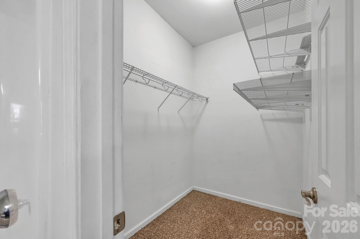
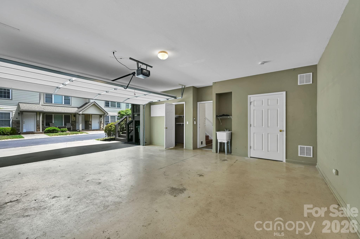
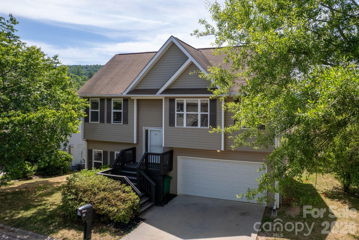
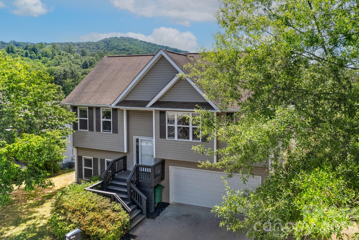
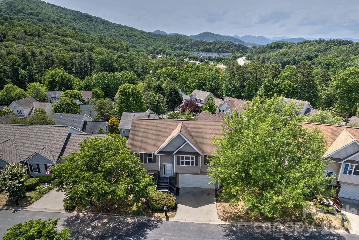
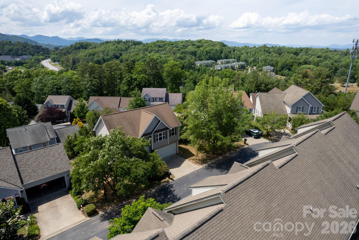
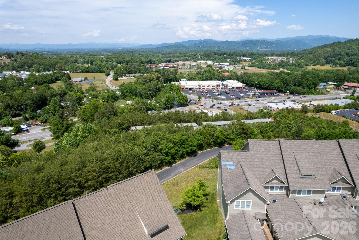
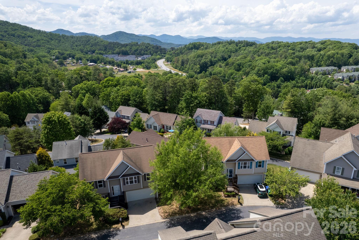
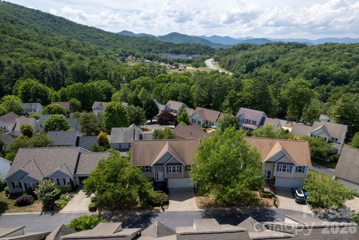
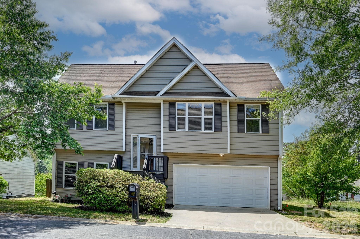
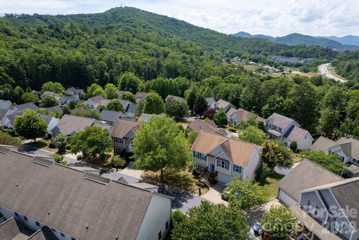
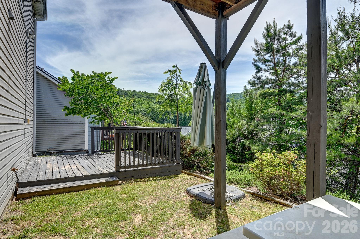
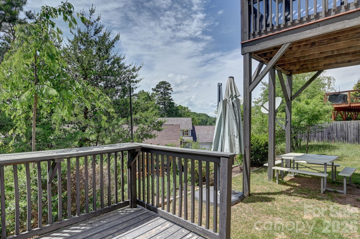
Sweeping Blue Ridge views. A screened porch made for mountain mornings. And a community pool when summer calls. This well-appointed West Asheville home leads with lifestyle and the details back it up. Step inside to gleaming hardwood floors, soaring cathedral ceilings, and a cozy gas fireplace perfect for Asheville evenings. Sliding doors open directly onto a screened porch where panoramic mountain views stretch out in every direction, rain or shine it's the kind of spot you'll use every single day. The updated kitchen shines with stainless steel appliances, a mosaic tile backsplash, quartz countertops, and a breakfast bar ideal for casual mornings. A separate dining area flows naturally from the kitchen, making entertaining effortless. The primary bedroom suite on the main level features a spacious walk-in closet and private ensuite bath. A second bedroom and full bathroom round out the main floor. Downstairs, a private third bedroom with its own ensuite bath and walk-in closet offers excellent flexibility making it ideal for guests, a roommate, or a home office. A dedicated laundry area with washer and dryer, extra shelving, and direct garage access make daily life genuinely convenient. Stay comfortable year-round with dual-zone gas heat and central A/C. Tucked into a welcoming West Asheville neighborhood, you're minutes from the heart of Haywood Road, the River Arts District, and downtown Asheville - close enough to be in it, far enough away to be out of the bustle. The lower deck is ready for outdoor dining, and when the heat rolls in, the community pool is right there waiting.
Details
| MLS # | 4379680 |
|---|---|
| Listing Type | For Sale |
| Style | House |
| HOA Dues | $300 |
| Sub-Type | Resale |
| Status | Active |
| Year | 2006 |
| Days On Site | 97 |
| Listing Provided By | Realty ONE Group Pivot Asheville | Tom Metcalf |
Features
| Bed(s) | 3 |
|---|---|
| Bath(s) | 3 Total |
| SQ Feet | 1,316 |
| Garage | 2 |
| Pool | Yes |
| Acreage | 0.13 |
| Water Front | Yes |
| Property View | Long Range, Mountain(s), Winter, |
Interior
| Cooling | Ceiling Fan(s), Central Air, Electric |
|---|---|
| Heating | Central, Electric, Natural Gas |
| Interior Features | Breakfast Bar, Built-in Features, Entrance Foyer, Kitchen Island, Open Floorplan, Walk-In Closet(s) |
| Window Features | Insulated Window(s), Storm Window(s) |
| Appliances | Dishwasher, Disposal, Dryer, Electric Cooktop, Electric Oven, Electric Water Heater, Exhaust Hood, Ice Maker, Microwave, Refrigerator with Ice Maker, Self Cleaning Oven, Washer, Washer/Dryer |
Exterior
| Roof | Architectural Shingle |
|---|---|
| Security Features | Carbon Monoxide Detector(s), Smoke Detector(s) |
| Construction Materials | Vinyl, Wood |
| Foundation Details | Slab |
| Lot Features | Cleared, Level, Wooded, Views |
Parking
| Garage Yes / No | Yes |
|---|---|
| Parking Features | Driveway |
Utilities
| Utilities | Cable Connected, Electricity Connected, Fiber Optics, Natural Gas, Underground Power Lines, Underground Utilities |
|---|
Location
| Community Features | Outdoor Pool, Playground, Sidewalks, Street Lights |
|---|
Other
| List Aor | Hendersonville Board of Realtors |
|---|
Taxes
| Property | 242500 |
|---|
Area Information
| State | NC |
|---|---|
| County | Buncombe |
| City | Asheville |
| Zip Code | 28806 |
| Area | Buncombe |
| Community Name | Scenic Bluff |
| School District | Unspecified |
| Elementary School | Unspecified |
| High School | Unspecified |
| Listing VS Median (in Scenic Bluff) | |
Price: $379,000 low | high Med: $402,000 sqft: 1,316 low | high Med: 1,561 $ / sqft: $288 low | high Med: $262 On site: 97 low | high Med: 106.5 | |
Market Activity 28806
Request a showing
Request a showing
 Listings courtesy of Canopy MLS as distributed by MLS GRID.
Based on information submitted to the MLS GRID as of August 25, 2026 at 5:47:55 AM PDT All data is obtained from various sources and may not have been verified by broker or MLS GRID. Supplied Open House Information is subject to change without notice. All information should be independently reviewed and verified for accuracy. Properties may or may not be listed by the office/agent presenting the information.
The Digital Millennium Copyright Act of 1998, 17 U.S.C. § 512 (the “DMCA”) provides recourse for copyright owners who believe that material appearing on the Internet infringes their rights under U.S. copyright law. If you believe in good faith that any content or material made available in connection with our website or services infringes your copyright, you (or your agent) may send us a notice requesting that the content or material be removed, or access to it blocked. Notices must be sent in writing by email to DMCAnotice@MLSGrid.com.
“The DMCA requires that your notice of alleged copyright infringement include the following information: (1) description of the copyrighted work that is the subject of claimed infringement; (2) description of the alleged infringing content and information sufficient to permit us to locate the content; (3) contact information for you, including your address, telephone number and email address; (4) a statement by you that you have a good faith belief that the content in the manner complained of is not authorized by the copyright owner, or its agent, or by the operation of any law; (5) a statement by you, signed under penalty of perjury, that the information in the notification is accurate and that you have the authority to enforce the copyrights that are claimed to be infringed; and (6) a physical or electronic signature of the copyright owner or a person authorized to act on the copyright owner’s behalf. Failure to include all of the above information may result in the delay of the processing of your complaint.
Contact
Learn More About This Property

| State | NC |
|---|---|
| County | Buncombe |
| City | Asheville |
| Zip Code | 28806 |
| Area | Buncombe |
| Community Name | Scenic Bluff |
| School District | Unspecified |
| Elementary School | Unspecified |
| High School | Unspecified |
| Listing VS Median (in Scenic Bluff) | |
Price: $379,000 low | high Med: $402,000 sqft: 1,316 low | high Med: 1,561 $ / sqft: $288 low | high Med: $262 On site: 97 low | high Med: 106.5 | |