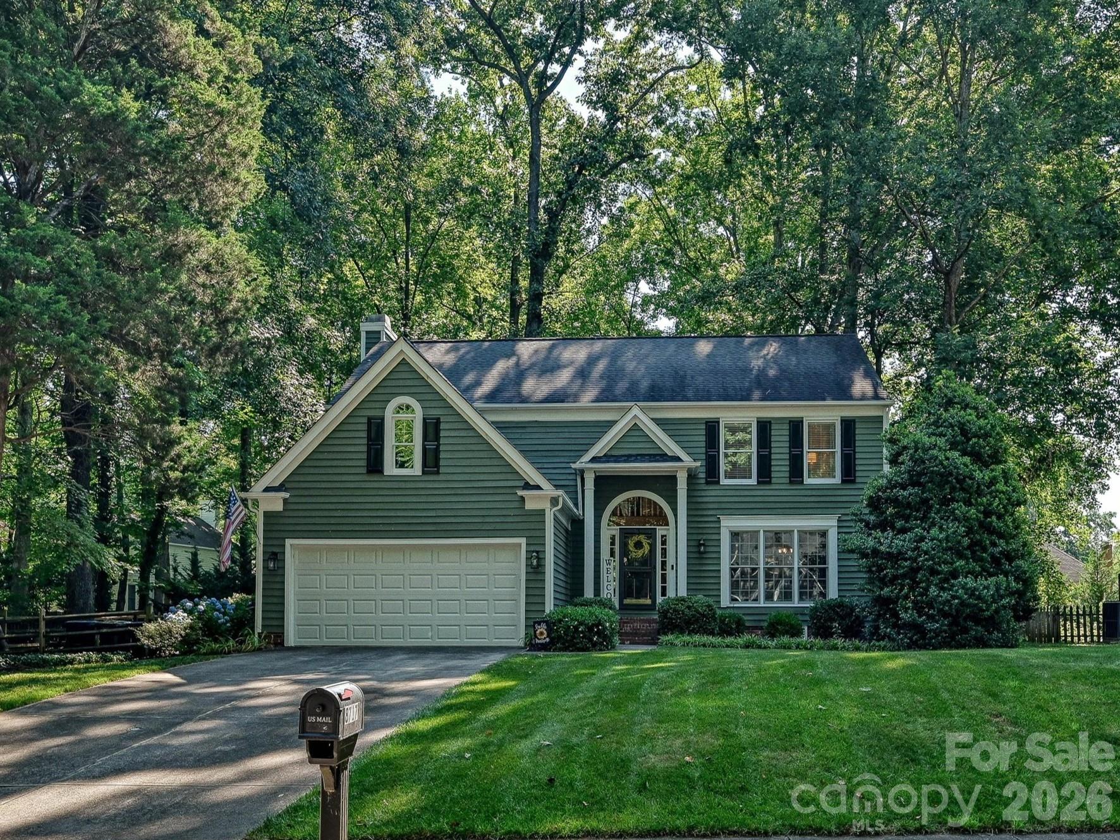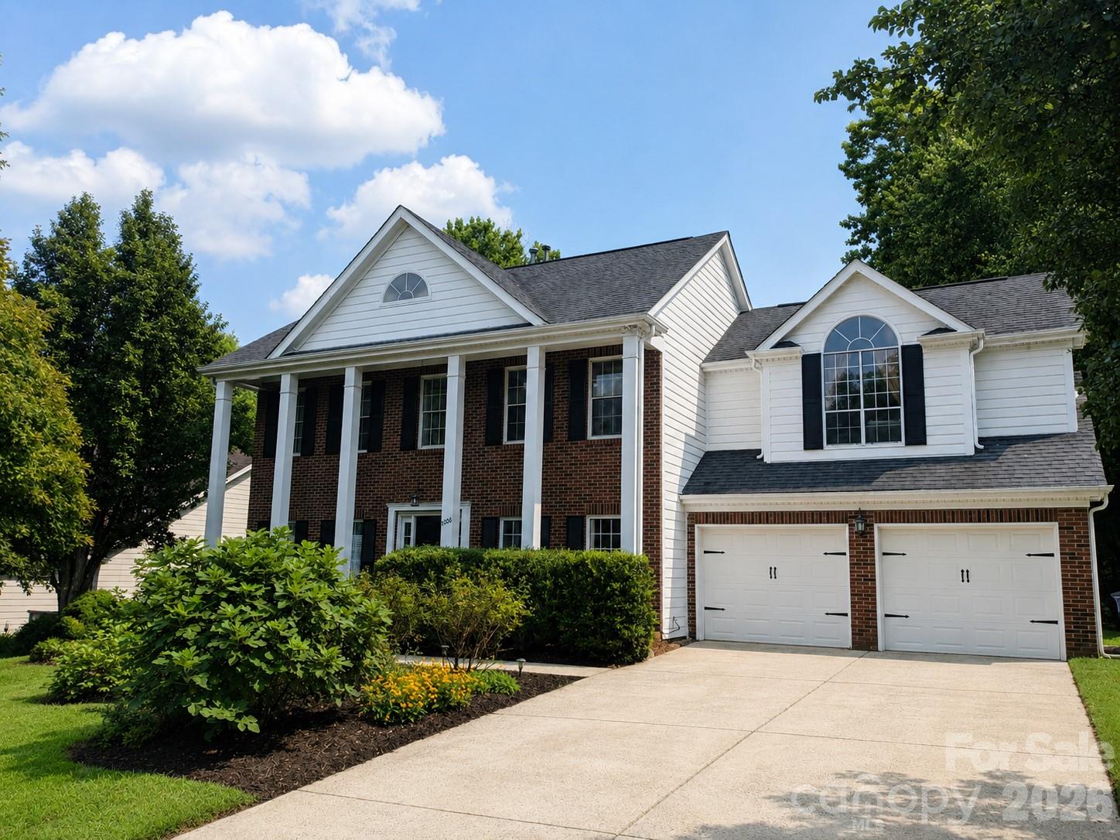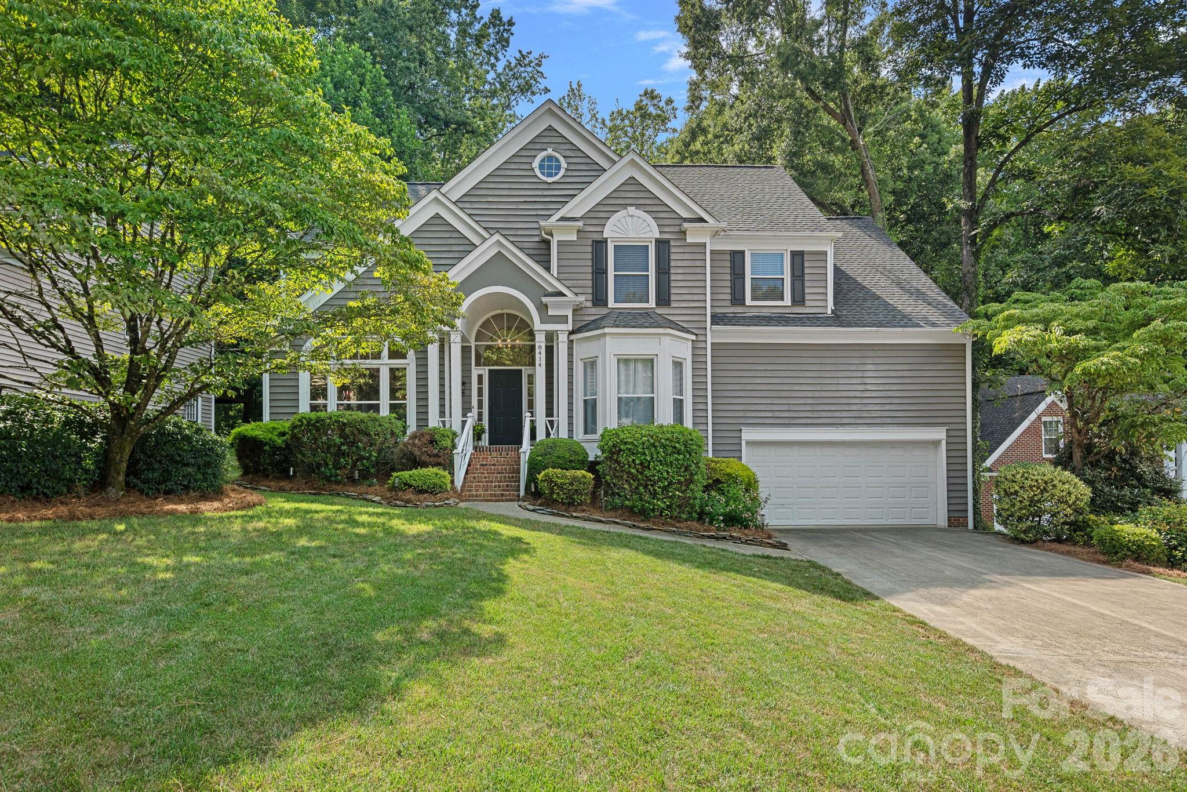
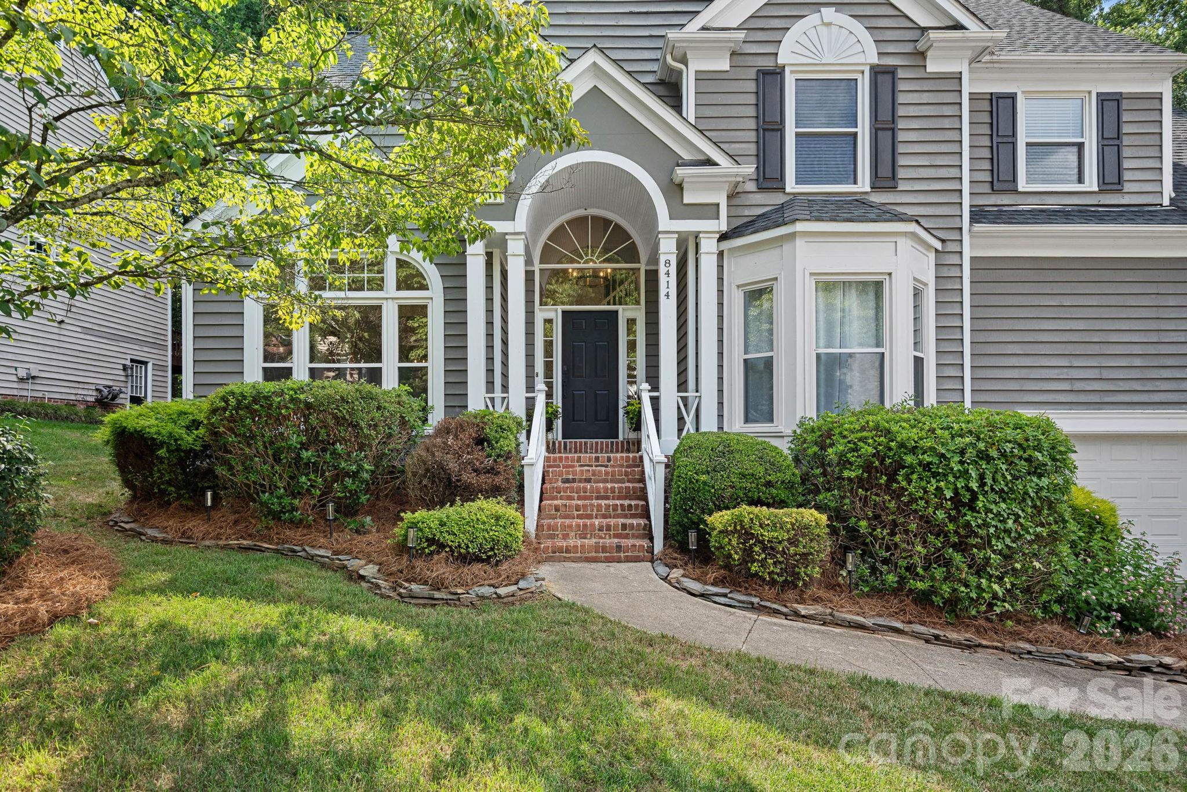
8414 Summerfield Lane,Huntersville, NC 28078
Huntersville, NC 28078

Description
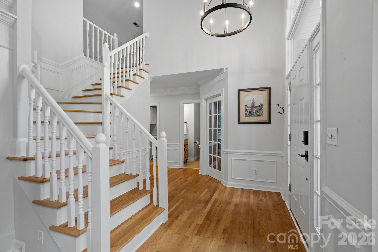
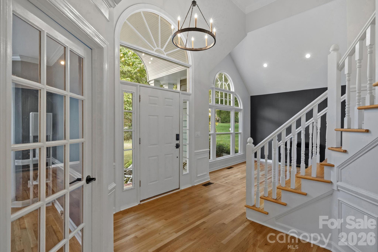
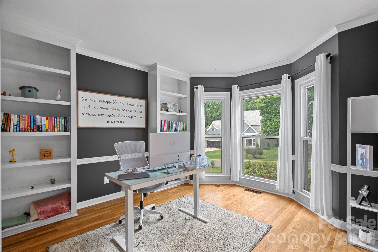
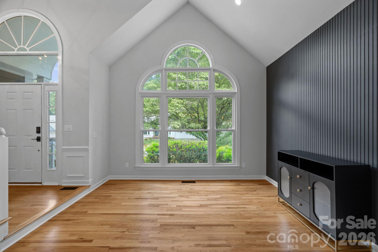
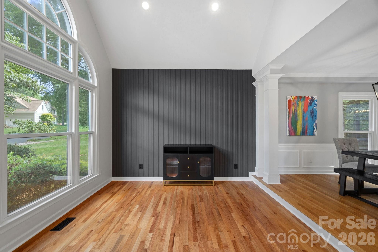
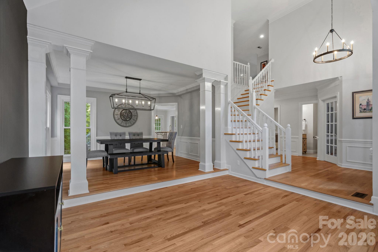
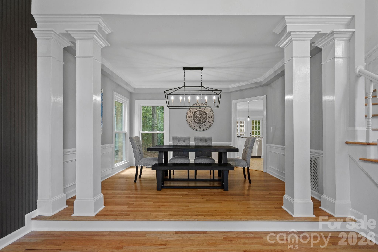
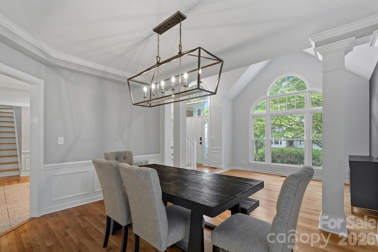
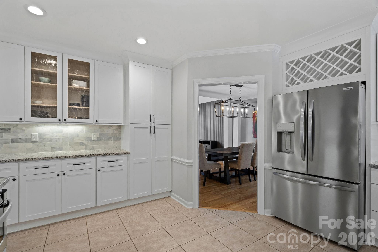
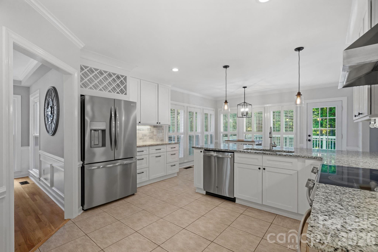
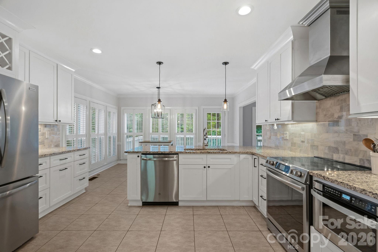
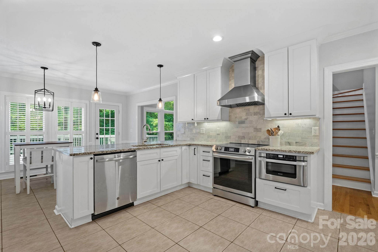
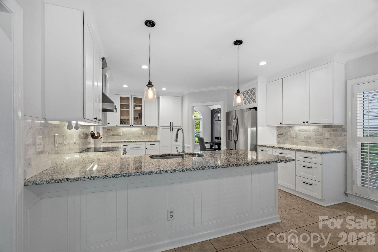
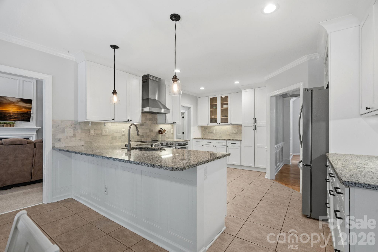
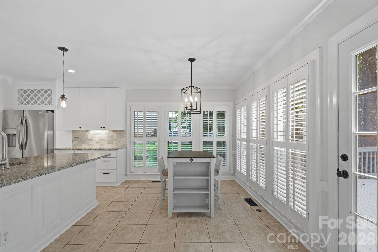
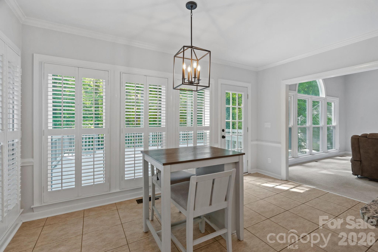
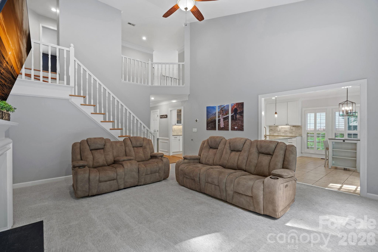
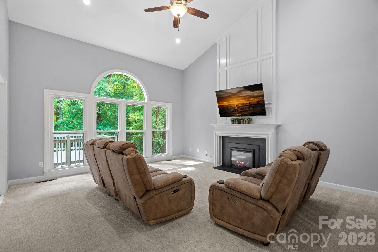
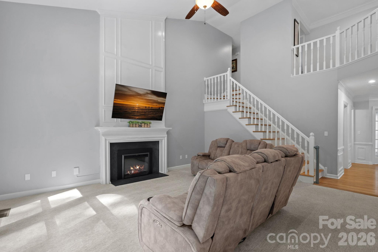
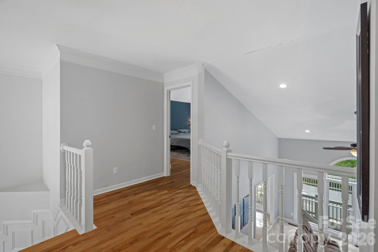
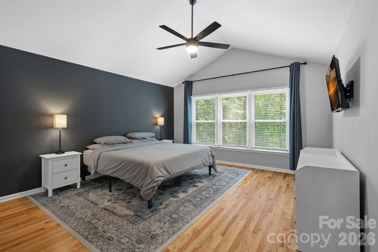
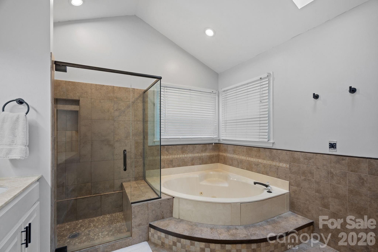
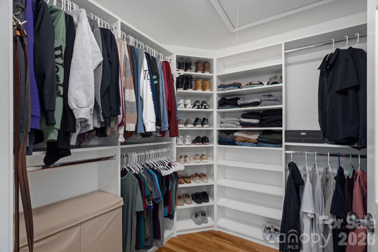
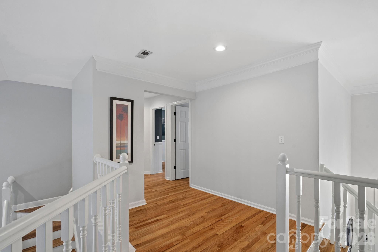
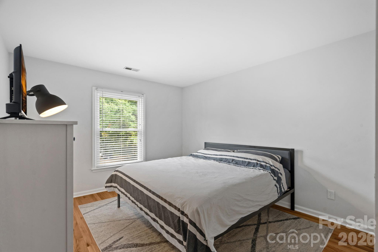
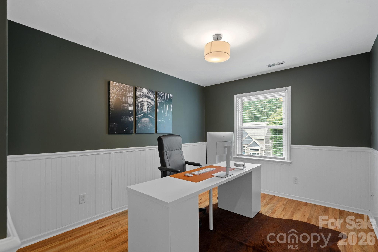
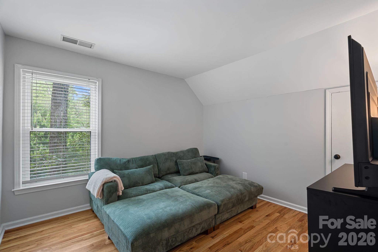
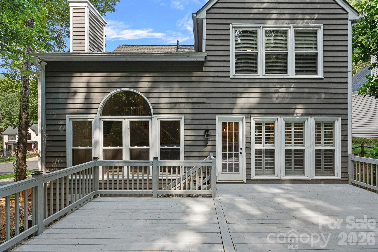
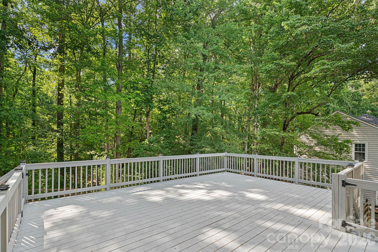
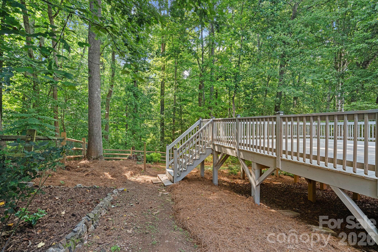
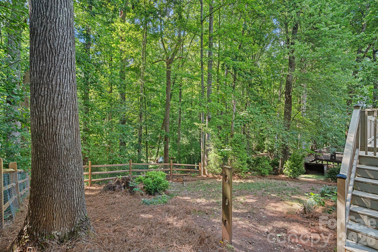
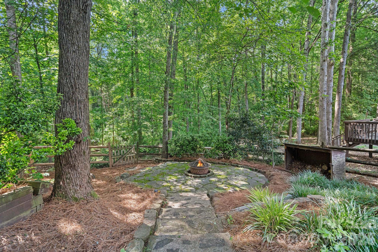
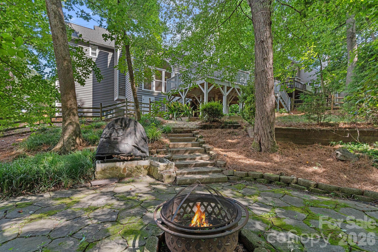
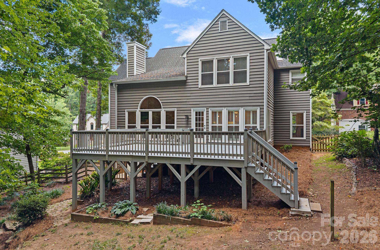
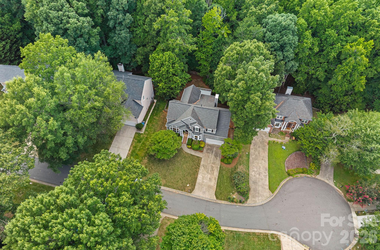
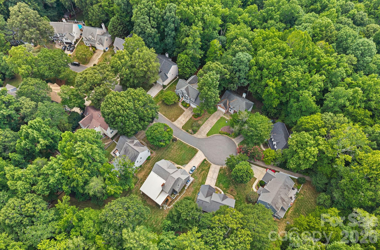
There's something special about this home that just feels welcoming. Tucked away on one of Cedarfield's most sought-after cul-de-sac streetsknown for neighbors who become friends and holiday traditions everyone looks forward toit's the kind of place you'll love coming home to. Natural light fills the home, and the expansive windows across the back showcase peaceful, wooded views that change beautifully with the seasons. It's not uncommon to spot deer and other wildlife passing through the backyard, creating a quiet connection to nature. And with the Torrence Creek Greenway just a short stroll away, it's easy to enjoy morning walks, evening bike rides, or a quick escape outdoors. The layout was designed for both gathering and everyday life, with a beautifully remodeled eat-in kitchen that opens to the soaring two-story great room, along with formal dining and living spaces and a flexible room perfect for a home office, playroom, or cozy reading nook. Upstairs, hardwood floors continue throughout, leading to a spacious owner's suite with a vaulted ceiling and three additional bedrooms. Out back is where you'll want to spend your time. Whether it's coffee on the deck as the woods wake up, roasting marshmallows around the fire pit, or unwinding after a long day while taking in the peaceful views, this backyard feels like a private retreat. It's the kind of home that makes every season a little more enjoyableand one that's just as inviting inside as it is out. **Open House, July 18th, 1p-3p**
Details
| MLS # | 4402455 |
|---|---|
| Listing Type | For Sale |
| Style | House |
| HOA Dues | $665 |
| Sub-Type | Resale |
| Status | Pending |
| Year | 1992 |
| Days On Site | 47 |
| Listing Provided By | Southern Homes of the Carolinas, Inc | Ryan Wilson |
Features
| Bed(s) | 4 |
|---|---|
| Bath(s) | 3 Total |
| SQ Feet | 2,758 |
| Garage | 2 |
| Story(s) | 2 |
| Zoning | T-R |
| Acreage | 0.30 |
Interior
| Cooling | Central Air |
|---|---|
| Heating | Central, Forced Air, Natural Gas |
| Interior Features | Attic Walk In, Entrance Foyer, Pantry, Walk-In Closet(s) |
| Appliances | Dishwasher, Disposal |
Exterior
| Exterior Features | Fire Pit |
|---|---|
| Roof | Architectural Shingle |
| Construction Materials | Wood |
| Foundation Details | Crawl Space |
| Lot Features | Wooded |
Parking
| Garage Yes / No | Yes |
|---|---|
| Parking Features | Driveway, Attached Garage, Garage Door Opener, Garage Faces Front |
Utilities
| Utilities | Fiber Optics, Natural Gas, Underground Power Lines |
|---|
Location
| Community Features | Outdoor Pool, Picnic Area, Playground, Pond, Recreation Area, Sidewalks, Street Lights, Walking Trails |
|---|
Other
| List Aor | Canopy Realtor Association |
|---|
Taxes
| Property | 493000 |
|---|
Area Information
| State | NC |
|---|---|
| County | Mecklenburg |
| City | Huntersville |
| Zip Code | 28078 |
| Area | Mecklenburg |
| Community Name | Cedarfield |
| School District | Hopewell |
| Elementary School | Torrence Creek |
| High School | Hopewell |
| Listing VS Median (in Cedarfield) | |
Price: $589,900 low | high Med: $480,000 sqft: 2,758 low | high Med: 2,095 $ / sqft: $214 low | high Med: $229 On site: 47 low | high Med: 12 | |
Market Activity 28078
Request a showing
Request a showing
 Listings courtesy of Canopy MLS as distributed by MLS GRID.
Based on information submitted to the MLS GRID as of August 26, 2026 at 11:53:32 AM PDT All data is obtained from various sources and may not have been verified by broker or MLS GRID. Supplied Open House Information is subject to change without notice. All information should be independently reviewed and verified for accuracy. Properties may or may not be listed by the office/agent presenting the information.
The Digital Millennium Copyright Act of 1998, 17 U.S.C. § 512 (the “DMCA”) provides recourse for copyright owners who believe that material appearing on the Internet infringes their rights under U.S. copyright law. If you believe in good faith that any content or material made available in connection with our website or services infringes your copyright, you (or your agent) may send us a notice requesting that the content or material be removed, or access to it blocked. Notices must be sent in writing by email to DMCAnotice@MLSGrid.com.
“The DMCA requires that your notice of alleged copyright infringement include the following information: (1) description of the copyrighted work that is the subject of claimed infringement; (2) description of the alleged infringing content and information sufficient to permit us to locate the content; (3) contact information for you, including your address, telephone number and email address; (4) a statement by you that you have a good faith belief that the content in the manner complained of is not authorized by the copyright owner, or its agent, or by the operation of any law; (5) a statement by you, signed under penalty of perjury, that the information in the notification is accurate and that you have the authority to enforce the copyrights that are claimed to be infringed; and (6) a physical or electronic signature of the copyright owner or a person authorized to act on the copyright owner’s behalf. Failure to include all of the above information may result in the delay of the processing of your complaint.
Contact
Learn More About This Property

| State | NC |
|---|---|
| County | Mecklenburg |
| City | Huntersville |
| Zip Code | 28078 |
| Area | Mecklenburg |
| Community Name | Cedarfield |
| School District | Hopewell |
| Elementary School | Torrence Creek |
| High School | Hopewell |
| Listing VS Median (in Cedarfield) | |
Price: $589,900 low | high Med: $480,000 sqft: 2,758 low | high Med: 2,095 $ / sqft: $214 low | high Med: $229 On site: 47 low | high Med: 12 | |