
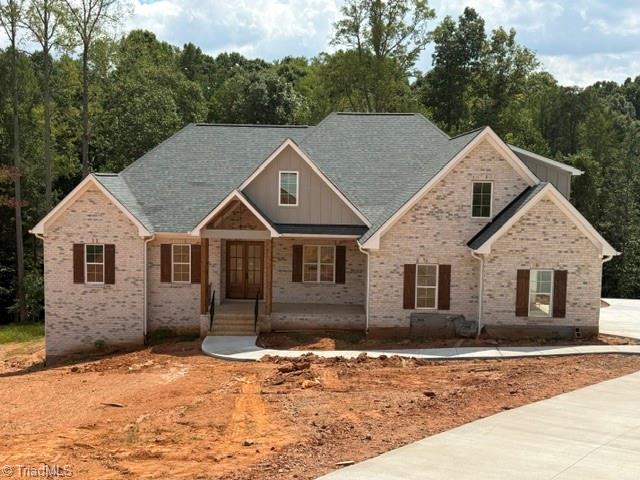
8205 Lulworth Drive,Stokesdale, NC 27357
Stokesdale, NC 27357

Description
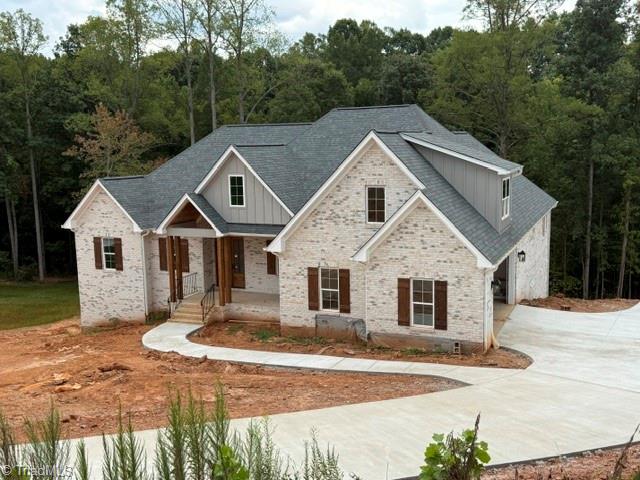
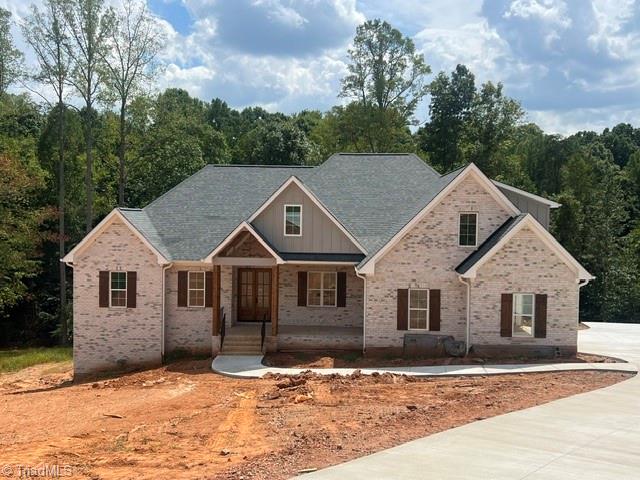
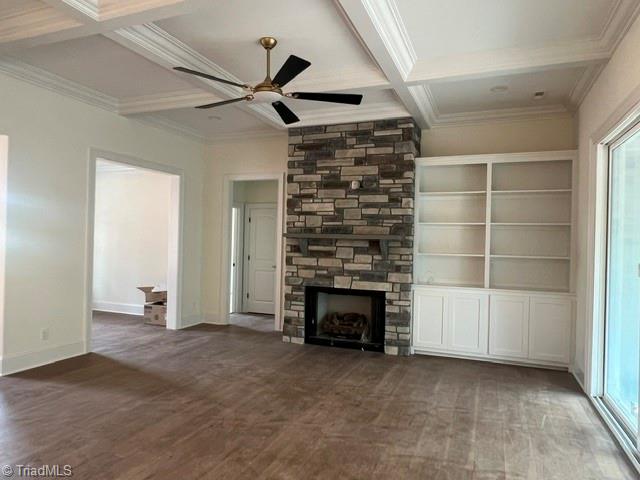
An extraordinary estate by Brian Disney Homes, this 4-bedroom basement home offers timeless elegance and exceptional craftsmanship. Perfectly positioned on a nearly 1.72-acre homesite with peaceful views of mature trees, the home blends privacy with picturesque surroundings. The main level features a serene primary suite plus two beautifully appointed guest suites, offering ideal one-level living. The fabulous kitchen opens to a spacious great rm w/ cozy fireplace, built-in bookshelves, and a large walk-in pantry. A main-level study/flex room provides the perfect work-from-home space. The finished walk-out basement includes a 4th bedroom and full bath-ideal for guests, a growing family, or multigenerational living-along with a generous finished recreation rm & unfinished storage area perfect for a workshop or hobby space. An unfinished bonus rm offers additional storage or future expansion. Offering 4,343+ square feet of beautifully crafted living space. Est. completion May/June 2026.
Details
| MLS # | 1208275 |
|---|---|
| Listing Type | For Sale |
| Style | House |
| HOA Dues | $328 |
| Sub-Type | New Construction |
| Status | Active |
| Year | 2026 |
| Days On Site | 200 |
| Listing Provided By | Howard Hanna Allen Tate Summerfield | Jason Thomas Smith |
Features
| Bed(s) | 4 |
|---|---|
| Bath(s) | 5 Total |
| SQ Feet | 4,344 |
| Garage | 2 |
| Basement | Y |
| Story(s) | 1 |
| Zoning | RS-40 |
| Acreage | 1.72 |
Interior
| Rooms Total | 10 |
|---|---|
| Cooling | Central Air |
| Heating | Forced Air, Heat Pump, Electric, Natural Gas |
| Interior Features | Great Room, Built-in Features, Ceiling Fan(s), Dead Bolt(s), Freestanding Tub, Kitchen Island, Pantry, Separate Shower |
| Appliances | Microwave, Gas Cooktop, Gas Water Heater, Tankless Water Heater |
| Fireplace Features | Gas Log, Great Room |
| Fireplaces Total | 1 |
| Laundry Features | Dryer Connection, Main Level, Washer Hookup |
| Flooring | Carpet, Engineered Hardwood, Tile |
Exterior
| Construction Materials | Brick, Vinyl Siding |
|---|---|
| Lot Features | Wooded |
Parking
| Parking Features | Driveway, Garage, Garage Door Opener, Attached, Garage Faces Front, Garage Faces Side |
|---|---|
| Garage Spaces | 2 |
Utilities
| Sewer | Septic Tank |
|---|
Taxes
| Tax Annual Amount | 0 |
|---|
Area Information
| State | NC |
|---|---|
| County | Guilford |
| City | Stokesdale |
| Zip Code | 27357 |
| Area | Guilford |
| Community Name | North Ridge |
| School District | Northwest |
| Elementary School | Stokesdale |
| High School | Northwest |
| Listing VS Median (in North Ridge) | |
Price: $1,200,000 low | high Med: $842,400 sqft: 4,344 low | high Med: 3,605 $ / sqft: $276 low | high Med: $234 On site: 200 low | high Med: 143 | |
Market Activity 27357
Request a showing
Request a showing
 Copyright 2026 Triad MLS, Inc. All rights reserved. IDX information is provided exclusively for personal, non-commercial use, and may not be used for any purpose other than to identify prospective properties consumers may be interested in purchasing. Information is deemed reliable but not guaranteed. This site will be monitored for ‘scraping’ and any use of search facilities of data on the site other than by potential buyers/sellers is prohibited. All Sale data is for informational purposes only and is not an indication of a market analysis or appraisal. Properties marked with the Triad MLS, Inc. icon are provided courtesy of the Triad MLS, Inc.’s, Internet Data Exchange Database.
Contact
Learn More About This Property

| State | NC |
|---|---|
| County | Guilford |
| City | Stokesdale |
| Zip Code | 27357 |
| Area | Guilford |
| Community Name | North Ridge |
| School District | Northwest |
| Elementary School | Stokesdale |
| High School | Northwest |
| Listing VS Median (in North Ridge) | |
Price: $1,200,000 low | high Med: $842,400 sqft: 4,344 low | high Med: 3,605 $ / sqft: $276 low | high Med: $234 On site: 200 low | high Med: 143 | |