82 Mae Miller Road,Columbus, NC 28722
Columbus, NC 28722

Description
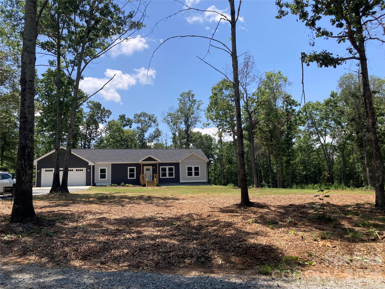
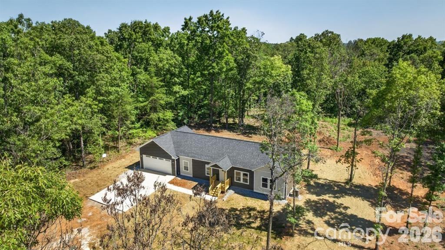
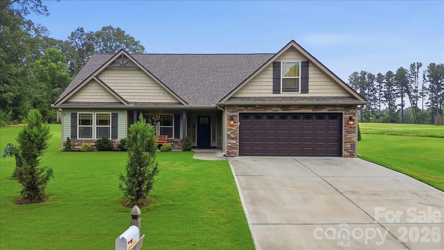
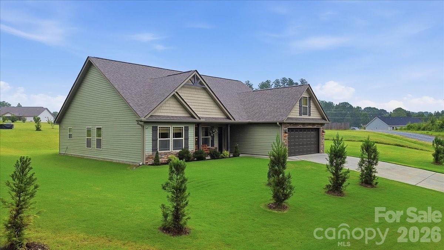
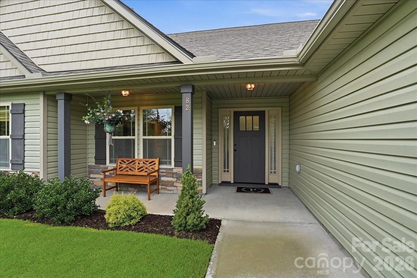
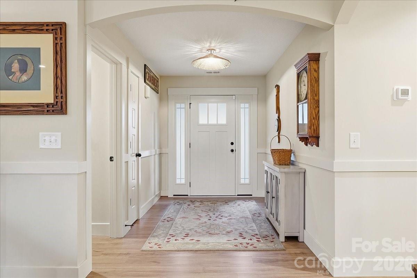
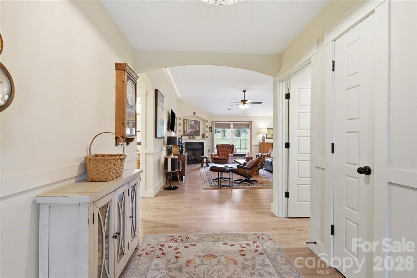
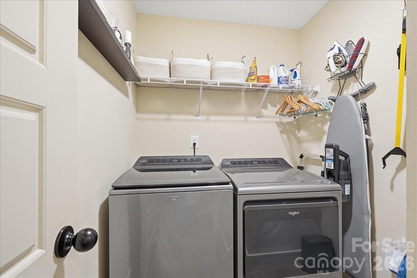
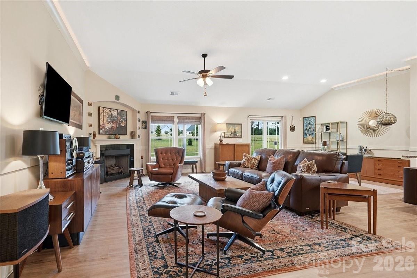
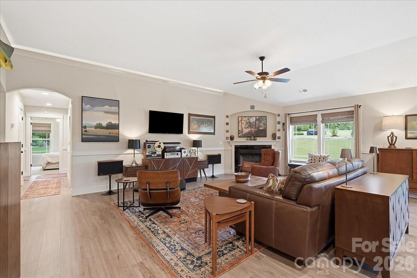
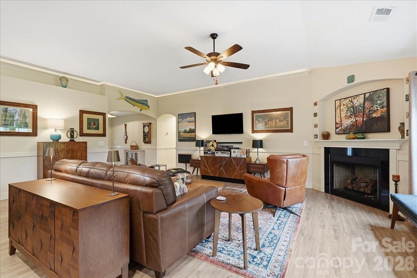
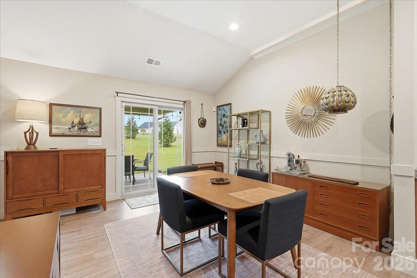
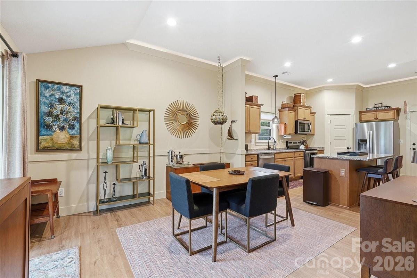
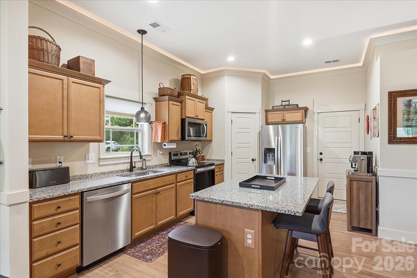
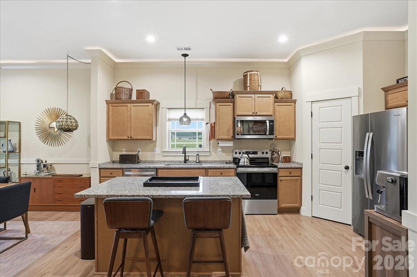
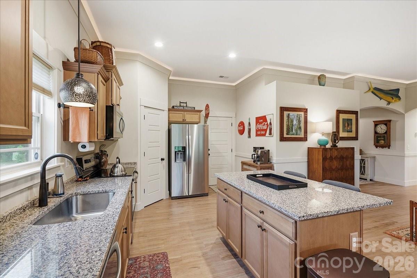
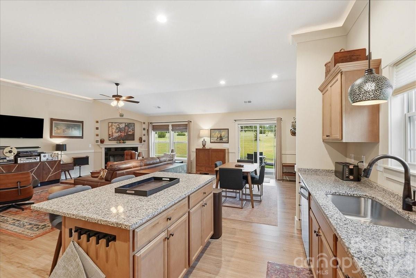
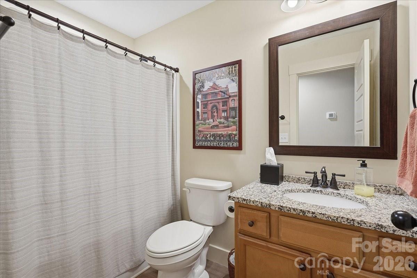
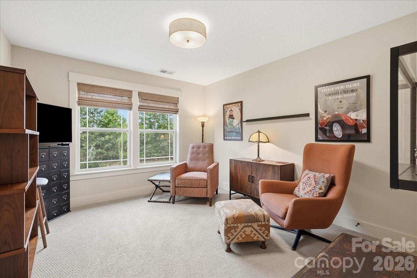
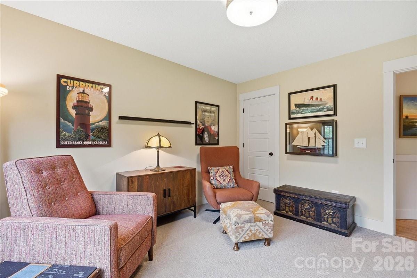
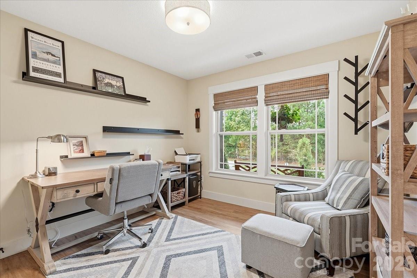
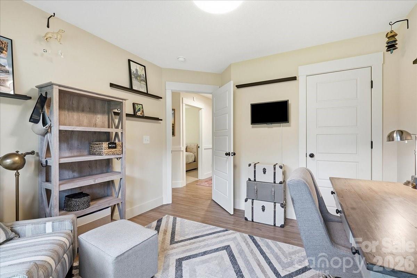
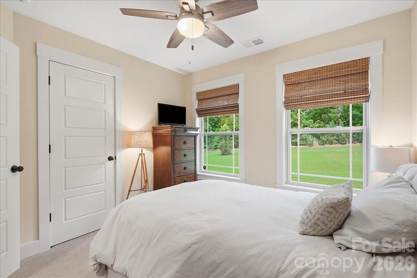
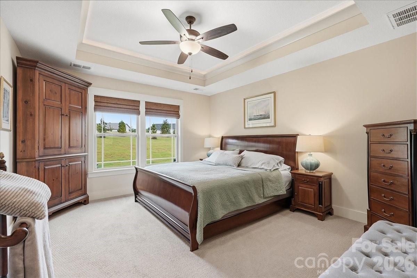
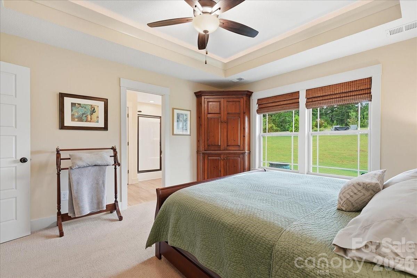
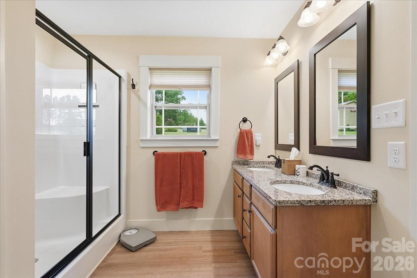
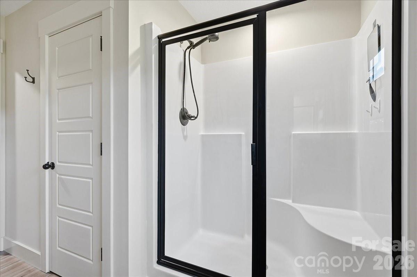
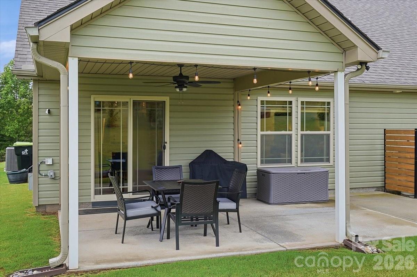
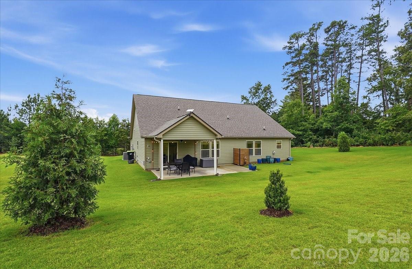
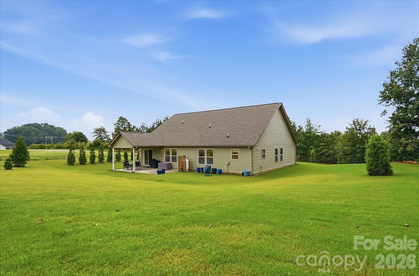
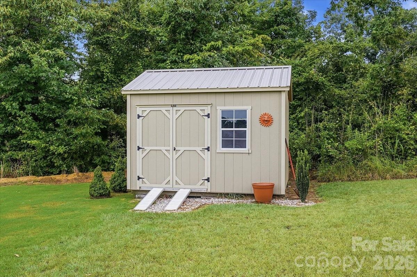
Like new and impeccably maintained, this beautiful 4-bedroom home sits on a private, peaceful 1-acre homesite offering the perfect blend of comfort and country living. No HOA! From the moment you arrive, you'll appreciate the manicured landscaping, exceptional curb appeal, and meticulous attention to detail throughout. Inside, the open-concept floor plan features luxury vinyl plank flooring, granite countertops, and upgraded Craftsman-style interior trim that creates a timeless, custom feel. The spacious kitchen flows seamlessly into the living and dining areas, making it ideal for both everyday living and entertaining. Custom Roman shades add style and function throughout the home. The generously sized primary suite and three additional bedrooms provide flexibility for family, guests, or a home office. Step outside to enjoy the quiet surroundings, expansive yard, and the privacy that only a country setting can offer. A storage building provides additional space for tools and equipment. Refrigerator, washer, and dryer all convey, making this home truly move-in ready. The sellers are also including numerous additional items, including a lawn mower, outdoor furniture, and other accessoriesan exceptional value that allows you to start enjoying your new home from day one. If you're looking for a home that shows like new, offers quality finishes, and provides peace, privacy, and convenience, this is one you won't want to miss. Available for December Occupancy. Seller is open to a lease back arrangement for December occupancy as well. Street view photo (if shown on syndicated websites) is out dated and prior to construction of home.
Details
| MLS # | 4408735 |
|---|---|
| Listing Type | For Sale |
| Style | House |
| Sub-Type | Resale |
| Status | Pending |
| Year | 2024 |
| Days On Site | 29 |
| Listing Provided By | Cornerstone Real Estate Group | Joshua Allen |
Features
| Bed(s) | 4 |
|---|---|
| Bath(s) | 2 Total |
| SQ Feet | 1,751 |
| Garage | 2 |
| Story(s) | 1 |
| Acreage | 1.00 |
Interior
| Cooling | Electric |
|---|---|
| Heating | Electric |
| Interior Features | Attic Stairs Pulldown, Open Floorplan, Pantry, Walk-In Closet(s) |
| Window Features | Insulated Window(s), Window Treatments |
| Appliances | Dishwasher, Disposal, Electric Range, Electric Water Heater, Microwave, Refrigerator with Ice Maker, Self Cleaning Oven, Washer/Dryer |
Exterior
| Exterior Features | Other - See Remarks |
|---|---|
| Roof | Architectural Shingle |
| Security Features | Carbon Monoxide Detector(s), Smoke Detector(s) |
| Construction Materials | Stone Veneer, Vinyl |
| Foundation Details | Slab |
| Lot Features | Open Lot, Wooded |
Parking
| Garage Yes / No | Yes |
|---|---|
| Parking Features | Driveway, Attached Garage |
Utilities
| Utilities | Satellite Internet Available |
|---|
Taxes
| Property | 342000 |
|---|
Area Information
| State | NC |
|---|---|
| County | Polk |
| City | Columbus |
| Zip Code | 28722 |
| Area | Polk |
| School District | Polk |
| Elementary School | Polk Central |
| High School | Polk |
| Listing VS Median (in 28722) | |
Price: $379,900 low | high Med: $575,000 sqft: 1,751 low | high Med: 3,053 $ / sqft: $217 low | high Med: $192 On site: 29 low | high Med: 59.5 | |
Market Activity 28722
Request a showing
Request a showing
 Listings courtesy of Canopy MLS as distributed by MLS GRID.
Based on information submitted to the MLS GRID as of August 26, 2026 at 10:03:40 AM PDT All data is obtained from various sources and may not have been verified by broker or MLS GRID. Supplied Open House Information is subject to change without notice. All information should be independently reviewed and verified for accuracy. Properties may or may not be listed by the office/agent presenting the information.
The Digital Millennium Copyright Act of 1998, 17 U.S.C. § 512 (the “DMCA”) provides recourse for copyright owners who believe that material appearing on the Internet infringes their rights under U.S. copyright law. If you believe in good faith that any content or material made available in connection with our website or services infringes your copyright, you (or your agent) may send us a notice requesting that the content or material be removed, or access to it blocked. Notices must be sent in writing by email to DMCAnotice@MLSGrid.com.
“The DMCA requires that your notice of alleged copyright infringement include the following information: (1) description of the copyrighted work that is the subject of claimed infringement; (2) description of the alleged infringing content and information sufficient to permit us to locate the content; (3) contact information for you, including your address, telephone number and email address; (4) a statement by you that you have a good faith belief that the content in the manner complained of is not authorized by the copyright owner, or its agent, or by the operation of any law; (5) a statement by you, signed under penalty of perjury, that the information in the notification is accurate and that you have the authority to enforce the copyrights that are claimed to be infringed; and (6) a physical or electronic signature of the copyright owner or a person authorized to act on the copyright owner’s behalf. Failure to include all of the above information may result in the delay of the processing of your complaint.
Contact
Learn More About This Property

| State | NC |
|---|---|
| County | Polk |
| City | Columbus |
| Zip Code | 28722 |
| Area | Polk |
| School District | Polk |
| Elementary School | Polk Central |
| High School | Polk |
| Listing VS Median (in 28722) | |
Price: $379,900 low | high Med: $575,000 sqft: 1,751 low | high Med: 3,053 $ / sqft: $217 low | high Med: $192 On site: 29 low | high Med: 59.5 | |