





Description
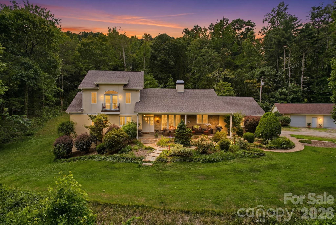
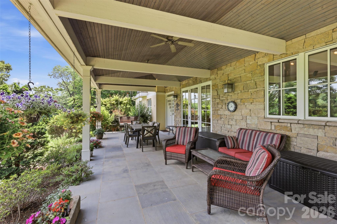
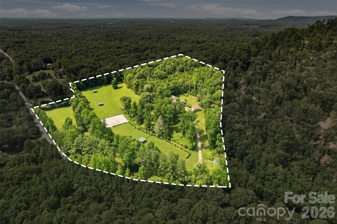
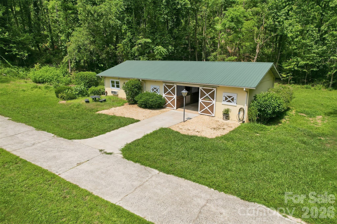
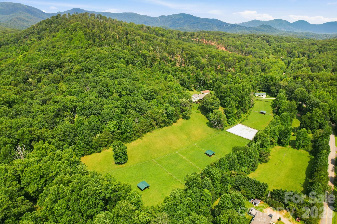
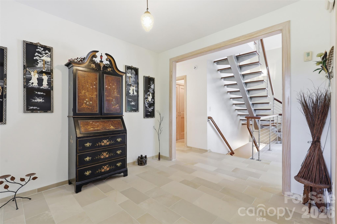
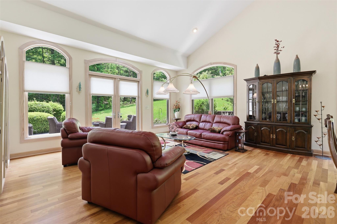
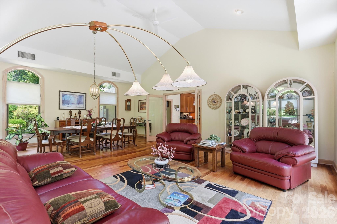
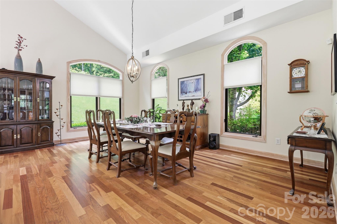
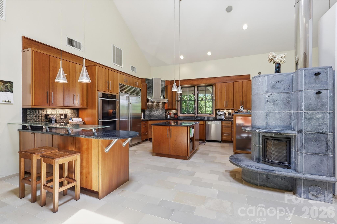
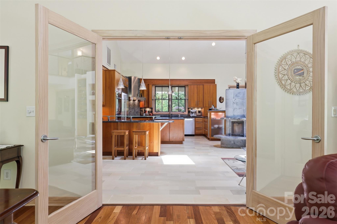
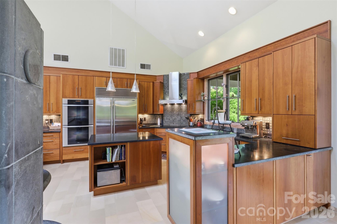
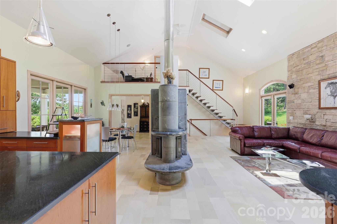
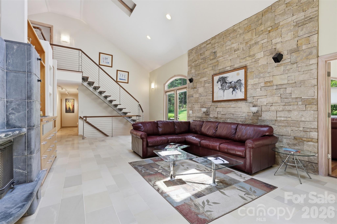
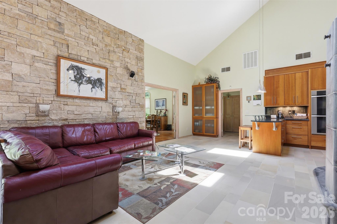
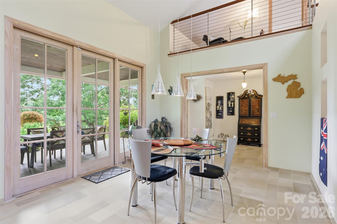
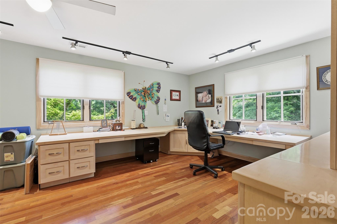
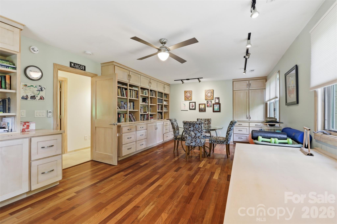
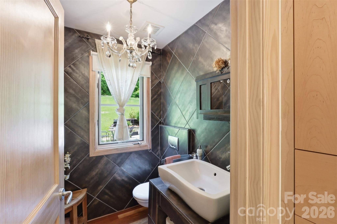
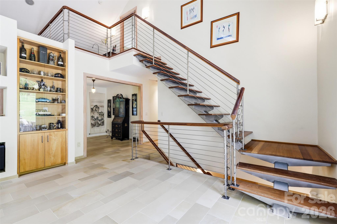
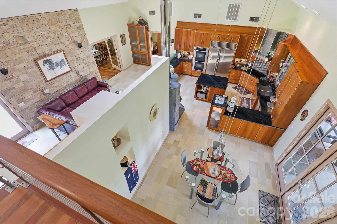
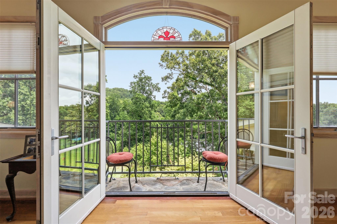
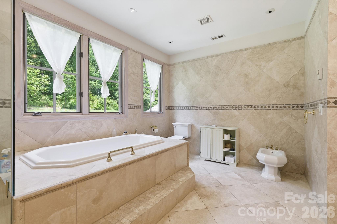
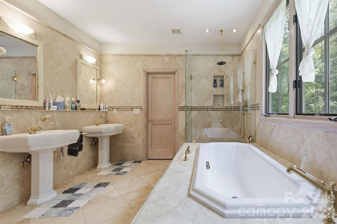
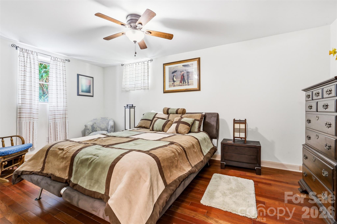
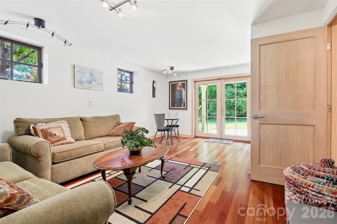
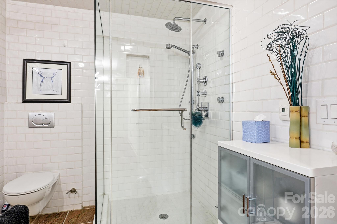
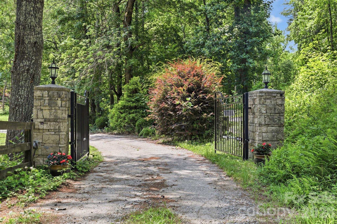
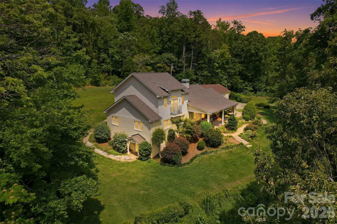
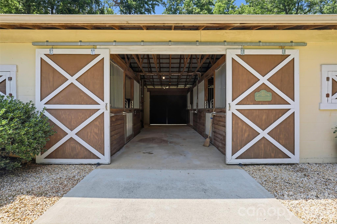
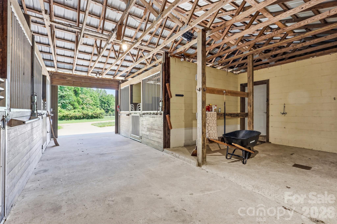
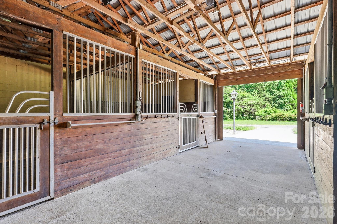
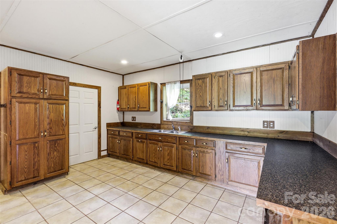
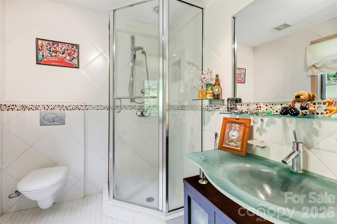
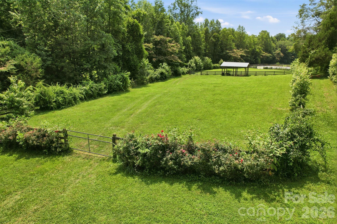
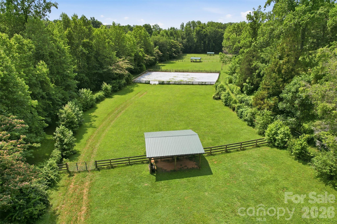
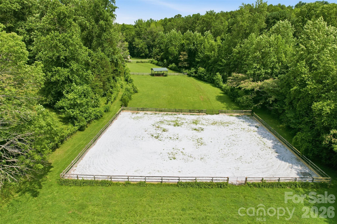
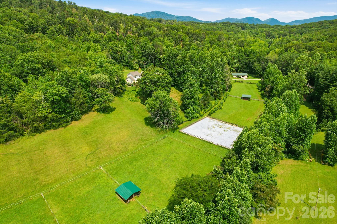
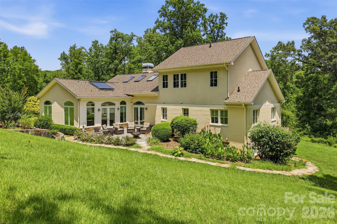
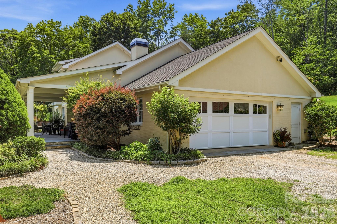
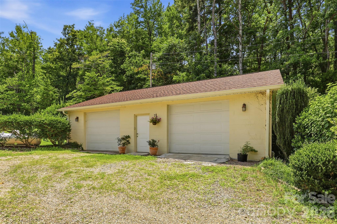
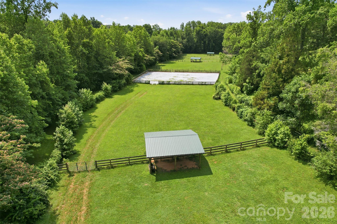
Total Luxury Home w/designer curated finishes throughout; plus, a 24.74-acre horse farm/equestrian gated property with creek & views of Bird Mountain from your 15' x 40' gorgeous, covered veranda all nestled in the foothills of the Blue Ridge Mountains! Offering the perfect mix of luxury, location and equestrian amenities. This extraordinary 4 bedroom & 3 1/2 bath, &home office with 4250 sq feet has been completed remodeled down to the studs in 2006. This exceptional home offers Gourmet Kitchen-SubZero, Miele Appliances, Custom Cherry Cabinetry, Soapstone Counters, Induction cooktop, & double convection oven, Limestone Flooring, Tulikivi Soapstone Central Fireplace, Designer Tiled Bathrooms w/Heated Floors. In addition to attached 2 car garage, plus a oversized detached 39'2"x29'10" Garage/Equipment Shed workshop. The 3-stall barn has a newer roof, automatic waterers, wash bay & an attached guest quarters w/kitchen, living, laundry & full bath, the 10 acres in front of the house are divided into 8 pastures, a riding arena, 3 Run-ins. 3 pastures have post & rail fencing, 5 pastures - solar powered electric fencing. Pastures have automatic watering systems & troughs. 3 Run-ins are shared by 5 pastures, & 12+ Acres of riding trails through the woods. Home was remodeled with R-13 insulation in all exterior walls, double glazed windows throughout, state of the art water filtration system, solar hot water system (updated 2023), central vacuum & security system (updated 2026), whole house backup power system (Generac-2025), newer septic field - 2017, fully encapsulated crawl space. Obviously...too much to list, make appointment today to tour.
Details
| MLS # | 4394031 |
|---|---|
| Listing Type | For Sale |
| Style | House |
| Sub-Type | Resale |
| Status | Active |
| Year | 2006 |
| Days On Site | 57 |
| Listing Provided By | Coldwell Banker Advantage | Katie Hume |
Features
| Bed(s) | 4 |
|---|---|
| Bath(s) | 4 Total |
| SQ Feet | 4,245 |
| Garage | 4 |
| Basement | Y |
| Story(s) | 1 |
| Acreage | 24.74 |
| Water Front | Yes |
| Property View | Mountain(s) |
Interior
| Cooling | Central Air, Ductless, Electric, Heat Pump |
|---|---|
| Heating | Central, Electric, Forced Air, Heat Pump, Passive Solar, Propane, Radiant Floor, Wood Stove |
| Interior Features | Central Vacuum, Entrance Foyer, Open Floorplan, Storage, Walk-In Closet(s) |
| Window Features | Insulated Window(s), Skylight(s), Storm Window(s), Window Treatments |
| Appliances | Convection Oven, Dishwasher, Disposal, Double Oven, Electric Oven, Exhaust Fan, Exhaust Hood, Gas Cooktop, Microwave, Refrigerator, Washer |
Exterior
| Exterior Features | Fence, Storage Unit (Off Site), Other - See Remarks |
|---|---|
| Roof | Architectural Shingle |
| Security Features | Security System |
| Construction Materials | Brick Partial, Stone, Synthetic Stucco |
| Foundation Details | Crawl Space |
| Lot Features | Creek Front, Level, Pasture, Private, Sloped, Creek/Stream, Wooded, Views |
Parking
| Garage Yes / No | Yes |
|---|---|
| Parking Features | Attached Garage, Detached Garage, Garage Faces Front, Garage Faces Side |
Other
| List Aor | Hendersonville Board of Realtors |
|---|
Taxes
| Property | 1296920 |
|---|
Area Information
| State | SC |
|---|---|
| County | Greenville |
| City | Landrum |
| Zip Code | 29356 |
| Area | Greenville |
| School District | Landrum |
| Elementary School | OP Earl |
| High School | Landrum |
| Listing VS Median (in 29356) | |
Price: $1,499,000 low | high Med: $479,900 sqft: 4,245 low | high Med: 1,865 $ / sqft: $353 low | high Med: $257 On site: 57 low | high Med: 4 | |
Market Activity 29356
Request a showing
Request a showing
 Listings courtesy of Canopy MLS as distributed by MLS GRID.
Based on information submitted to the MLS GRID as of August 26, 2026 at 1:48:29 PM PDT All data is obtained from various sources and may not have been verified by broker or MLS GRID. Supplied Open House Information is subject to change without notice. All information should be independently reviewed and verified for accuracy. Properties may or may not be listed by the office/agent presenting the information.
The Digital Millennium Copyright Act of 1998, 17 U.S.C. § 512 (the “DMCA”) provides recourse for copyright owners who believe that material appearing on the Internet infringes their rights under U.S. copyright law. If you believe in good faith that any content or material made available in connection with our website or services infringes your copyright, you (or your agent) may send us a notice requesting that the content or material be removed, or access to it blocked. Notices must be sent in writing by email to DMCAnotice@MLSGrid.com.
“The DMCA requires that your notice of alleged copyright infringement include the following information: (1) description of the copyrighted work that is the subject of claimed infringement; (2) description of the alleged infringing content and information sufficient to permit us to locate the content; (3) contact information for you, including your address, telephone number and email address; (4) a statement by you that you have a good faith belief that the content in the manner complained of is not authorized by the copyright owner, or its agent, or by the operation of any law; (5) a statement by you, signed under penalty of perjury, that the information in the notification is accurate and that you have the authority to enforce the copyrights that are claimed to be infringed; and (6) a physical or electronic signature of the copyright owner or a person authorized to act on the copyright owner’s behalf. Failure to include all of the above information may result in the delay of the processing of your complaint.
Contact
Learn More About This Property

| State | SC |
|---|---|
| County | Greenville |
| City | Landrum |
| Zip Code | 29356 |
| Area | Greenville |
| School District | Landrum |
| Elementary School | OP Earl |
| High School | Landrum |
| Listing VS Median (in 29356) | |
Price: $1,499,000 low | high Med: $479,900 sqft: 4,245 low | high Med: 1,865 $ / sqft: $353 low | high Med: $257 On site: 57 low | high Med: 4 | |