
 Price Reduced Listing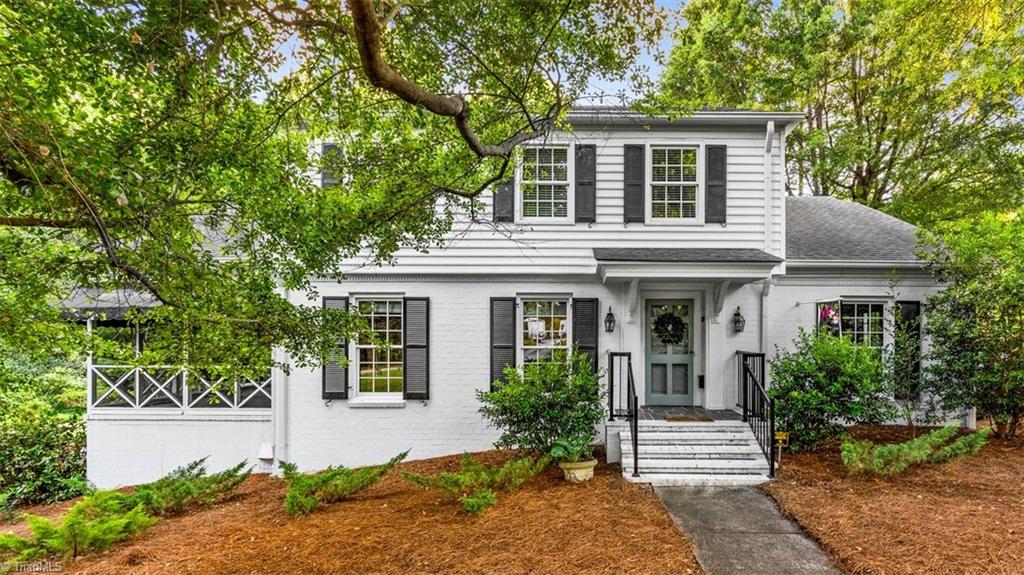
809 Hillcrest Drive,High Point, NC 27262
High Point, NC 27262

Description
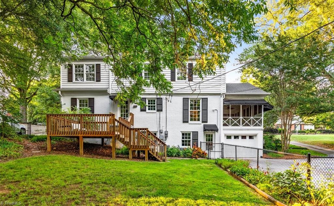
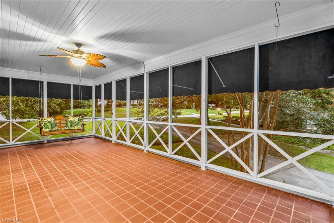
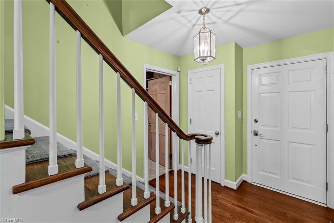
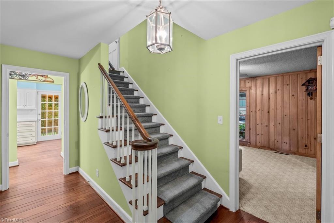
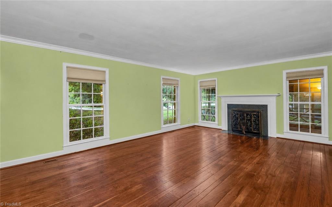
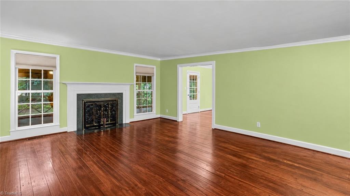
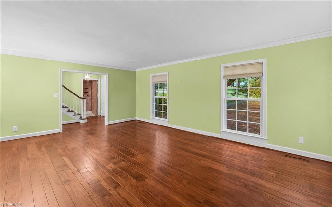
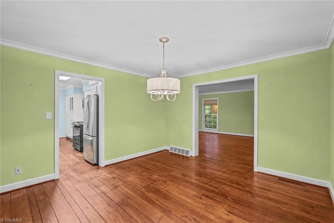
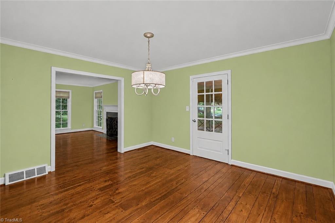
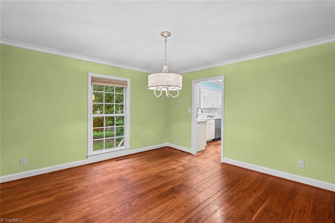
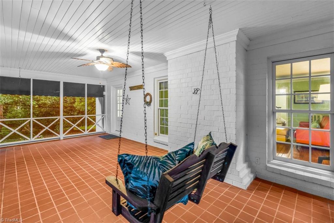
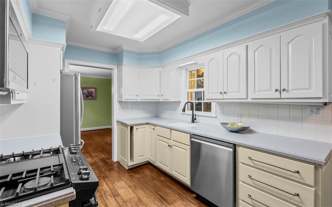
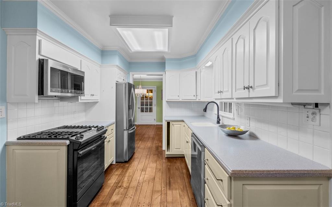
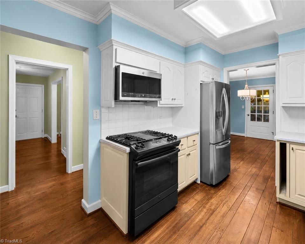
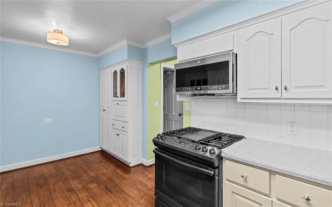
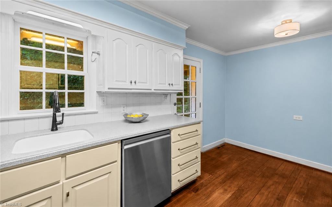
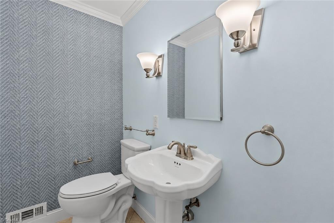
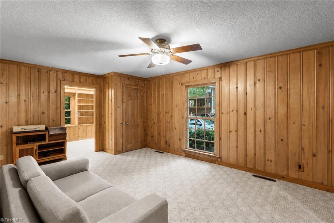
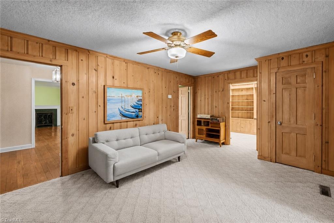
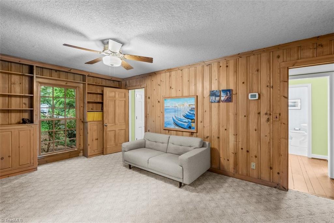
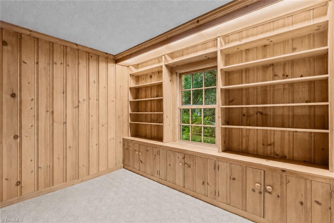
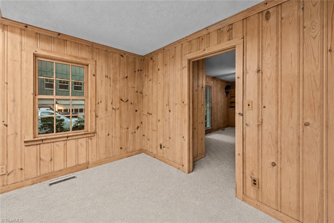
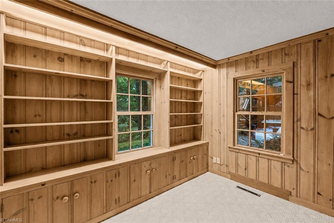
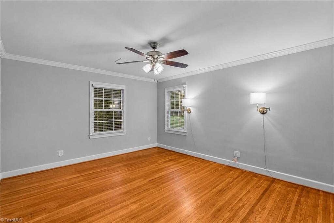
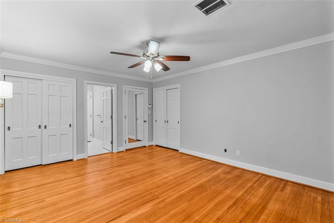
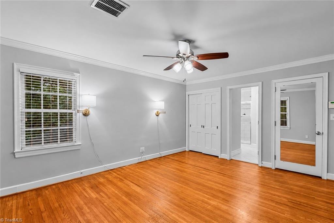
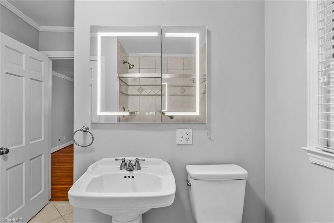
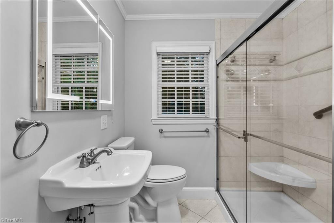
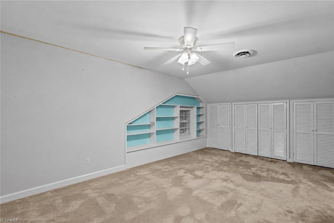
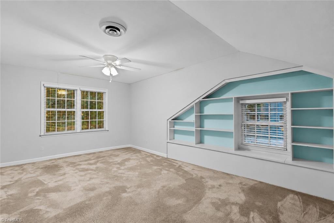
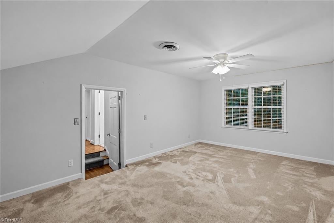
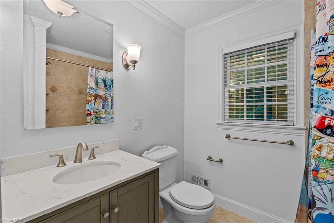
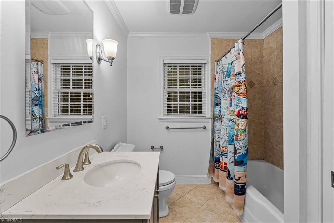
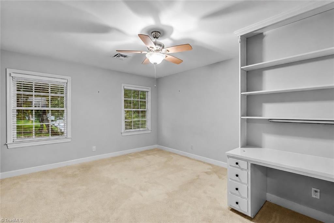
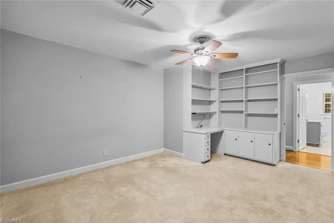
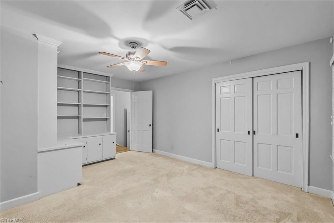
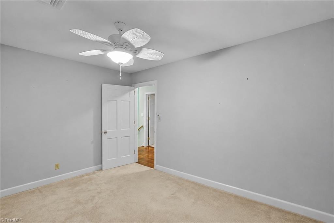
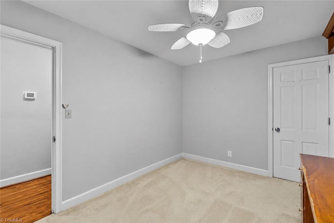
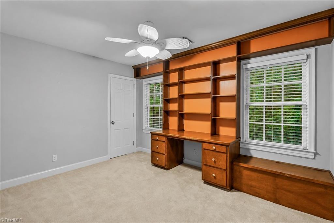
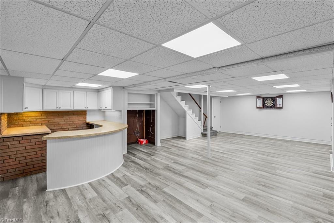
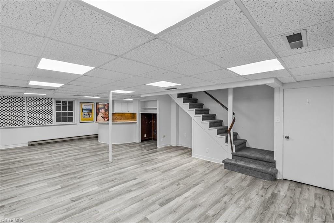
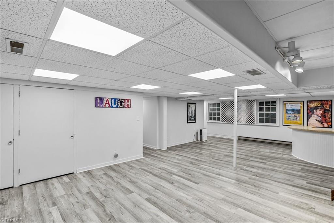
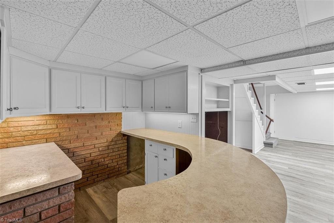
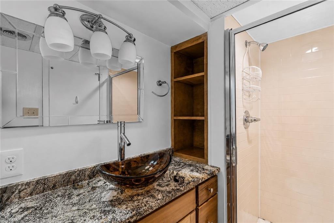
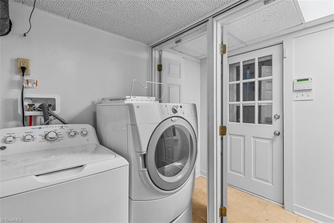
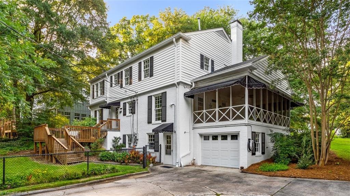
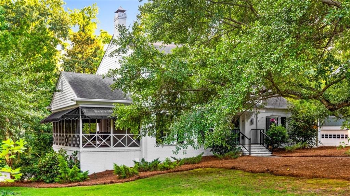
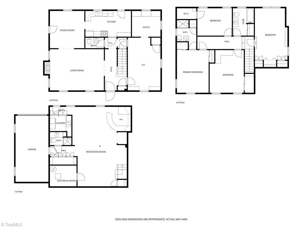
Tons of storage and finished basement in this Emerywood charmer with almost 3200 sf of living space! Classic foyer flows to spacious living room with hardwood floors and cozy gas fireplace. Dining room opens to a large screened porch with a swing and ceiling fan. The bright kitchen leads to den and home office, both with built-in shelves for personal library and cozy window seat. Upstairs, four bedrooms offer good-sized closets plus a full bath and a private primary ensuite bath. Finished, heated and cooled basement offers full bath, driveway entrance, bar. Outside, relax on the sunny deck overlooking the fenced backyard with perennial beds, pecan tree and blueberry bushes, set on 0.74-acre double lot. Minutes from downtown High Point shops and dining. Hardwoods under carpet in the two BRs to the left of the stairs. See Agent Only Remarks! 2382 above grade sf+ 786 finished basement sf=3168 living area. Finished basement ceiling height is ~6’ 9.5 - not included in MLS total heated sf.
Details
| MLS # | 1227083 |
|---|---|
| Listing Type | For Sale |
| Style | House |
| Sub-Type | Resale |
| Status | Active |
| Year | 1953 |
| Days On Site | 46 |
| Listing Provided By | Keller Williams Realty | Laurel Smith |
Features
| Bed(s) | 4 |
|---|---|
| Bath(s) | 4 Total |
| SQ Feet | 2,382 |
| Garage | 1 |
| Basement | Y |
| Story(s) | 2 |
| Zoning | R-5 |
| Acreage | 0.74 |
Interior
| Rooms Total | 10 |
|---|---|
| Cooling | Central Air, Multi Units |
| Heating | Forced Air, Natural Gas |
| Interior Features | Built-in Features, Ceiling Fan(s), Dead Bolt(s), Pantry, Solid Surface Counter |
| Appliances | Microwave, Dishwasher, Disposal, Free-Standing Range, Gas Water Heater |
| Fireplace Features | Gas Log, Living Room |
| Fireplaces Total | 1 |
| Laundry Features | Dryer Connection, In Basement, Washer Hookup |
| Flooring | Carpet, Tile, Vinyl, Wood |
Exterior
| Exterior Features | Garden |
|---|---|
| Security Features | Smoke Detector(s) |
| Construction Materials | Brick, Vinyl Siding |
| Lot Features | City Lot |
| Fencing | Fenced |
Parking
| Parking Features | Driveway, Garage, Paved, On Street, Attached, Garage Faces Rear |
|---|---|
| Garage Spaces | 1 |
Utilities
| Sewer | Public Sewer |
|---|
Taxes
| Tax Annual Amount | 5376.96 |
|---|
Area Information
| State | NC |
|---|---|
| County | Guilford |
| City | High Point |
| Zip Code | 27262 |
| Area | Guilford |
| Community Name | Emerywood |
| School District | High Point Central |
| Elementary School | Northwood |
| High School | High Point Central |
| Listing VS Median (in Emerywood) | |
Price: $500,000 low | high Med: $434,000 sqft: 2,382 low | high Med: 2,424 $ / sqft: $210 low | high Med: $179 On site: 46 low | high Med: 80.5 | |
Market Activity 27262
Request a showing
Request a showing
 Copyright 2026 Triad MLS, Inc. All rights reserved. IDX information is provided exclusively for personal, non-commercial use, and may not be used for any purpose other than to identify prospective properties consumers may be interested in purchasing. Information is deemed reliable but not guaranteed. This site will be monitored for ‘scraping’ and any use of search facilities of data on the site other than by potential buyers/sellers is prohibited. All Sale data is for informational purposes only and is not an indication of a market analysis or appraisal. Properties marked with the Triad MLS, Inc. icon are provided courtesy of the Triad MLS, Inc.’s, Internet Data Exchange Database.
Contact
Learn More About This Property

| State | NC |
|---|---|
| County | Guilford |
| City | High Point |
| Zip Code | 27262 |
| Area | Guilford |
| Community Name | Emerywood |
| School District | High Point Central |
| Elementary School | Northwood |
| High School | High Point Central |
| Listing VS Median (in Emerywood) | |
Price: $500,000 low | high Med: $434,000 sqft: 2,382 low | high Med: 2,424 $ / sqft: $210 low | high Med: $179 On site: 46 low | high Med: 80.5 | |