

Description
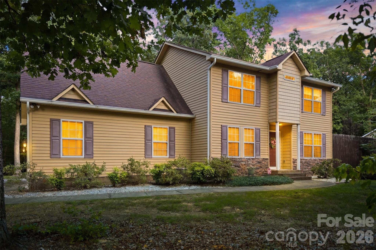
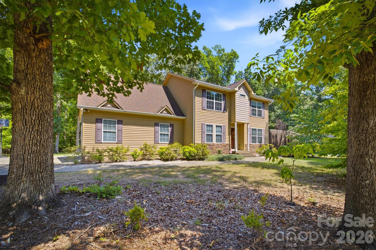
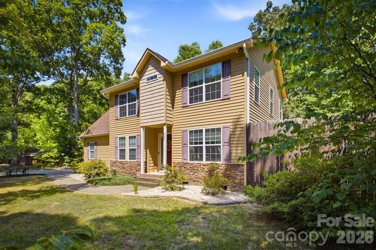
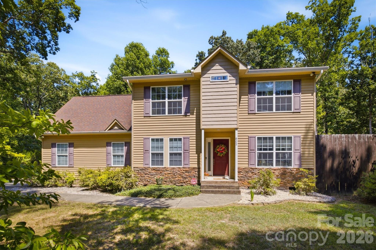
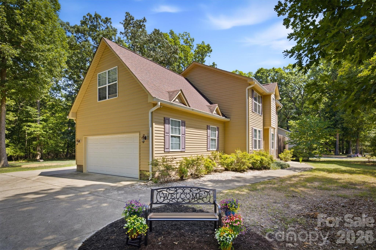
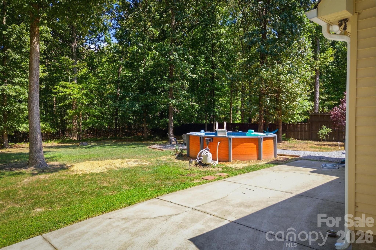
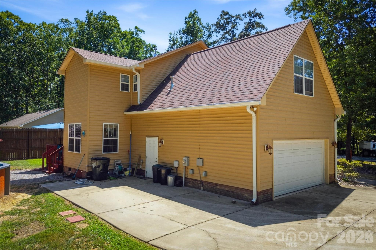
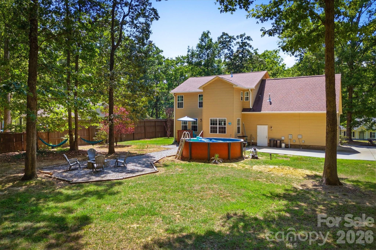
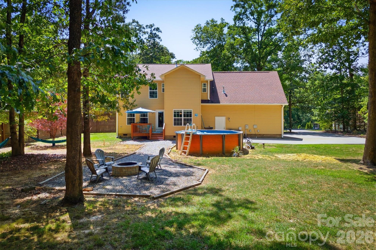
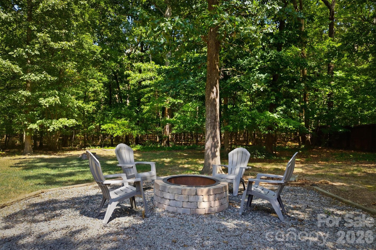
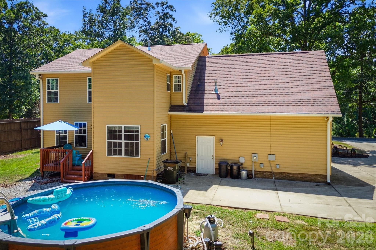
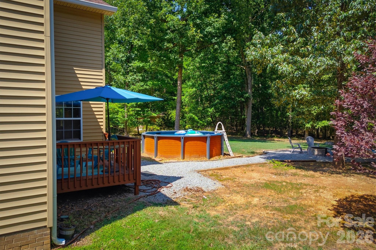
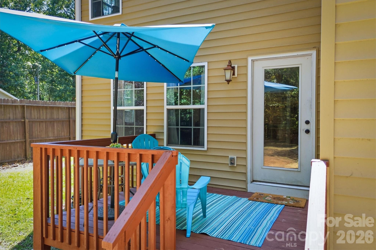

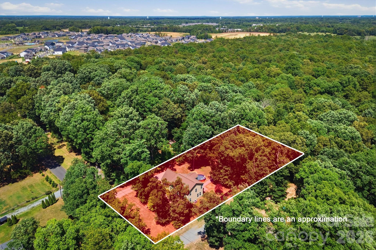
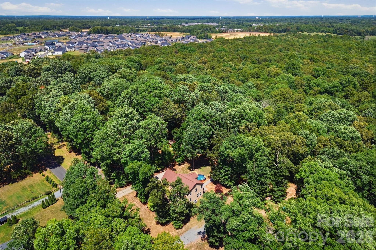
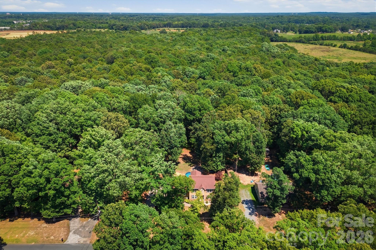
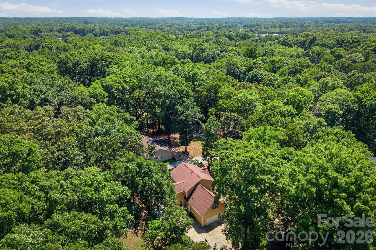
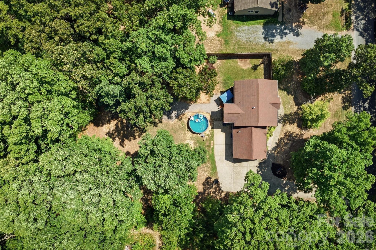
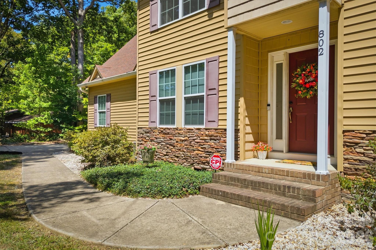
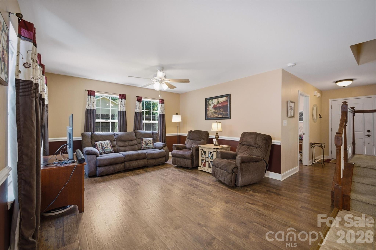
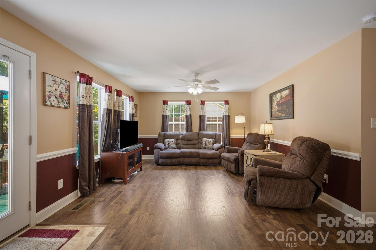
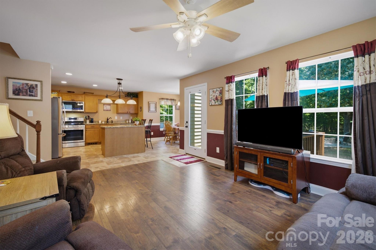
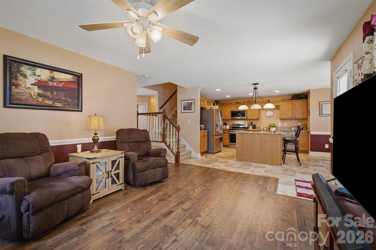
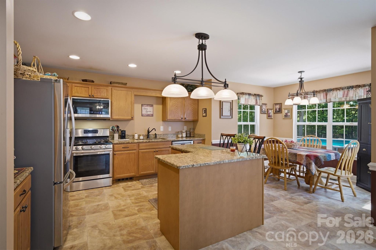
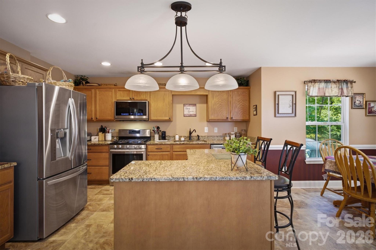
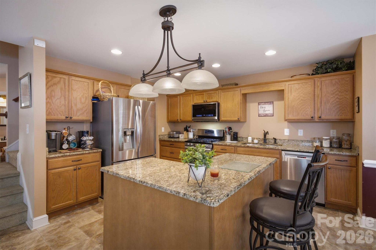
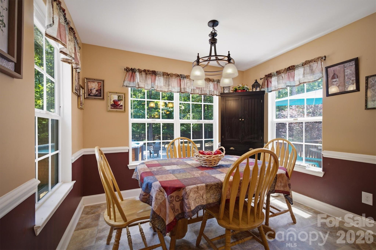
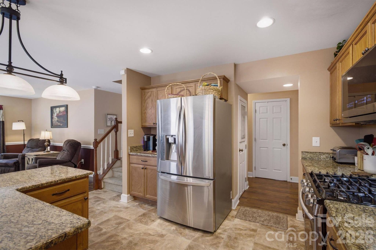
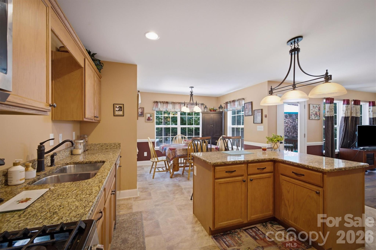
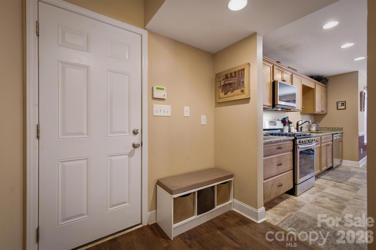
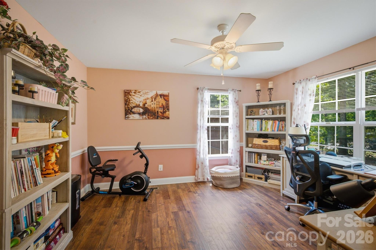
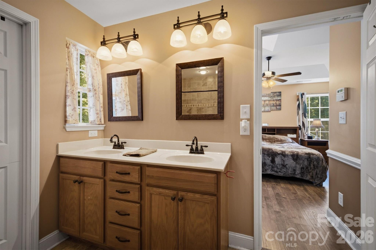
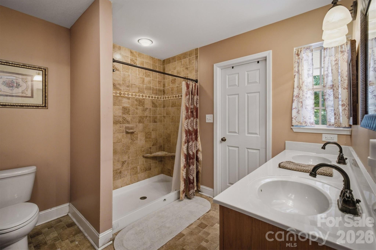
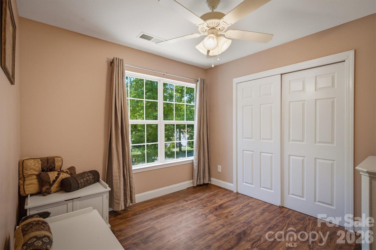
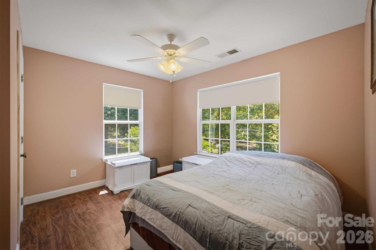
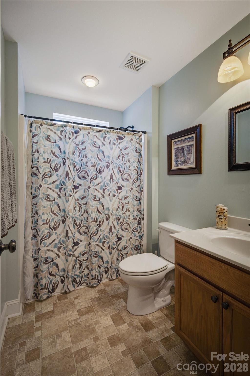
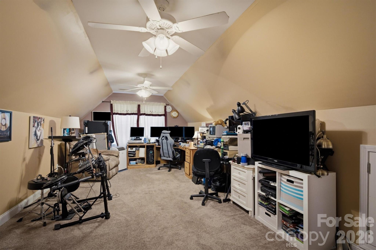
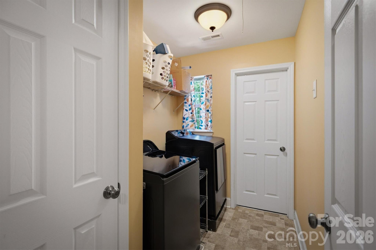
Welcome home to a place where comfort, privacy, and everyday convenience come together beautifully. Tucked inside the beloved White Oaks Subdivision, this custom home sits on a peaceful .58-acre lot with mature trees, quiet streets, and no HOAjust the freedom to enjoy your space. Inside, the open-concept layout feels bright and connected, with the kitchen, dining, and living areas flowing effortlessly toward views of the private backyard. The kitchen is the heart of the home, complete with granite countertops, stainless steel appliances, and a walk-in pantry that keeps everything organized. Need room to work, create, or unwind? You’ll love having two dedicated flex spaces, including a spacious upstairs bonus room. The oversized laundry roomwith direct access to the primary closetadds a touch of everyday luxury. Step outside and you’ll find a backyard designed for memories: summer afternoons by the pool, evenings around the firepit, and plenty of room for gatherings. RV owners will appreciate the fully equipped parking area with electric, water, and sewer hookups. This home offers the lifestyle so many people dream ofspace, privacy, convenience, and a welcoming neighborhood. Schools, shopping, and dining are all close by, including CATA, Union Academy, and American Leadership Academy. Seller would possibly like to rent back after closing for a few months if agreeable to buyer. Not a requirement.
Details
| MLS # | 4404556 |
|---|---|
| Listing Type | For Sale |
| Style | House |
| Sub-Type | Resale |
| Status | Active |
| Year | 2015 |
| Days On Site | 41 |
| Listing Provided By | ProStead Realty | Jennie Griffin |
Features
| Bed(s) | 3 |
|---|---|
| Bath(s) | 3 Total |
| SQ Feet | 2,200 |
| Garage | 2 |
| Pool | Yes |
| Story(s) | 2 |
| Zoning | AF8 |
| Acreage | 0.58 |
Interior
| Cooling | Central Air, Gas |
|---|---|
| Heating | Central, Forced Air, Natural Gas |
| Interior Features | Attic Stairs Pulldown, Kitchen Island, Open Floorplan, Walk-In Pantry |
| Appliances | Dishwasher, Gas Water Heater, Microwave, Refrigerator |
Exterior
| Exterior Features | Fire Pit |
|---|---|
| Roof | Architectural Shingle |
| Security Features | Security System |
| Construction Materials | Stone Veneer, Vinyl |
| Foundation Details | Crawl Space |
Parking
| Garage Yes / No | Yes |
|---|---|
| Parking Features | Driveway, Attached Garage, Garage Faces Side |
Utilities
| Utilities | Cable Available, Cable Connected, Natural Gas |
|---|
Other
| List Aor | Canopy Realtor Association |
|---|
Taxes
| Property | 470800 |
|---|
Area Information
| State | NC |
|---|---|
| County | Union |
| City | Monroe |
| Zip Code | 28112 |
| Area | Union |
| Community Name | White Oak |
| School District | Monroe |
| Elementary School | Walter Bickett |
| High School | Monroe |
| Listing VS Median (in White Oak) | |
Price: $489,900 low | high Med: $418,950 sqft: 2,200 low | high Med: 1,697 $ / sqft: $223 low | high Med: $257 On site: 41 low | high Med: 34 | |
Market Activity 28112
Request a showing
Request a showing
 Listings courtesy of Canopy MLS as distributed by MLS GRID.
Based on information submitted to the MLS GRID as of August 27, 2026 at 3:49:43 PM PDT All data is obtained from various sources and may not have been verified by broker or MLS GRID. Supplied Open House Information is subject to change without notice. All information should be independently reviewed and verified for accuracy. Properties may or may not be listed by the office/agent presenting the information.
The Digital Millennium Copyright Act of 1998, 17 U.S.C. § 512 (the “DMCA”) provides recourse for copyright owners who believe that material appearing on the Internet infringes their rights under U.S. copyright law. If you believe in good faith that any content or material made available in connection with our website or services infringes your copyright, you (or your agent) may send us a notice requesting that the content or material be removed, or access to it blocked. Notices must be sent in writing by email to DMCAnotice@MLSGrid.com.
“The DMCA requires that your notice of alleged copyright infringement include the following information: (1) description of the copyrighted work that is the subject of claimed infringement; (2) description of the alleged infringing content and information sufficient to permit us to locate the content; (3) contact information for you, including your address, telephone number and email address; (4) a statement by you that you have a good faith belief that the content in the manner complained of is not authorized by the copyright owner, or its agent, or by the operation of any law; (5) a statement by you, signed under penalty of perjury, that the information in the notification is accurate and that you have the authority to enforce the copyrights that are claimed to be infringed; and (6) a physical or electronic signature of the copyright owner or a person authorized to act on the copyright owner’s behalf. Failure to include all of the above information may result in the delay of the processing of your complaint.
Contact
Learn More About This Property

| State | NC |
|---|---|
| County | Union |
| City | Monroe |
| Zip Code | 28112 |
| Area | Union |
| Community Name | White Oak |
| School District | Monroe |
| Elementary School | Walter Bickett |
| High School | Monroe |
| Listing VS Median (in White Oak) | |
Price: $489,900 low | high Med: $418,950 sqft: 2,200 low | high Med: 1,697 $ / sqft: $223 low | high Med: $257 On site: 41 low | high Med: 34 | |
 | $459,9901306 Honey TrailMonroe, NC 28110 |