
8016 Hedrick Circle,Huntersville, NC 28078
Huntersville, NC 28078

Description
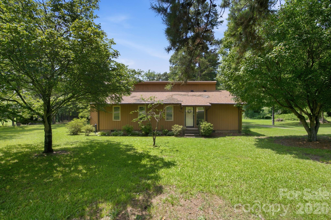
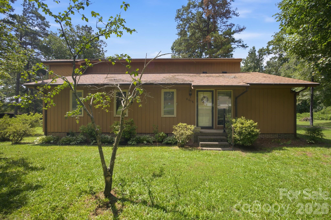
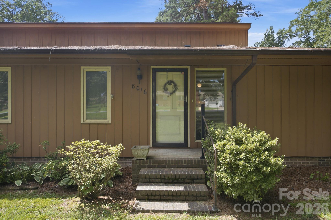
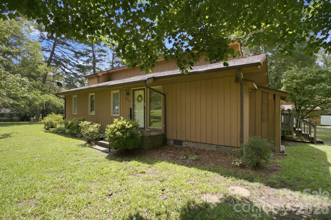
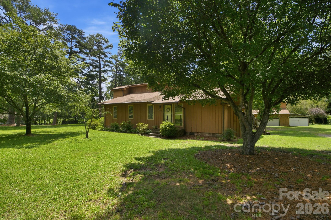
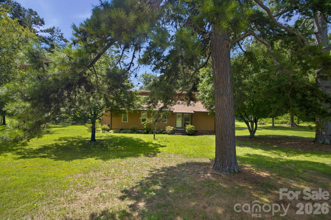
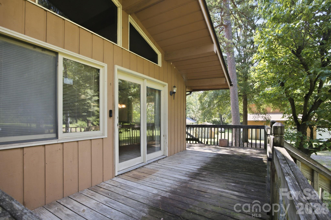
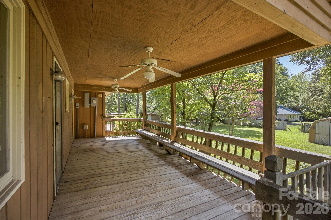
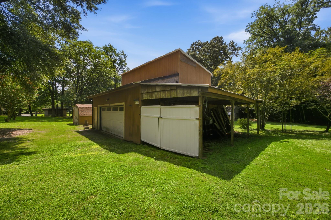
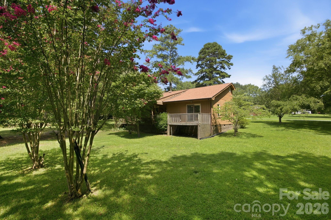
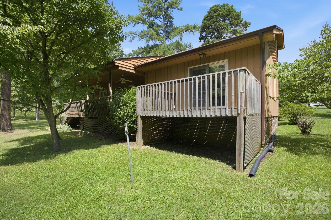
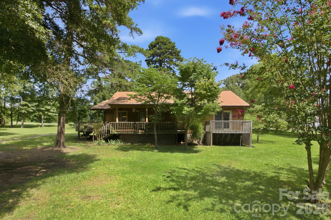
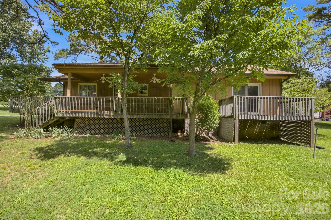
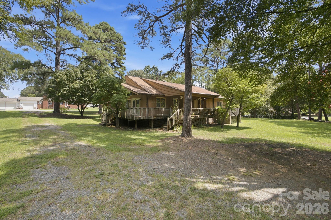
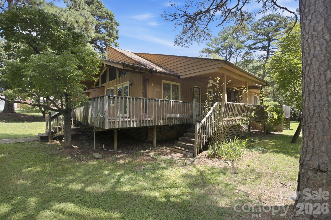
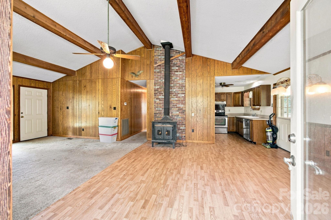
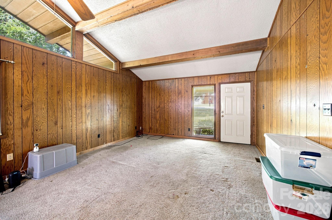
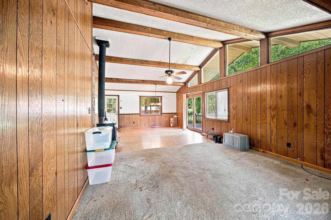
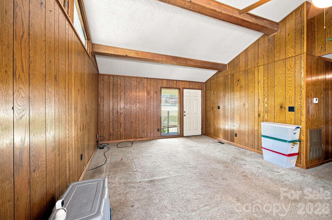
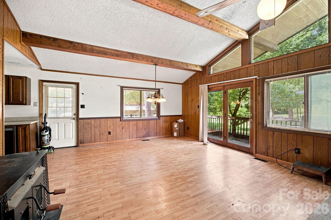
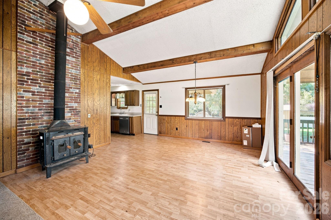
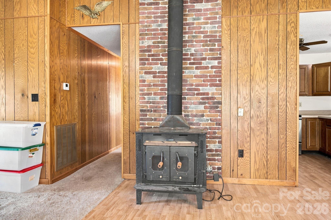
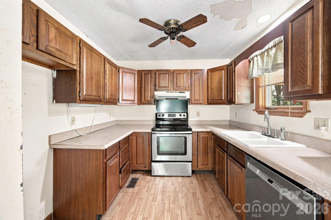
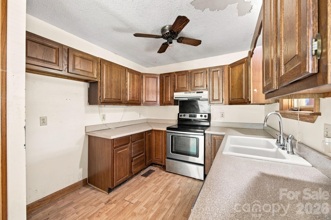
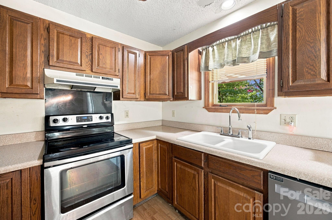
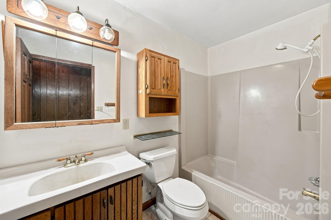
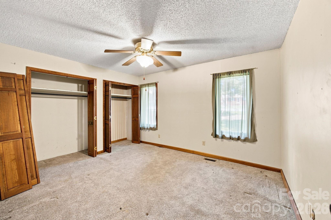
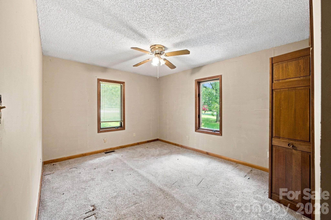
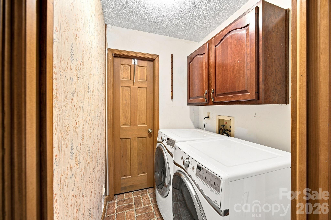
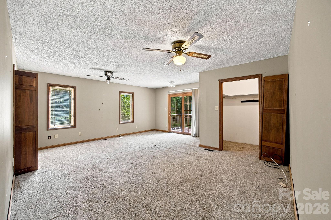
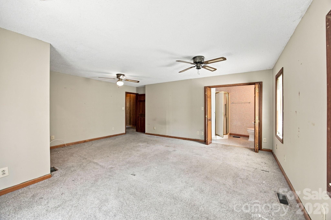
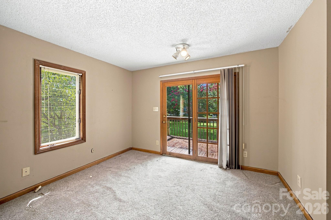
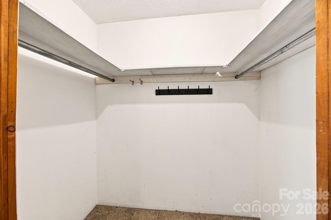
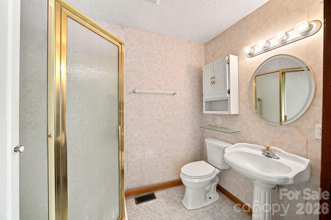
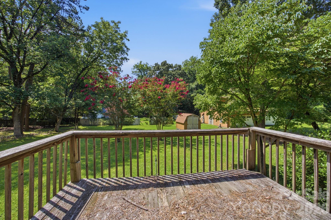
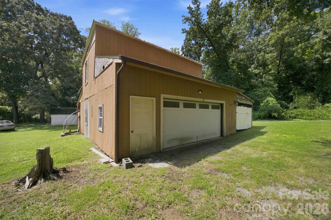
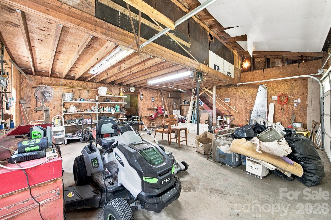
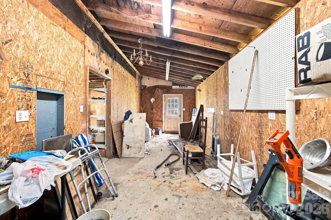
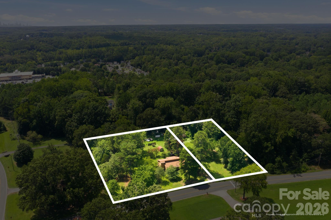
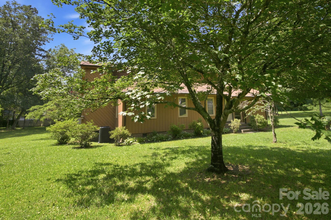
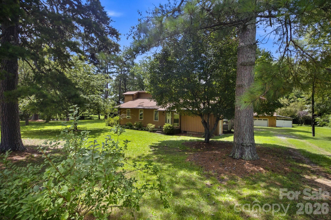
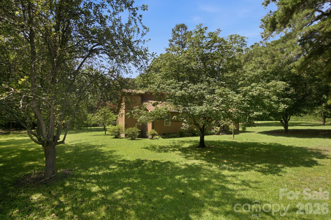
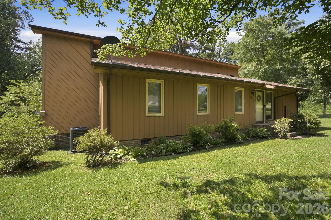
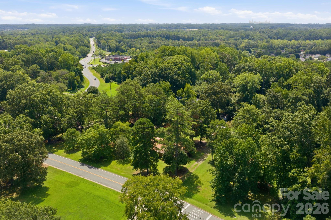
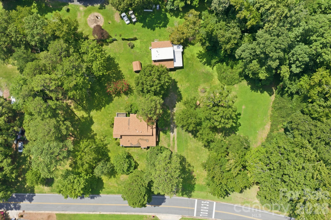
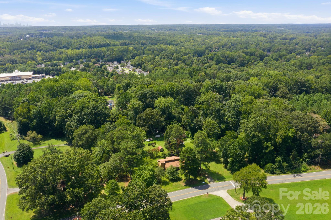
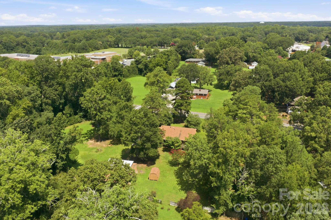
Welcome to endless potential in a highly desirable location! This property is just waiting for someone with the vision to restore it to the true beauty it once was. Accessible via a formal front door as well as a convenient side door leading into the kitchen and dining area, the home offers a spacious, functional layout featuring 3 bedrooms, 2 full bathrooms, and 1 half bathroom. Highlights include a cozy fireplace in the main living room, comfortable guest bedrooms, and a grand primary suite complete with a large primary bath and its own separate, private porch, the perfect retreat for relaxing before bed or waking up to enjoy the outdoors with a quiet morning beverage. Outside, relax on the back covered porches or take advantage of the impressive detached two-car garage, featuring stairs up to a floored second story ideal for extra storage, a workshop, or bonus space. While the home needs some TLC, the options are endless for a complete remodel, custom rebuild, or investment project. Please note: This home is being sold strictly together with the adjoining 0.708-acre vacant lot at 8000 Hedrick Circle (Parcel ID: 02306222); the seller will not sell either parcel separately. Combining the home’s 0.956-acre lot with the adjoining lot gives you over 1.66 total acres of partially fenced, prime land ready for your dreams. For full details on the vacant lot, please refer to the land listing under MLS Lots/Land (Parcel ID: 02306222). The home is being Sold As Is. This home and the adjoining lot are being sold together for $425,000.
Details
| MLS # | 4412176 |
|---|---|
| Listing Type | For Sale |
| Style | House |
| Sub-Type | Resale |
| Status | Active |
| Year | 1980 |
| Days On Site | 20 |
| Listing Provided By | Keller Williams Lake Norman | Katrina Rockel |
Features
| Bed(s) | 3 |
|---|---|
| Bath(s) | 3 Total |
| SQ Feet | 1,525 |
| Garage | 2 |
| Story(s) | 1 |
| Zoning | R |
| Acreage | 0.96 |
Interior
| Cooling | Central Air |
|---|---|
| Heating | Electric |
| Appliances | Electric Range |
Exterior
| Exterior Features | Other - See Remarks |
|---|---|
| Roof | Architectural Shingle |
| Construction Materials | Wood |
| Foundation Details | Crawl Space |
| Lot Features | Cleared, Level |
Parking
| Garage Yes / No | Yes |
|---|---|
| Parking Features | Driveway, Detached Garage |
Utilities
| Utilities | Cable Available |
|---|
Other
| List Aor | Canopy Realtor Association |
|---|
Taxes
| Property | 296400 |
|---|
Area Information
| State | NC |
|---|---|
| County | Mecklenburg |
| City | Huntersville |
| Zip Code | 28078 |
| Area | Mecklenburg |
| Community Name | Sunrise Acres |
| School District | Unspecified |
| Elementary School | Unspecified |
| High School | Unspecified |
| Listing VS Median (in Sunrise Acres) | |
Price: $425,000 low | high Med: $355,000 sqft: 1,525 low | high Med: 1,381 $ / sqft: $279 low | high Med: $255 On site: 20 low | high Med: 21.5 | |
Market Activity 28078
Request a showing
Request a showing
 Listings courtesy of Canopy MLS as distributed by MLS GRID.
Based on information submitted to the MLS GRID as of August 26, 2026 at 10:03:40 AM PDT All data is obtained from various sources and may not have been verified by broker or MLS GRID. Supplied Open House Information is subject to change without notice. All information should be independently reviewed and verified for accuracy. Properties may or may not be listed by the office/agent presenting the information.
The Digital Millennium Copyright Act of 1998, 17 U.S.C. § 512 (the “DMCA”) provides recourse for copyright owners who believe that material appearing on the Internet infringes their rights under U.S. copyright law. If you believe in good faith that any content or material made available in connection with our website or services infringes your copyright, you (or your agent) may send us a notice requesting that the content or material be removed, or access to it blocked. Notices must be sent in writing by email to DMCAnotice@MLSGrid.com.
“The DMCA requires that your notice of alleged copyright infringement include the following information: (1) description of the copyrighted work that is the subject of claimed infringement; (2) description of the alleged infringing content and information sufficient to permit us to locate the content; (3) contact information for you, including your address, telephone number and email address; (4) a statement by you that you have a good faith belief that the content in the manner complained of is not authorized by the copyright owner, or its agent, or by the operation of any law; (5) a statement by you, signed under penalty of perjury, that the information in the notification is accurate and that you have the authority to enforce the copyrights that are claimed to be infringed; and (6) a physical or electronic signature of the copyright owner or a person authorized to act on the copyright owner’s behalf. Failure to include all of the above information may result in the delay of the processing of your complaint.
Contact
Learn More About This Property

| State | NC |
|---|---|
| County | Mecklenburg |
| City | Huntersville |
| Zip Code | 28078 |
| Area | Mecklenburg |
| Community Name | Sunrise Acres |
| School District | Unspecified |
| Elementary School | Unspecified |
| High School | Unspecified |
| Listing VS Median (in Sunrise Acres) | |
Price: $425,000 low | high Med: $355,000 sqft: 1,525 low | high Med: 1,381 $ / sqft: $279 low | high Med: $255 On site: 20 low | high Med: 21.5 | |
