
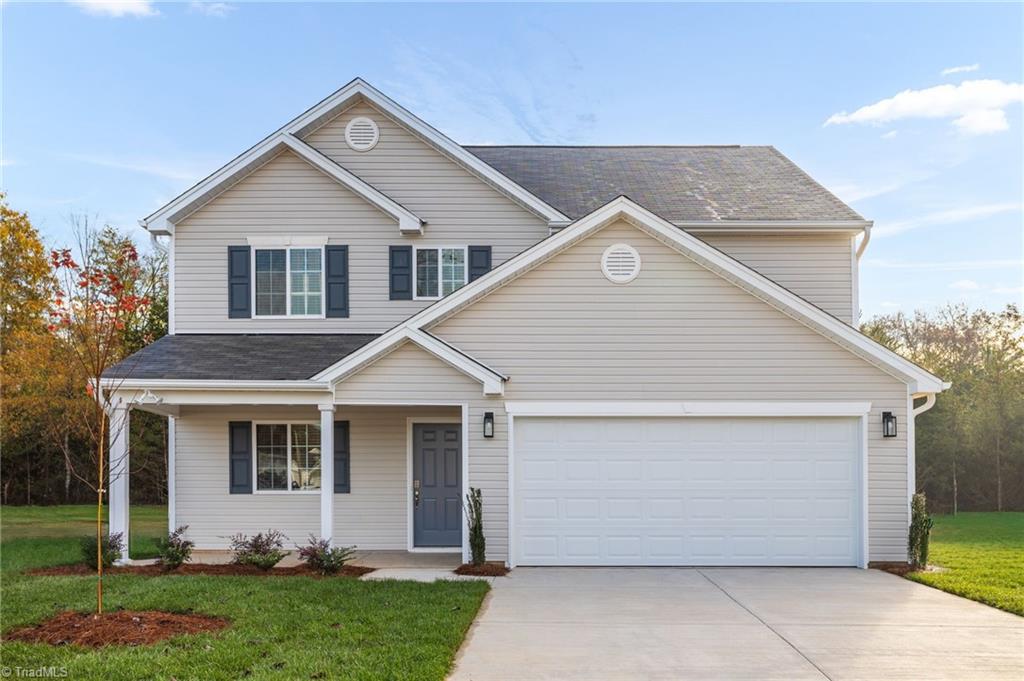
725 Torbay Drive,McLeansville, NC 27301
McLeansville, NC 27301

Description
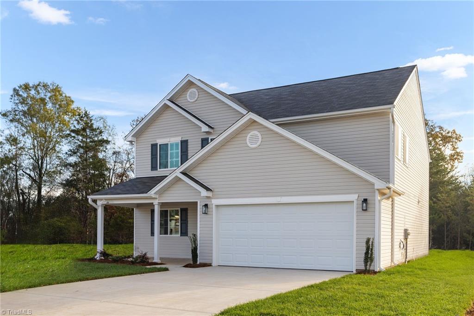
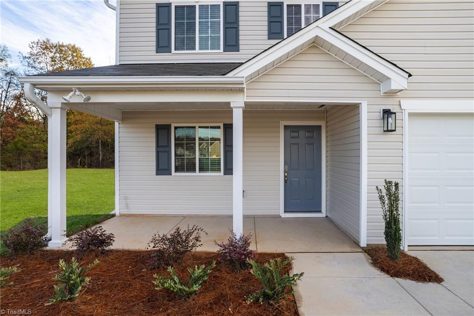
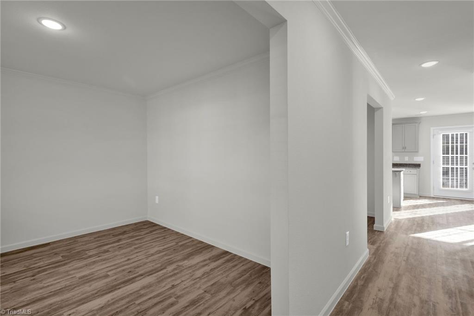
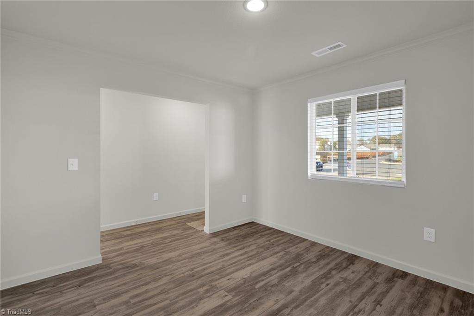
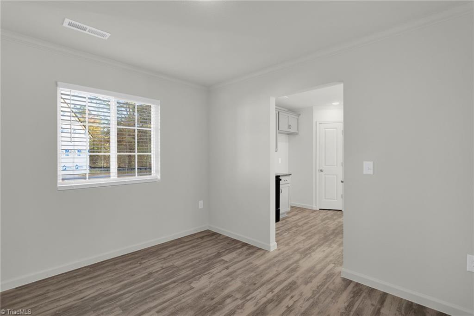
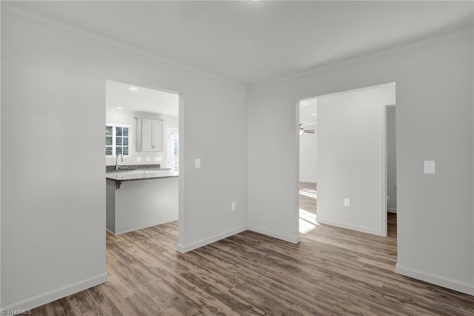
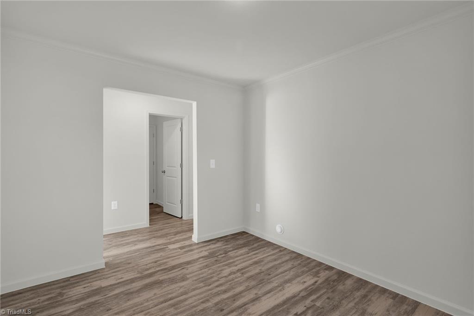
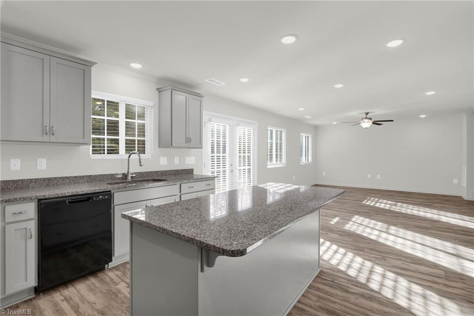
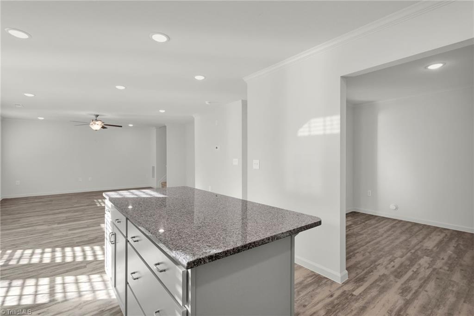
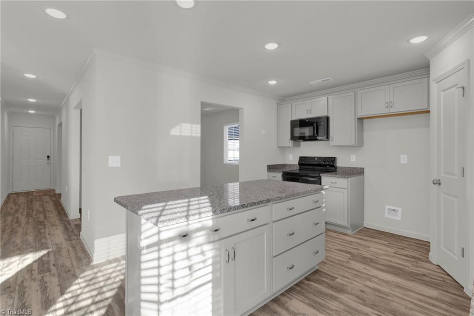
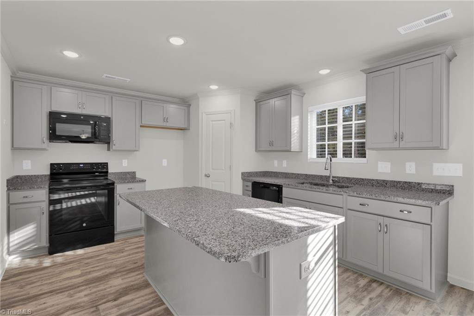
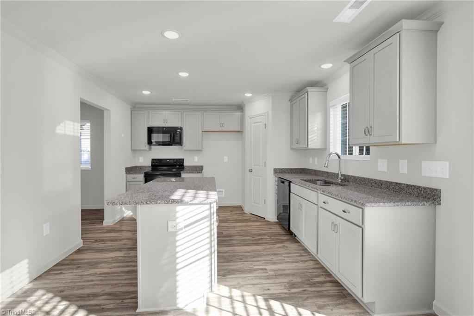
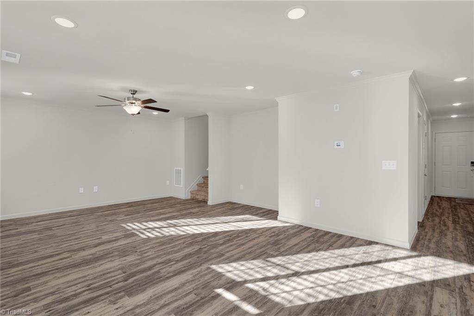
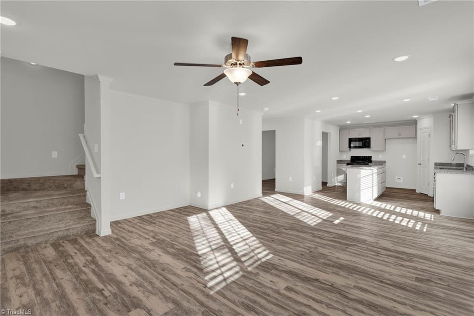
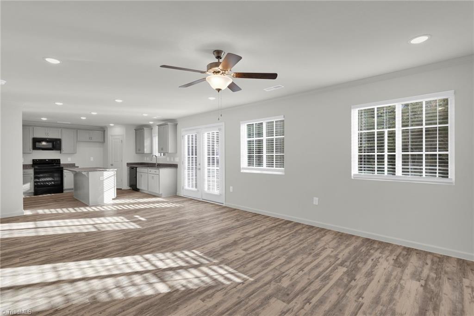
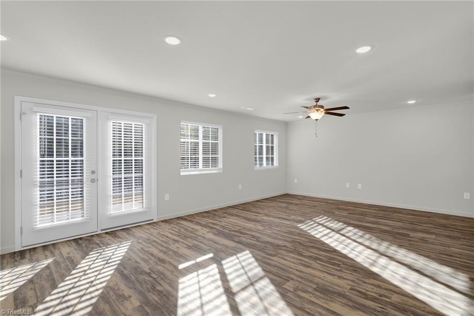
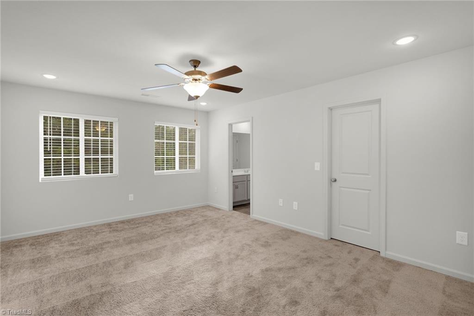
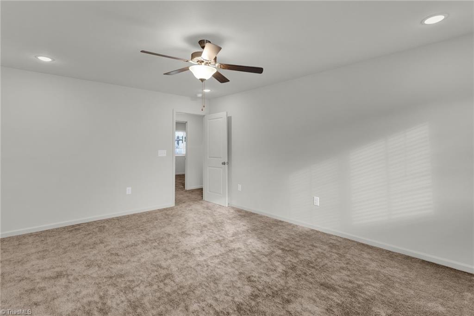
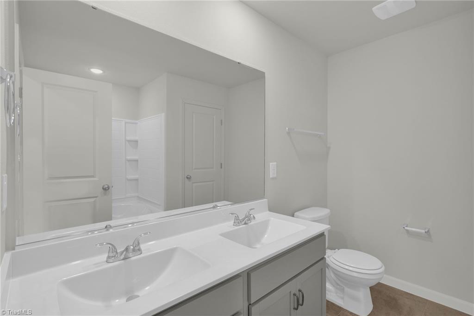
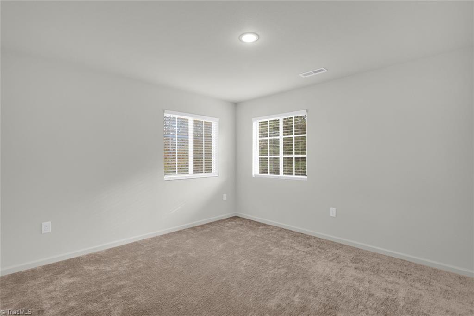
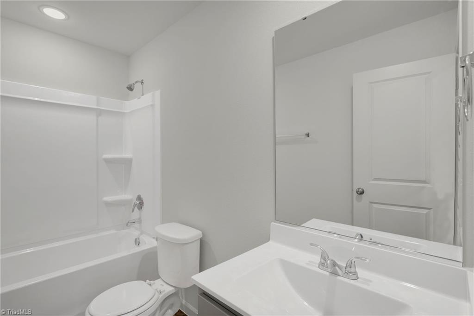
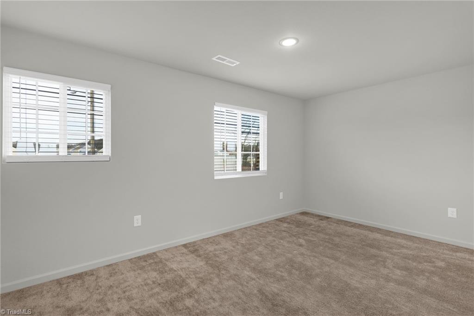
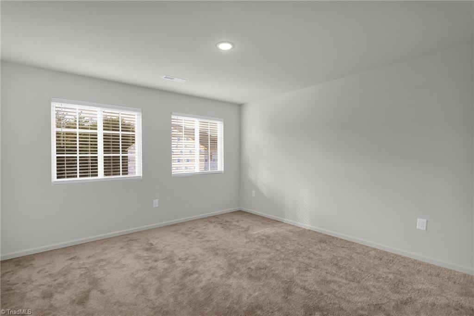
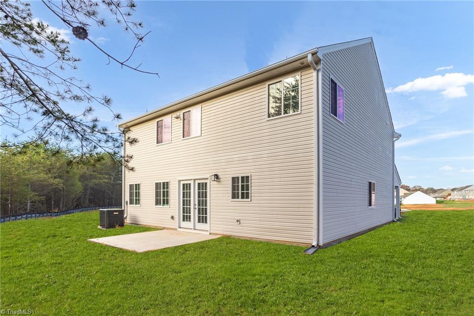
Great home and fantastic value. Experience the quality and craftsmanship of this beautiful new construction home by a trusted local builder! The popular Preston C offers 2,227 sq. ft. with 4 bedrooms, 2.5 baths, a separate dining room, and a flexible living room or home office. The open-concept layout features a spacious great room that flows into a kitchen with granite countertops, an oversized island, and soft-close cabinetry. Luxury vinyl plank flooring, LED lighting, a smart-lock front door, dual vanities in the primary suite, and a 10' x 12' patio complete the home. Convenient to major highways, shopping, dining, and everyday amenities. Current builder incentives include refrigerator, washer/dyer and $12,000 in closing credits!! Connect with a lender for possible 100% financing. Home is currently under construction and scheduled to be complete in September. Photos and elevations are for illustrative purposes only and may vary. Schedule your showing today!
Details
| MLS # | 1226111 |
|---|---|
| Listing Type | For Sale |
| Style | House |
| HOA Dues | $60 |
| Sub-Type | New Construction |
| Status | Active |
| Year | 2026 |
| Days On Site | 46 |
| Listing Provided By | Southeast Realty Partners | Julie Glandt |
Features
| Bed(s) | 4 |
|---|---|
| Bath(s) | 3 Total |
| SQ Feet | 2,227 |
| Garage | 2 |
| Pool | Yes |
| Story(s) | 2 |
| Zoning | PUD |
| Acreage | 0.16 |
Interior
| Rooms Total | 9 |
|---|---|
| Cooling | Central Air |
| Heating | Heat Pump, Electric |
| Interior Features | Ceiling Fan(s), Dead Bolt(s), Kitchen Island, Pantry, Solid Surface Counter |
| Appliances | Microwave, Dishwasher, Disposal, Free-Standing Range, Electric Water Heater |
| Fireplaces Total | 0 |
| Laundry Features | Dryer Connection, Laundry Room, Washer Hookup |
| Flooring | Carpet, Vinyl |
Exterior
| Exterior Features | Lighting |
|---|---|
| Security Features | Smoke Detector(s) |
| Construction Materials | Vinyl Siding |
| Foundation Details | Slab |
| Lot Features | City Lot, Subdivided |
Parking
| Parking Features | Driveway, Garage Door Opener, Attached |
|---|---|
| Garage Spaces | 2 |
Utilities
| Sewer | Public Sewer |
|---|
Taxes
| Tax Annual Amount | 700 |
|---|
Area Information
| State | NC |
|---|---|
| County | Guilford |
| City | McLeansville |
| Zip Code | 27301 |
| Area | Guilford |
| Community Name | Bennington Village |
| School District | Northeast |
| Elementary School | Madison |
| High School | Northeast |
| Listing VS Median (in Bennington Village) | |
Price: $329,900 low | high Med: $323,825 sqft: 2,227 low | high Med: 2,120 $ / sqft: $148 low | high Med: $153 On site: 46 low | high Med: 65.5 | |
Market Activity 27301
Request a showing
Request a showing
 Copyright 2026 Triad MLS, Inc. All rights reserved. IDX information is provided exclusively for personal, non-commercial use, and may not be used for any purpose other than to identify prospective properties consumers may be interested in purchasing. Information is deemed reliable but not guaranteed. This site will be monitored for ‘scraping’ and any use of search facilities of data on the site other than by potential buyers/sellers is prohibited. All Sale data is for informational purposes only and is not an indication of a market analysis or appraisal. Properties marked with the Triad MLS, Inc. icon are provided courtesy of the Triad MLS, Inc.’s, Internet Data Exchange Database.
Contact
Learn More About This Property

| State | NC |
|---|---|
| County | Guilford |
| City | McLeansville |
| Zip Code | 27301 |
| Area | Guilford |
| Community Name | Bennington Village |
| School District | Northeast |
| Elementary School | Madison |
| High School | Northeast |
| Listing VS Median (in Bennington Village) | |
Price: $329,900 low | high Med: $323,825 sqft: 2,227 low | high Med: 2,120 $ / sqft: $148 low | high Med: $153 On site: 46 low | high Med: 65.5 | |