New Listing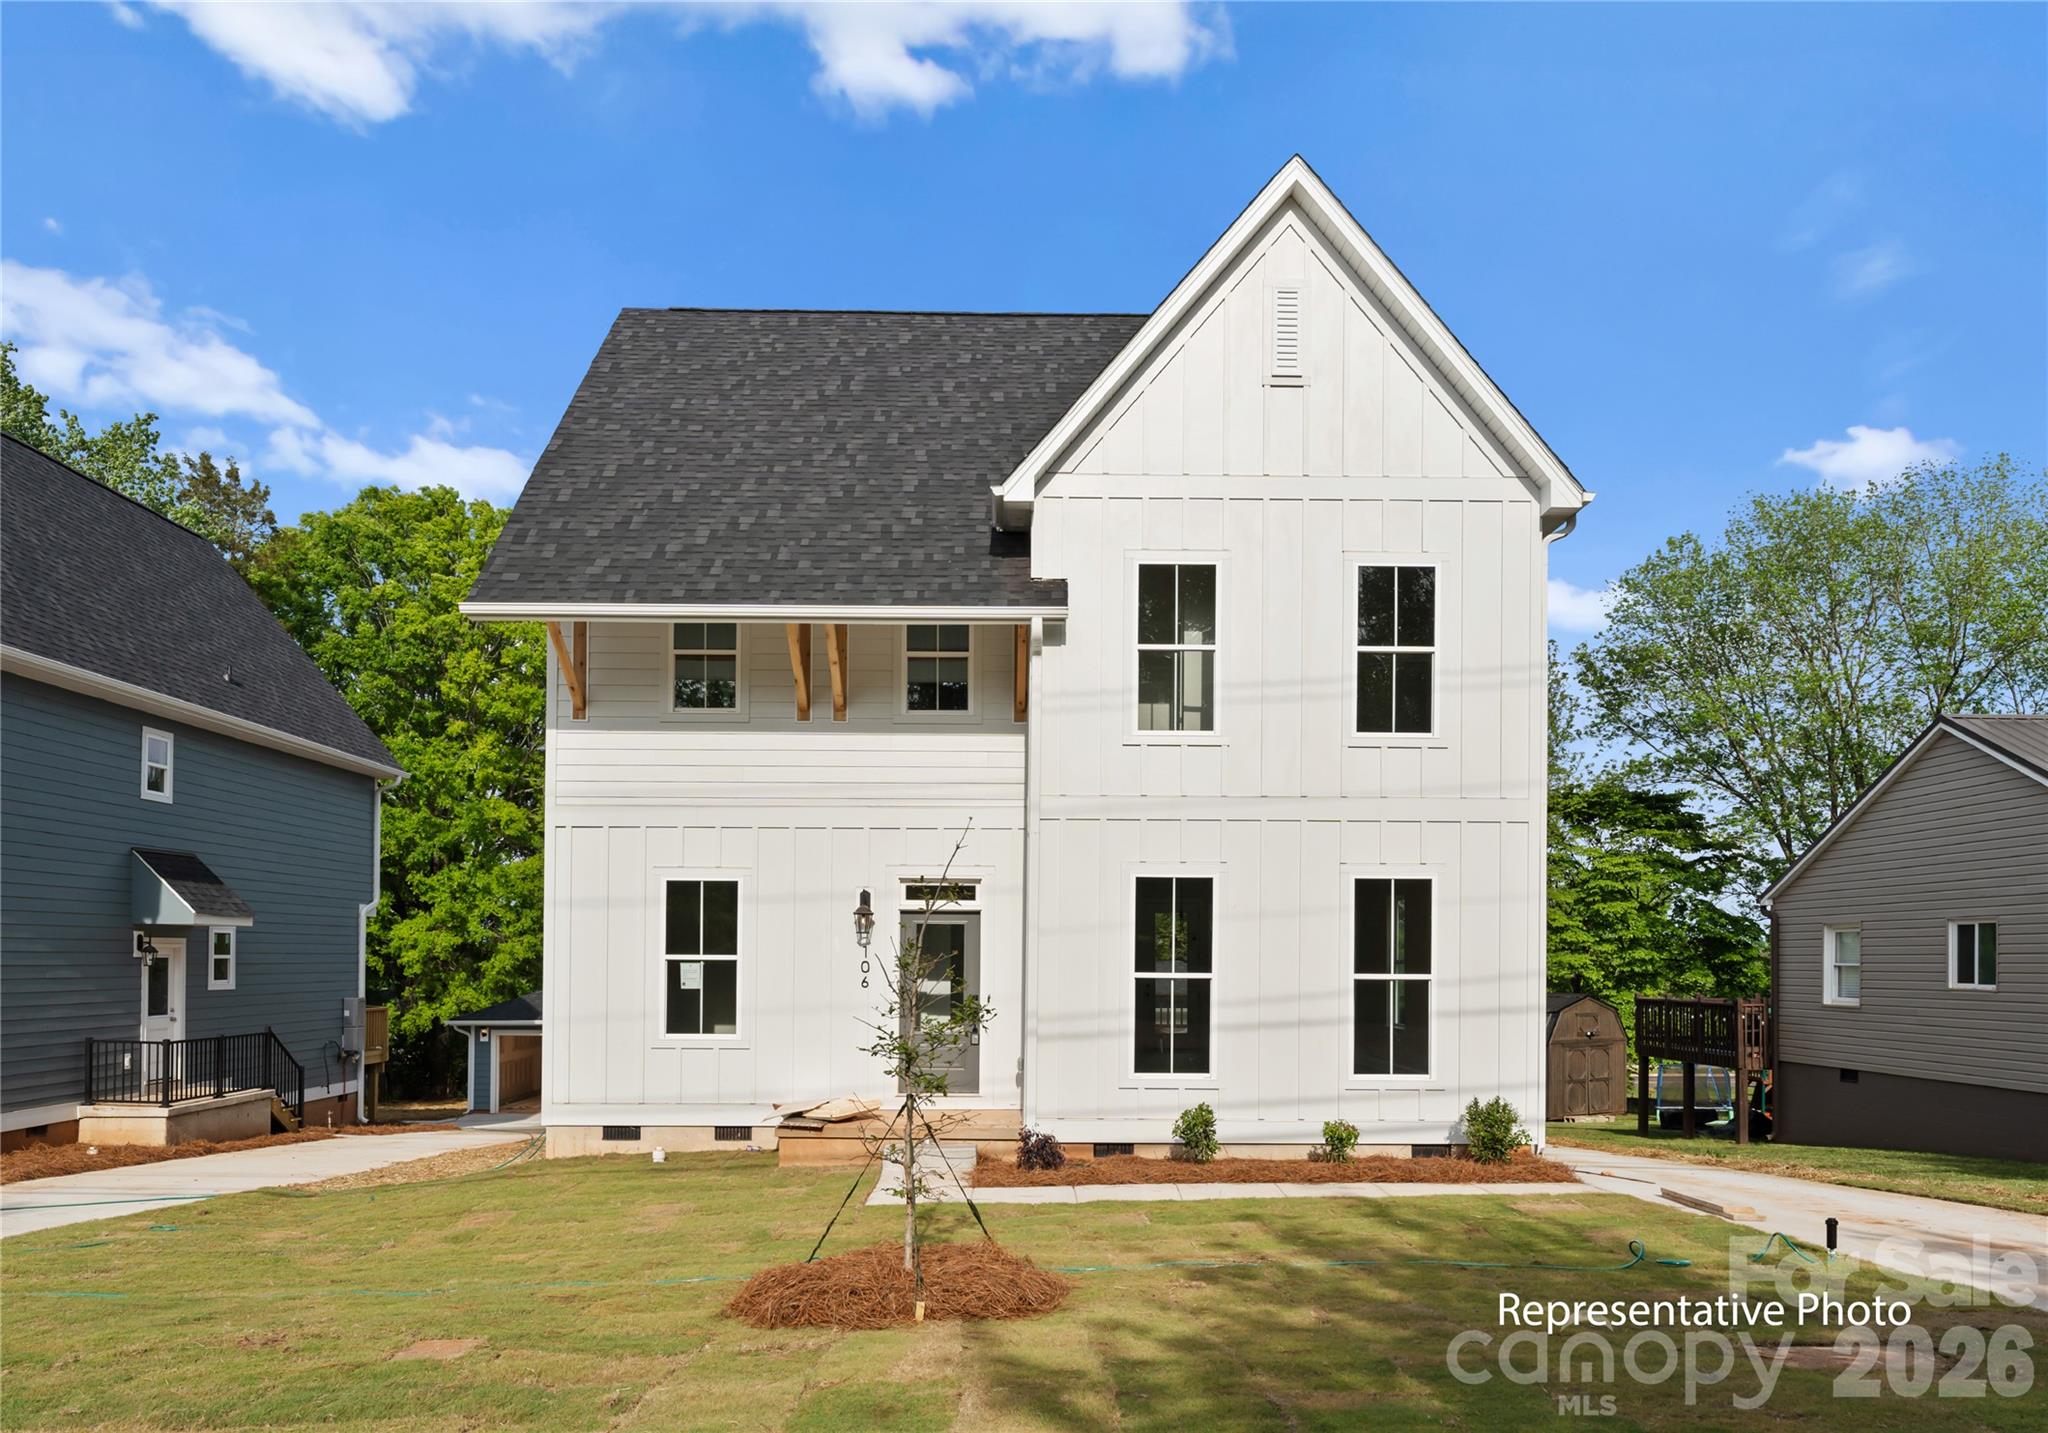

Description
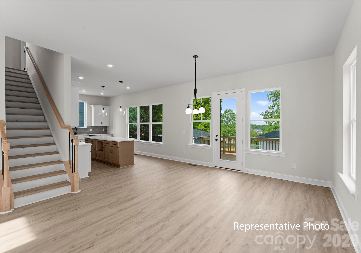
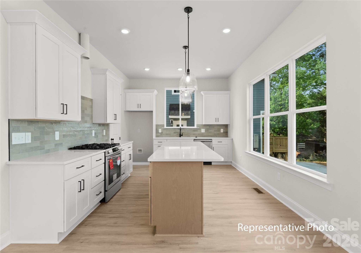
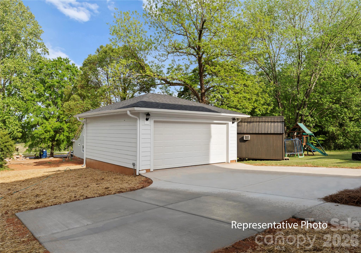
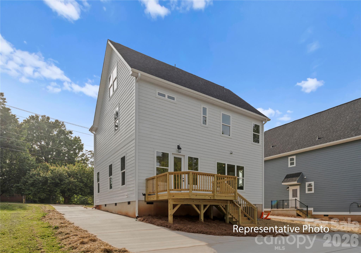
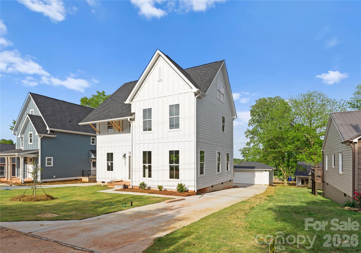
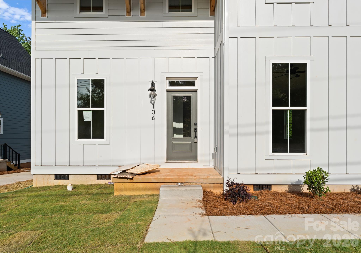
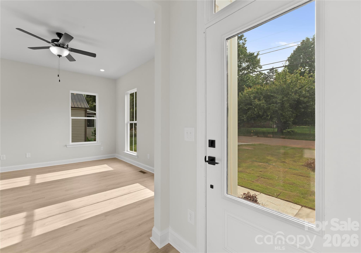
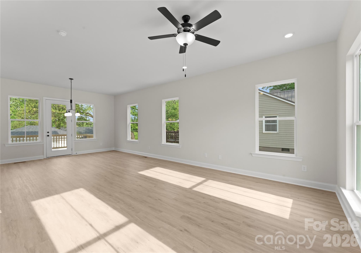
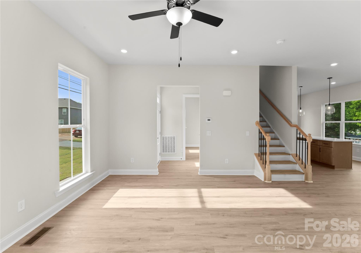
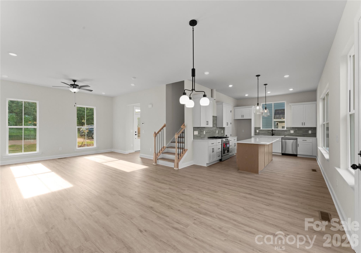
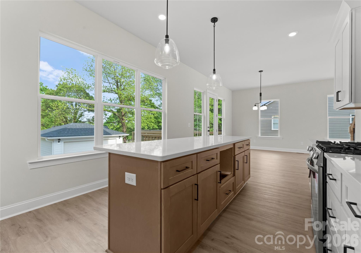
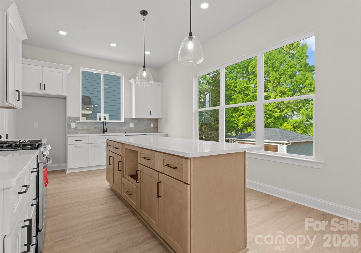
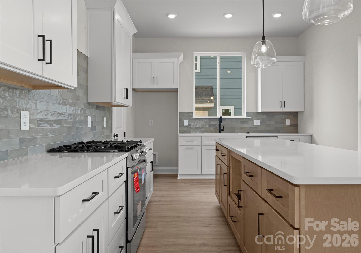
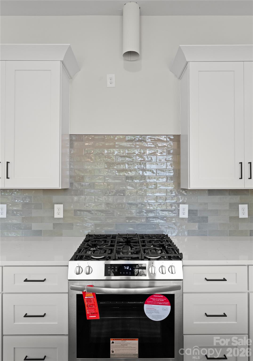
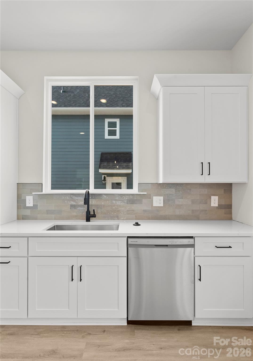
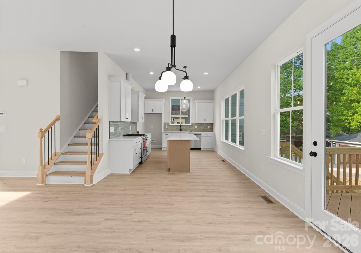
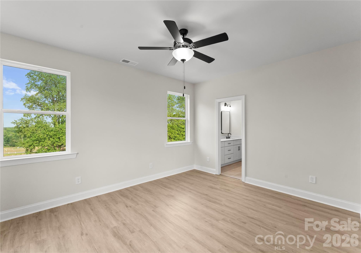
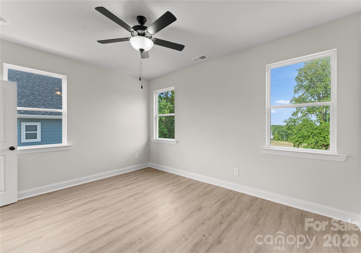
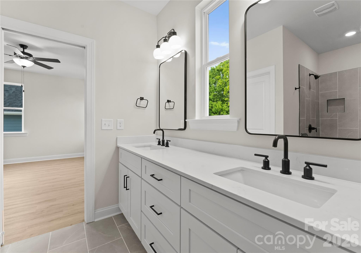
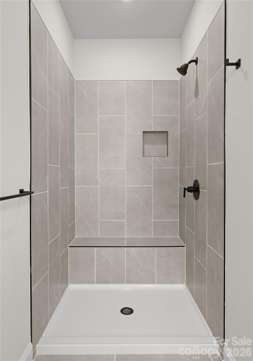
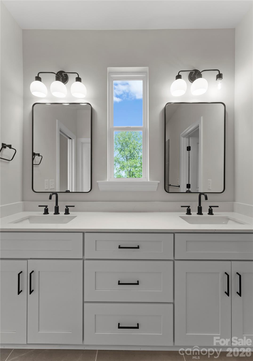
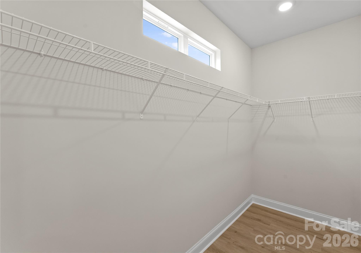
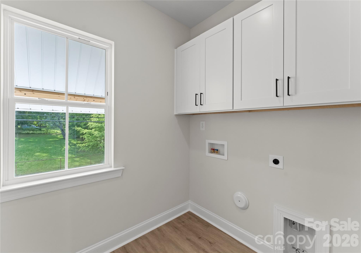
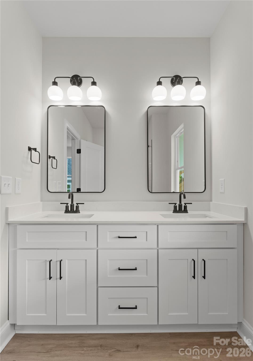
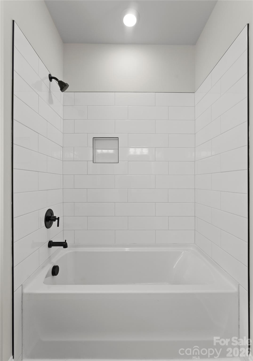
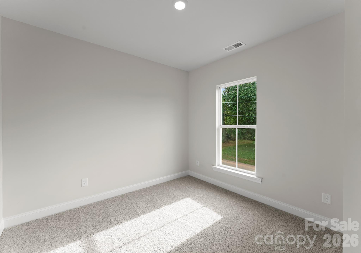
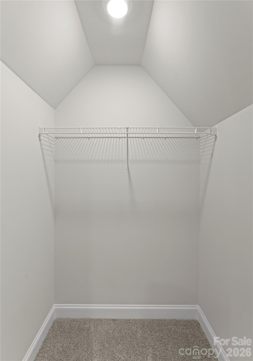
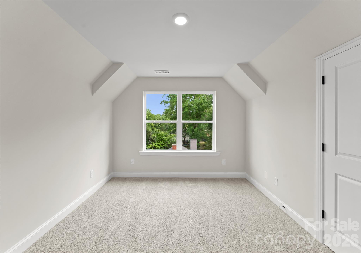
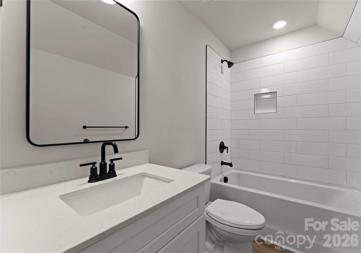
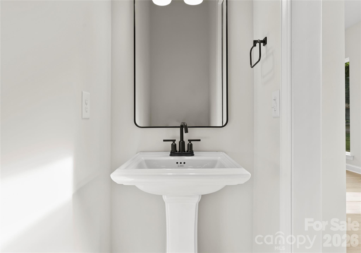
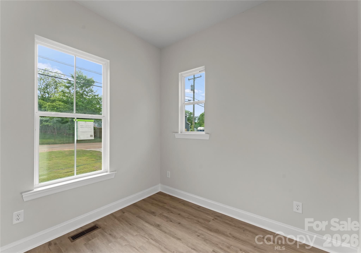
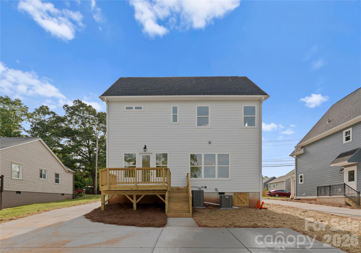
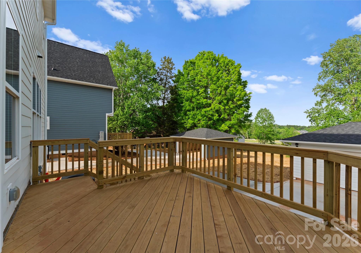
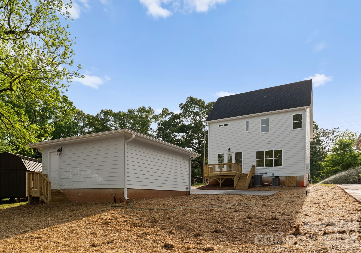
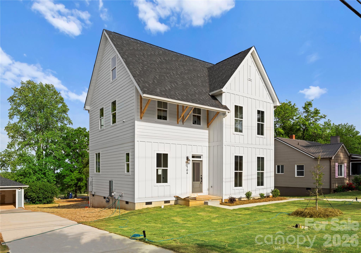
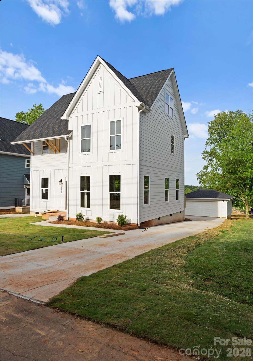
There's something special about a home that feels fresh and elevated, yet instantly comfortable. Brand-new construction pairs thoughtful design with the charm and convenience of Belmont, creating a home with space to gather, work, recharge, and enjoy everyday life.Sunlight fills the open main level, where the kitchen, dining area, and living room flow naturally together. White shaker cabinetry, a warm contrasting island, Carrara quartz countertops, herringbone backsplash, matte black details, and Sycamore flooring create a polished backdrop for quiet mornings at the island, relaxed dinners, and evenings spent together. A dedicated study offers space for work, hobbies, or quiet time, while the deck extends everyday living outdoors overlooking a backyard that backs to trees. Upstairs, the primary suite offers a relaxing retreat with a spacious walk-in closet and beautifully finished bath featuring quartz countertops, dual sinks, tile, and a tiled shower. Upper-level laundry adds everyday convenience, while additional bedrooms and a full bath provide flexibility for changing needs. The third floor adds even more possibilities with its own bedroom, full bath, and walk-in closet, creating flexible space for guests, a second workspace, creative pursuits, or simply more room to spread out. Beyond home, enjoy Belmont's local dining, coffee, parks, trails, and outdoor recreation, along with convenient access to Charlotte and Charlotte Douglas International Airport. With flexible living across three levels, outdoor space, a detached two-car garage, and no HOA, this home offers room for life to unfold. Uploaded photos are representative photos only. These photos represent the same home plan and are intended to show what the home will look like once completed.
Details
| MLS # | 4430355 |
|---|---|
| Listing Type | For Sale |
| Style | House |
| Sub-Type | New Construction |
| Status | Active |
| Year | 2026 |
| Listing Provided By | Keller Williams South Park | Kristen Bernard |
Features
| Bed(s) | 4 |
|---|---|
| Bath(s) | 4 Total |
| SQ Feet | 2,293 |
| Garage | 2 |
| Story(s) | 3 |
| Acreage | 0.35 |
Interior
| Cooling | Ceiling Fan(s), Central Air |
|---|---|
| Heating | Central |
| Interior Features | Kitchen Island, Open Floorplan, Walk-In Closet(s) |
| Appliances | Dishwasher, Disposal, Electric Oven, Electric Range, Microwave |
Exterior
| Construction Materials | Hardboard Siding |
|---|---|
| Foundation Details | Crawl Space |
| Lot Features | Level, Private, Wooded |
Parking
| Garage Yes / No | Yes |
|---|---|
| Parking Features | Driveway, Detached Garage |
Utilities
| Utilities | Cable Available, Electricity Connected, Natural Gas |
|---|
Other
| List Aor | Canopy Realtor Association |
|---|
Taxes
| Property | 98320 |
|---|
Area Information
| State | NC |
|---|---|
| County | Gaston |
| City | Belmont |
| Zip Code | 28012 |
| Area | Gaston |
| School District | South Point (NC) |
| Elementary School | Belmont Central |
| High School | South Point (NC) |
| Listing VS Median (in 28012) | |
Price: $625,000 low | high Med: $499,900 sqft: 2,293 low | high Med: 1,084 $ / sqft: $273 low | high Med: $461 | |
Market Activity 28012
Request a showing
Request a showing
 Listings courtesy of Canopy MLS as distributed by MLS GRID.
Based on information submitted to the MLS GRID as of October 3, 2026 at 12:51:12 AM PDT All data is obtained from various sources and may not have been verified by broker or MLS GRID. Supplied Open House Information is subject to change without notice. All information should be independently reviewed and verified for accuracy. Properties may or may not be listed by the office/agent presenting the information.
The Digital Millennium Copyright Act of 1998, 17 U.S.C. § 512 (the “DMCA”) provides recourse for copyright owners who believe that material appearing on the Internet infringes their rights under U.S. copyright law. If you believe in good faith that any content or material made available in connection with our website or services infringes your copyright, you (or your agent) may send us a notice requesting that the content or material be removed, or access to it blocked. Notices must be sent in writing by email to DMCAnotice@MLSGrid.com.
“The DMCA requires that your notice of alleged copyright infringement include the following information: (1) description of the copyrighted work that is the subject of claimed infringement; (2) description of the alleged infringing content and information sufficient to permit us to locate the content; (3) contact information for you, including your address, telephone number and email address; (4) a statement by you that you have a good faith belief that the content in the manner complained of is not authorized by the copyright owner, or its agent, or by the operation of any law; (5) a statement by you, signed under penalty of perjury, that the information in the notification is accurate and that you have the authority to enforce the copyrights that are claimed to be infringed; and (6) a physical or electronic signature of the copyright owner or a person authorized to act on the copyright owner’s behalf. Failure to include all of the above information may result in the delay of the processing of your complaint.
Contact
Learn More About This Property

| State | NC |
|---|---|
| County | Gaston |
| City | Belmont |
| Zip Code | 28012 |
| Area | Gaston |
| School District | South Point (NC) |
| Elementary School | Belmont Central |
| High School | South Point (NC) |
| Listing VS Median (in 28012) | |
Price: $625,000 low | high Med: $499,900 sqft: 2,293 low | high Med: 1,084 $ / sqft: $273 low | high Med: $461 | |