
636 Lee Road,Thomasville, NC 27360
Thomasville, NC 27360

Description
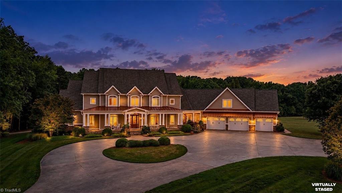
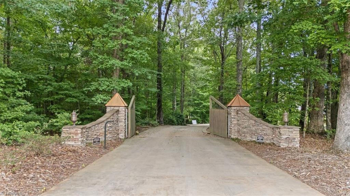
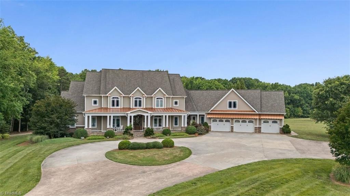
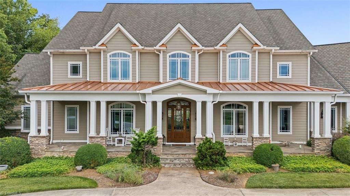
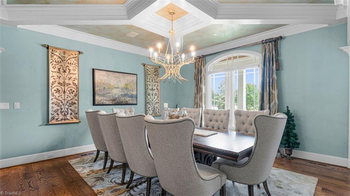
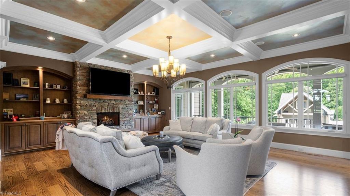
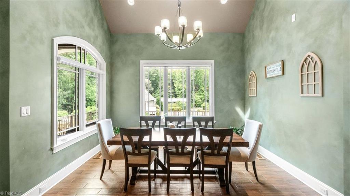
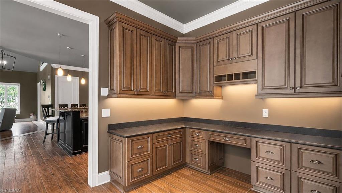
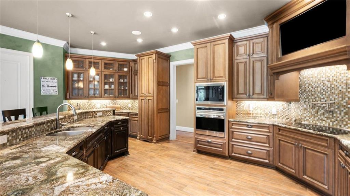
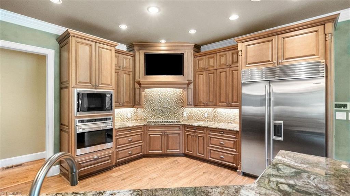
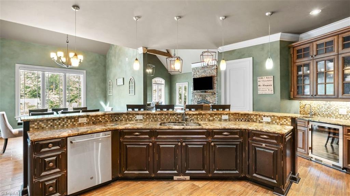
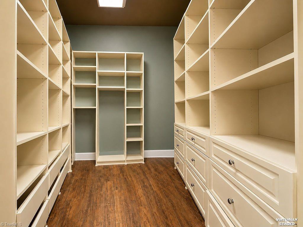
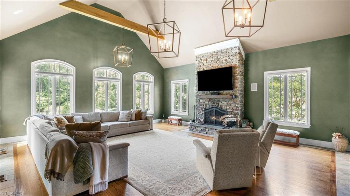
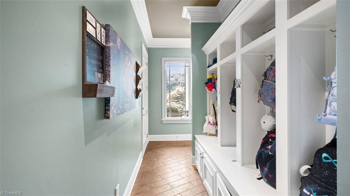
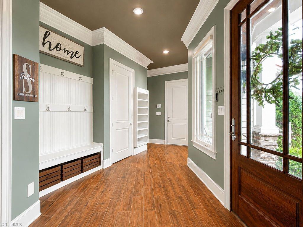
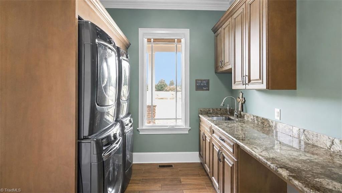
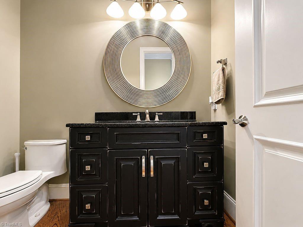
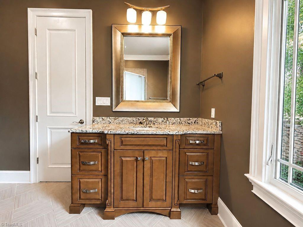
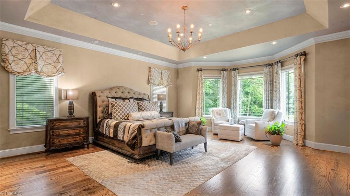
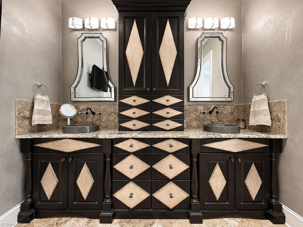
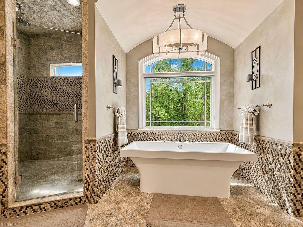
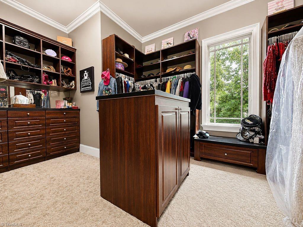
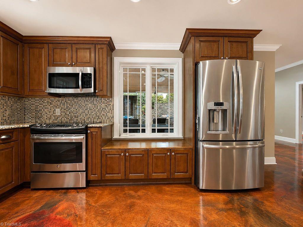
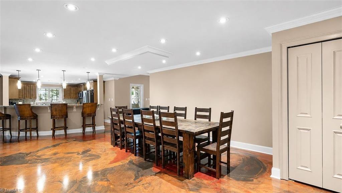
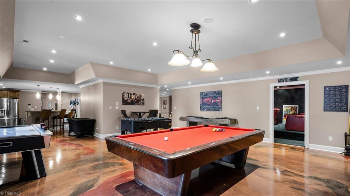
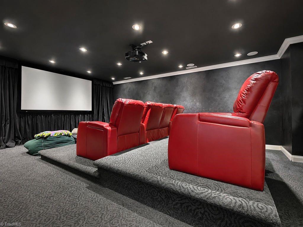
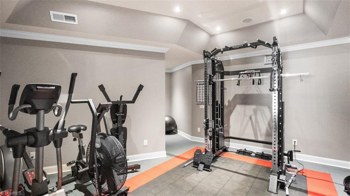
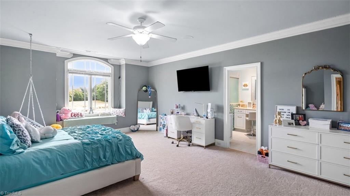
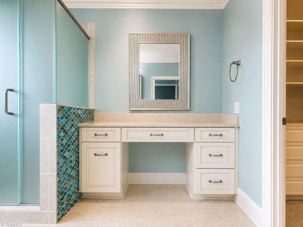
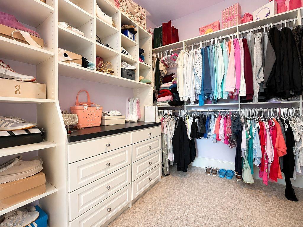
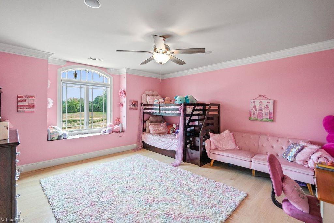
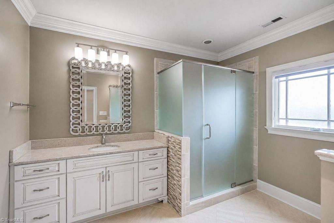
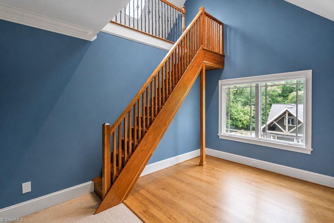
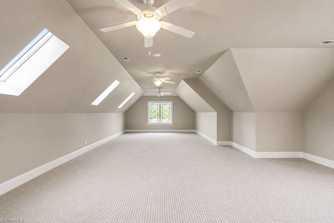
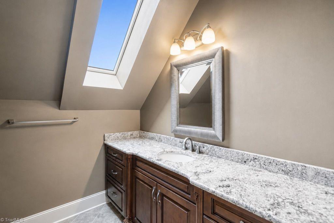
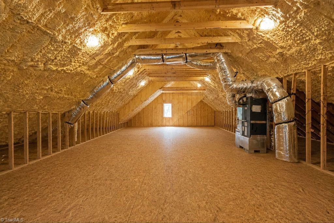
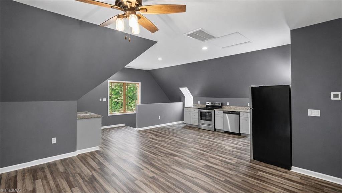
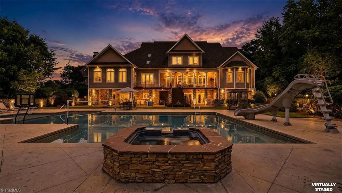
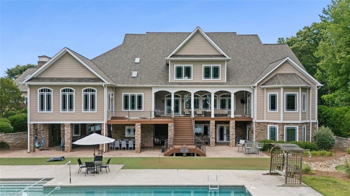
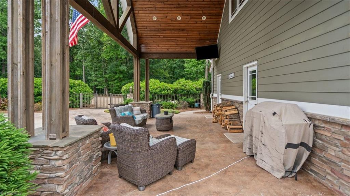
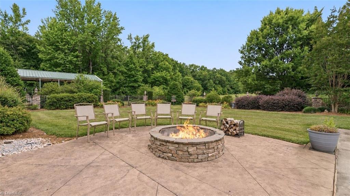
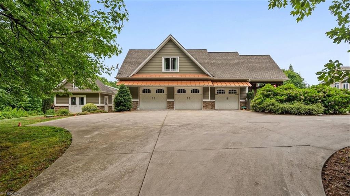
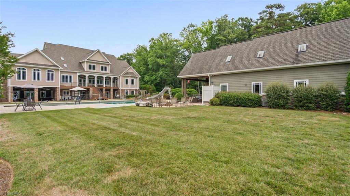
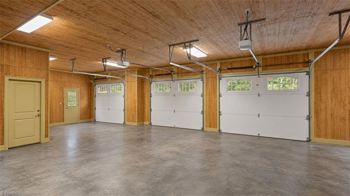
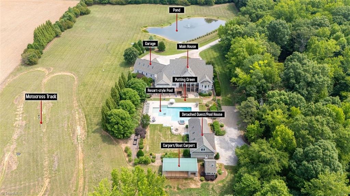
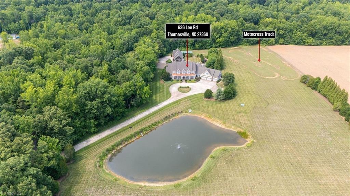
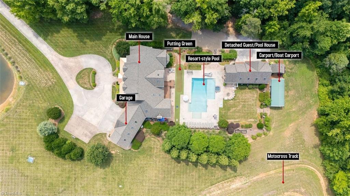
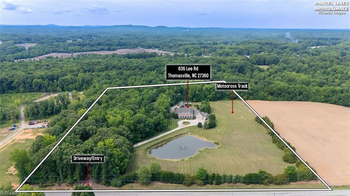
Private 20+ Acre Estate A Lifestyle Like No Other Set on 20.34 gated private acres, this 12,524 Sq' estate offers 5BR, 7 full/2 half BA, A 1057 Sq' Guest house with 2 full bathrooms. Featuring a chef’s kitchen with Wolf & Sub-Zero appliances and a huge walk-in pantry, Primary suite, office, dining, formal living, great room, finished basement adds a second full kitchen, home theater, large guest room with full bath and steam shower, sports lounge, game room and gym. 2nd floor - 3 bedrooms, loft, bonus room, playroom with cedar lined closet. Resort-style pool, putting green, motocross track, and a tranquil pond with lighted fountain create a true private resort. Detached guest house includes its own full kitchen and laundry and 2 full bathrooms. Automatic generator, 21 TVs, 2 laundry rooms in main 1 in guest, 6-car garage, spray foam insulation, high efficiency HVAC and tankless water heaters. A rare offering of space, privacy, and luxury just minutes from everyday convenience.
Details
| MLS # | 1226056 |
|---|---|
| Listing Type | For Sale |
| Style | House |
| Sub-Type | Resale |
| Status | Active |
| Year | 2012 |
| Days On Site | 54 |
| Listing Provided By | eXp Realty LLC | Neil Sutton, Jr. |
Features
| Bed(s) | 5 |
|---|---|
| Bath(s) | 11 Total |
| SQ Feet | 12,524 |
| Garage | 6 |
| Basement | Y |
| Pool | Yes |
| Story(s) | 2 |
| Zoning | RA3 |
| Acreage | 20.34 |
Interior
| Rooms Total | 1 |
|---|---|
| Cooling | Heat Pump |
| Heating | Heat Pump, Electric |
| Interior Features | Great Room, Guest Quarters, Built-in Features, Ceiling Fan(s), Dead Bolt(s), Freestanding Tub, In-Law Floorplan, Kitchen Island, Pantry, Separate Shower, Solid Surface Counter, Sound System, Central Vacuum, Vaulted Ceiling(s) |
| Appliances | Gas Water Heater, Tankless Water Heater |
| Fireplace Features | Double Sided, Gas Log, Great Room, Living Room, Outside |
| Fireplaces Total | 3 |
| Laundry Features | 2nd Dryer Connection, 2nd Washer Connection, Dryer Connection, Laundry Chute, In Basement, Main Level, Washer Hookup |
Exterior
| Exterior Features | Balcony |
|---|---|
| Security Features | Security System, Carbon Monoxide Detector(s), Smoke Detector(s) |
| Construction Materials | Cement Siding, Stone |
| Lot Features | Horses Allowed |
Parking
| Parking Features | Driveway, Garage, Garage Door Opener, Attached |
|---|---|
| Garage Spaces | 6 |
Utilities
| Sewer | Septic Tank |
|---|
Taxes
| Tax Annual Amount | 13554 |
|---|
Area Information
| State | NC |
|---|---|
| County | Davidson |
| City | Thomasville |
| Zip Code | 27360 |
| Area | Davidson |
| Community Name | Fullerdale |
| Listing VS Median (in Fullerdale) | |
Price: $3,000,000 low | high Med: $3,000,000 sqft: 12,524 low | high Med: 12,524 $ / sqft: $240 low | high Med: $240 On site: 54 low | high Med: 54 | |
Market Activity 27360
Request a showing
Request a showing
 Copyright 2026 Triad MLS, Inc. All rights reserved. IDX information is provided exclusively for personal, non-commercial use, and may not be used for any purpose other than to identify prospective properties consumers may be interested in purchasing. Information is deemed reliable but not guaranteed. This site will be monitored for ‘scraping’ and any use of search facilities of data on the site other than by potential buyers/sellers is prohibited. All Sale data is for informational purposes only and is not an indication of a market analysis or appraisal. Properties marked with the Triad MLS, Inc. icon are provided courtesy of the Triad MLS, Inc.’s, Internet Data Exchange Database.
Contact
Learn More About This Property

| State | NC |
|---|---|
| County | Davidson |
| City | Thomasville |
| Zip Code | 27360 |
| Area | Davidson |
| Community Name | Fullerdale |
| Listing VS Median (in Fullerdale) | |
Price: $3,000,000 low | high Med: $3,000,000 sqft: 12,524 low | high Med: 12,524 $ / sqft: $240 low | high Med: $240 On site: 54 low | high Med: 54 | |