
 Price Reduced Listing
 In-Person: 09/05 1:00 PM - 3:00 PM
6202 Herons Nest Court,Oak Ridge, NC 27310
Oak Ridge, NC 27310














Description
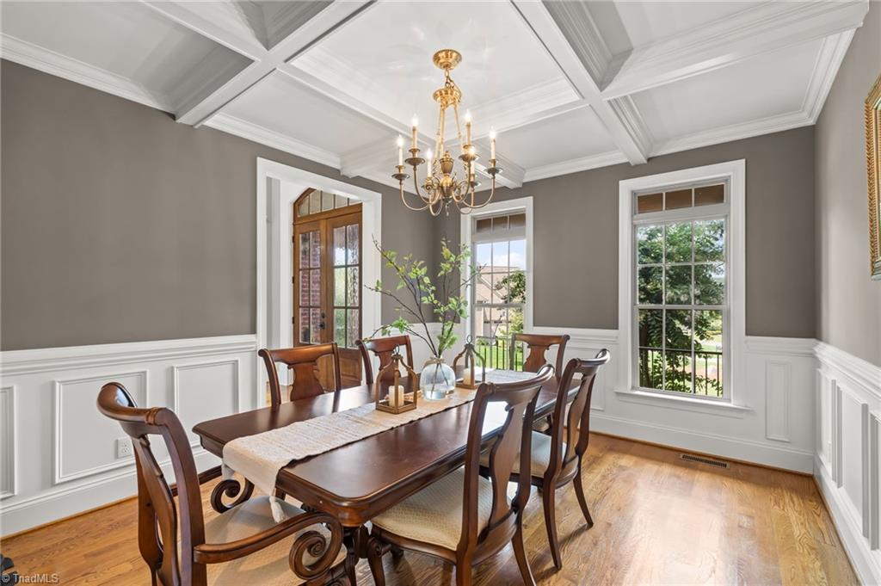
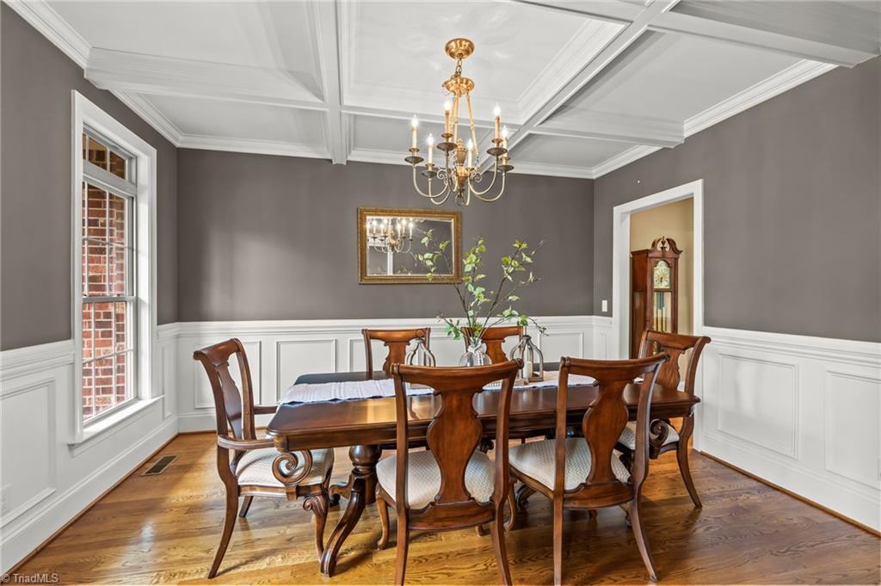
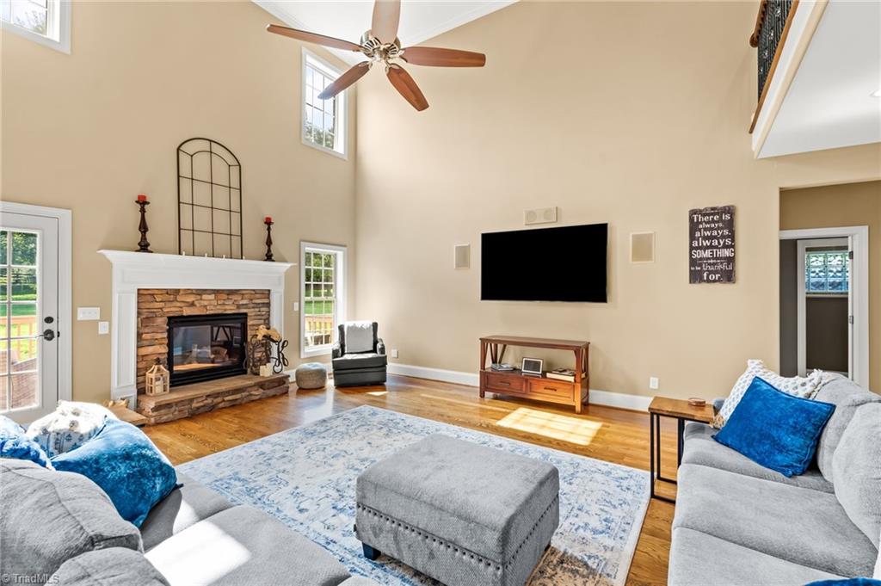
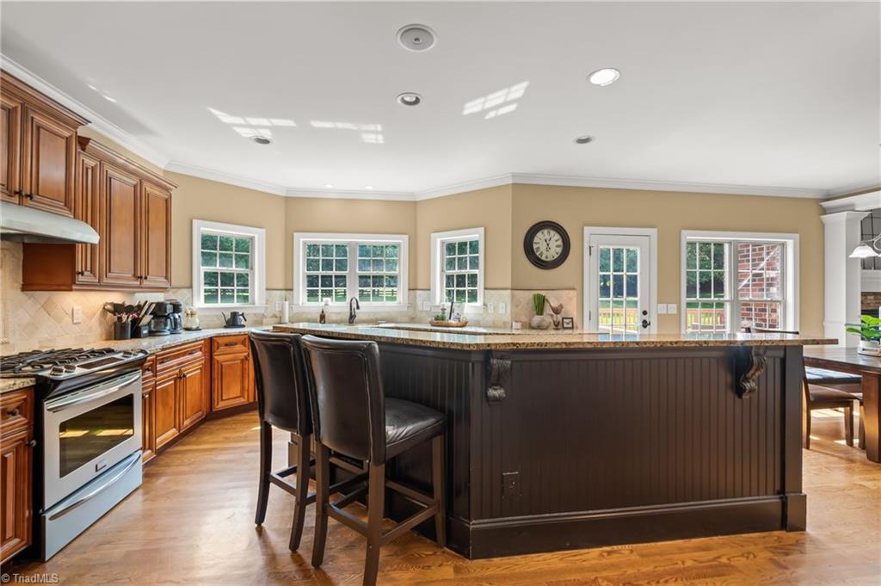
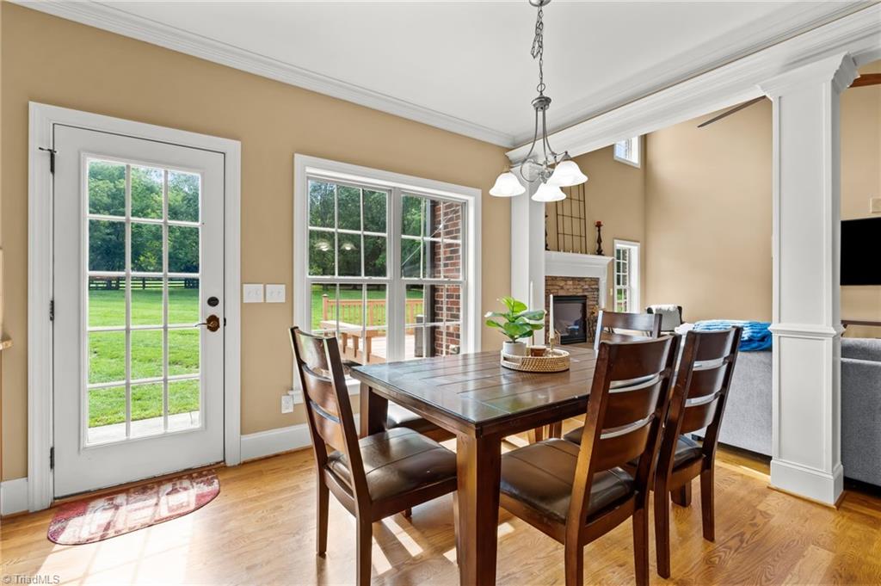
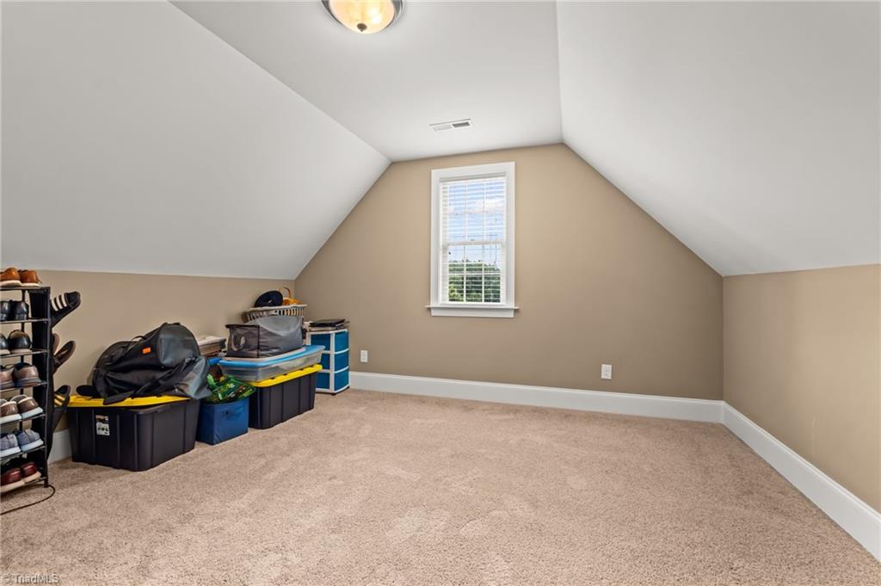
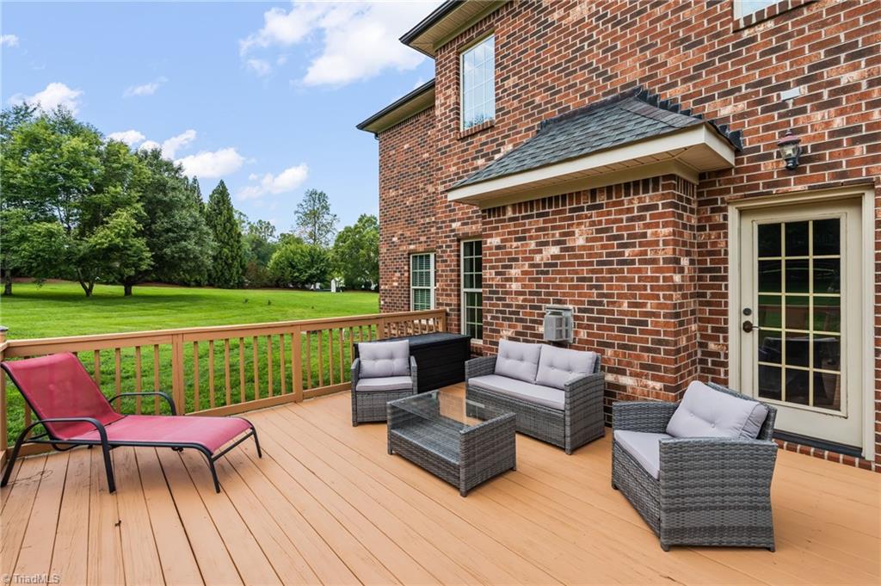
Custom-built, one owner brick home in a quiet cul-de-sac in Heron's Nest! This 4-bedroom, 4-bath home offers a bath for every bedroom, including a main-level bedroom & bath that's perfect for guests or multi-generational living.The impressive 2-story foyer is flanked by formal living & dining rooms & opens to a dramatic great room w/vaulted ceilings. The spacious kitchen is designed for gatherings, featuring an oversized island, 2 pantries, abundant cabinetry, & sunny breakfast area. The primary suite offers a tray ceiling, sitting area, oversized walk-in closet w/a room for storage & walk-up attic. Hardwood floors grace the main level, the large deck provides the perfect place to relax or entertain. Two sets of stairs to the second floor. Exceptional curb appeal completes this beautiful home.Conveniently located just minutes from Heritage Farm Park, OR Town Park & the OR Swim Club, you will enjoy easy access to trails, playgrounds, & outdoor recreation.Check out the virtual tour.
Details
| MLS # | 1229044 |
|---|---|
| Listing Type | For Sale |
| Style | House |
| HOA Dues | $650 |
| Sub-Type | Resale |
| Status | Active |
| Year | 2012 |
| Days On Site | 33 |
| Listing Provided By | Howard Hanna Allen Tate High Point | Carol Milligan |
Features
| Bed(s) | 4 |
|---|---|
| Bath(s) | 4 Total |
| SQ Feet | 4,242 |
| Garage | 3 |
| Basement | Y |
| Story(s) | 2 |
| Zoning | RS-40 |
| Acreage | 1.29 |
Interior
| Rooms Total | 13 |
|---|---|
| Cooling | Central Air |
| Heating | Forced Air, Heat Pump, Electric, Natural Gas |
| Interior Features | Dead Bolt(s), Soaking Tub, Kitchen Island, Pantry, Separate Shower, Solid Surface Counter, Vaulted Ceiling(s) |
| Appliances | Dishwasher, Gas Cooktop, Free-Standing Range, Range Hood, Gas Water Heater, Tankless Water Heater |
| Fireplace Features | Gas Log, Great Room |
| Fireplaces Total | 1 |
| Laundry Features | Dryer Connection, Main Level, Washer Hookup |
| Flooring | Carpet, Tile, Wood |
Exterior
| Construction Materials | Brick |
|---|---|
| Lot Features | Cul-De-Sac, Subdivided |
Parking
| Parking Features | Garage, Driveway, Attached, Garage Faces Side |
|---|---|
| Garage Spaces | 3 |
Utilities
| Sewer | Septic Tank |
|---|
Taxes
| Tax Annual Amount | 5423 |
|---|
Area Information
| State | NC |
|---|---|
| County | Guilford |
| City | Oak Ridge |
| Zip Code | 27310 |
| Area | Guilford |
| Community Name | Herons Nest |
| School District | Northwest |
| Elementary School | Oak Ridge |
| High School | Northwest |
| Listing VS Median (in Herons Nest) | |
Price: $864,000 low | high Med: $1,364,500 sqft: 4,242 low | high Med: 5,610 $ / sqft: $204 low | high Med: $235 On site: 33 low | high Med: 54 | |
Market Activity 27310
Request a showing
Request a showing
 Copyright 2026 Triad MLS, Inc. All rights reserved. IDX information is provided exclusively for personal, non-commercial use, and may not be used for any purpose other than to identify prospective properties consumers may be interested in purchasing. Information is deemed reliable but not guaranteed. This site will be monitored for ‘scraping’ and any use of search facilities of data on the site other than by potential buyers/sellers is prohibited. All Sale data is for informational purposes only and is not an indication of a market analysis or appraisal. Properties marked with the Triad MLS, Inc. icon are provided courtesy of the Triad MLS, Inc.’s, Internet Data Exchange Database.
Contact
Learn More About This Property

| Open House |
|---|
| In-Person 09/05 1:00 PM - 3:00 PM |
| State | NC |
|---|---|
| County | Guilford |
| City | Oak Ridge |
| Zip Code | 27310 |
| Area | Guilford |
| Community Name | Herons Nest |
| School District | Northwest |
| Elementary School | Oak Ridge |
| High School | Northwest |
| Listing VS Median (in Herons Nest) | |
Price: $864,000 low | high Med: $1,364,500 sqft: 4,242 low | high Med: 5,610 $ / sqft: $204 low | high Med: $235 On site: 33 low | high Med: 54 | |