
5704 Hidden Orchard Drive,Greensboro, NC 27410
Greensboro, NC 27410

Description
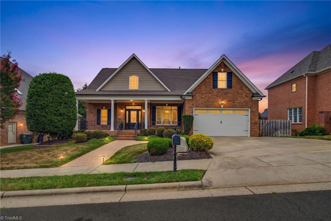
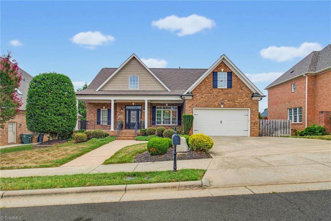
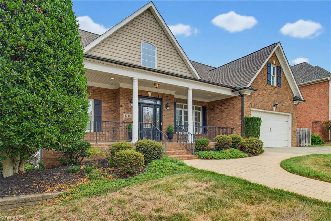
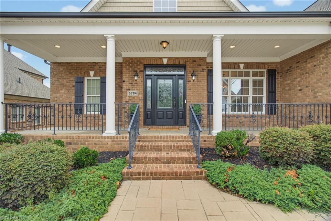
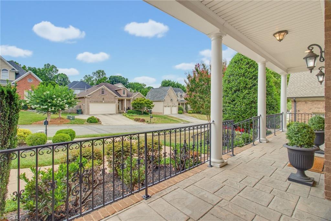
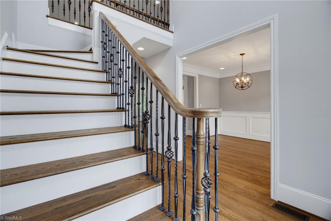
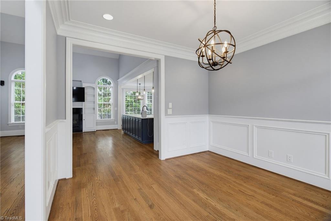
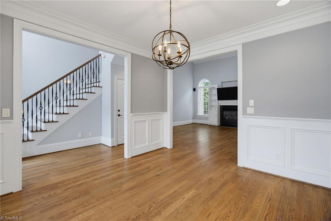
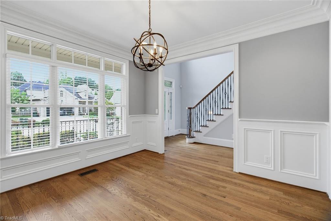
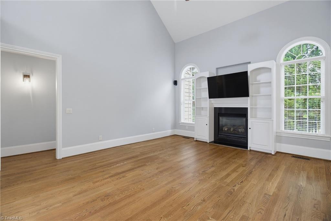
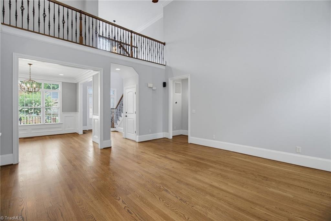
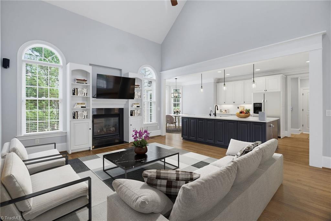
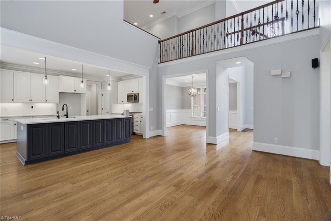
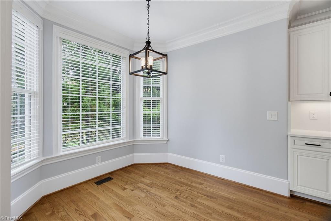
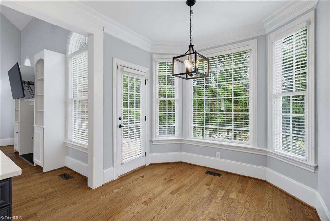
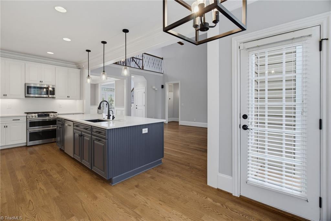
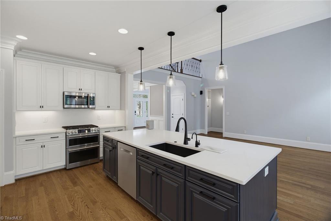
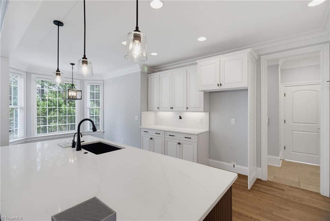
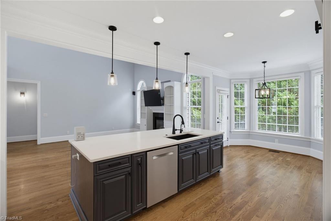
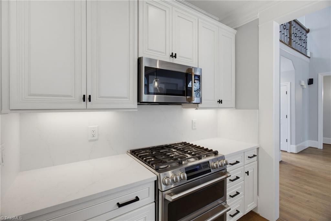
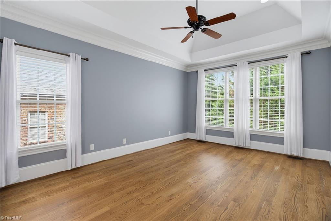
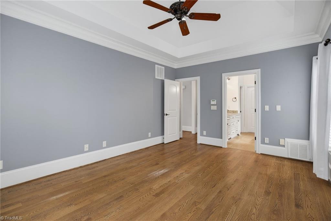
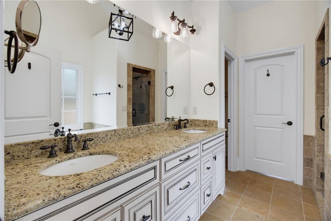
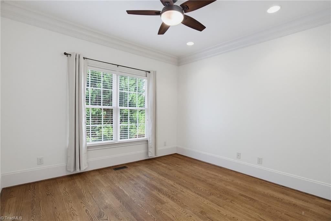
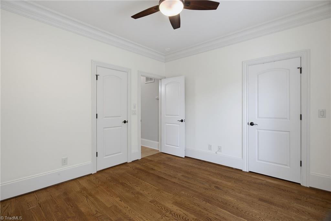
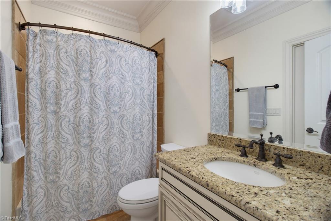
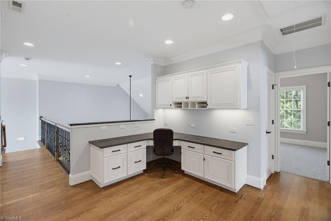
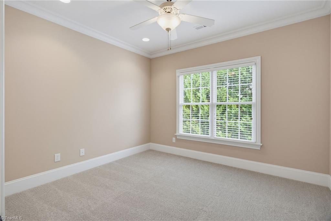
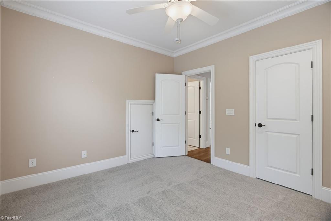
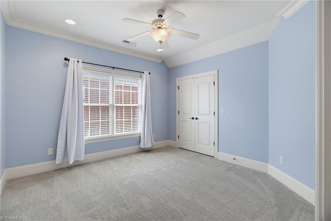
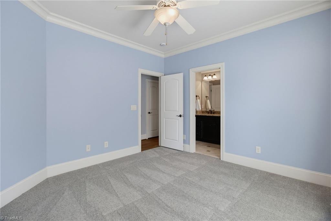
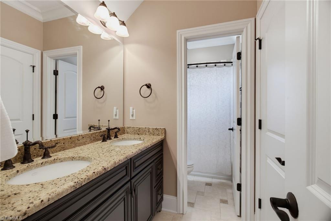
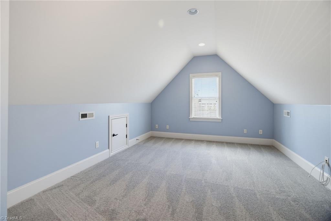
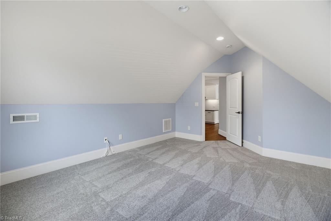
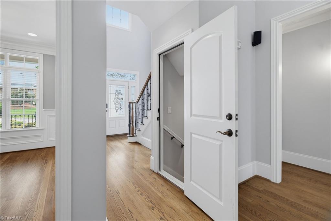
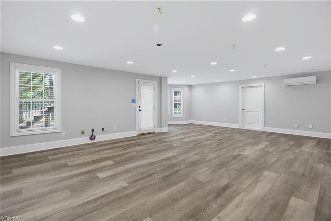
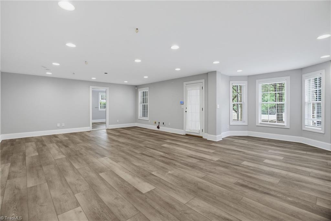
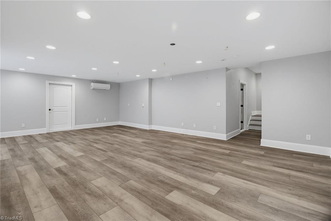
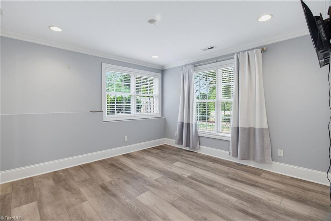
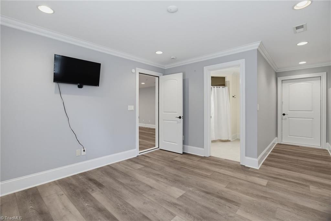
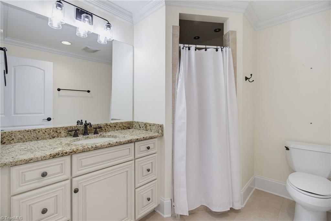
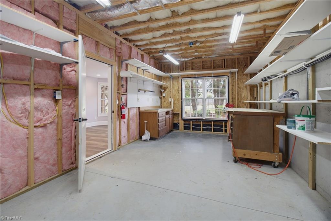
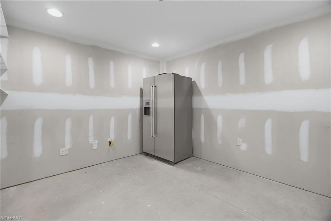
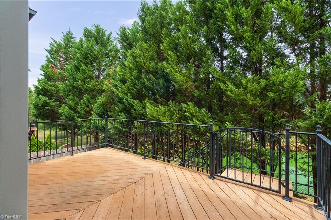
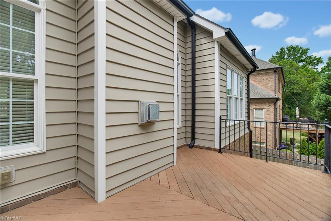
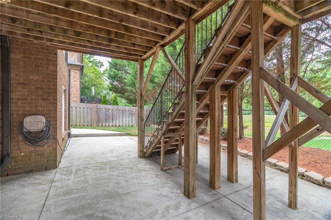
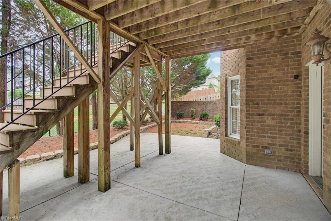
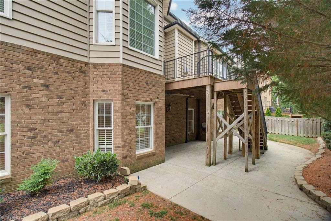
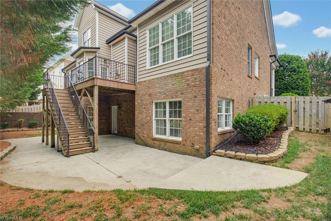
Just Listed! Beautifully updated 4 Bedroom 4 Bath plus rec room, bonus room & office. This home offers an incredibly flexible floor plan great for transitioning throughout the years. The main level includes a spacious primary suite, a second bedroom with direct access to a full bath, and an impressive two story great room open to the kitchen and dining area. You will love the recently remodeled kitchen, newer appliances, instant hot water and touchless faucet. Upstairs loft with built-in study area, a bonus room, two bedrooms and a bath. The basement features a huge recreation room, a private office with access to a bath, plus three unfinished areas great workshop/storage space. Enjoy the large covered front porch, back deck and private lower patio overlooking a neighborhood pond. Additional features include an irrigation system, extensive molding, tankless water heater, 9-inch baseboards, abundant natural light and exceptional quality features throughout. Do not miss out on this home!
Details
| MLS # | 1228565 |
|---|---|
| Listing Type | For Sale |
| Style | House |
| HOA Dues | $261 |
| Sub-Type | Resale |
| Status | Active |
| Year | 2006 |
| Days On Site | 34 |
| Listing Provided By | RE/MAX Realty Consultants | Nikole Daigle |
Features
| Bed(s) | 4 |
|---|---|
| Bath(s) | 4 Total |
| SQ Feet | 3,532 |
| Garage | 2 |
| Basement | Y |
| Story(s) | 2 |
| Zoning | RS-12 |
| Acreage | 0.16 |
Interior
| Rooms Total | 14 |
|---|---|
| Cooling | Central Air |
| Heating | Forced Air, Multiple Systems, Electric, Natural Gas |
| Interior Features | Built-in Features, Ceiling Fan(s), Dead Bolt(s), Kitchen Island, Pantry, Separate Shower |
| Appliances | Microwave, Dishwasher, Range, Tankless Water Heater |
| Fireplace Features | Gas Log, Living Room |
| Fireplaces Total | 1 |
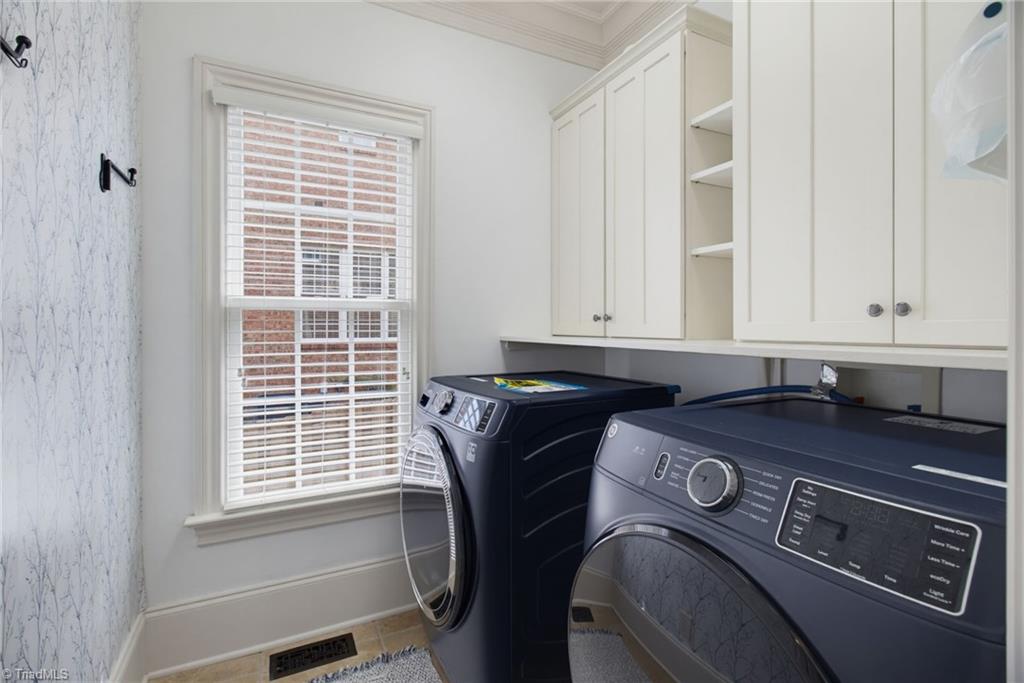
| Laundry Features | Dryer Connection, Main Level, Washer Hookup |
| Flooring | Carpet, Tile, Vinyl, Wood |
Exterior
| Security Features | Smoke Detector(s) |
|---|---|
| Construction Materials | Brick, Vinyl Siding |
| Lot Features | City Lot |
| Fencing | Fenced, Partial, Privacy |
Parking
| Parking Features | Garage, Driveway, Garage Door Opener, Attached |
|---|---|
| Garage Spaces | 2 |
Utilities
| Sewer | Public Sewer |
|---|
Taxes
| Tax Annual Amount | 5907 |
|---|
Area Information
| State | NC |
|---|---|
| County | Guilford |
| City | Greensboro |
| Zip Code | 27410 |
| Area | Guilford |
| Community Name | Fleming Meadows |
| School District | Western |
| Elementary School | Guilford |
| High School | Western |
| Listing VS Median (in Fleming Meadows) | |
Price: $649,900 low | high Med: $649,900 sqft: 3,532 low | high Med: 3,532 $ / sqft: $184 low | high Med: $184 On site: 34 low | high Med: 34 | |
Market Activity 27410
Request a showing
Request a showing
 Copyright 2026 Triad MLS, Inc. All rights reserved. IDX information is provided exclusively for personal, non-commercial use, and may not be used for any purpose other than to identify prospective properties consumers may be interested in purchasing. Information is deemed reliable but not guaranteed. This site will be monitored for ‘scraping’ and any use of search facilities of data on the site other than by potential buyers/sellers is prohibited. All Sale data is for informational purposes only and is not an indication of a market analysis or appraisal. Properties marked with the Triad MLS, Inc. icon are provided courtesy of the Triad MLS, Inc.’s, Internet Data Exchange Database.
Contact
Learn More About This Property

| State | NC |
|---|---|
| County | Guilford |
| City | Greensboro |
| Zip Code | 27410 |
| Area | Guilford |
| Community Name | Fleming Meadows |
| School District | Western |
| Elementary School | Guilford |
| High School | Western |
| Listing VS Median (in Fleming Meadows) | |
Price: $649,900 low | high Med: $649,900 sqft: 3,532 low | high Med: 3,532 $ / sqft: $184 low | high Med: $184 On site: 34 low | high Med: 34 | |