
5683 Timber Trace Way,Oak Ridge, NC 27310
Oak Ridge, NC 27310

Description
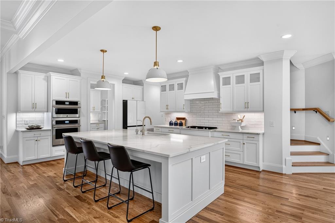
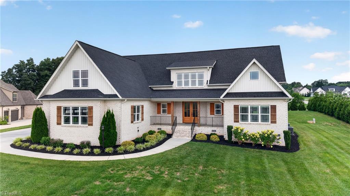
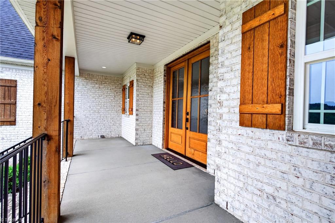
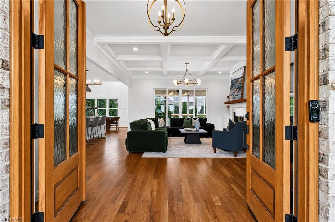
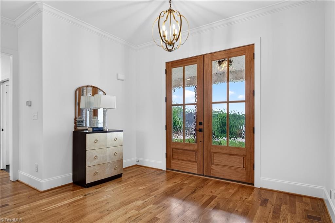
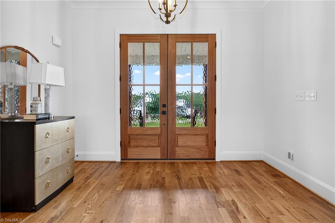
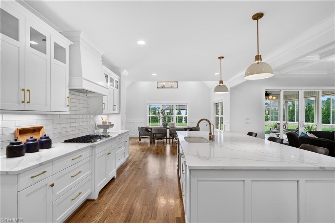
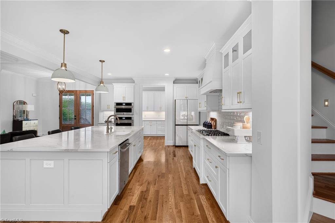
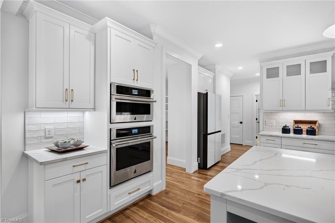
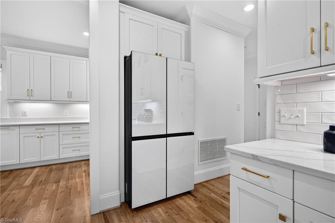
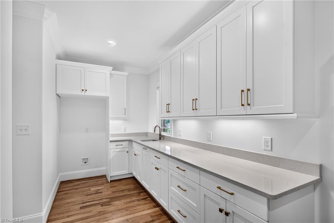
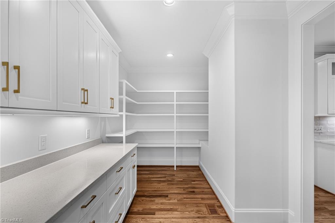
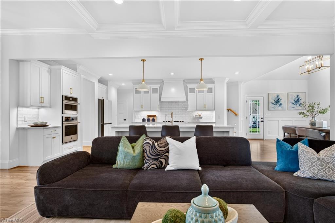
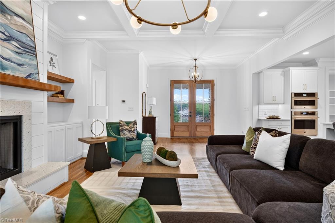
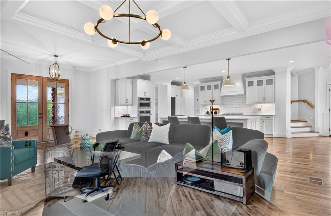
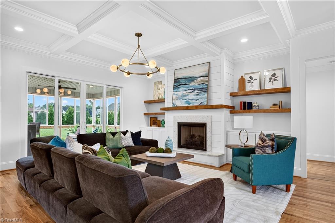
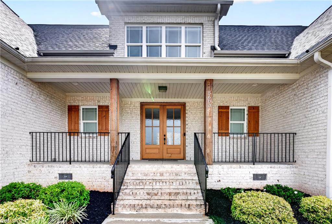
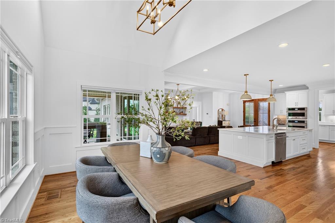
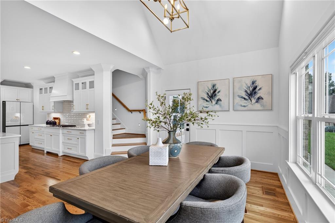
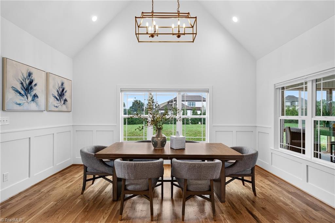
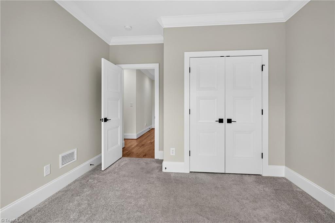
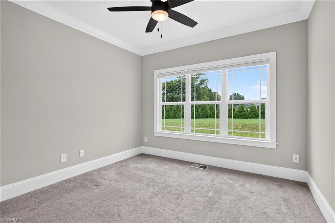
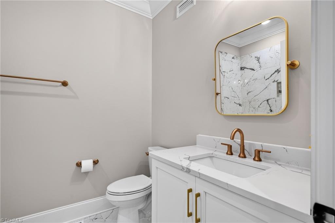
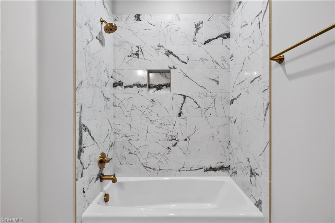
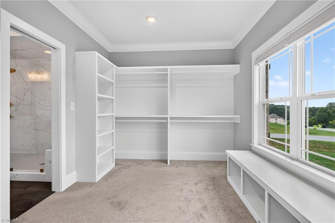
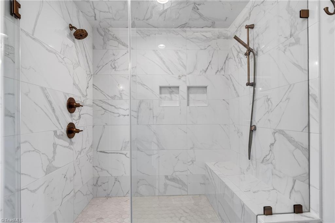
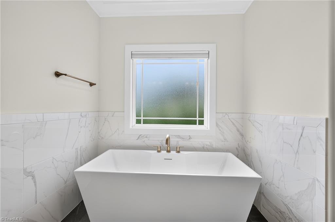
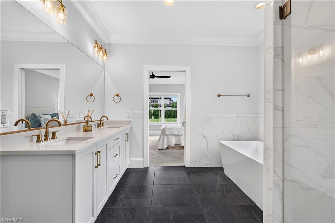
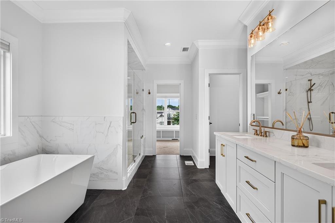
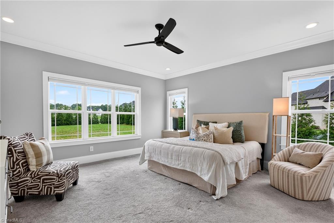
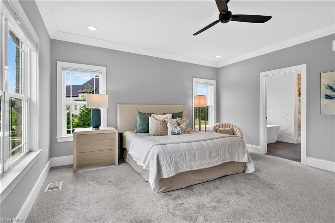
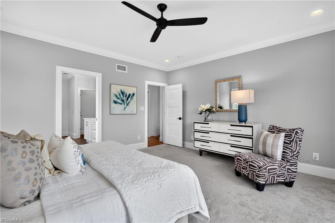
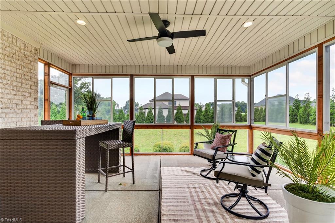
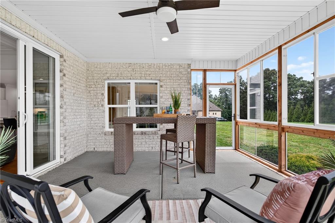
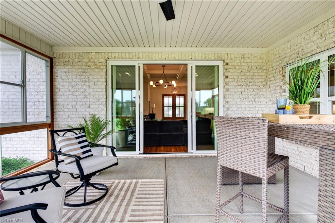
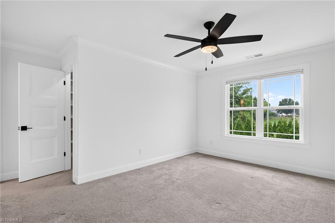
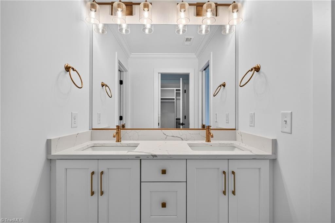
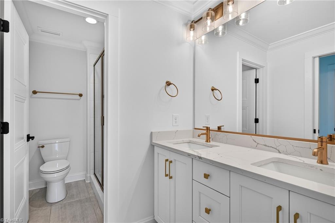
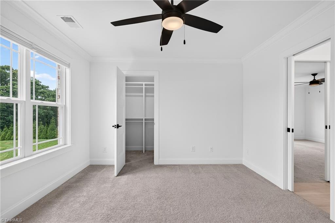
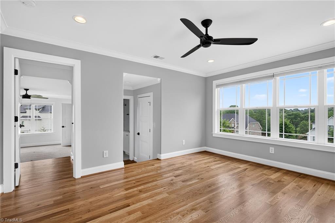
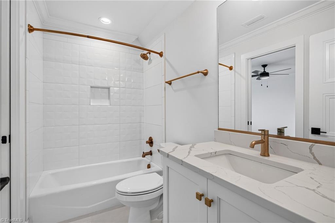
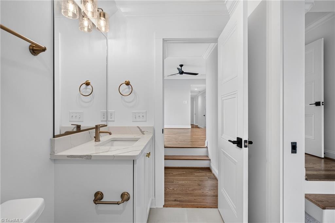
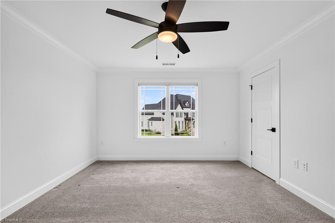
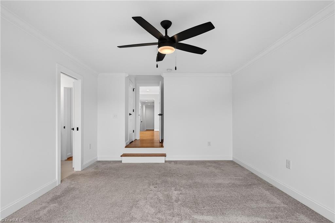
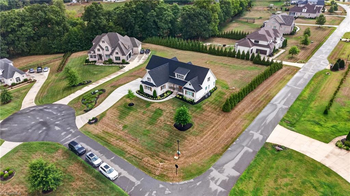
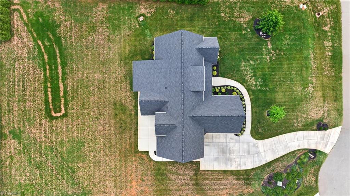
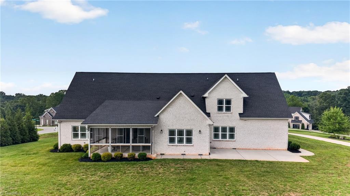
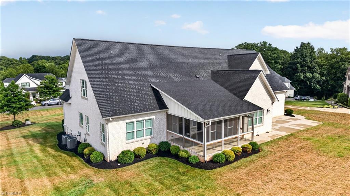
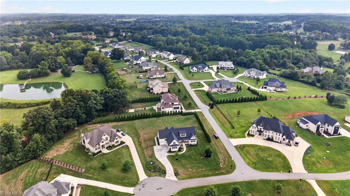
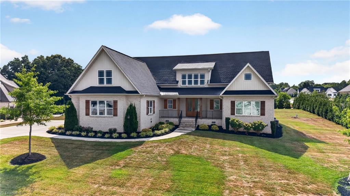
Prominently positioned on a quiet cul-de-sac in sought after Wolf Ridge,this exceptional one-owner custom home offers the perfect blend of luxury and comfort.Impeccably maintained, better than new, this thoughtfully designed floorplan features a stunning primary suite that feels like a private retreat with a spa-inspired bath.The secondary main level bedroom located on a left wing.The gourmet kitchen is a true showpiece,complete with an Amazing pantry with additional refrigerator, sink,plenty of cabinetry; it flows seamlessly into the dining area and fireside den.The dramatic ceilings, generous living spaces and quality craftsmanship of renowned Walraven Homes are evident, creating the ideal setting for both intimate gatherings and large-scale entertaining.The secondary bedrooms are on upper floor.Enjoy outdoor living on a nice-sized screen/EZE breeze screen porch or extended patio overlooking the beautiful backyard.Home Warranty Included!
Details
| MLS # | 1228532 |
|---|---|
| Listing Type | For Sale |
| Style | House |
| HOA Dues | $245 |
| Sub-Type | Resale |
| Status | Active |
| Year | 2022 |
| Days On Site | 32 |
| Listing Provided By | KELLER WILLIAMS REALTY | Ramilya Siegel |
Features
| Bed(s) | 4 |
|---|---|
| Bath(s) | 4 Total |
| SQ Feet | 3,666 |
| Garage | 3 |
| Basement | Y |
| Story(s) | 1 |
| Zoning | RS-40 |
| Acreage | 0.92 |
Interior
| Rooms Total | 9 |
|---|---|
| Cooling | Central Air |
| Heating | Forced Air, Heat Pump, Electric, Natural Gas |
| Interior Features | Great Room, Built-in Features, Ceiling Fan(s), Freestanding Tub, Soaking Tub, Kitchen Island, Pantry, Separate Shower, Solid Surface Counter, Vaulted Ceiling(s) |
| Appliances | Dishwasher, Gas Cooktop, Range Hood, Tankless Water Heater |
| Fireplace Features | Gas Log, Great Room |
| Fireplaces Total | 1 |
| Laundry Features | Dryer Connection, Main Level, Washer Hookup |
| Flooring | Carpet, Tile, Wood |
Exterior
| Exterior Features | Garden, Sprinkler System |
|---|---|
| Security Features | Smoke Detector(s) |
| Construction Materials | Brick, Vinyl Siding |
| Lot Features | Cul-De-Sac |
Parking
| Parking Features | Garage, Paved, Driveway, Garage Door Opener, Attached, Garage Faces Front, Garage Faces Side |
|---|---|
| Garage Spaces | 3 |
Utilities
| Sewer | Septic Tank |
|---|
Taxes
| Tax Annual Amount | 6230 |
|---|
Area Information
| State | NC |
|---|---|
| County | Guilford |
| City | Oak Ridge |
| Zip Code | 27310 |
| Area | Guilford |
| Community Name | Wolf Ridge |
| School District | Northwest |
| Elementary School | Oak Ridge |
| High School | Northwest |
| Listing VS Median (in Wolf Ridge) | |
Price: $1,059,000 low | high Med: $1,219,000 sqft: 3,666 low | high Med: 4,135 $ / sqft: $289 low | high Med: $294 On site: 32 low | high Med: 46.5 | |
Market Activity 27310
Request a showing
Request a showing
 Copyright 2026 Triad MLS, Inc. All rights reserved. IDX information is provided exclusively for personal, non-commercial use, and may not be used for any purpose other than to identify prospective properties consumers may be interested in purchasing. Information is deemed reliable but not guaranteed. This site will be monitored for ‘scraping’ and any use of search facilities of data on the site other than by potential buyers/sellers is prohibited. All Sale data is for informational purposes only and is not an indication of a market analysis or appraisal. Properties marked with the Triad MLS, Inc. icon are provided courtesy of the Triad MLS, Inc.’s, Internet Data Exchange Database.
Contact
Learn More About This Property

| State | NC |
|---|---|
| County | Guilford |
| City | Oak Ridge |
| Zip Code | 27310 |
| Area | Guilford |
| Community Name | Wolf Ridge |
| School District | Northwest |
| Elementary School | Oak Ridge |
| High School | Northwest |
| Listing VS Median (in Wolf Ridge) | |
Price: $1,059,000 low | high Med: $1,219,000 sqft: 3,666 low | high Med: 4,135 $ / sqft: $289 low | high Med: $294 On site: 32 low | high Med: 46.5 | |