528 N Griffing Boulevard,Asheville, NC 28804
Asheville, NC 28804

Description
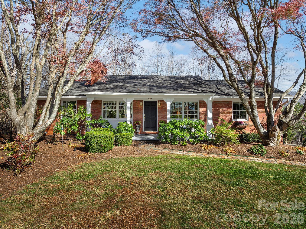
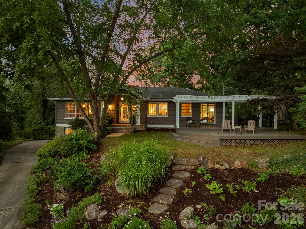
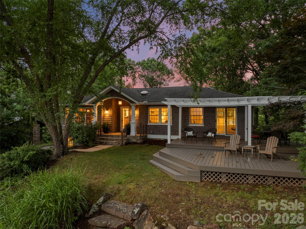
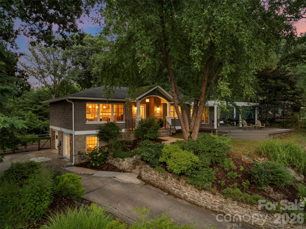
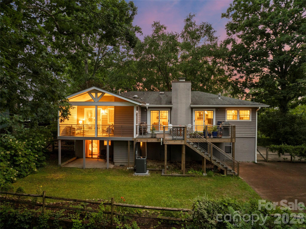
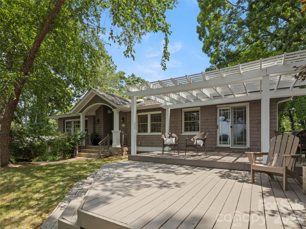
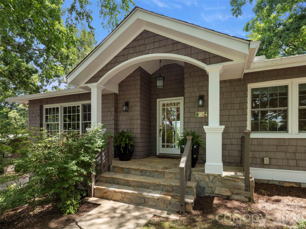
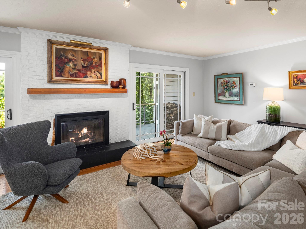
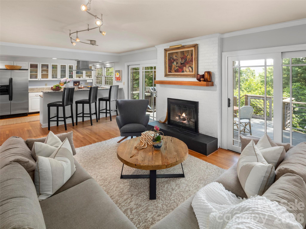
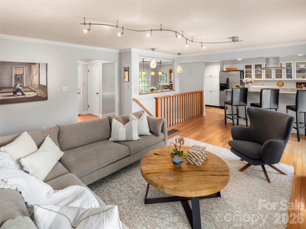
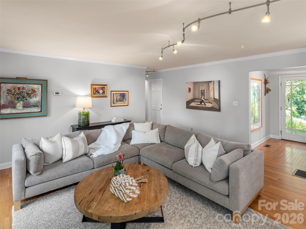
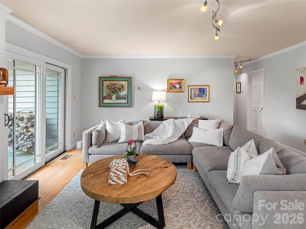
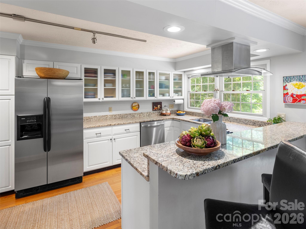
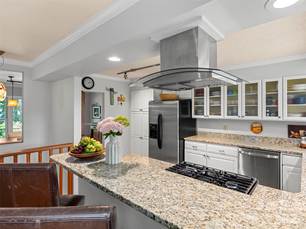
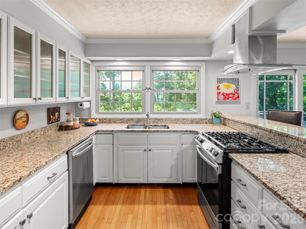
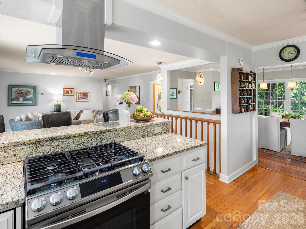
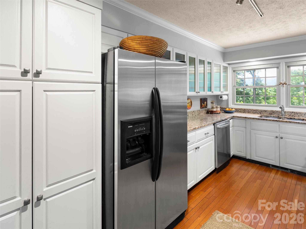
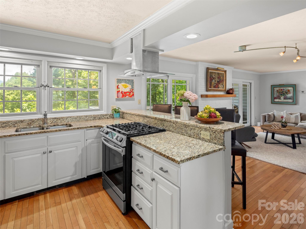
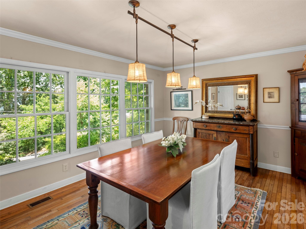
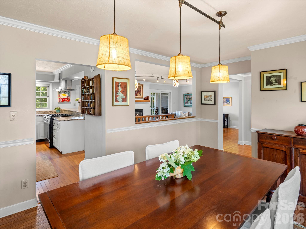
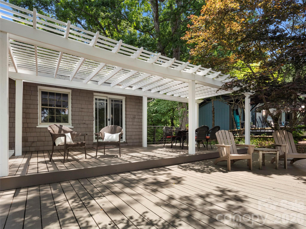
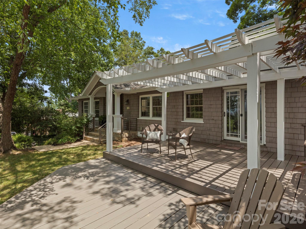
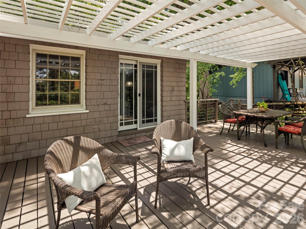
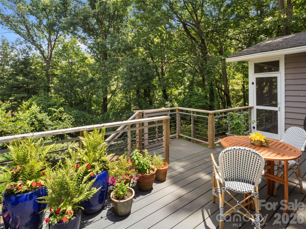
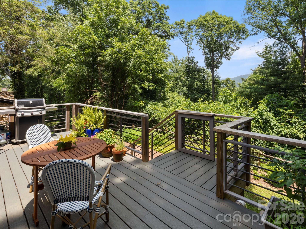
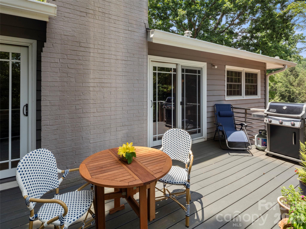
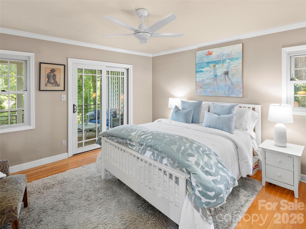
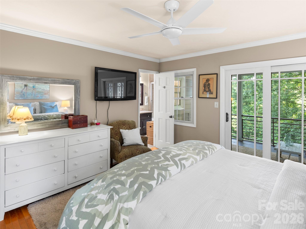
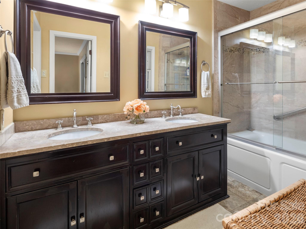
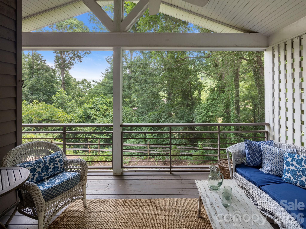
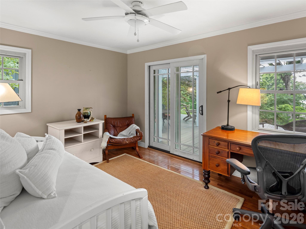
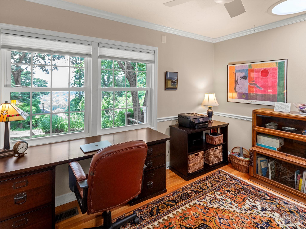
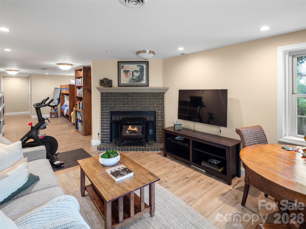
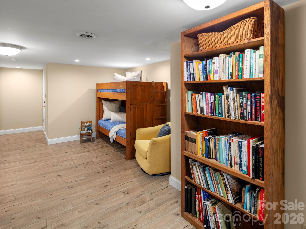
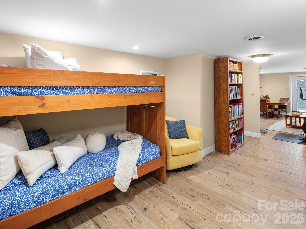
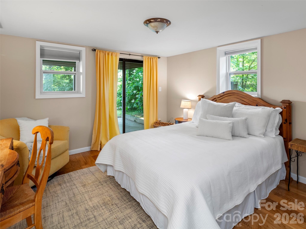
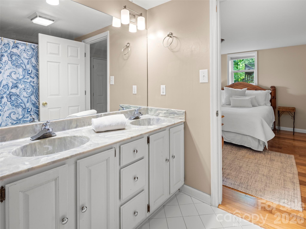
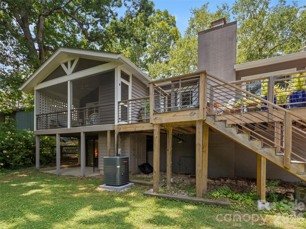
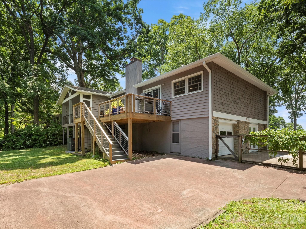
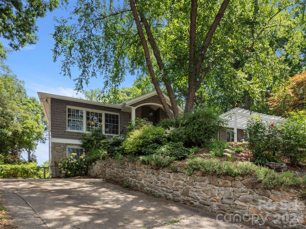
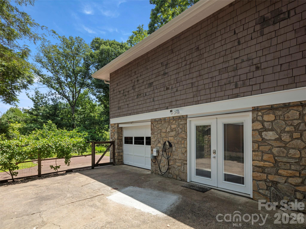
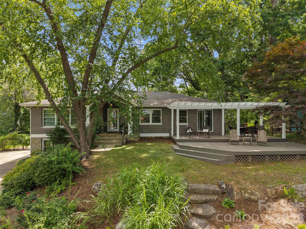
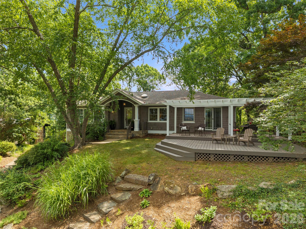
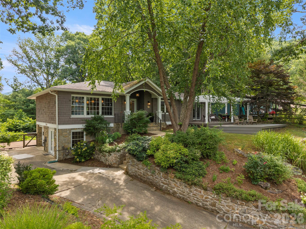
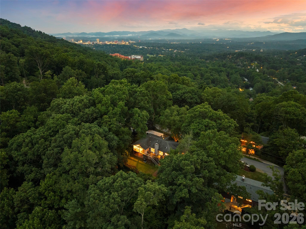
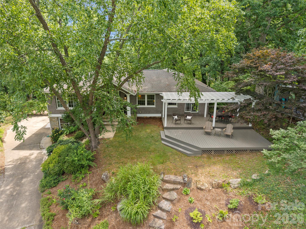
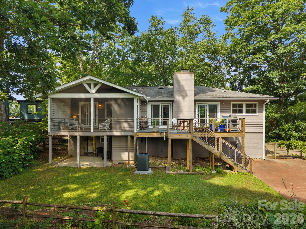

Positioned in one of Asheville's most coveted neighborhoods, this beautifully updated Grove Park residence offers mountain views, timeless design and exceptional convenience. Just five minutes to North Asheville's beloved restaurants, less than ten minutes to downtown Asheville, and a short bike ride to the Blue Ridge Parkway, the location is simply unmatched. Thoughtfully designed for easy living, the light-filled main level flows effortlessly between spacious gathering areas, a generous dining room, and an open kitchen overlooking the living room. Expansive windows frame lush views in every direction, connecting multiple living spaces to expansive decks and pergola-covered entertaining areas nestled among mature trees. The living room centers around a handsome fireplace, creating a warm focal point for everyday living and entertaining alike. The kitchen offers abundant cabinetry, granite countertops, stainless appliances, gas cooking, and a large peninsula for casual dining, all designed to enjoy the home's natural surroundings. Outdoor living is equally inviting, with multiple spaces for dining, relaxing, gathering beneath the shade of the pergola or enjoying mountain views and exceptional privacy. Comfortable bedroom suites, flexible terrace-level living space, and beautifully established landscaping complete this move-in-ready retreat. Offering the tranquility of a wooded setting with effortless access to vibrant downtown Asheville, this is Grove Park living at its finest. The 2026 tax value is $577,700 and the 2027 tax bill will be based on that.
Details
| MLS # | 4399452 |
|---|---|
| Listing Type | For Sale |
| Style | House |
| Sub-Type | Resale |
| Status | Active |
| Year | 1969 |
| Days On Site | 25 |
| Listing Provided By | Howard Hanna Beverly-Hanks Asheville-Downtown | Julie Smith |
Features
| Bed(s) | 4 |
|---|---|
| Bath(s) | 3 Total |
| SQ Feet | 2,378 |
| Basement | Y |
| Story(s) | 1 |
| Zoning | RS2 |
| Acreage | 0.40 |
| Water Front | Yes |
| Property View | Long Range, Mountain(s) |
Interior
| Cooling | Ceiling Fan(s), Central Air |
|---|---|
| Heating | Floor Furnace |
| Interior Features | Breakfast Bar |
| Appliances | Dishwasher, Electric Water Heater, Gas Cooktop, Gas Oven, Microwave, Refrigerator with Ice Maker, Washer/Dryer |
Exterior
| Roof | Architectural Shingle |
|---|---|
| Construction Materials | Stone, Wood |
| Foundation Details | Basement |
| Lot Features | Level, Private, Wooded, Views |
Parking
| Garage Yes / No | Yes |
|---|---|
| Parking Features | Driveway, Garage Shop |
Utilities
| Utilities | Cable Available, Cable Connected |
|---|
Other
| List Aor | Land of The Sky Association of Realtors |
|---|
Taxes
| Property | 577700 |
|---|
Area Information
| State | NC |
|---|---|
| County | Buncombe |
| City | Asheville |
| Zip Code | 28804 |
| Area | Buncombe |
| Community Name | Kimberly Park |
| School District | Asheville |
| Elementary School | Asheville City |
| High School | Asheville |
| Listing VS Median (in Kimberly Park) | |
Price: $1,100,000 low | high Med: $1,100,000 sqft: 2,378 low | high Med: 2,378 $ / sqft: $463 low | high Med: $463 On site: 25 low | high Med: 25 | |
Market Activity 28804
Request a showing
Request a showing
 Listings courtesy of Canopy MLS as distributed by MLS GRID.
Based on information submitted to the MLS GRID as of August 25, 2026 at 12:34:12 AM PDT All data is obtained from various sources and may not have been verified by broker or MLS GRID. Supplied Open House Information is subject to change without notice. All information should be independently reviewed and verified for accuracy. Properties may or may not be listed by the office/agent presenting the information.
The Digital Millennium Copyright Act of 1998, 17 U.S.C. § 512 (the “DMCA”) provides recourse for copyright owners who believe that material appearing on the Internet infringes their rights under U.S. copyright law. If you believe in good faith that any content or material made available in connection with our website or services infringes your copyright, you (or your agent) may send us a notice requesting that the content or material be removed, or access to it blocked. Notices must be sent in writing by email to DMCAnotice@MLSGrid.com.
“The DMCA requires that your notice of alleged copyright infringement include the following information: (1) description of the copyrighted work that is the subject of claimed infringement; (2) description of the alleged infringing content and information sufficient to permit us to locate the content; (3) contact information for you, including your address, telephone number and email address; (4) a statement by you that you have a good faith belief that the content in the manner complained of is not authorized by the copyright owner, or its agent, or by the operation of any law; (5) a statement by you, signed under penalty of perjury, that the information in the notification is accurate and that you have the authority to enforce the copyrights that are claimed to be infringed; and (6) a physical or electronic signature of the copyright owner or a person authorized to act on the copyright owner’s behalf. Failure to include all of the above information may result in the delay of the processing of your complaint.
Contact
Learn More About This Property

| State | NC |
|---|---|
| County | Buncombe |
| City | Asheville |
| Zip Code | 28804 |
| Area | Buncombe |
| Community Name | Kimberly Park |
| School District | Asheville |
| Elementary School | Asheville City |
| High School | Asheville |
| Listing VS Median (in Kimberly Park) | |
Price: $1,100,000 low | high Med: $1,100,000 sqft: 2,378 low | high Med: 2,378 $ / sqft: $463 low | high Med: $463 On site: 25 low | high Med: 25 | |