
519 South Street,Davidson, NC 28036
Davidson, NC 28036



Description
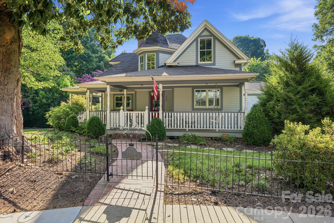
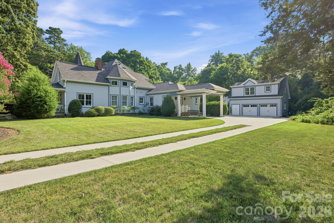
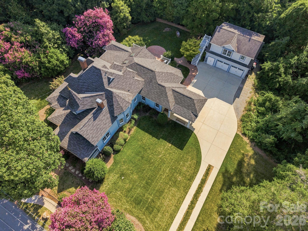
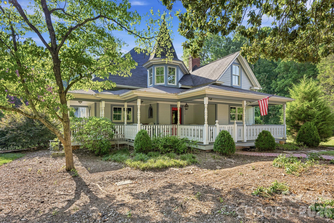
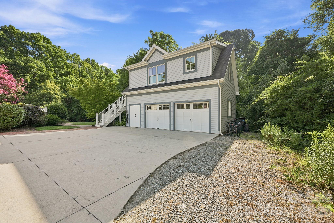
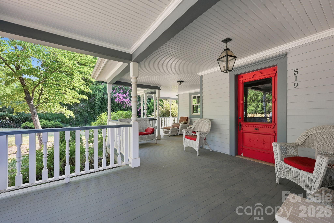
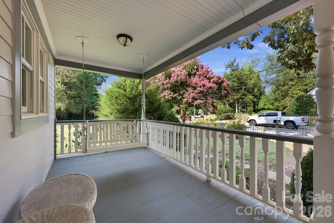
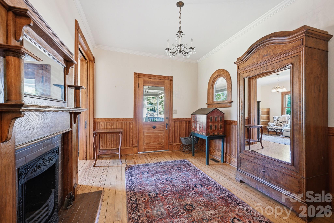
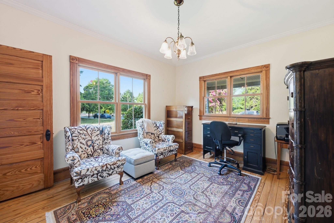
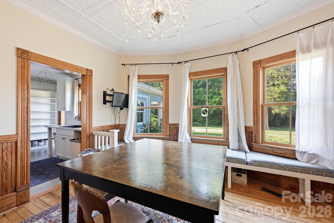
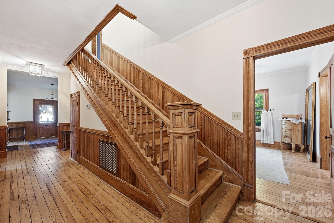
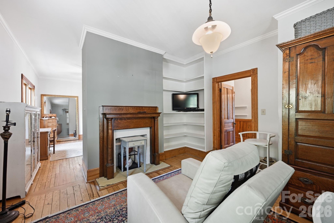
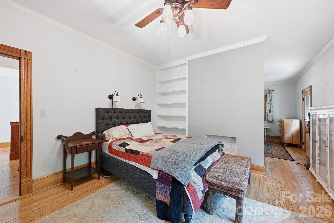
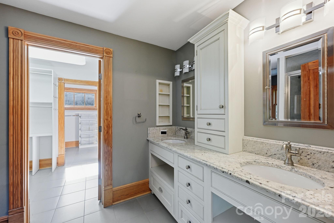
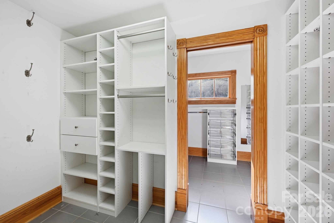
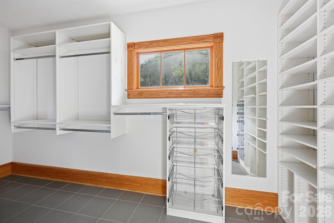
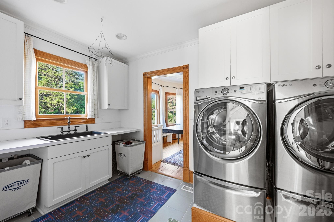
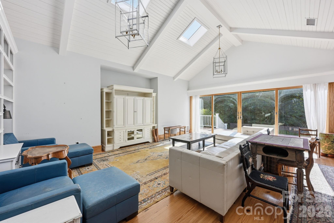
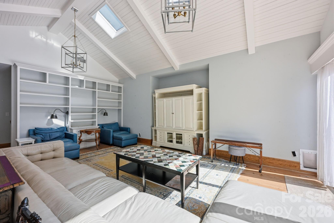
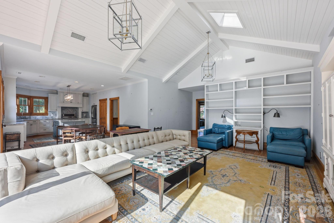
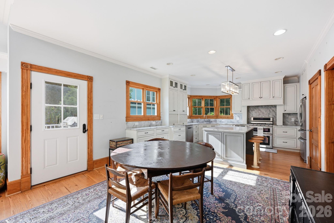
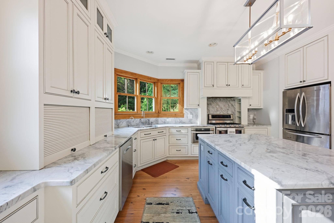
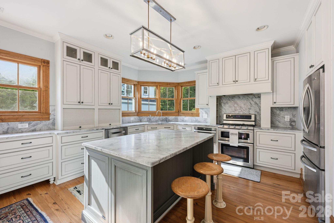
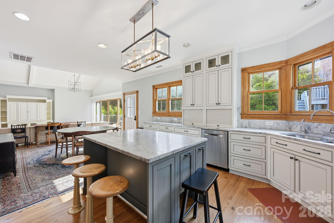
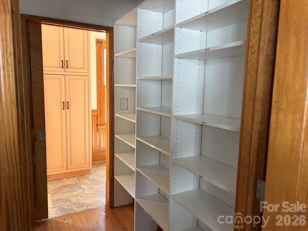
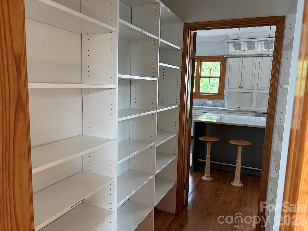
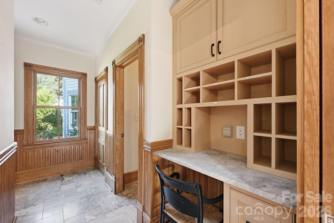
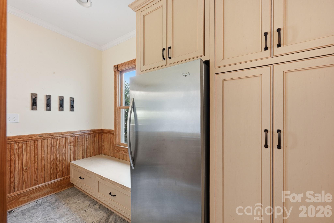
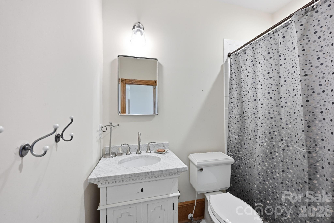
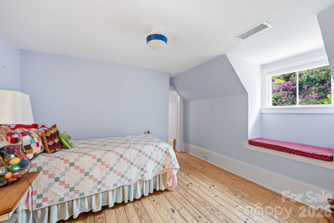
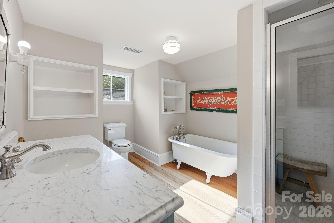
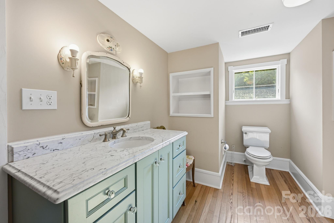
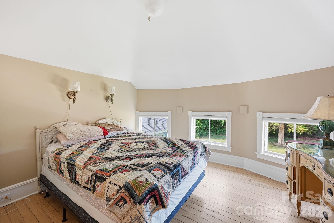
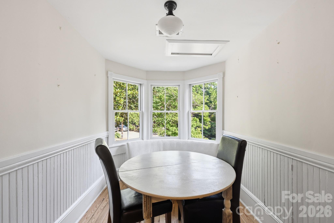
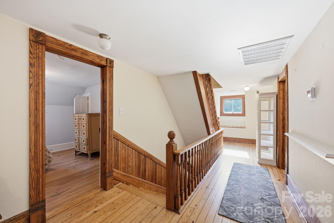
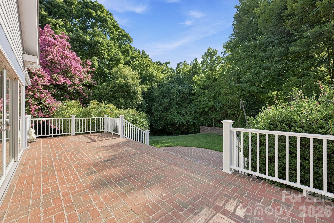
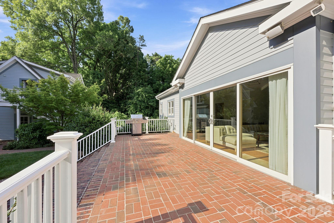
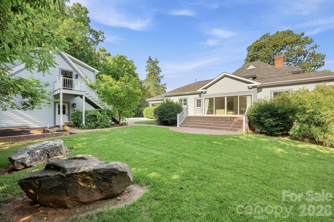
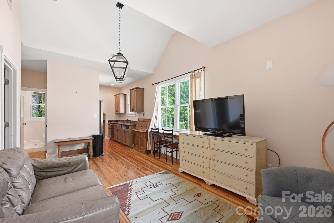
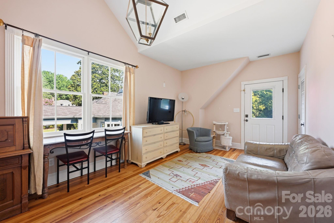
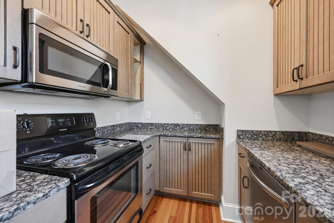
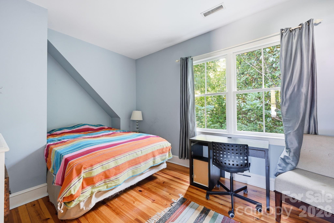
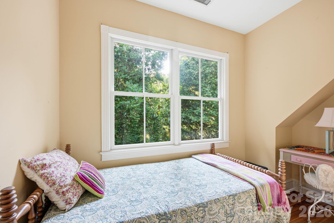
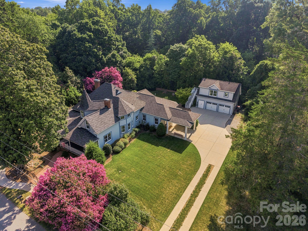
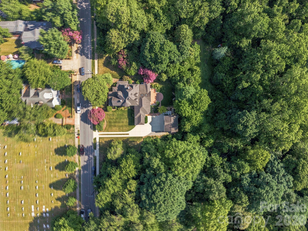
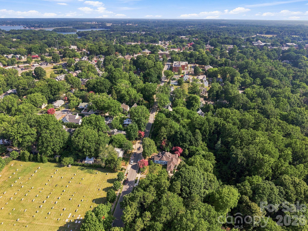
Historical significance meets rare walkability. The Justice House, a remarkable turn-of-the-century Victorian home, was completely renovated and expanded in 2013 by Fine Homes Inc. At that time, the expansive two-car detached garage, with a two-bedroom apartment, was also added to the property. This wonderful four bedroom, three full bath home sits on a 0.62 acre, heavily landscaped lot, just a few blocks from village center and one block from Davidson Elementary School. During the renovation, all new energy efficient windows were installed, the insulation was improved, the electrical system was replaced, and the home was brought up to modern standards while paying homage to its historic roots. The rear part of the home, overlooking the woods, is bathed in natural light from additional windows, doors and skylights that were part of the new addition. The gourmet kitchen is equipped with custom cabinetry and includes an ample walk-through pantry with floor-to-ceiling shelving that provides out of sight valuable extra storage. The original hardwood flooring was revived and then matched where space was added. The owner's retreat, on the main level, consists of a sitting room, bedroom, spacious bath, and double walk-in closets with custom designed closet system. The upper bedrooms all have unique features such as bay windows with window seats, built-in drawers etc. While touring the second floor, don't miss the walk in storage room off of the main hallway and the game room that is built into the turret. The large garage apartment, features a full galley kitchen, 2 bedrooms, 1 full bath with a shower, and a living room. The downstairs of the oversized garage includes 2 parking bays, a built in charger for an electric vehicle and a custom built 8-person sauna. The entire property boasts 6 bedrooms and 4 full bathrooms. An outdoor shower is a particularly nice feature next to the large hot tub. This is a unique opportunity to own one of Davidson's loveliest historic properties. Welcome Home!
Details
| MLS # | 4400565 |
|---|---|
| Listing Type | For Sale |
| Style | House |
| Sub-Type | Resale |
| Status | Active |
| Year | 1900 |
| Days On Site | 48 |
| Listing Provided By | TSG Residential | Mike Kessler |
Features
| Bed(s) | 6 |
|---|---|
| Bath(s) | 4 Total |
| SQ Feet | 3,649 |
| Garage | 2 |
| Car Port | Yes |
| Story(s) | 1 |
| Zoning | VI |
| Acreage | 0.62 |
Interior
| Cooling | Central Air, Electric, Zoned |
|---|---|
| Heating | Electric, Forced Air, Heat Pump, Natural Gas |
| Interior Features | Attic Other, Attic Walk In, Walk-In Closet(s), Walk-In Pantry |
| Window Features | Insulated Window(s) |
| Appliances | Dishwasher, Dryer, Electric Oven, Gas Range, Gas Water Heater, Ice Maker, Microwave, Plumbed For Ice Maker, Refrigerator, Washer, Washer/Dryer |
Exterior
| Exterior Features | Above Ground Hot Tub / Spa, In-Ground Irrigation, Outdoor Shower |
|---|---|
| Roof | Fiberglass |
| Construction Materials | Fiber Cement, Hardboard Siding, Wood |
| Foundation Details | Crawl Space |
| Lot Features | Wooded |
Parking
| Garage Yes / No | Yes |
|---|---|
| Parking Features | Attached Carport, Driveway, Electric Vehicle Charging Station(s), Detached Garage, Garage Door Opener, Garage Faces Front |
Utilities
| Utilities | Cable Available, Cable Connected, Electricity Connected, Natural Gas |
|---|
Other
| List Aor | Canopy Realtor Association |
|---|
Taxes
| Property | 1131200 |
|---|
Area Information
| State | NC |
|---|---|
| County | Mecklenburg |
| City | Davidson |
| Zip Code | 28036 |
| Area | Mecklenburg |
| School District | William Amos Hough |
| Elementary School | Davidson |
| High School | William Amos Hough |
| Listing VS Median (in 28036) | |
Price: $2,700,000 low | high Med: $649,000 sqft: 3,649 low | high Med: 2,239 $ / sqft: $740 low | high Med: $290 On site: 48 low | high Med: 60 | |
Market Activity 28036
Request a showing
Request a showing
 Listings courtesy of Canopy MLS as distributed by MLS GRID.
Based on information submitted to the MLS GRID as of August 24, 2026 at 8:34:26 PM PDT All data is obtained from various sources and may not have been verified by broker or MLS GRID. Supplied Open House Information is subject to change without notice. All information should be independently reviewed and verified for accuracy. Properties may or may not be listed by the office/agent presenting the information.
The Digital Millennium Copyright Act of 1998, 17 U.S.C. § 512 (the “DMCA”) provides recourse for copyright owners who believe that material appearing on the Internet infringes their rights under U.S. copyright law. If you believe in good faith that any content or material made available in connection with our website or services infringes your copyright, you (or your agent) may send us a notice requesting that the content or material be removed, or access to it blocked. Notices must be sent in writing by email to DMCAnotice@MLSGrid.com.
“The DMCA requires that your notice of alleged copyright infringement include the following information: (1) description of the copyrighted work that is the subject of claimed infringement; (2) description of the alleged infringing content and information sufficient to permit us to locate the content; (3) contact information for you, including your address, telephone number and email address; (4) a statement by you that you have a good faith belief that the content in the manner complained of is not authorized by the copyright owner, or its agent, or by the operation of any law; (5) a statement by you, signed under penalty of perjury, that the information in the notification is accurate and that you have the authority to enforce the copyrights that are claimed to be infringed; and (6) a physical or electronic signature of the copyright owner or a person authorized to act on the copyright owner’s behalf. Failure to include all of the above information may result in the delay of the processing of your complaint.
Contact
Learn More About This Property

| State | NC |
|---|---|
| County | Mecklenburg |
| City | Davidson |
| Zip Code | 28036 |
| Area | Mecklenburg |
| School District | William Amos Hough |
| Elementary School | Davidson |
| High School | William Amos Hough |
| Listing VS Median (in 28036) | |
Price: $2,700,000 low | high Med: $649,000 sqft: 3,649 low | high Med: 2,239 $ / sqft: $740 low | high Med: $290 On site: 48 low | high Med: 60 | |
 | $2,850,000419 South Street 32Davidson, NC 28036 |