
 New Listing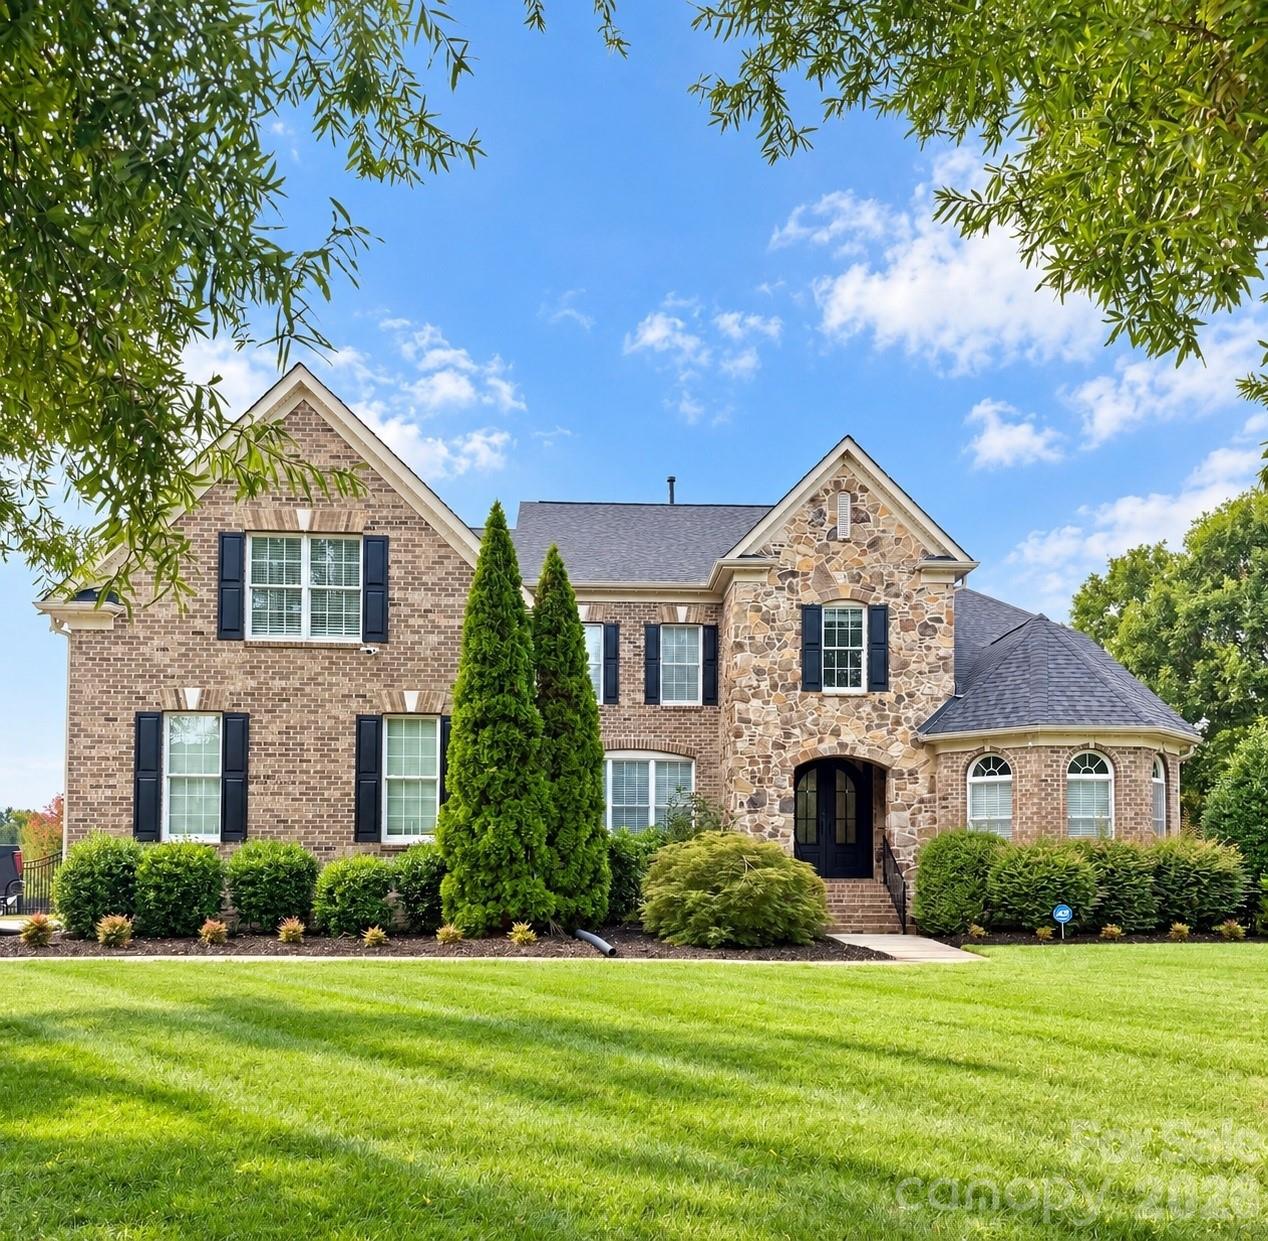
5017 Autumn Blossom Lane,Waxhaw, NC 28173
Waxhaw, NC 28173

Description
Prepare to be captivated-this Marvin Creek showpiece pairs a breathtaking custom kitchen with a lavish primary retreat and extraordinary details at every turn! Priced below a September 2026 appraisal, this extensively upgraded full-brick and stone residence offers more than 4,100 square feet on a private 0.81-acre corner lot (one of the larger lots in Marvin Creek), with 4 bedrooms, 3.5 baths and a three-car side-load garage. Double steel-and-glass entry doors set the stage for the distinctive finishes within. The spectacular redesigned main kitchen features abundant custom cabinetry, an impressive island, a ZLINE oven, an eight-burner gas range and an oversized built-in French-door refrigerator with freezer storage below and custom panels. Custom countertops, tile and backsplash imported from Italy, a pot filler and a plastered range-hood surround create a striking combination of beauty and functionality, complemented by decorative wood ceiling beams and thoughtfully layered lighting. Double arched openings connect to a separate scullery kitchen featuring double ovens, additional cabinetry, storage and preparation space-an exceptional setup for entertaining. The main-level primary suite delivers a beautifully reimagined retreat with an arched shower ceiling, floor-to-ceiling tile, custom marble bench and niches, and dual-entry glass shower doors. A double vanity with a drop-down cosmetic area and custom marble/quartz countertop complements the impressive Carolina Custom Spaces closet with dedicated hanging storage, shelving and shoe organization. A dramatic two-story great room showcases a floor-to-ceiling plaster fireplace surround and wood-beam mantel, while the keeping room offers a second fireplace with a stone surround. Refinished hardwoods, designer dining-room trim, carved ceiling detail and a custom bar nook bring character to every gathering. Enjoy movie nights in the dedicated theater room with a 100-inch television that conveys, plus a private office with substantial custom cabinetry that also conveys. Upstairs features three additional bedrooms, a loft and an extensively redesigned Jack-and-Jill bath with a custom jetted tub and separate vanities. Relax on the covered front porch or rear deck overlooking the beautifully landscaped, fully fenced backyard with permanent exterior lighting. Major improvements include a NEW 2026 roof with architectural shingles, an encapsulated crawl space with dehumidifier, a tankless water heater with recirculating line, upgraded well-fed irrigation and fresh interior and exterior paint. Enjoy a desirable south Charlotte-area location with convenient access to Ballantyne, Blakeney and downtown Waxhaw for shopping, dining and everyday essentials, plus access to the greater Charlotte area's business, entertainment and recreation destinations. Marvin Creek completes the lifestyle with resort-style pools, a lazy river, clubhouse, fitness center, tennis courts, playgrounds, ponds and walking trails. Remarkable craftsmanship, thoughtful upgrades and an exceptional setting make this a home to experience in person!
Details
| MLS # | 4426611 |
|---|---|
| Listing Type | For Sale |
| Style | House |
| HOA Dues | $182 |
| Sub-Type | Resale |
| Status | Coming Soon |
| Year | 2008 |
| Listing Provided By | EXP Realty LLC Ballantyne | Kimberly Harrelson |
Features
| Bed(s) | 4 |
|---|---|
| Bath(s) | 4 Total |
| SQ Feet | 4,157 |
| Garage | 3 |
| Story(s) | 2 |
| Zoning | AP2 |
| Acreage | 0.81 |
| Property View | Water |
Interior
| Cooling | Ceiling Fan(s), Central Air |
|---|---|
| Heating | Forced Air, Natural Gas |
| Interior Features | Attic Stairs Pulldown, Attic Walk In, Breakfast Bar, Built-in Features, Drop Zone, Entrance Foyer, Garden Tub, Kitchen Island, Open Floorplan, Storage, Walk-In Closet(s), Walk-In Pantry, Wet Bar, Other - See Remarks |
| Window Features | Insulated Window(s), Window Treatments |
| Appliances | Dishwasher, Disposal, Double Oven, Exhaust Hood, Gas Cooktop, Microwave, Refrigerator with Ice Maker, Self Cleaning Oven, Tankless Water Heater, Washer/Dryer |
Exterior
| Exterior Features | In-Ground Irrigation |
|---|---|
| Roof | Architectural Shingle |
| Security Features | Carbon Monoxide Detector(s), Security System, Smoke Detector(s) |
| Construction Materials | Brick Full, Stone |
| Foundation Details | Crawl Space |
| Lot Features | Cleared, Corner Lot, Level |
Parking
| Garage Yes / No | Yes |
|---|---|
| Parking Features | Driveway, Attached Garage, Garage Door Opener, Garage Faces Side |
Utilities
| Utilities | Cable Available |
|---|
Location
| Community Features | Clubhouse, Fitness Center, Outdoor Pool, Picnic Area, Playground, Pond, Sidewalks, Street Lights, Tennis Court(s), Walking Trails, Other |
|---|
Other
| List Aor | Canopy Realtor Association |
|---|
Taxes
| Property | 1146400 |
|---|
Area Information
| State | NC |
|---|---|
| County | Union |
| City | Waxhaw |
| Zip Code | 28173 |
| Area | Union |
| Community Name | Marvin Creek |
| School District | Marvin Ridge |
| Elementary School | Marvin |
| High School | Marvin Ridge |
| Listing VS Median (in Marvin Creek) | |
Price: $1,675,000 low | high Med: $1,399,999 sqft: 4,157 low | high Med: 6,741 $ / sqft: $403 low | high Med: $208 | |
Market Activity 28173
Request a showing
Request a showing
 Listings courtesy of Canopy MLS as distributed by MLS GRID.
Based on information submitted to the MLS GRID as of October 2, 2026 at 9:40:05 PM PDT All data is obtained from various sources and may not have been verified by broker or MLS GRID. Supplied Open House Information is subject to change without notice. All information should be independently reviewed and verified for accuracy. Properties may or may not be listed by the office/agent presenting the information.
The Digital Millennium Copyright Act of 1998, 17 U.S.C. § 512 (the “DMCA”) provides recourse for copyright owners who believe that material appearing on the Internet infringes their rights under U.S. copyright law. If you believe in good faith that any content or material made available in connection with our website or services infringes your copyright, you (or your agent) may send us a notice requesting that the content or material be removed, or access to it blocked. Notices must be sent in writing by email to DMCAnotice@MLSGrid.com.
“The DMCA requires that your notice of alleged copyright infringement include the following information: (1) description of the copyrighted work that is the subject of claimed infringement; (2) description of the alleged infringing content and information sufficient to permit us to locate the content; (3) contact information for you, including your address, telephone number and email address; (4) a statement by you that you have a good faith belief that the content in the manner complained of is not authorized by the copyright owner, or its agent, or by the operation of any law; (5) a statement by you, signed under penalty of perjury, that the information in the notification is accurate and that you have the authority to enforce the copyrights that are claimed to be infringed; and (6) a physical or electronic signature of the copyright owner or a person authorized to act on the copyright owner’s behalf. Failure to include all of the above information may result in the delay of the processing of your complaint.
Contact
Learn More About This Property

| State | NC |
|---|---|
| County | Union |
| City | Waxhaw |
| Zip Code | 28173 |
| Area | Union |
| Community Name | Marvin Creek |
| School District | Marvin Ridge |
| Elementary School | Marvin |
| High School | Marvin Ridge |
| Listing VS Median (in Marvin Creek) | |
Price: $1,675,000 low | high Med: $1,399,999 sqft: 4,157 low | high Med: 6,741 $ / sqft: $403 low | high Med: $208 | |
 | $2,050,0009613 Marvin School RoadWaxhaw, NC 28173 |