
 Price Reduced Listing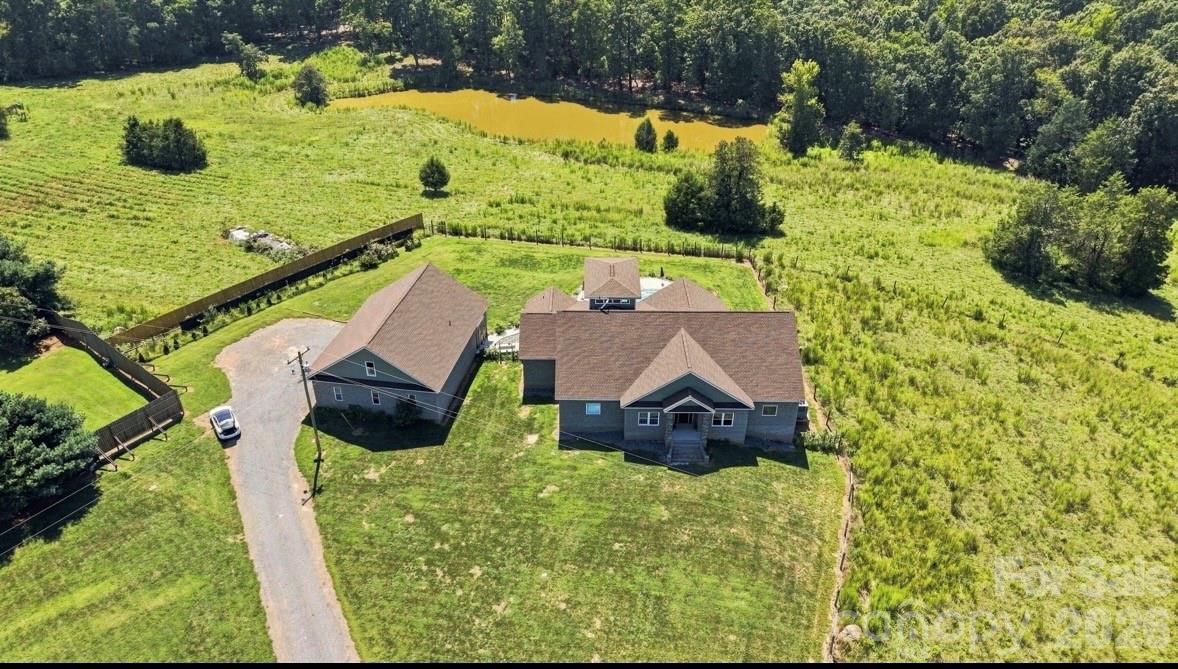
48155 Ingram Road,New London, NC 28127
New London, NC 28127

Description
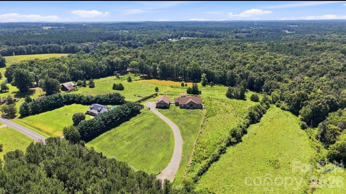
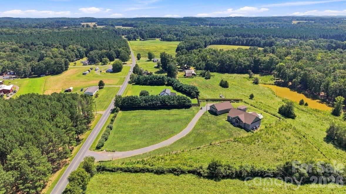
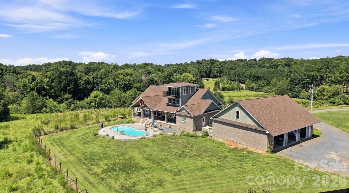
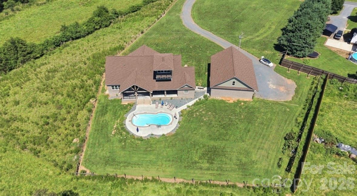
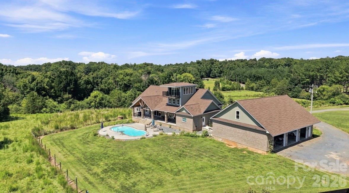
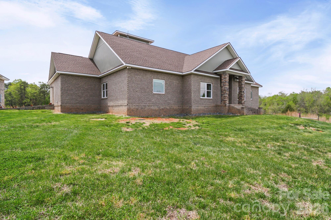
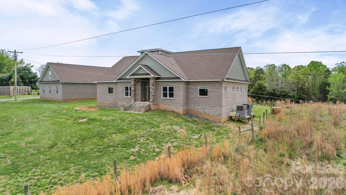
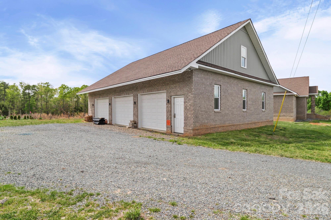
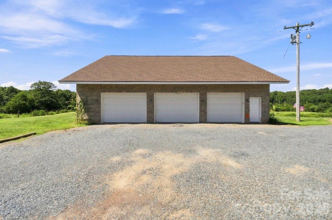
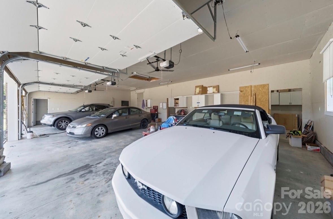
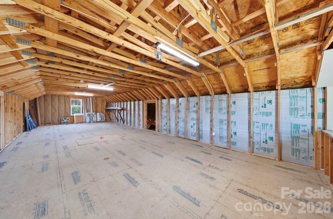
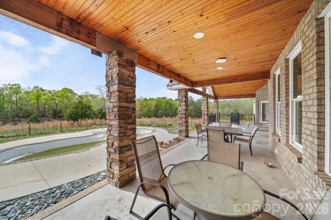
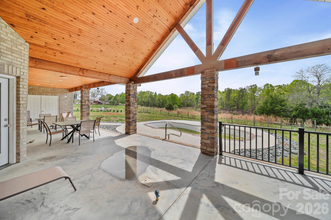
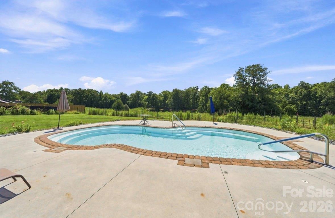
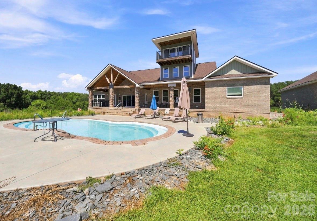
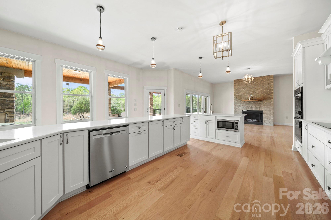
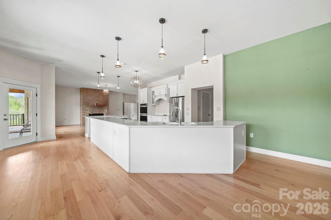
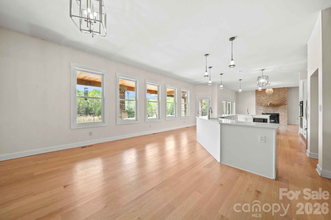
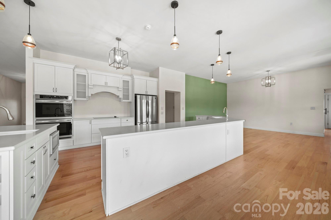
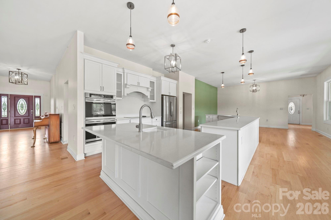
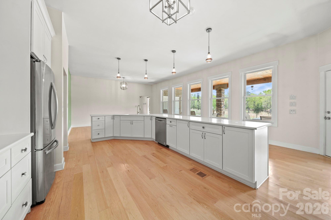
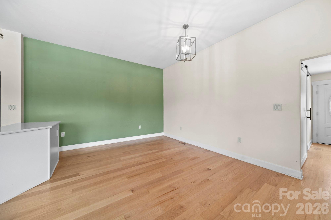
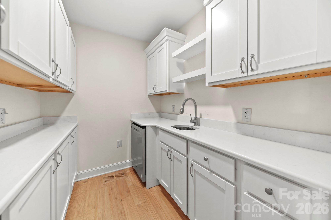
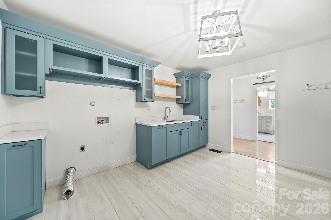
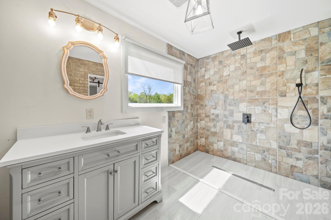
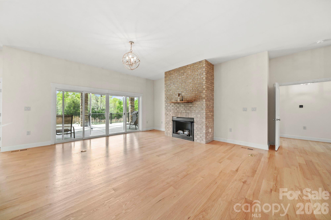
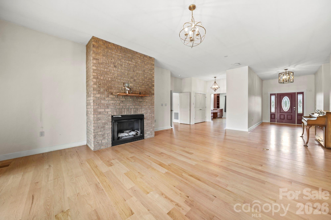
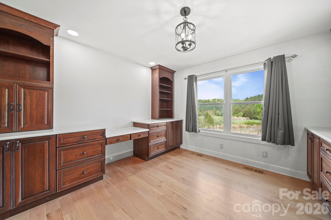
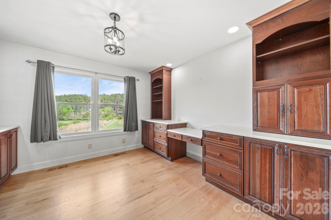
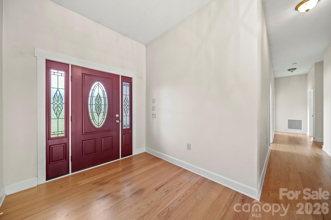
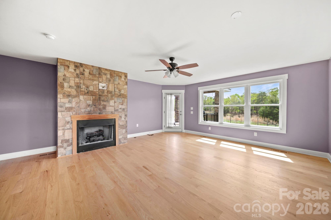
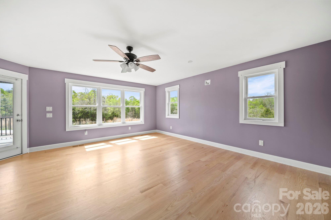
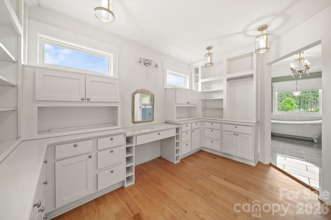
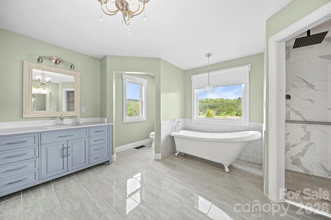
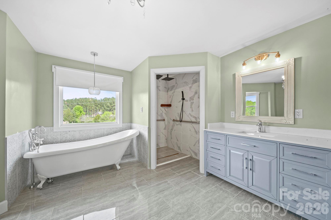
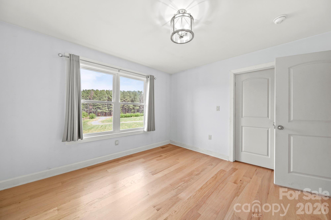
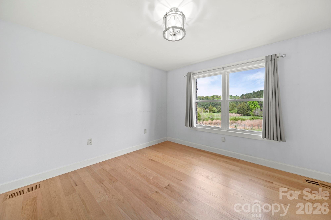
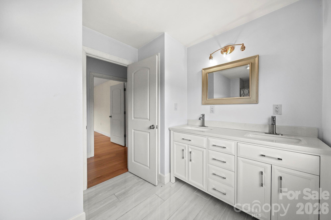
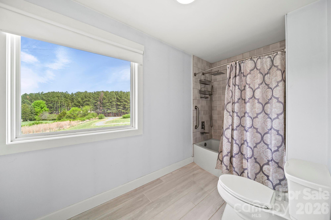
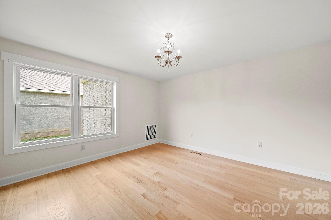
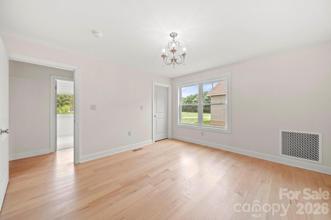
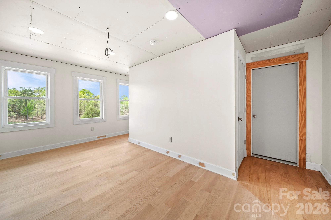
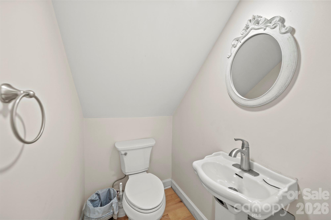
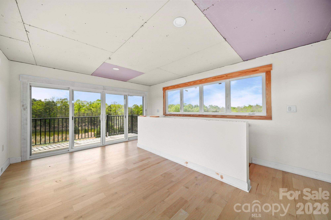
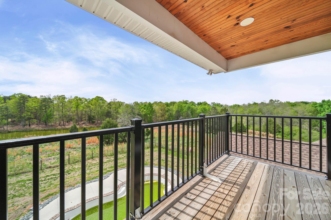
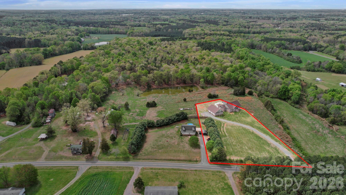
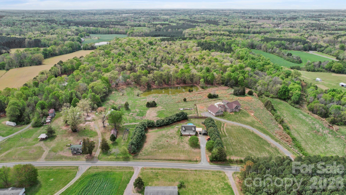
These homes do not come available often. Over 4,000 sqft of custom-built home with all the features you can think of. This beautiful home boasts 3 bedrooms and 3-1/2 baths, with another full bath in the garage that needs to be completed. The 3-car garage has heated floors and 2 rooms to use as needed. One room has a steel door for safety. When you walk upstairs, you will find an unfinished bonus room with a drop-down pulley system to make storage access easy. When you walk into the kitchen, you will be greeted with all the natural light you can get, along with over 30ft of countertop space. The master is what everyone is looking for: gas logs, private access to the back patio that overlooks the pool, and a walk-in closet that leads to a stunning bathroom. If you work from home, this main-level office has custom-built cabinets with dual office space. When you walk up the stairs, you will find the half bath, 2 walk-in storage rooms, and unfinished hardwood floors designed as a dance room. Follow the next set of stars up to the tree house. With 360 degrees of windows, the view from the top will take your breath away. Schedule your showing and make this your next home!
Details
| MLS # | 4367107 |
|---|---|
| Listing Type | For Sale |
| Style | House |
| Sub-Type | Resale |
| Status | Active |
| Year | 2021 |
| Days On Site | 148 |
| Listing Provided By | Deeter Real Estate | Greyson Lunsford |
Features
| Bed(s) | 3 |
|---|---|
| Bath(s) | 4 Total |
| SQ Feet | 4,041 |
| Garage | 3 |
| Pool | Yes |
| Story(s) | 3 |
| Acreage | 2.59 |
| Property View | Year Round |
Interior
| Cooling | Central Air |
|---|---|
| Heating | Heat Pump, Propane |
| Interior Features | Attic Walk In, Kitchen Island, Open Floorplan, Pantry, Walk-In Closet(s), Walk-In Pantry |
| Appliances | Convection Oven, Dishwasher, Microwave, Refrigerator |
Exterior
| Exterior Features | Gas Grill |
|---|---|
| Roof | Architectural Shingle |
| Security Features | Security System |
| Construction Materials | Brick Full |
| Foundation Details | Crawl Space |
| Lot Features | Cleared |
Parking
| Garage Yes / No | Yes |
|---|---|
| Parking Features | Driveway, Detached Garage |
Other
| List Aor | Central Carolina Association of Realtors |
|---|
Taxes
| Property | 655277 |
|---|
Area Information
| State | NC |
|---|---|
| County | Stanly |
| City | New London |
| Zip Code | 28127 |
| Area | Stanly |
| School District | Unspecified |
| Elementary School | Unspecified |
| High School | Unspecified |
| Listing VS Median (in 28127) | |
Price: $750,000 low | high Med: $259,450 sqft: 4,041 low | high Med: 847 $ / sqft: $186 low | high Med: $306 On site: 148 low | high Med: 96.5 | |
Market Activity 28127
Request a showing
Request a showing
 Listings courtesy of Canopy MLS as distributed by MLS GRID.
Based on information submitted to the MLS GRID as of September 3, 2026 at 6:56:59 PM PDT All data is obtained from various sources and may not have been verified by broker or MLS GRID. Supplied Open House Information is subject to change without notice. All information should be independently reviewed and verified for accuracy. Properties may or may not be listed by the office/agent presenting the information.
The Digital Millennium Copyright Act of 1998, 17 U.S.C. § 512 (the “DMCA”) provides recourse for copyright owners who believe that material appearing on the Internet infringes their rights under U.S. copyright law. If you believe in good faith that any content or material made available in connection with our website or services infringes your copyright, you (or your agent) may send us a notice requesting that the content or material be removed, or access to it blocked. Notices must be sent in writing by email to DMCAnotice@MLSGrid.com.
“The DMCA requires that your notice of alleged copyright infringement include the following information: (1) description of the copyrighted work that is the subject of claimed infringement; (2) description of the alleged infringing content and information sufficient to permit us to locate the content; (3) contact information for you, including your address, telephone number and email address; (4) a statement by you that you have a good faith belief that the content in the manner complained of is not authorized by the copyright owner, or its agent, or by the operation of any law; (5) a statement by you, signed under penalty of perjury, that the information in the notification is accurate and that you have the authority to enforce the copyrights that are claimed to be infringed; and (6) a physical or electronic signature of the copyright owner or a person authorized to act on the copyright owner’s behalf. Failure to include all of the above information may result in the delay of the processing of your complaint.
Contact
Learn More About This Property

| State | NC |
|---|---|
| County | Stanly |
| City | New London |
| Zip Code | 28127 |
| Area | Stanly |
| School District | Unspecified |
| Elementary School | Unspecified |
| High School | Unspecified |
| Listing VS Median (in 28127) | |
Price: $750,000 low | high Med: $259,450 sqft: 4,041 low | high Med: 847 $ / sqft: $186 low | high Med: $306 On site: 148 low | high Med: 96.5 | |