
Description

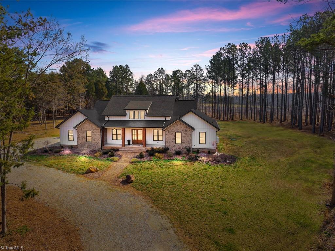
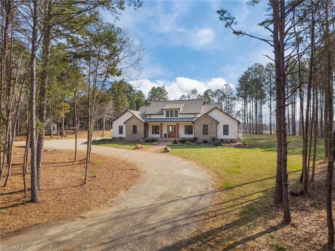
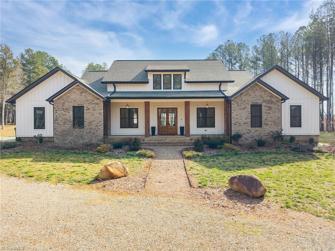
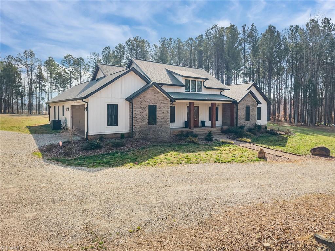
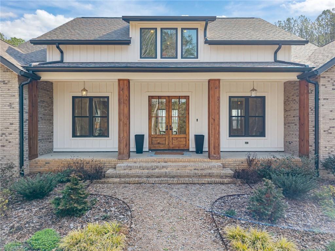
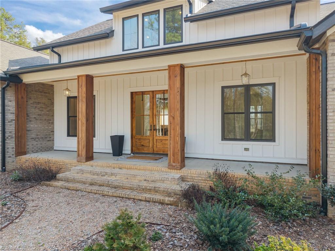
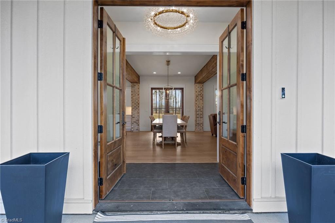
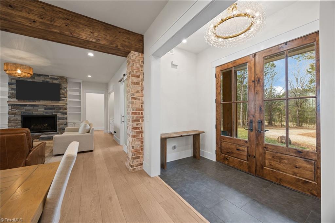
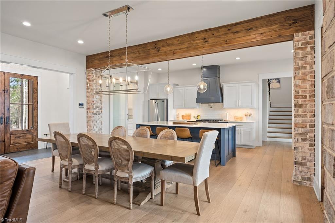
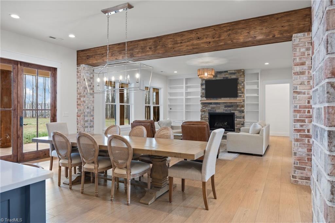
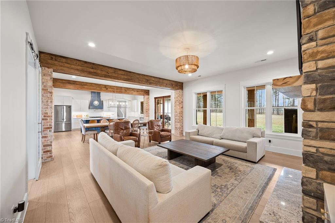
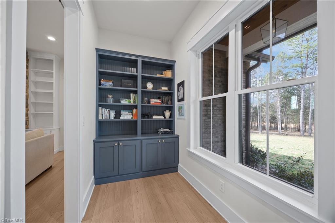
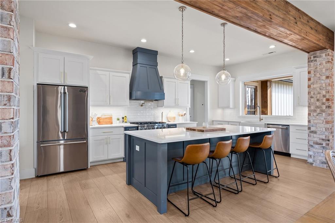
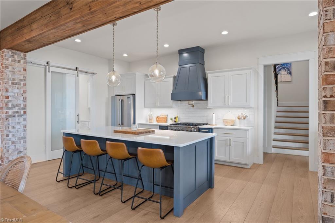
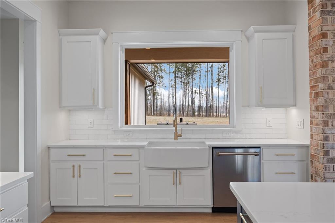
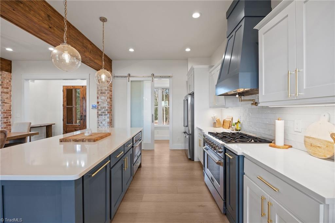
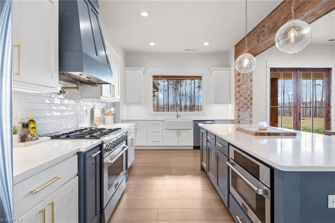
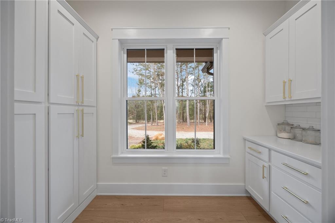
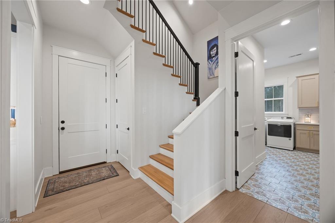
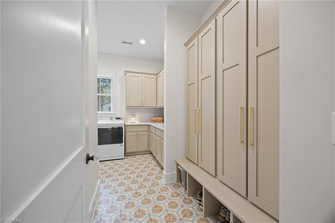
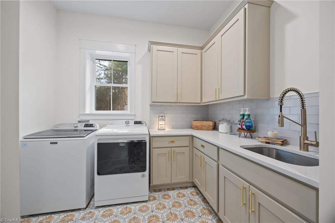
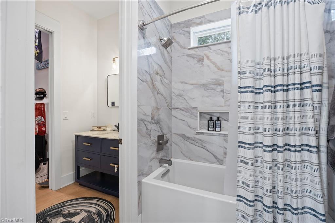
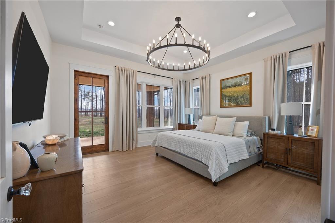
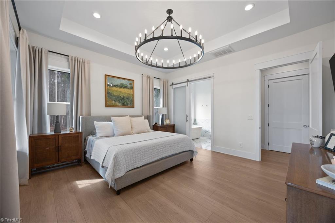
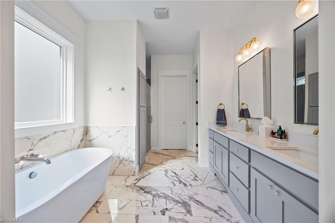
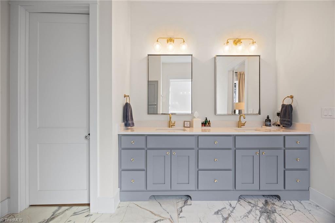
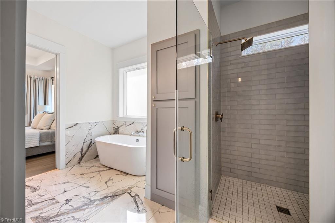
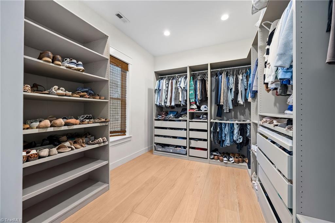
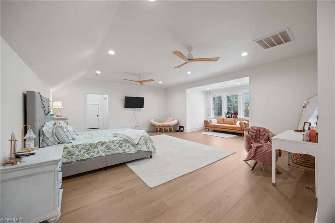
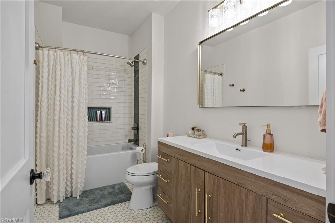
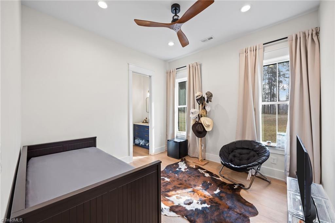
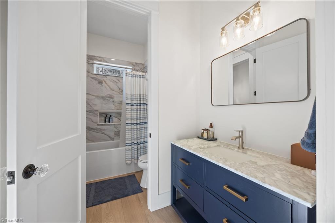
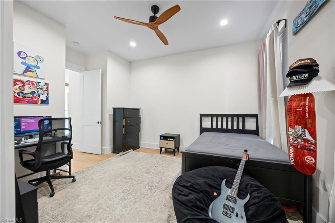
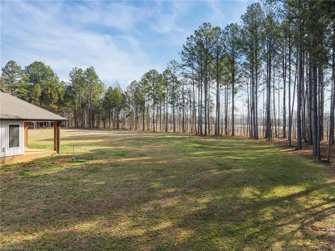
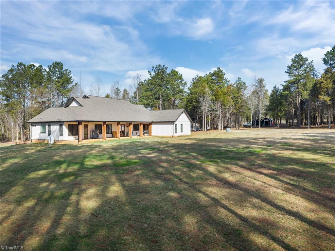
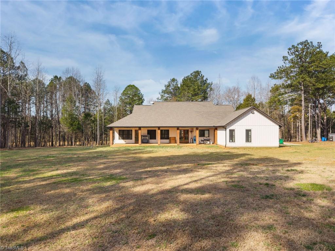
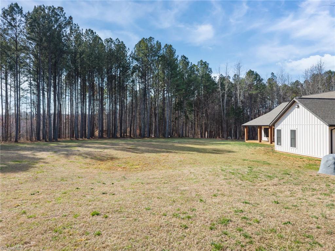
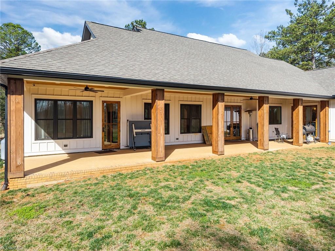
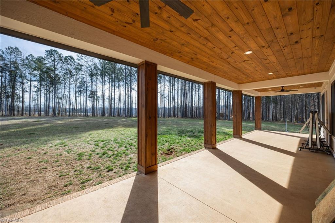
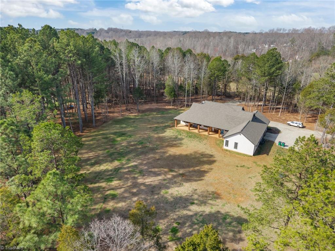
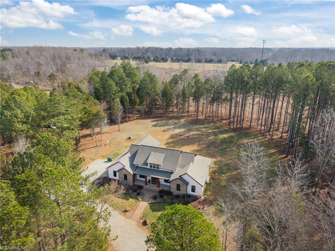
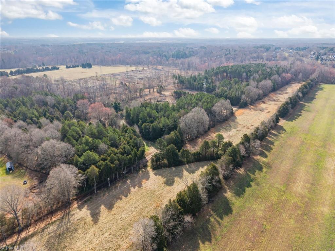
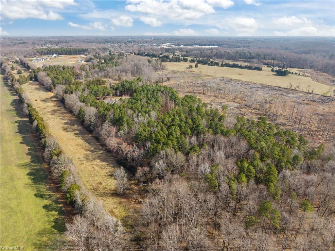
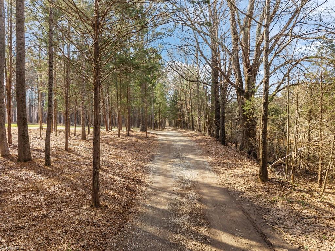
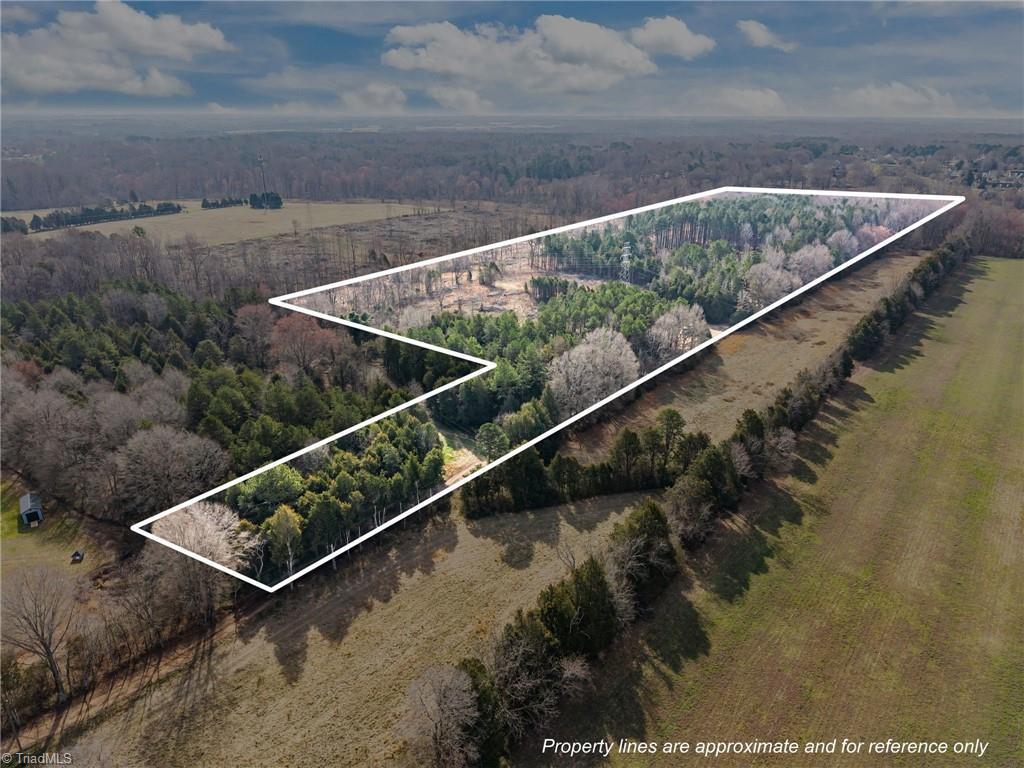
Breathtaking privacy & exceptional craftsmanship come together on 14.21 acres of tranquil countryside. The grand double doors lead into an open, airy floorplan. Soaring 10-foot ceilings & 8-foot custom doors create a sense of elegance. Oversized living room features a stone fireplace, built-ins, & wet bar. Open dining flows into the gourmet kitchen, boasting custom, soft-close, cabinetry, quartz countertops, tile backsplash, & oversized island. High-end Kutch appliances & a spacious walk-in pantry. Main-level laundry room offers cabinetry & generous quartz counter space. Luxurious primary suite features a large walk-in closet, double vanity, soaking tub, & walk-in tile shower. 2 generously sized guest bedrooms share a gorgeous bathroom. Upstairs, is a versatile bonus room & full bathroom. Covered front & back porch w/ pine tongue-&-groove ceilings provides the perfect spot to relax. Impeccable finishes, stunning design, & privacy make this property a place you’ll want to call HOME!
Details
| MLS # | 1211745 |
|---|---|
| Listing Type | For Sale |
| Style | House |
| Sub-Type | Resale |
| Status | Active |
| Year | 2023 |
| Days On Site | 175 |
| Listing Provided By | Century 21 Towne & Country | Cathy Griffin |
Features
| Bed(s) | 4 |
|---|---|
| Bath(s) | 4 Total |
| SQ Feet | 3,361 |
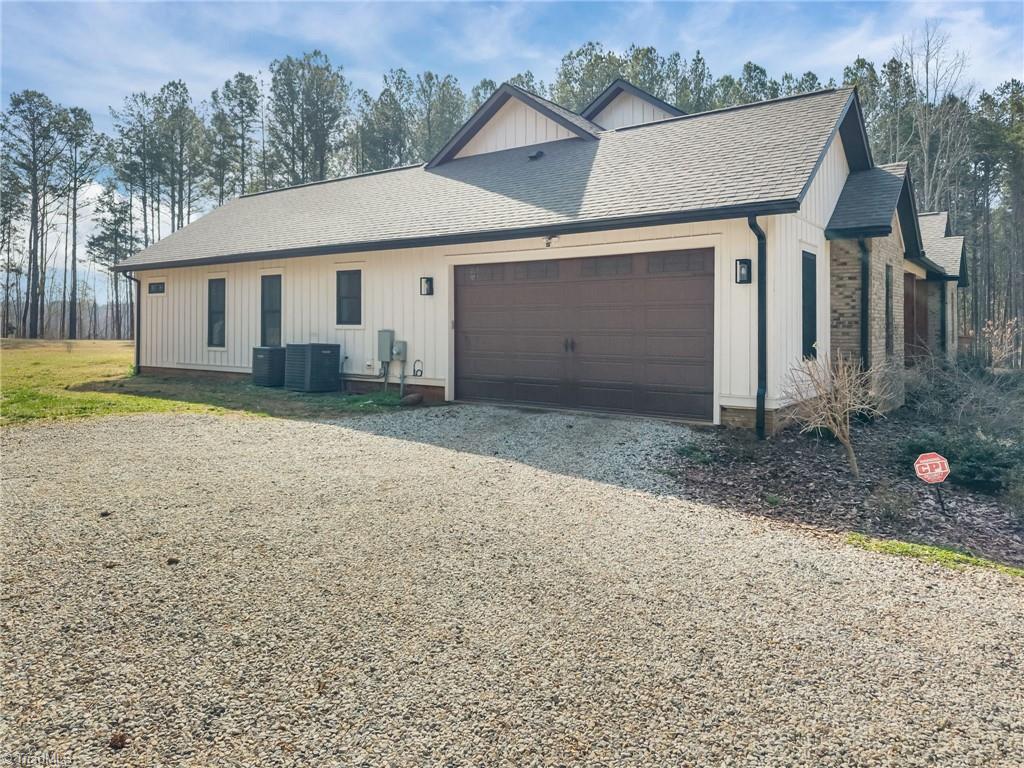
| Garage | 2 |
| Story(s) | 1 |
| Zoning | RES |
| Acreage | 14.21 |
Interior
| Rooms Total | 9 |
|---|---|
| Cooling | Central Air |
| Heating | Forced Air, Heat Pump, Electric, Propane |
| Interior Features | Built-in Features, Ceiling Fan(s), Dead Bolt(s), Soaking Tub, Kitchen Island, Pantry, Wet Bar |
| Appliances | Built-In Refrigerator, Dishwasher, Disposal, Free-Standing Range, Electric Water Heater |
| Fireplace Features | Gas Log, Living Room |
| Fireplaces Total | 1 |
| Laundry Features | Dryer Connection, Main Level, Washer Hookup |
Exterior
| Security Features | Security System |
|---|---|
| Construction Materials | Wood Siding |
| Foundation Details | Slab |
| Fencing | None |
Parking
| Parking Features | Driveway, Garage, Garage Door Opener, Attached, Garage Faces Side |
|---|---|
| Garage Spaces | 2 |
Utilities
| Sewer | Septic Tank |
|---|
Taxes
| Tax Annual Amount | 5037.93 |
|---|
Area Information
| State | NC |
|---|---|
| County | Rowan |
| City | Salisbury |
| Zip Code | 28147 |
| Area | Rowan |
| School District | West Rowan |
| Elementary School | Hurley |
| High School | West Rowan |
| Listing VS Median (in 28147) | |
Price: $995,000 low | high Med: $377,000 sqft: 3,361 low | high Med: 1,641 $ / sqft: $296 low | high Med: $234 On site: 175 low | high Med: 54.5 | |
Market Activity 28147
Request a showing
Request a showing
 Copyright 2026 Triad MLS, Inc. All rights reserved. IDX information is provided exclusively for personal, non-commercial use, and may not be used for any purpose other than to identify prospective properties consumers may be interested in purchasing. Information is deemed reliable but not guaranteed. This site will be monitored for ‘scraping’ and any use of search facilities of data on the site other than by potential buyers/sellers is prohibited. All Sale data is for informational purposes only and is not an indication of a market analysis or appraisal. Properties marked with the Triad MLS, Inc. icon are provided courtesy of the Triad MLS, Inc.’s, Internet Data Exchange Database.
Contact
Learn More About This Property

| State | NC |
|---|---|
| County | Rowan |
| City | Salisbury |
| Zip Code | 28147 |
| Area | Rowan |
| School District | West Rowan |
| Elementary School | Hurley |
| High School | West Rowan |
| Listing VS Median (in 28147) | |
Price: $995,000 low | high Med: $377,000 sqft: 3,361 low | high Med: 1,641 $ / sqft: $296 low | high Med: $234 On site: 175 low | high Med: 54.5 | |