
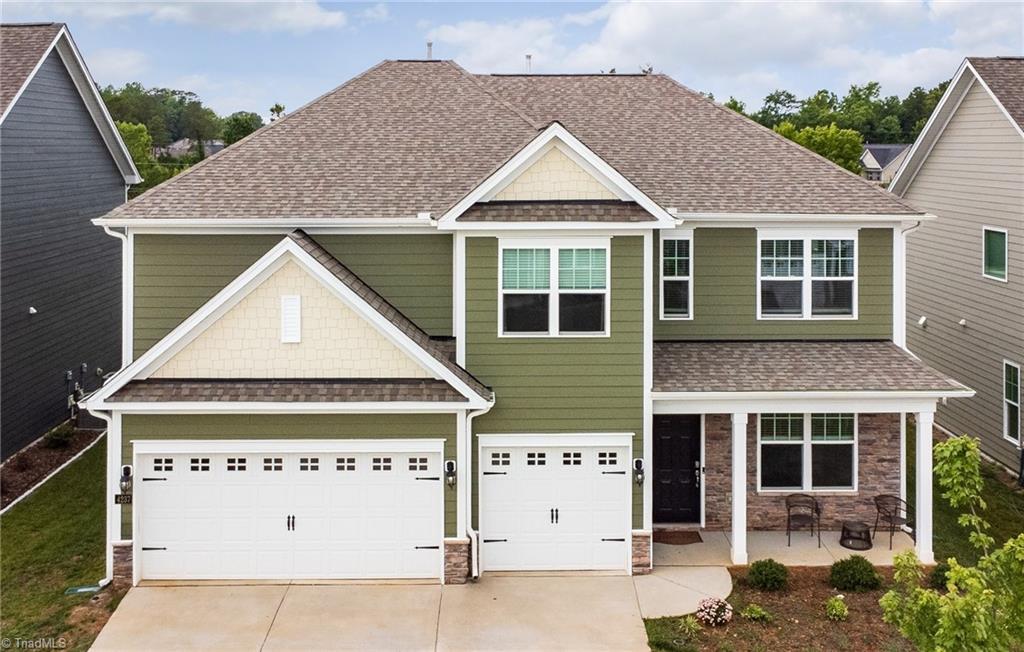
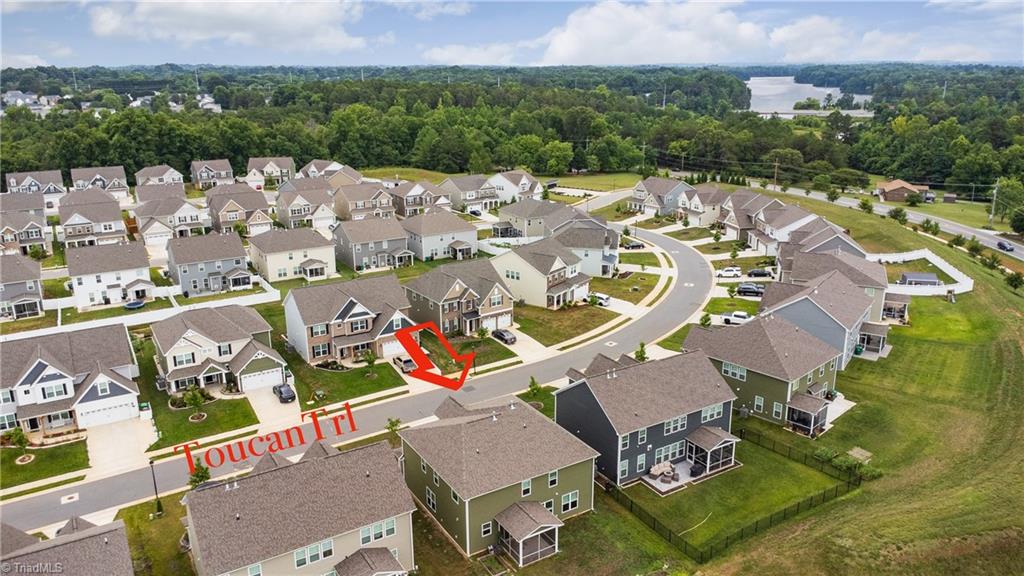
4237 Toucan Trail,High Point, NC 27265
High Point, NC 27265

Description
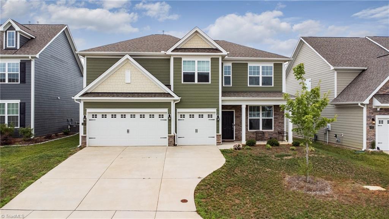
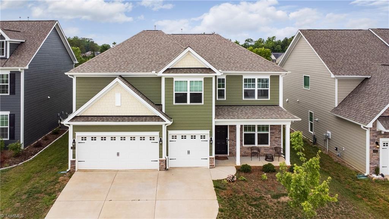
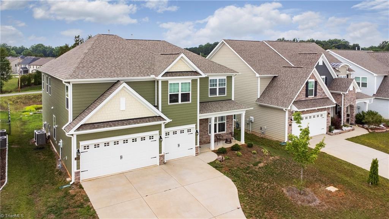
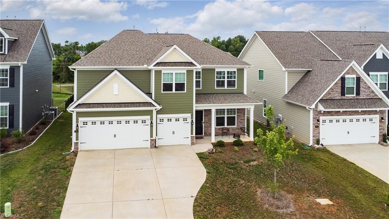
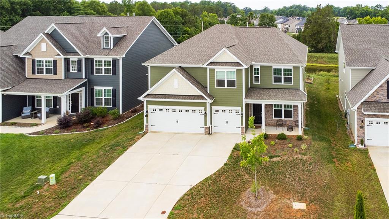
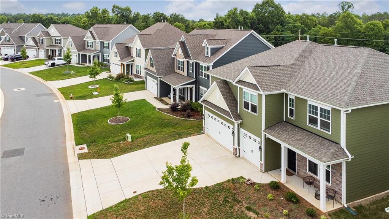
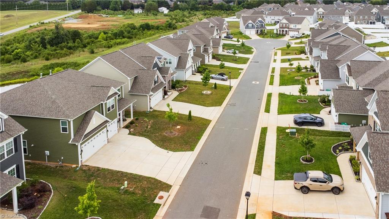
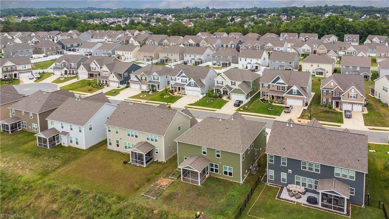
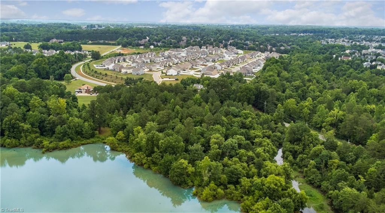
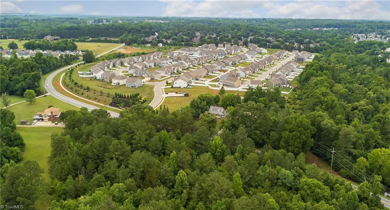
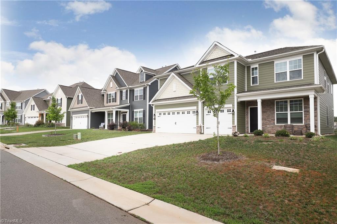
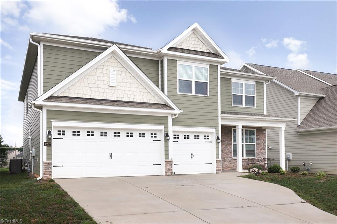
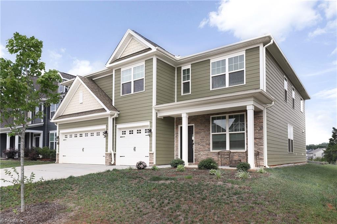
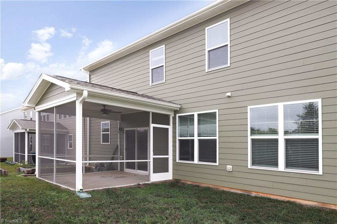
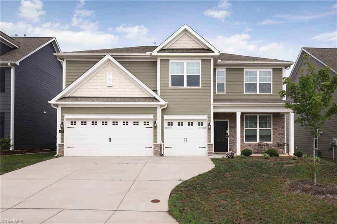
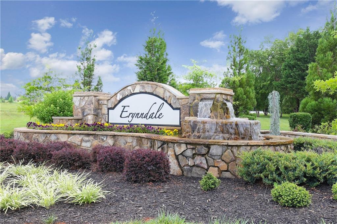
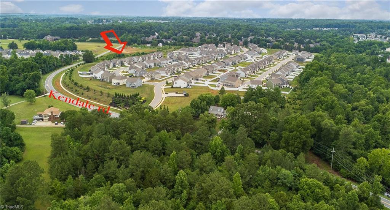
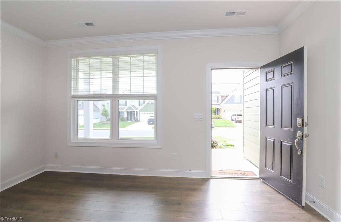
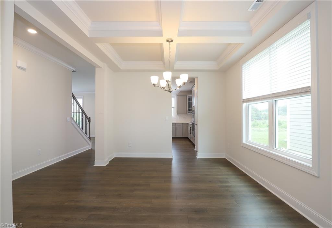
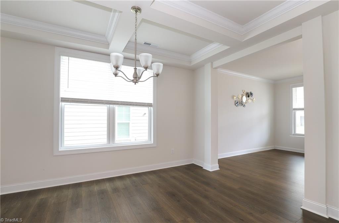
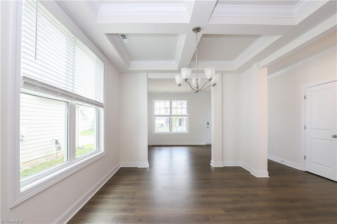
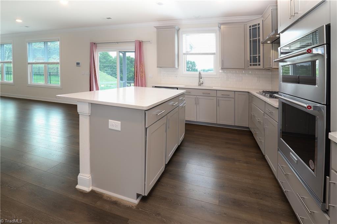
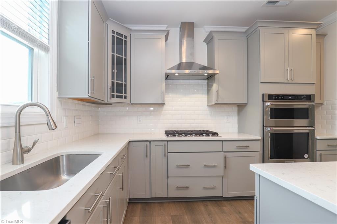
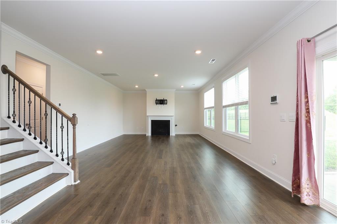
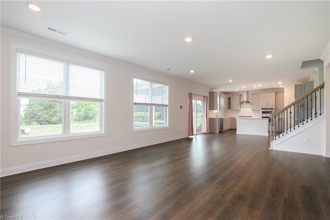
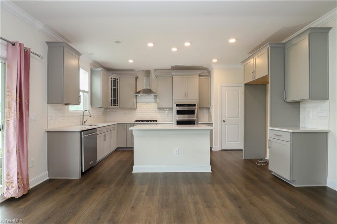
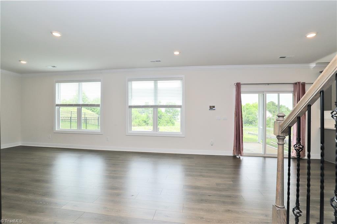
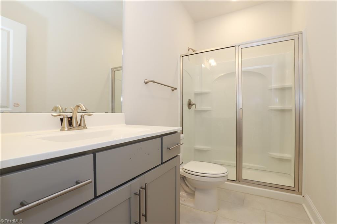
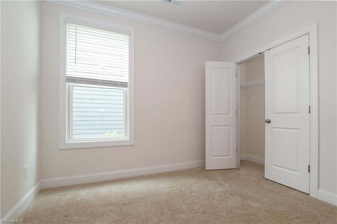
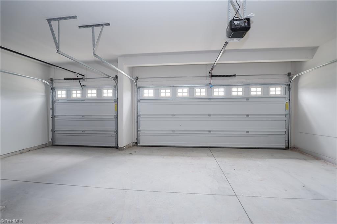
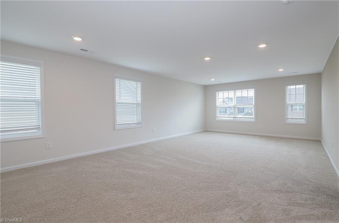
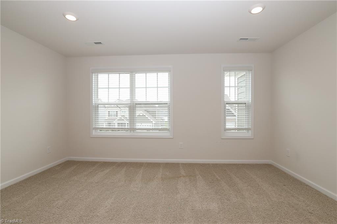
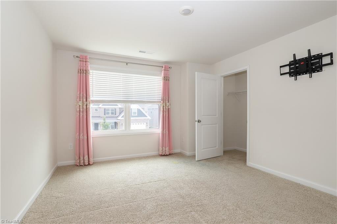
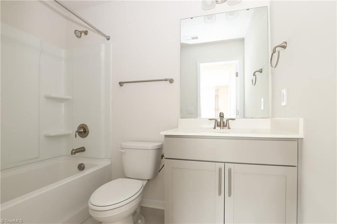
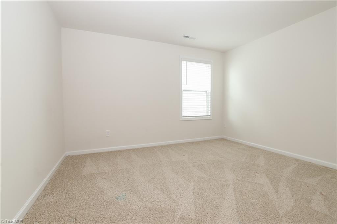
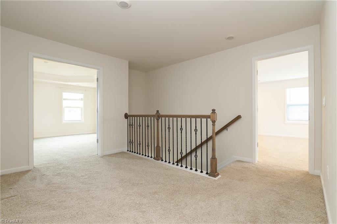
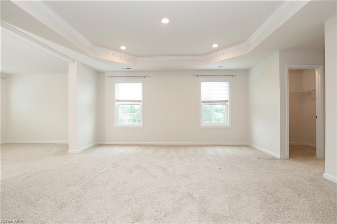
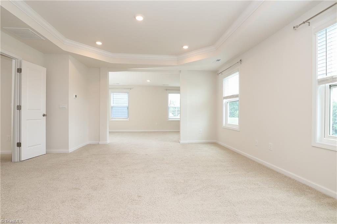
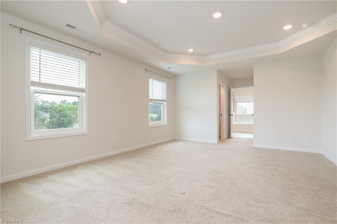
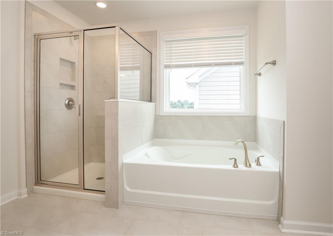
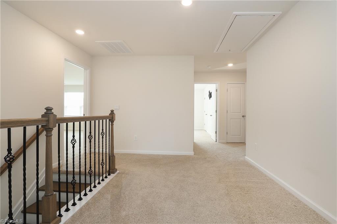
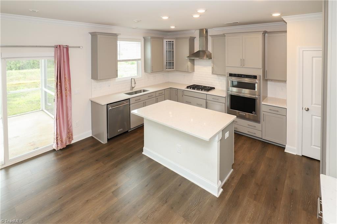
Beautiful, well-maintained, and conveniently located in the highly sought-after Erynndale community near Oak Hollow Lake. This spacious Grant floor plan features impressive curb appeal with elegant stone accents, a three-car garage, and a private, peaceful backyard. The open-concept layout includes a gourmet kitchen with gray cabinets, quartz countertops, tile backsplash, center island, stainless steel KitchenAid appliances, a 5-burner gas cooktop, and canopy hood. The main level offers formal living and dining rooms, along with a guest suite and adjoining full bath. Upstairs, you will find an oversized loft, three additional bedrooms, and a spacious primary suite with a private sitting area and two walk-in closets. Conveniently located near HWY 840, I-40, I-73, and HWY 68, with easy access to hospitals, shopping, dining, and entertainment.
Details
| MLS # | 1226348 |
|---|---|
| Listing Type | For Sale |
| Style | House |
| HOA Dues | $60 |
| Sub-Type | Resale |
| Status | Active |
| Year | 2023 |
| Days On Site | 49 |
| Listing Provided By | SURI Real Estate Group Inc. | Rishee Kattel |
Features
| Bed(s) | 5 |
|---|---|
| Bath(s) | 4 Total |
| SQ Feet | 3,576 |
| Garage | 3 |
| Story(s) | 2 |
| Zoning | Residental |
| Acreage | 0.16 |
Interior
| Rooms Total | 12 |
|---|---|
| Cooling | Central Air |
| Heating | Heat Pump, Natural Gas |
| Interior Features | Dead Bolt(s), In-Law Floorplan, Kitchen Island, Solid Surface Counter |
| Appliances | Microwave, Oven, Convection Oven, Dishwasher, Disposal, Gas Cooktop, Range Hood, Gas Water Heater |
| Fireplace Features | Great Room |
| Fireplaces Total | 1 |
| Laundry Features | Dryer Connection, Main Level, Washer Hookup |
| Flooring | Carpet, Engineered Hardwood, Tile, Vinyl |
Exterior
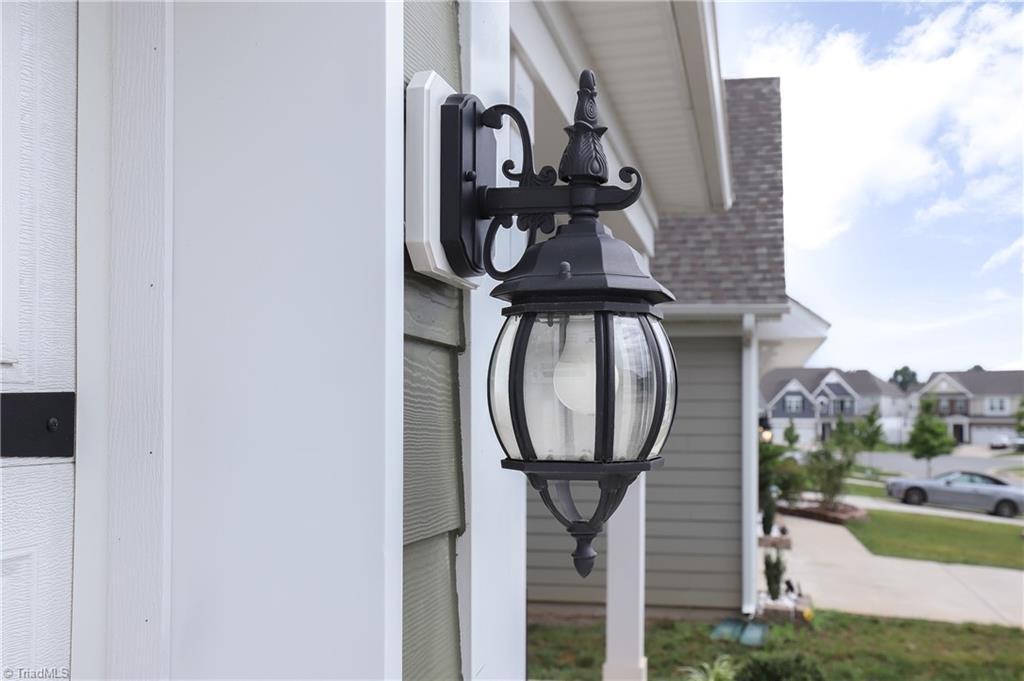
| Exterior Features | Lighting |
|---|---|
| Security Features | Carbon Monoxide Detector(s), Smoke Detector(s) |
| Construction Materials | Cement Siding, Stone |
| Foundation Details | Slab |
| Lot Features | City Lot, Cleared, Subdivided |
| Fencing | None |
Parking
| Parking Features | Driveway, Garage, Garage Door Opener, Attached, Garage Faces Front |
|---|---|
| Garage Spaces | 3 |
Utilities
| Sewer | Public Sewer |
|---|
Taxes
| Tax Annual Amount | 6388.41 |
|---|
Area Information
| State | NC |
|---|---|
| County | Guilford |
| City | High Point |
| Zip Code | 27265 |
| Area | Guilford |
| Community Name | Erynndale |
| School District | Southwest |
| Elementary School | Southwest |
| High School | Southwest |
| Listing VS Median (in Erynndale) | |
Price: $579,000 low | high Med: $579,000 sqft: 3,576 low | high Med: 3,456 $ / sqft: $162 low | high Med: $168 On site: 49 low | high Med: 27 | |
Market Activity 27265
Request a showing
Request a showing
 Copyright 2026 Triad MLS, Inc. All rights reserved. IDX information is provided exclusively for personal, non-commercial use, and may not be used for any purpose other than to identify prospective properties consumers may be interested in purchasing. Information is deemed reliable but not guaranteed. This site will be monitored for ‘scraping’ and any use of search facilities of data on the site other than by potential buyers/sellers is prohibited. All Sale data is for informational purposes only and is not an indication of a market analysis or appraisal. Properties marked with the Triad MLS, Inc. icon are provided courtesy of the Triad MLS, Inc.’s, Internet Data Exchange Database.
Contact
Learn More About This Property

| State | NC |
|---|---|
| County | Guilford |
| City | High Point |
| Zip Code | 27265 |
| Area | Guilford |
| Community Name | Erynndale |
| School District | Southwest |
| Elementary School | Southwest |
| High School | Southwest |
| Listing VS Median (in Erynndale) | |
Price: $579,000 low | high Med: $579,000 sqft: 3,576 low | high Med: 3,456 $ / sqft: $162 low | high Med: $168 On site: 49 low | high Med: 27 | |