
 New Listing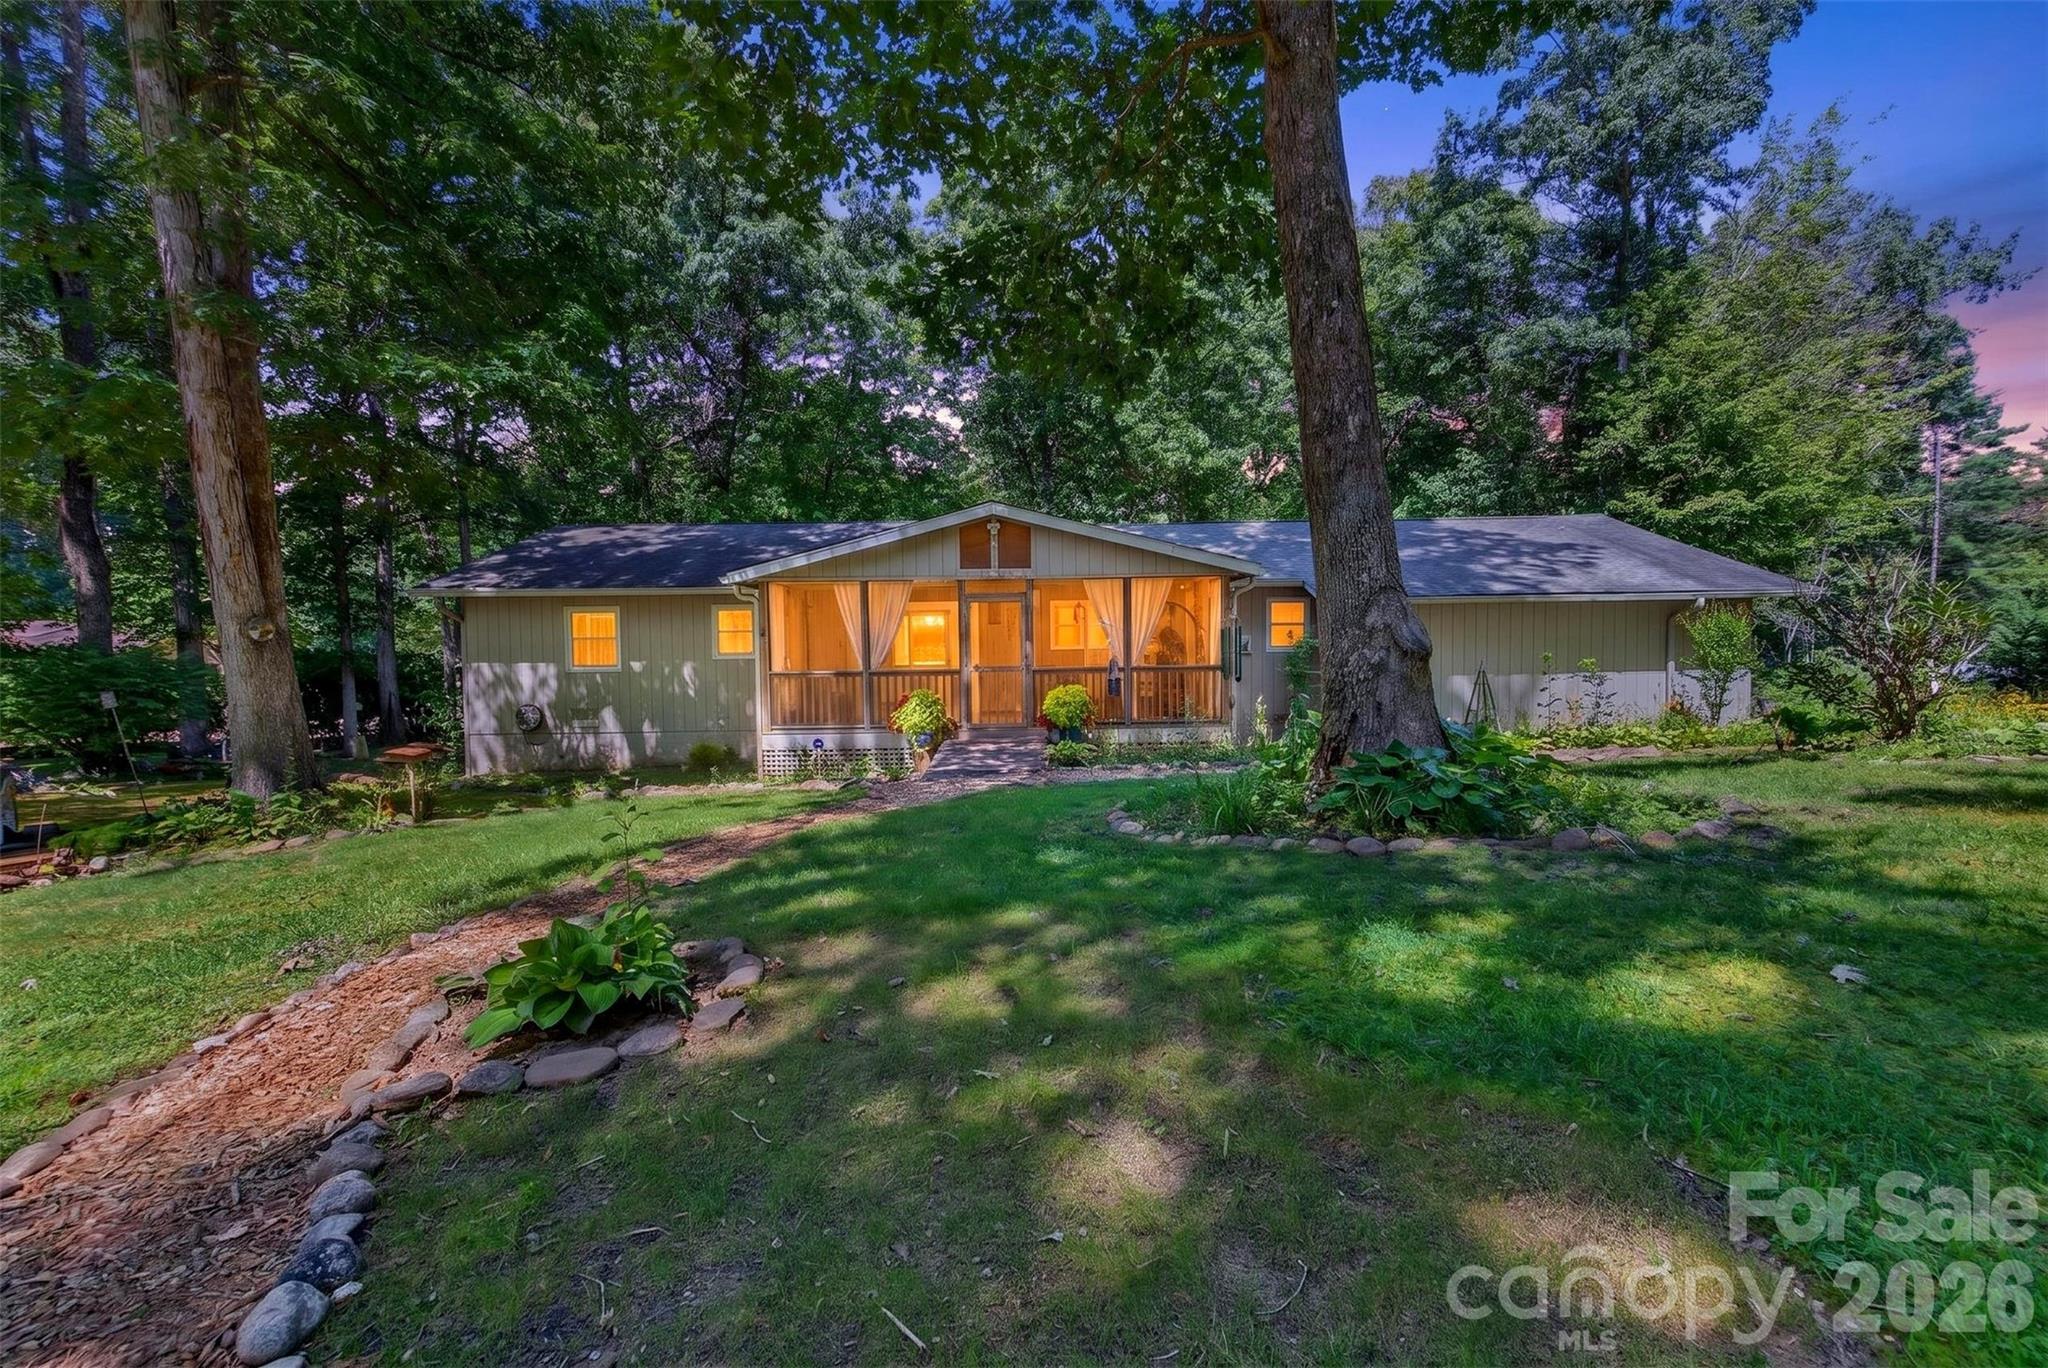

Description
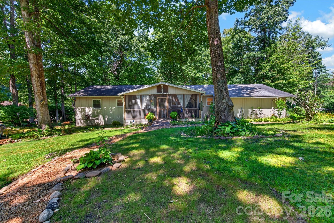
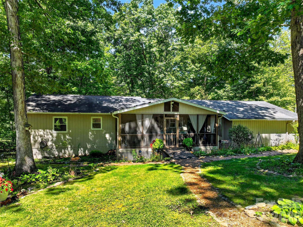
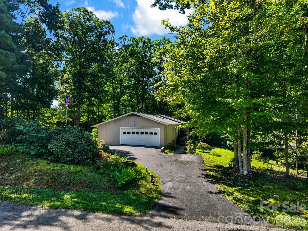
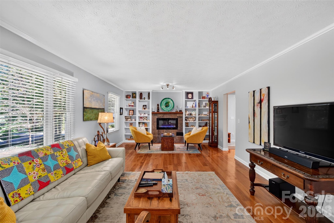
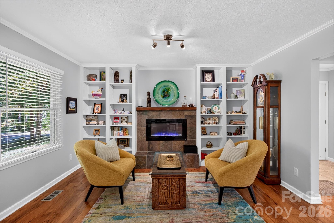
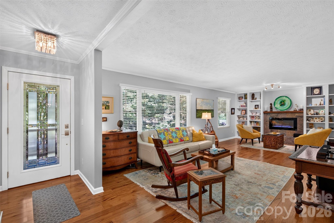
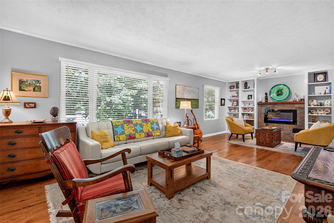
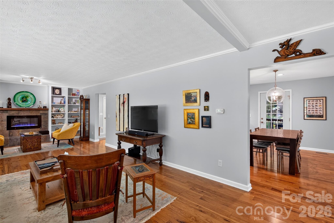
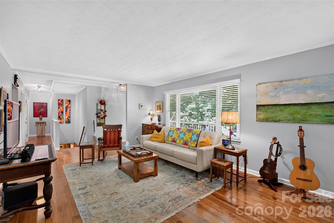
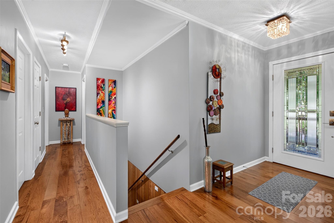
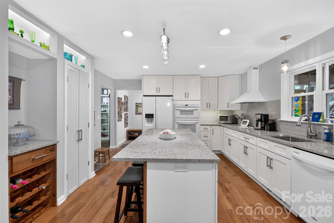
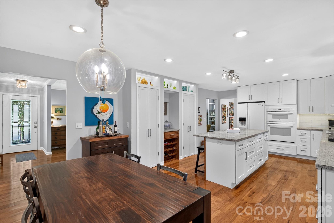
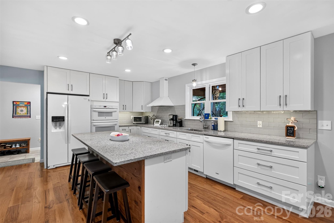
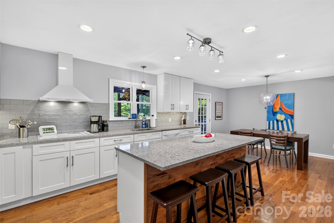
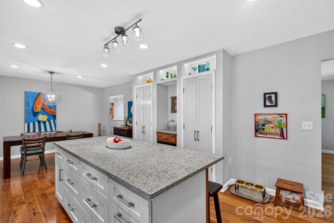
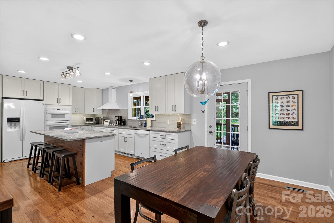
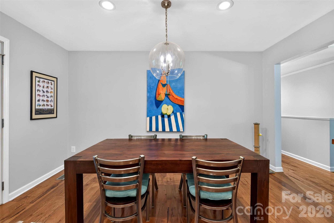
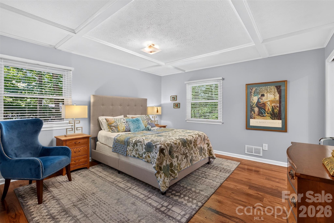
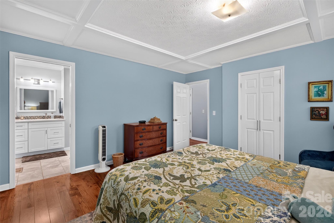
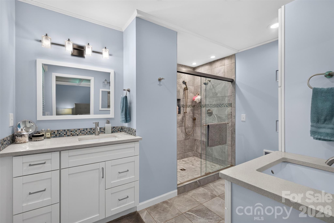
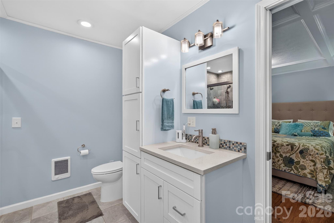
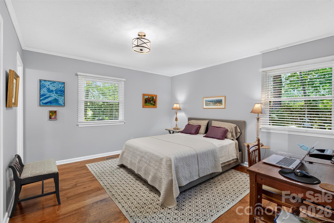
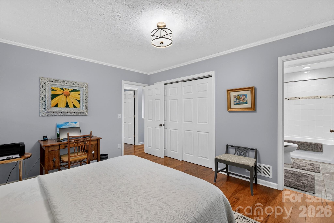
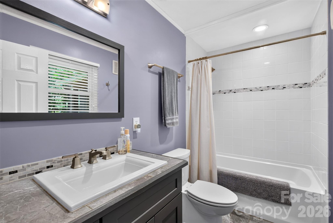
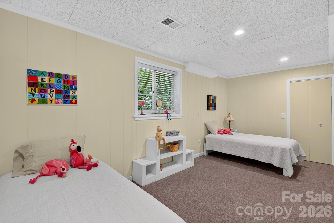
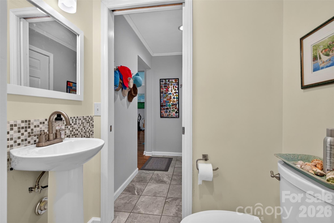
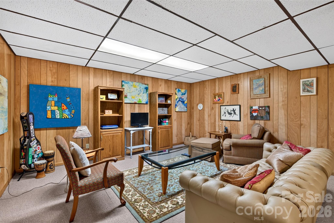
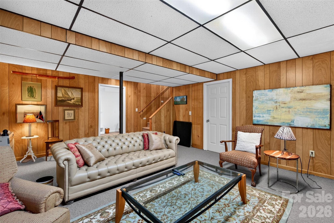
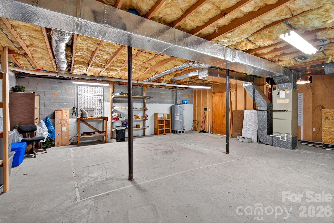
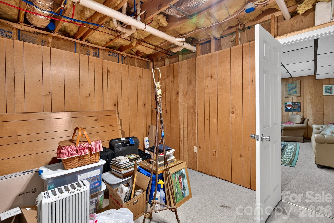
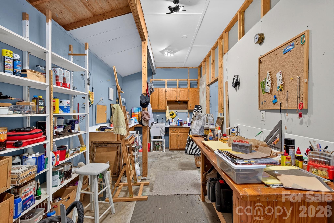
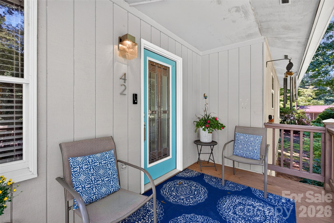
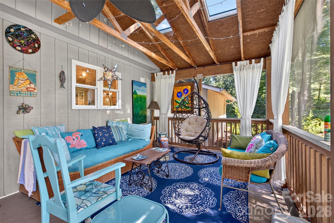
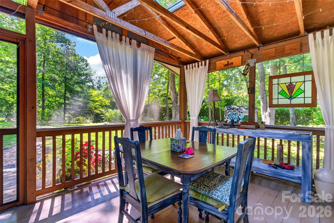
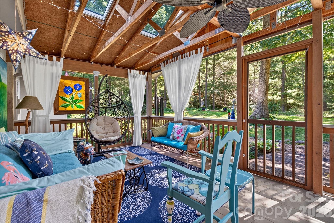
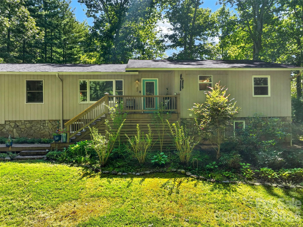
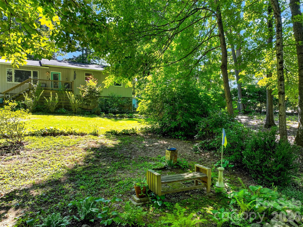
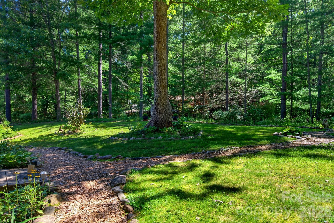
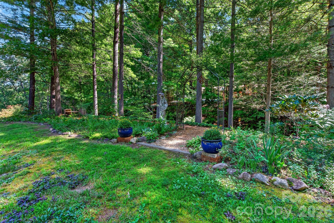
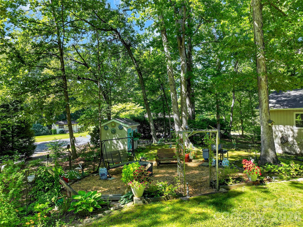
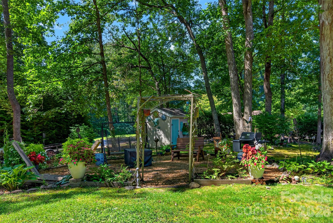
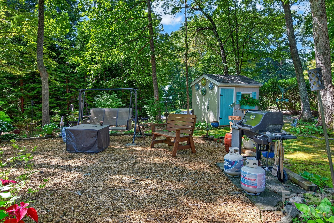
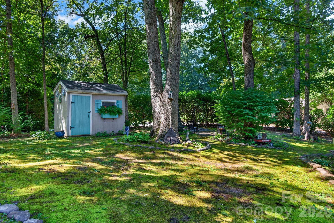
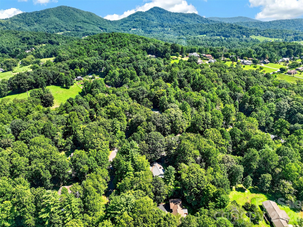
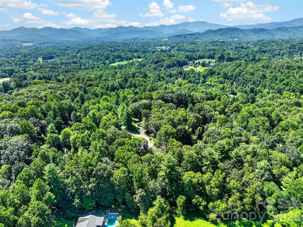
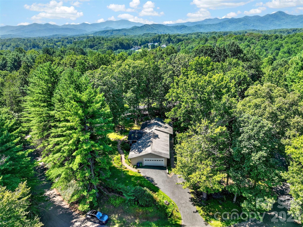
Distinctive property offering a serene setting where comfortable one-level living and thoughtfully designed indoor-outdoor spaces come together in a truly special way. A unique lot offering a peaceful outdoor setting and a backyard that feels more like your own private trail. The well-appointed and thoughtfully updated kitchen was carefully designed with entertaining in mind, flowing naturally into the dining and living areas and continuing seamlessly to the screened porch-creating an inviting environment for gathering with family and friends. Each of the two charming bedrooms features its own beautifully updated and appointed ensuite bathroom, with thoughtfully selected tilework and elegant finishes. Handcrafted touches and custom finishes throughout the home include beautiful maple hardwood kitchen cabinetry and custom built-in shelving. This home also offers flexible additional living space downstairs, including a permitted bedroom, family room, bonus room, and generous storage. The lower level provides versatility for guests, hobbies, recreation, or additional living needs. An oversized, deep garage includes a dedicated workshop area with 240-volt power, providing an ideal space for projects, woodworking, hobbies, or equipment. A rare combination of comfort, craftsmanship, privacy, versatility, and natural beauty in a highly desirable location less than 20 minutes from downtown Asheville.
Details
| MLS # | 4419868 |
|---|---|
| Listing Type | For Sale |
| Style | House |
| Sub-Type | Resale |
| Status | Active |
| Year | 1984 |
| Listing Provided By | Raintree Realty and Constructi | Joel York |
Features
| Bed(s) | 3 |
|---|---|
| Bath(s) | 3 Total |
| SQ Feet | 2,255 |
| Garage | 2 |
| Basement | Y |
| Story(s) | 1 |
| Zoning | OU |
| Acreage | 0.60 |
| Property View | Mountain(s), Winter |
Interior
| Cooling | Central Air, Electric |
|---|---|
| Heating | Electric, Heat Pump |
| Interior Features | Attic Stairs Pulldown, Built-in Features, Kitchen Island, Open Floorplan, Storage |
| Window Features | Insulated Window(s) |
| Appliances | Convection Oven, Dishwasher, Disposal, Electric Cooktop, Electric Oven, Electric Water Heater, Exhaust Hood, Microwave, Plumbed For Ice Maker, Refrigerator, Washer/Dryer |
Exterior
| Roof | Composition |
|---|---|
| Construction Materials | Hardboard Siding |
| Foundation Details | Basement |
| Lot Features | Private, Rolling Slope, Wooded |
Parking
| Garage Yes / No | Yes |
|---|---|
| Parking Features | Driveway, Attached Garage, Garage Door Opener, Garage Shop |
Utilities
| Utilities | Cable Connected, Electricity Connected, Underground Power Lines, Underground Utilities |
|---|
Other
| List Aor | Land of The Sky Association of Realtors |
|---|
Taxes
| Property | 288900 |
|---|
Area Information
| State | NC |
|---|---|
| County | Buncombe |
| City | Candler |
| Zip Code | 28715 |
| Area | Buncombe |
| Community Name | Mountain Brook |
| School District | Enka |
| Elementary School | Candler/Enka |
| High School | Enka |
| Listing VS Median (in Mountain Brook) | |
Price: $625,000 low | high Med: $592,500 sqft: 2,255 low | high Med: 2,521 $ / sqft: $277 low | high Med: $239 | |
Market Activity 28715
Request a showing
Request a showing
 Listings courtesy of Canopy MLS as distributed by MLS GRID.
Based on information submitted to the MLS GRID as of August 31, 2026 at 10:59:23 PM PDT All data is obtained from various sources and may not have been verified by broker or MLS GRID. Supplied Open House Information is subject to change without notice. All information should be independently reviewed and verified for accuracy. Properties may or may not be listed by the office/agent presenting the information.
The Digital Millennium Copyright Act of 1998, 17 U.S.C. § 512 (the “DMCA”) provides recourse for copyright owners who believe that material appearing on the Internet infringes their rights under U.S. copyright law. If you believe in good faith that any content or material made available in connection with our website or services infringes your copyright, you (or your agent) may send us a notice requesting that the content or material be removed, or access to it blocked. Notices must be sent in writing by email to DMCAnotice@MLSGrid.com.
“The DMCA requires that your notice of alleged copyright infringement include the following information: (1) description of the copyrighted work that is the subject of claimed infringement; (2) description of the alleged infringing content and information sufficient to permit us to locate the content; (3) contact information for you, including your address, telephone number and email address; (4) a statement by you that you have a good faith belief that the content in the manner complained of is not authorized by the copyright owner, or its agent, or by the operation of any law; (5) a statement by you, signed under penalty of perjury, that the information in the notification is accurate and that you have the authority to enforce the copyrights that are claimed to be infringed; and (6) a physical or electronic signature of the copyright owner or a person authorized to act on the copyright owner’s behalf. Failure to include all of the above information may result in the delay of the processing of your complaint.
Contact
Learn More About This Property

| State | NC |
|---|---|
| County | Buncombe |
| City | Candler |
| Zip Code | 28715 |
| Area | Buncombe |
| Community Name | Mountain Brook |
| School District | Enka |
| Elementary School | Candler/Enka |
| High School | Enka |
| Listing VS Median (in Mountain Brook) | |
Price: $625,000 low | high Med: $592,500 sqft: 2,255 low | high Med: 2,521 $ / sqft: $277 low | high Med: $239 | |