
Description
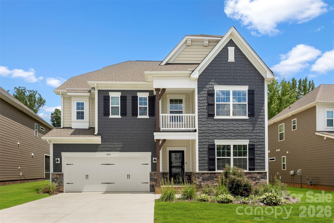
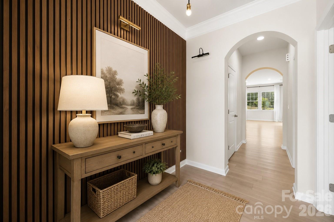
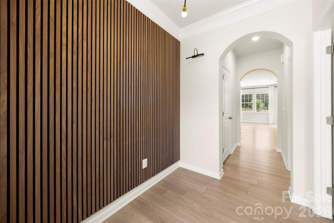
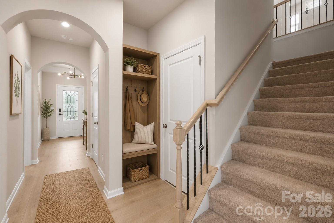
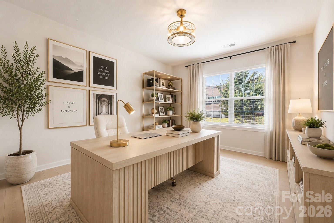
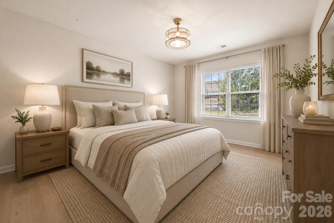
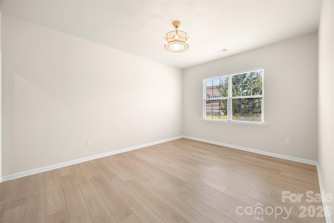
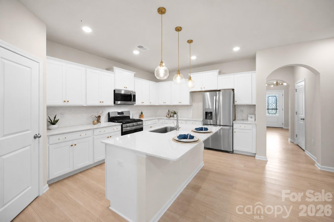
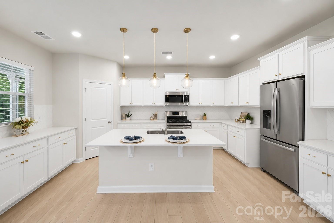
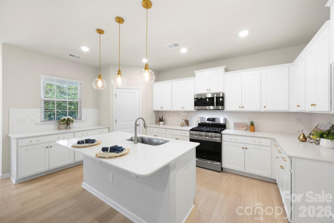
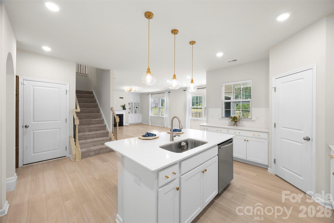
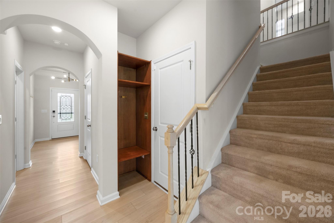
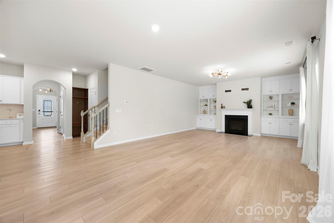
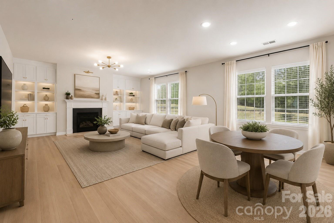
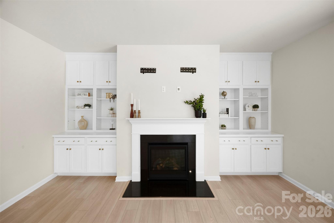
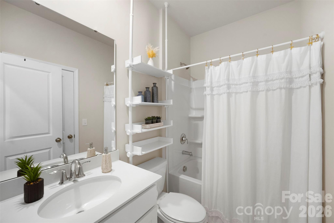
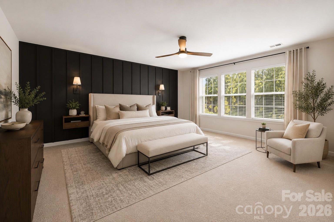
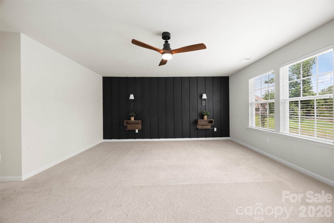
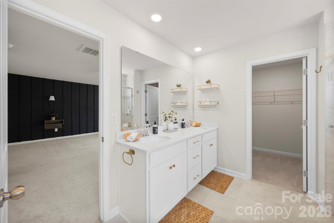
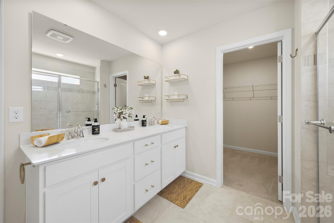
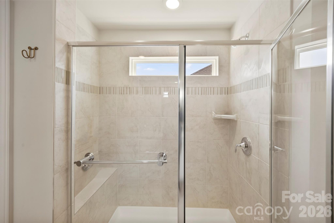
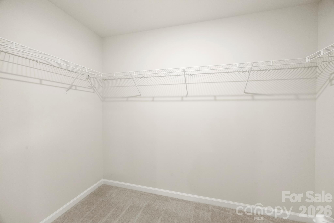
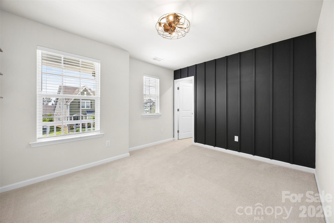
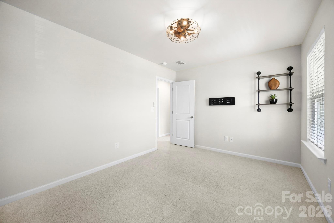
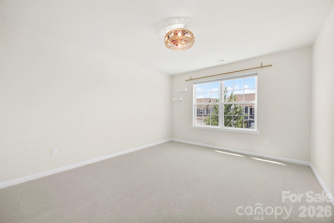
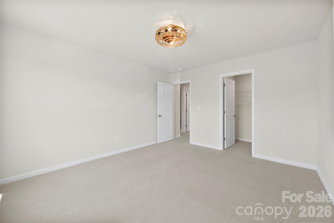
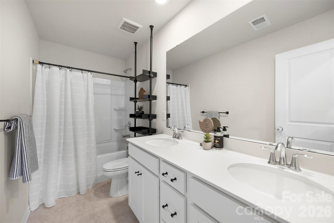
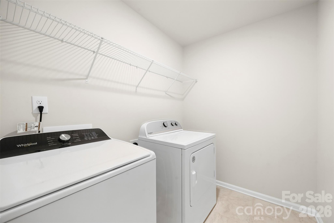
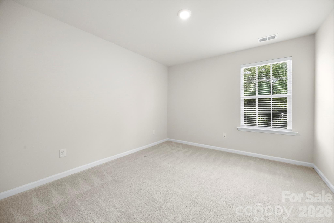
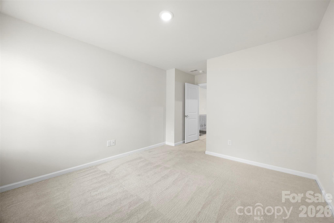
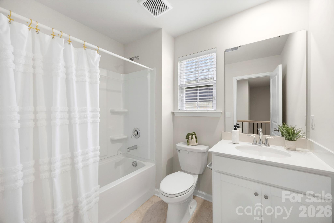
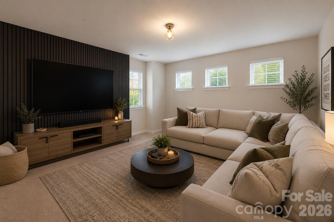
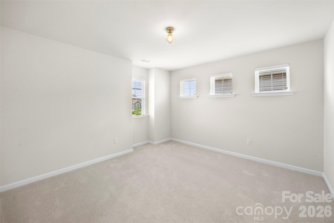
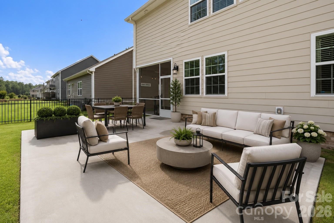
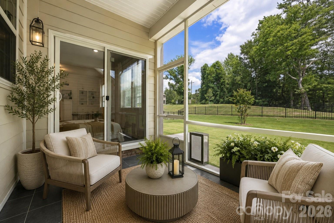
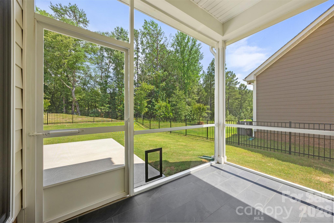
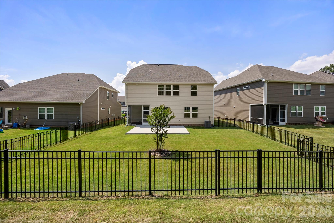
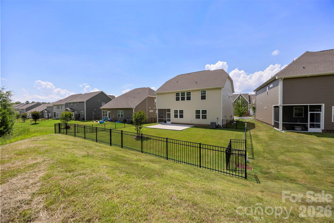
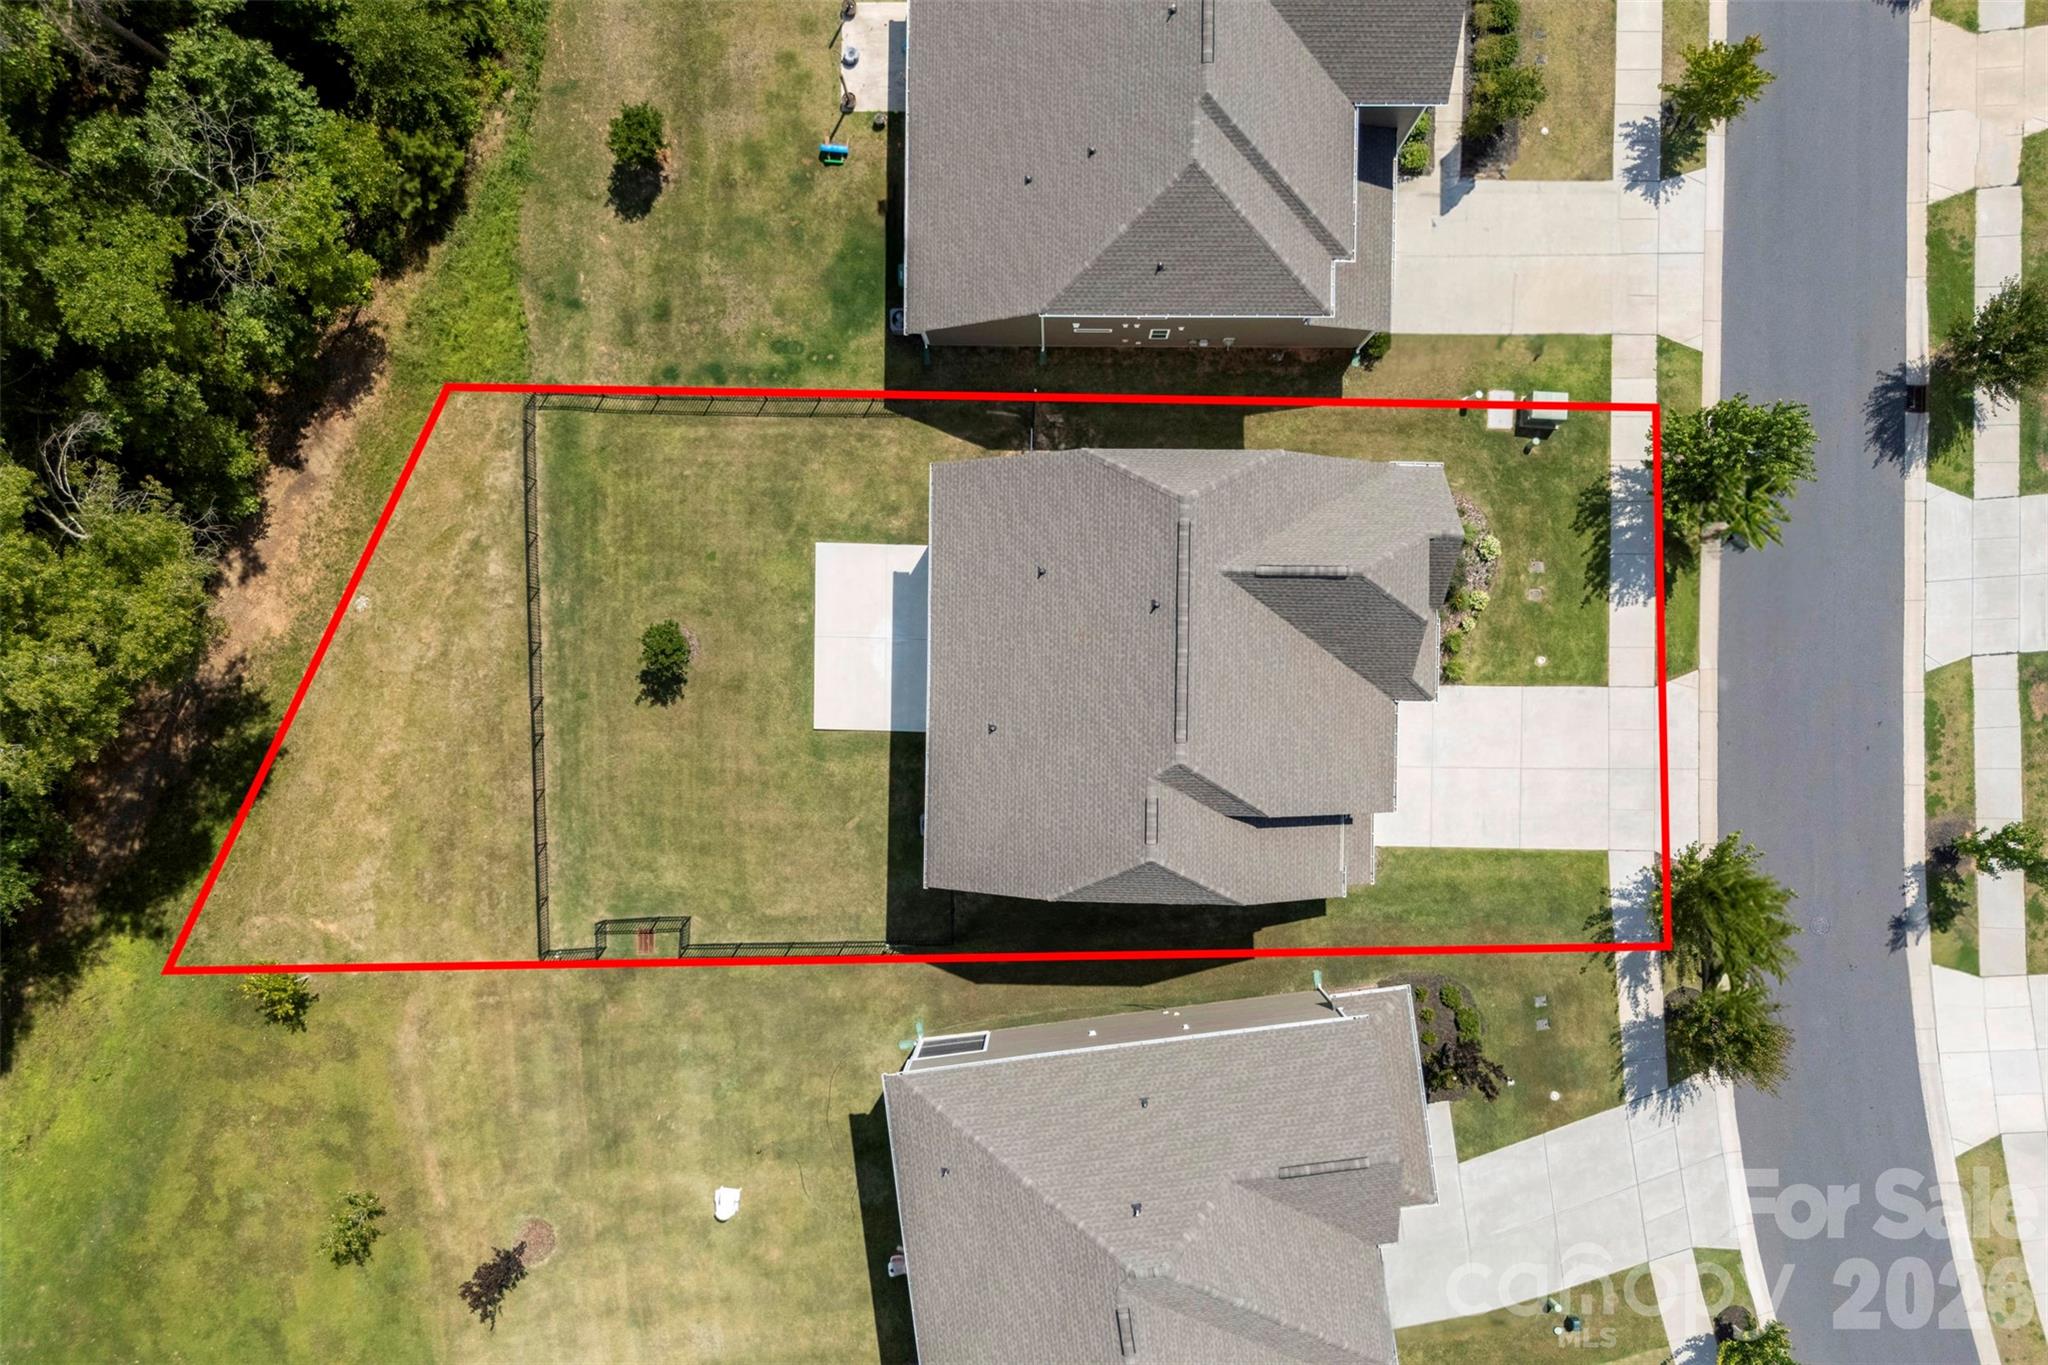
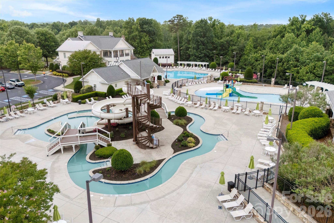
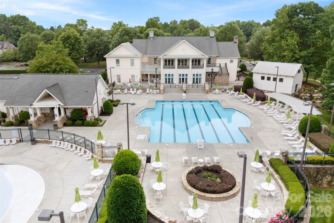
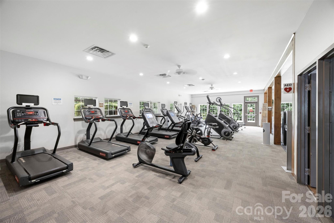
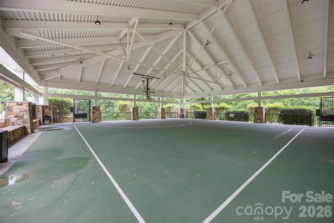
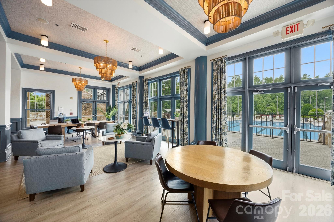
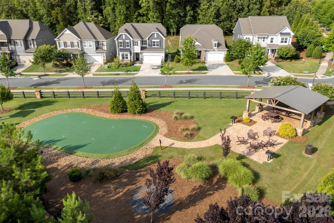
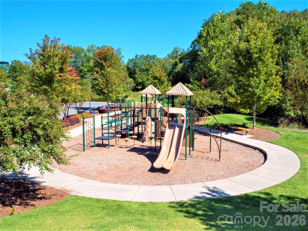
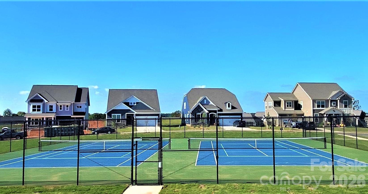
Welcome to one of MillBridge's most captivating homes, where timeless design meets everyday luxury. Perfectly situated on nearly a quarter-acre homesite with a rare wooded backdrop, this exceptional residence offers privacy, beauty, and an outdoor setting seldom found in the community. Designed for both elegant entertaining and comfortable living, the expansive open-concept floor plan is filled with natural light from oversized windows and showcases stunning wide-plank blonde luxury vinyl plank flooring throughout. The spacious great room is the heart of the home, featuring custom built-in cabinetry, an impressive fireplace, and a dramatic sliding glass door that seamlessly connects indoor and outdoor living. The gourmet kitchen is sure to impress with beautiful quartz countertops, designer backsplash, upgraded lighting, abundant cabinetry, and an oversized island that creates the perfect gathering space for family and friends. Just beyond, the screened porch overlooks the level Fenced in backyard, oversized entertainment patio, and peaceful tree-lined settingcreating your own private outdoor retreat. One of the home's most unforgettable features is the stunning custom architectural accent wall, thoughtfully designed to create a sophisticated boutique hotel ambiance. This elegant feature adds warmth, character, and luxurious style to both the grand foyer and the serene owner's suite. The thoughtfully designed layout includes five spacious bedrooms and four full bathrooms, including a highly desirable first-floor guest suite complete with a private full bath and walk-in closet. Upstairs, you'll find a generous loft ideal for movie nights, a playroom, home office, or additional living space, along with three oversized secondary bedrooms featuring custom lighting and two additional full bathrooms. The conveniently located upstairs laundry room provides everyday functionality. Built in 2022, this beautifully appointed home offers HardiePlank® siding with striking stone veneer accents, exceptional curb appeal, and nearly 3,000 square feet of thoughtfully designed living space. Located in the award-winning MillBridge community, residents enjoy resort-style amenities including multiple pools, a lazy river, fitness center, miles of scenic walking trails, playgrounds, putting greens, sports courts, and countless community events. Just minutes from the charming, award-winning downtown Waxhaw district with its boutiques, restaurants, breweries, and year-round festivals, this location truly offers the best of luxury living and small-town charm. This is more than a homeit's a lifestyle you'll love coming home to every day.
Details
| MLS # | 4402055 |
|---|---|
| Listing Type | For Sale |
| Style | House |
| HOA Dues | $609 |
| Sub-Type | Resale |
| Status | Pending |
| Year | 2022 |
| Days On Site | 47 |
| Listing Provided By | Keller Williams Ballantyne Area | Aly Carlson |
Features
| Bed(s) | 5 |
|---|---|
| Bath(s) | 4 Total |
| SQ Feet | 2,924 |
| Garage | 2 |
| Story(s) | 2 |
| Acreage | 0.23 |
Interior
| Cooling | Ceiling Fan(s), Central Air, Zoned |
|---|---|
| Heating | Forced Air, Zoned |
| Interior Features | Attic Stairs Pulldown, Breakfast Bar, Built-in Features, Drop Zone, Entrance Foyer, Kitchen Island, Open Floorplan, Pantry, Walk-In Closet(s), Walk-In Pantry |
| Window Features | Insulated Window(s) |
| Appliances | Dishwasher, Disposal, Exhaust Fan, Gas Cooktop, Microwave, Plumbed For Ice Maker, Self Cleaning Oven, Washer/Dryer |
Exterior
| Exterior Features | Other - See Remarks |
|---|---|
| Security Features | Security System |
| Construction Materials | Hardboard Siding, Stone Veneer |
| Foundation Details | Slab |
| Lot Features | Wooded, Views |
Parking
| Garage Yes / No | Yes |
|---|---|
| Parking Features | Driveway, Attached Garage, Garage Door Opener, Garage Faces Front |
Utilities
| Utilities | Electricity Connected, Natural Gas |
|---|
Location
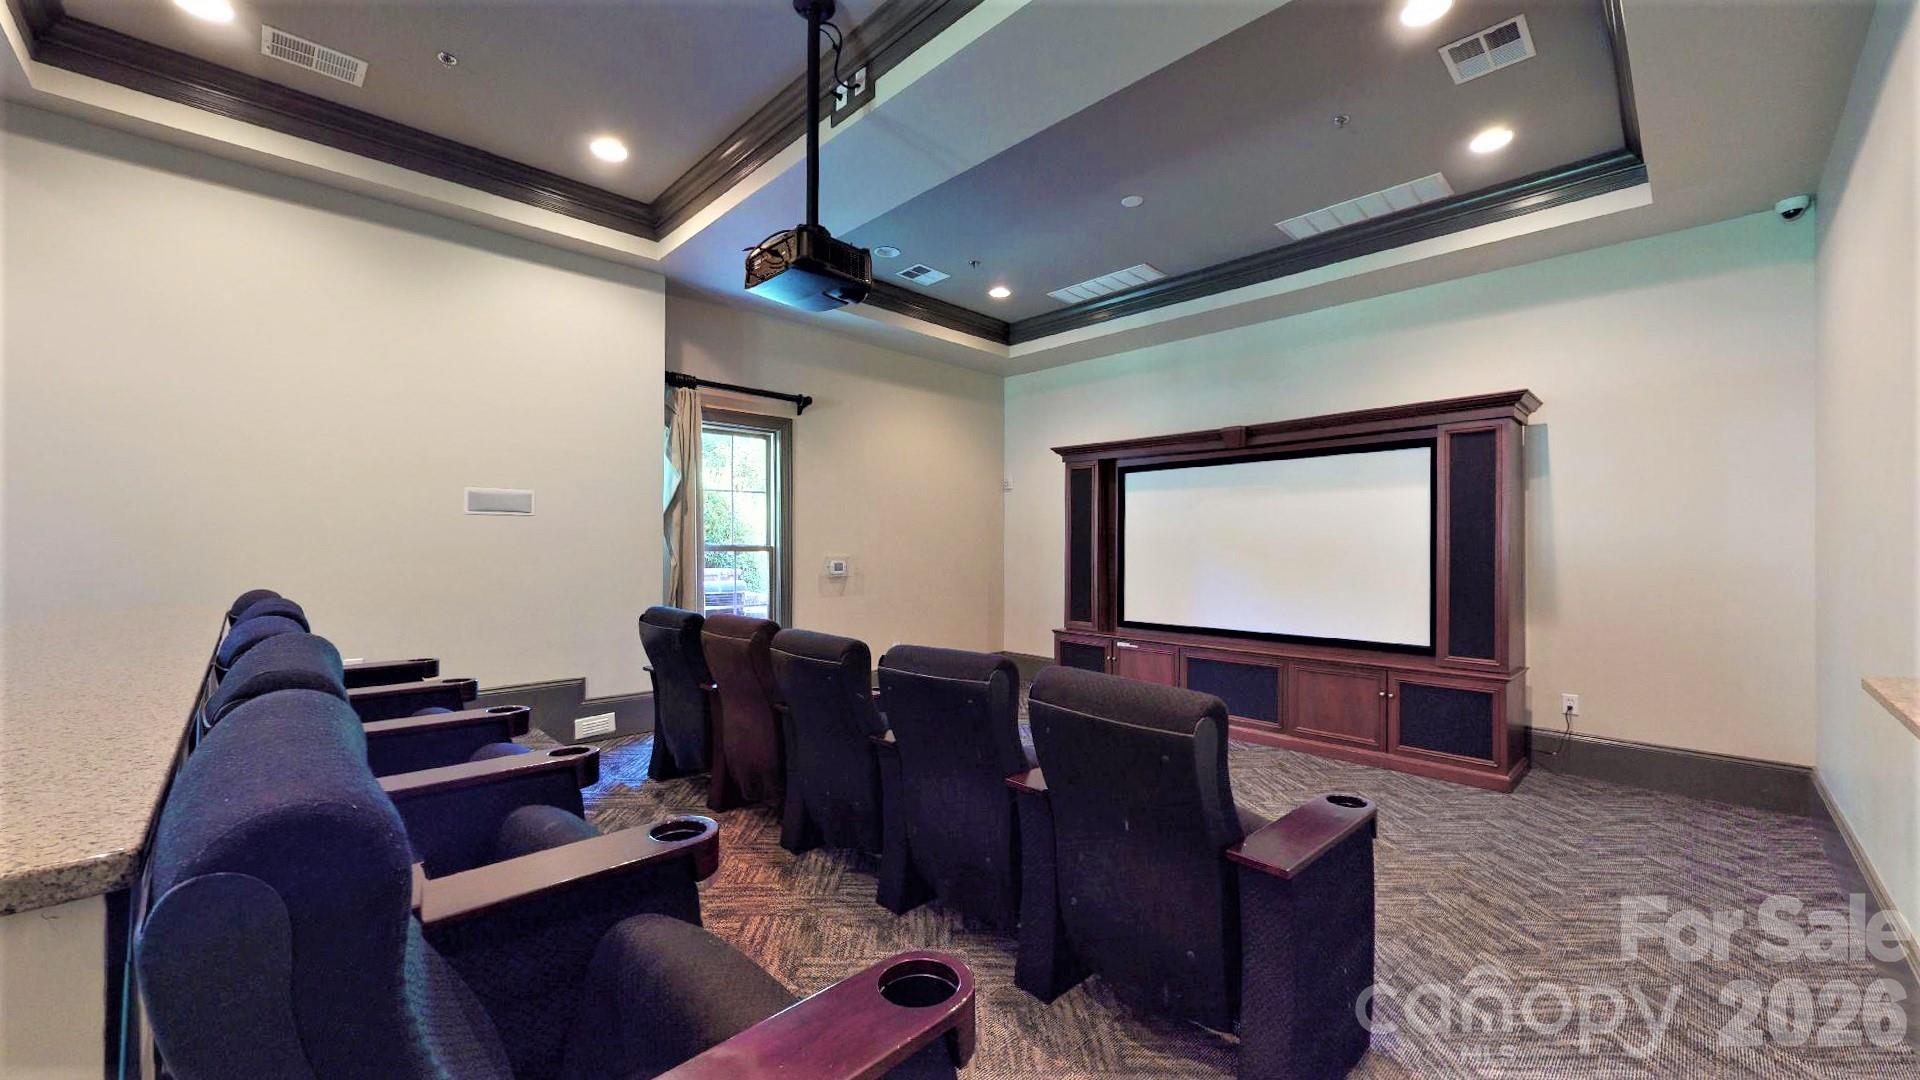
| Community Features | Business Center, Cabana, Clubhouse, Elevator, Fitness Center, Game Court, Outdoor Pool, Pickleball, Picnic Area, Playground, Pond, Putting Green, Recreation Area, Sidewalks, Sport Court, Street Lights, Tennis Court(s), Walking Trails |
|---|
Other
| List Aor | Canopy Realtor Association |
|---|
Taxes
| Property | 569700 |
|---|
Area Information
| State | NC |
|---|---|
| County | Union |
| City | Waxhaw |
| Zip Code | 28173 |
| Area | Union |
| Community Name | Millbridge |
| School District | Parkwood |
| Elementary School | Waxhaw |
| High School | Parkwood |
| Listing VS Median (in Millbridge) | |
Price: $565,000 low | high Med: $557,500 sqft: 2,924 low | high Med: 2,878 $ / sqft: $193 low | high Med: $194 On site: 47 low | high Med: 56.5 | |
Market Activity 28173
Request a showing
Request a showing
 Listings courtesy of Canopy MLS as distributed by MLS GRID.
Based on information submitted to the MLS GRID as of August 25, 2026 at 4:31:24 PM PDT All data is obtained from various sources and may not have been verified by broker or MLS GRID. Supplied Open House Information is subject to change without notice. All information should be independently reviewed and verified for accuracy. Properties may or may not be listed by the office/agent presenting the information.
The Digital Millennium Copyright Act of 1998, 17 U.S.C. § 512 (the “DMCA”) provides recourse for copyright owners who believe that material appearing on the Internet infringes their rights under U.S. copyright law. If you believe in good faith that any content or material made available in connection with our website or services infringes your copyright, you (or your agent) may send us a notice requesting that the content or material be removed, or access to it blocked. Notices must be sent in writing by email to DMCAnotice@MLSGrid.com.
“The DMCA requires that your notice of alleged copyright infringement include the following information: (1) description of the copyrighted work that is the subject of claimed infringement; (2) description of the alleged infringing content and information sufficient to permit us to locate the content; (3) contact information for you, including your address, telephone number and email address; (4) a statement by you that you have a good faith belief that the content in the manner complained of is not authorized by the copyright owner, or its agent, or by the operation of any law; (5) a statement by you, signed under penalty of perjury, that the information in the notification is accurate and that you have the authority to enforce the copyrights that are claimed to be infringed; and (6) a physical or electronic signature of the copyright owner or a person authorized to act on the copyright owner’s behalf. Failure to include all of the above information may result in the delay of the processing of your complaint.
Contact
Learn More About This Property

| State | NC |
|---|---|
| County | Union |
| City | Waxhaw |
| Zip Code | 28173 |
| Area | Union |
| Community Name | Millbridge |
| School District | Parkwood |
| Elementary School | Waxhaw |
| High School | Parkwood |
| Listing VS Median (in Millbridge) | |
Price: $565,000 low | high Med: $557,500 sqft: 2,924 low | high Med: 2,878 $ / sqft: $193 low | high Med: $194 On site: 47 low | high Med: 56.5 | |