New Listing
 In-Person: 10/04 11:00 AM - 2:00 PM
3827 Park South Station Boulevard,Charlotte, NC 28210
Charlotte, NC 28210

Description
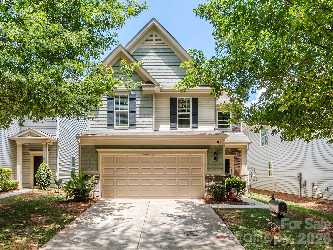
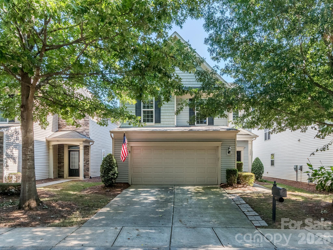
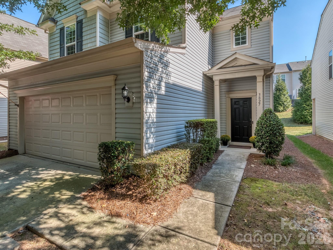
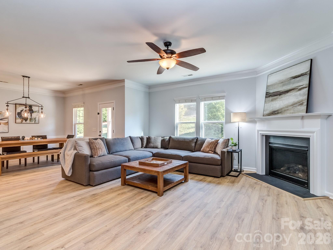
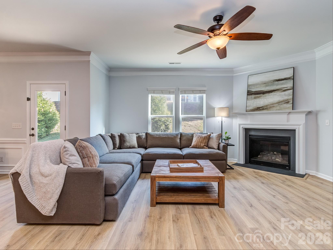
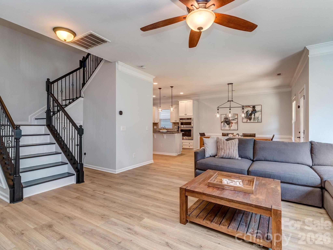
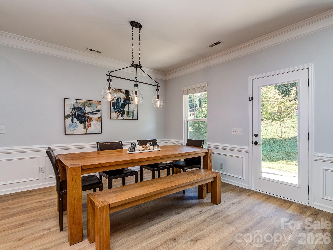
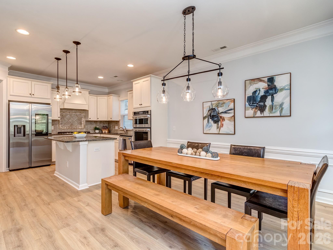
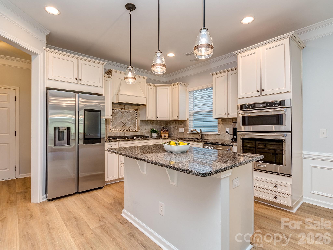
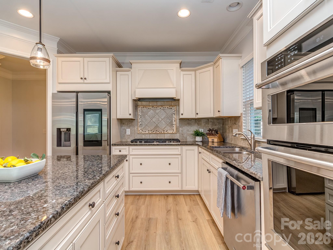
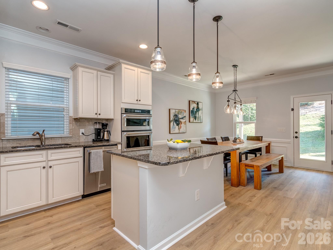
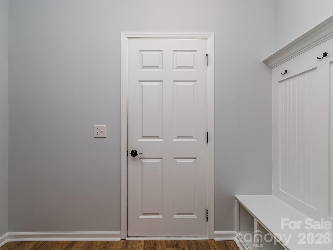
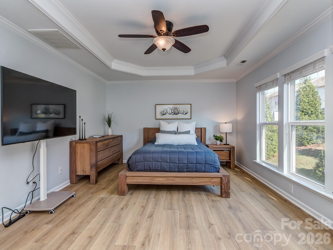
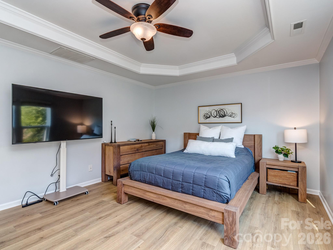
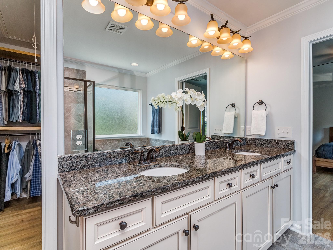
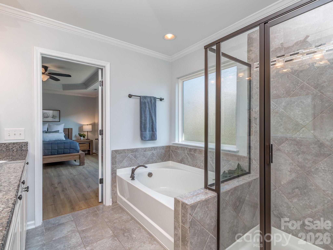
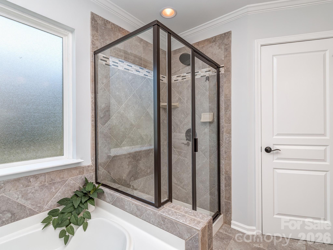
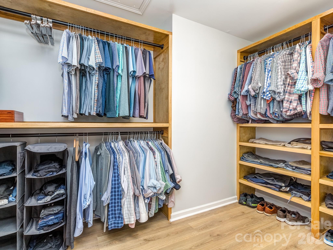
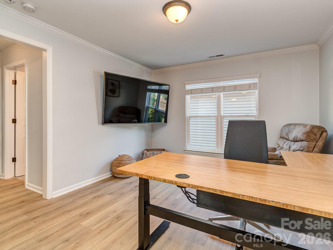
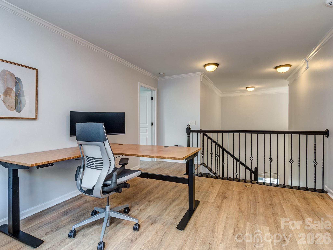
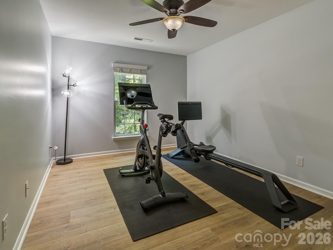
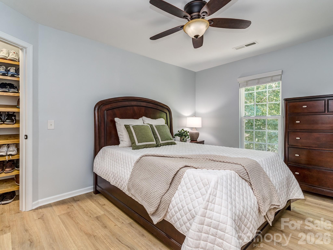
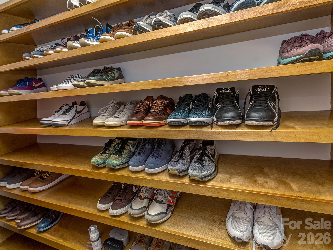
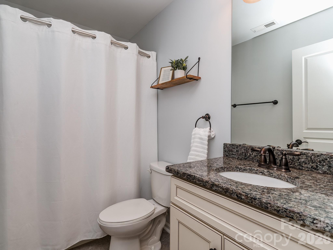
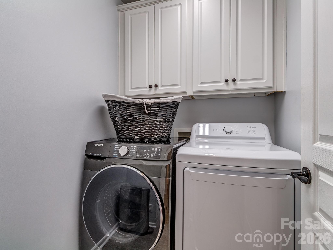
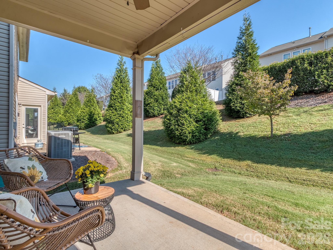
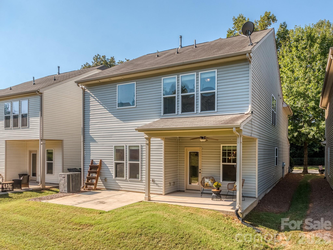
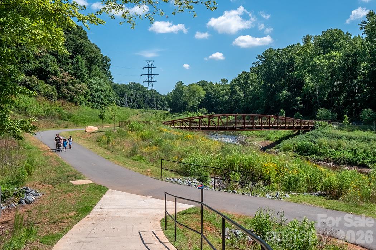
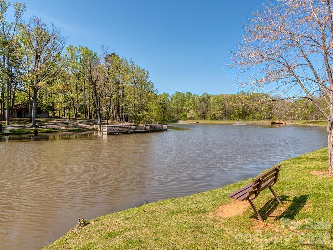
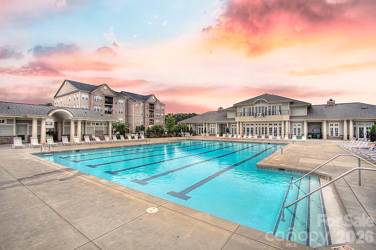
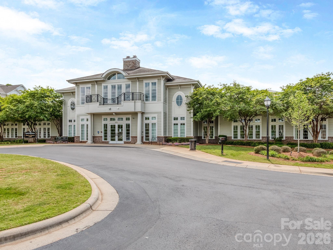
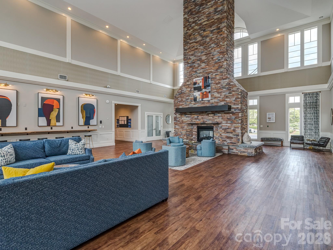
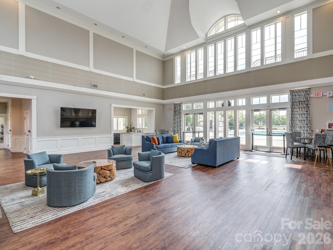
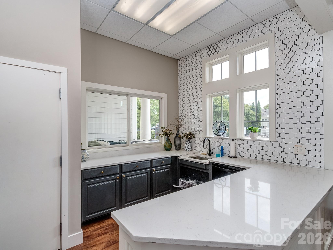
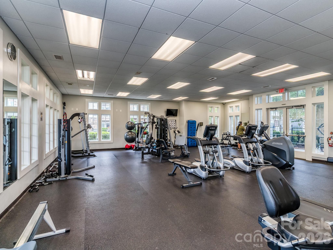
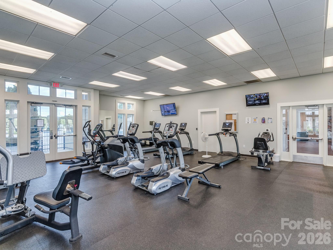
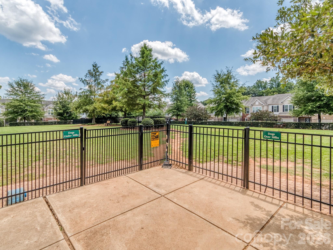
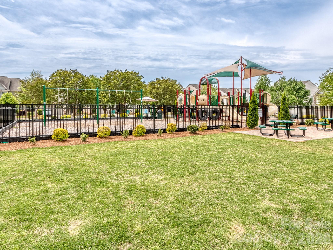
Truly turnkey-and the upgrades are already done! With over $40,000 in recent improvements, this beautifully refreshed 3-bedroom, 2.5-bath single-family home offers 2,137 square feet of fresh, move-in-ready living in sought-after Park South Station. Skip the renovation list, contractors and disruption-this home is ready to enjoy from day one. Extensive 2026 improvements include RevWood Premier flooring throughout the main living areas and second floor with premium underlayment, professionally refinished stairs, landings, nosing and handrail, fresh interior paint throughout, finished and painted garage walls, epoxy garage flooring, and a custom primary closet system with dedicated shoe storage. A new dryer was also added in September 2026. Even better, the refrigerator, washer and dryer all convey. The result is a home that feels fresh, cohesive and genuinely move-in ready. The open floor plan offers comfortable everyday living and plenty of space to entertain, while the spacious primary suite features a beautifully designed custom walk-in closet that maximizes storage and organization. Outside, the oversized patio extends the living space and provides plenty of room for grilling, entertaining or simply relaxing. The location makes it even better. The home sits directly across from Park South Station's access to the Little Sugar Creek Greenway and is convenient to the neighborhood's Junior Olympic pool, fitness center, clubhouse, dog park, playground, sidewalks and green spaces. SouthPark, Ballantyne, Uptown, shopping, dining and major highways are all within easy reach. Over $40,000 in improvements already completed, appliances included, an exceptional Park South Station location and truly turnkey condition-just move in, unpack and enjoy.
Details
| MLS # | 4430256 |
|---|---|
| Listing Type | For Sale |
| Style | House |
| HOA Dues | $122 |
| Sub-Type | Resale |
| Status | Active |
| Year | 2016 |
| Listing Provided By | Coldwell Banker Realty | Heather Taylor |
Features
| Bed(s) | 3 |
|---|---|
| Bath(s) | 3 Total |
| SQ Feet | 2,137 |
| Garage | 2 |
| Story(s) | 2 |
| Zoning | MX2 |
| Acreage | 0.09 |
Interior
| Cooling | Ceiling Fan(s), Central Air |
|---|---|
| Heating | Forced Air, Natural Gas |
| Interior Features | Entrance Foyer, Kitchen Island, Open Floorplan, Pantry, Walk-In Closet(s) |
| Appliances | Dishwasher, Disposal, Electric Water Heater, Gas Cooktop, Wall Oven |
Exterior
| Roof | Architectural Shingle |
|---|---|
| Construction Materials | Vinyl |
| Foundation Details | Slab |
Parking
| Garage Yes / No | Yes |
|---|---|
| Parking Features | Driveway, Attached Garage, Garage Door Opener, Garage Faces Front, Keypad Entry |
Location
| Community Features | Clubhouse, Dog Park, Fitness Center, Gated, Outdoor Pool, Picnic Area, Playground, Recreation Area, Sidewalks, Street Lights, Walking Trails |
|---|
Other
| List Aor | Canopy Realtor Association |
|---|
Taxes
| Property | 524700 |
|---|
Area Information
| State | NC |
|---|---|
| County | Mecklenburg |
| City | Charlotte |
| Zip Code | 28210 |
| Area | Mecklenburg |
| Community Name | Park South Station |
| School District | South Mecklenburg |
| Elementary School | Huntingtowne Farms |
| High School | South Mecklenburg |
| Listing VS Median (in Park South Station) | |
Price: $575,000 low | high Med: $450,000 sqft: 2,137 low | high Med: 1,995 $ / sqft: $269 low | high Med: $226 | |
Market Activity 28210
Request a showing
Request a showing
 Listings courtesy of Canopy MLS as distributed by MLS GRID.
Based on information submitted to the MLS GRID as of October 2, 2026 at 9:40:05 PM PDT All data is obtained from various sources and may not have been verified by broker or MLS GRID. Supplied Open House Information is subject to change without notice. All information should be independently reviewed and verified for accuracy. Properties may or may not be listed by the office/agent presenting the information.
The Digital Millennium Copyright Act of 1998, 17 U.S.C. § 512 (the “DMCA”) provides recourse for copyright owners who believe that material appearing on the Internet infringes their rights under U.S. copyright law. If you believe in good faith that any content or material made available in connection with our website or services infringes your copyright, you (or your agent) may send us a notice requesting that the content or material be removed, or access to it blocked. Notices must be sent in writing by email to DMCAnotice@MLSGrid.com.
“The DMCA requires that your notice of alleged copyright infringement include the following information: (1) description of the copyrighted work that is the subject of claimed infringement; (2) description of the alleged infringing content and information sufficient to permit us to locate the content; (3) contact information for you, including your address, telephone number and email address; (4) a statement by you that you have a good faith belief that the content in the manner complained of is not authorized by the copyright owner, or its agent, or by the operation of any law; (5) a statement by you, signed under penalty of perjury, that the information in the notification is accurate and that you have the authority to enforce the copyrights that are claimed to be infringed; and (6) a physical or electronic signature of the copyright owner or a person authorized to act on the copyright owner’s behalf. Failure to include all of the above information may result in the delay of the processing of your complaint.
Contact
Learn More About This Property

| Open House |
|---|
| In-Person 10/04 11:00 AM - 2:00 PM |
| State | NC |
|---|---|
| County | Mecklenburg |
| City | Charlotte |
| Zip Code | 28210 |
| Area | Mecklenburg |
| Community Name | Park South Station |
| School District | South Mecklenburg |
| Elementary School | Huntingtowne Farms |
| High School | South Mecklenburg |
| Listing VS Median (in Park South Station) | |
Price: $575,000 low | high Med: $450,000 sqft: 2,137 low | high Med: 1,995 $ / sqft: $269 low | high Med: $226 | |