
359 Huffstetler Lake Road,Dallas, NC 28034
Dallas, NC 28034

















Description
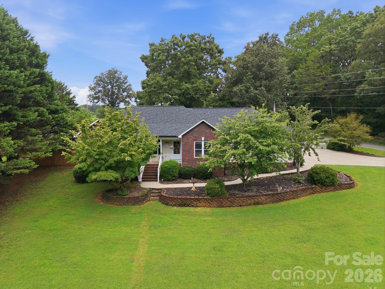
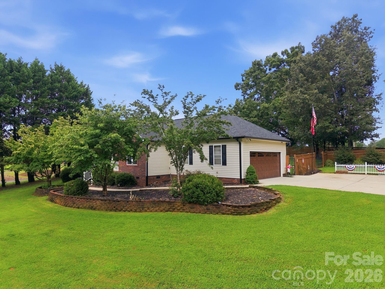
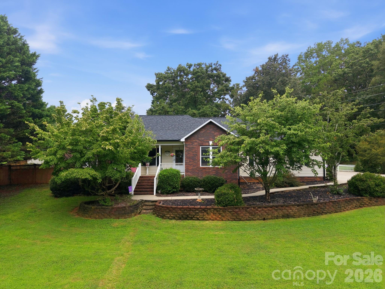
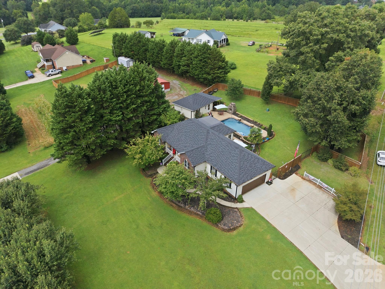
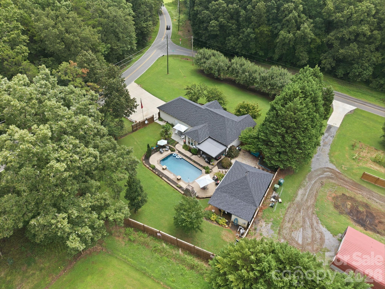
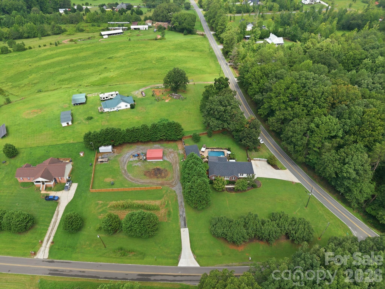
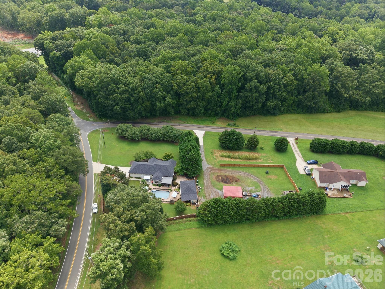
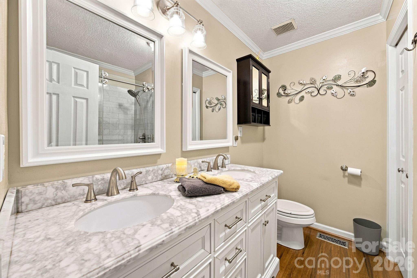
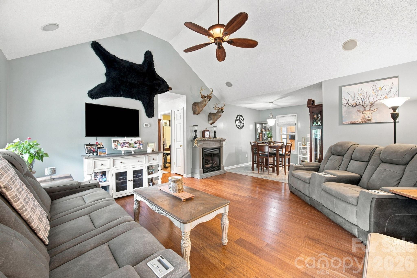
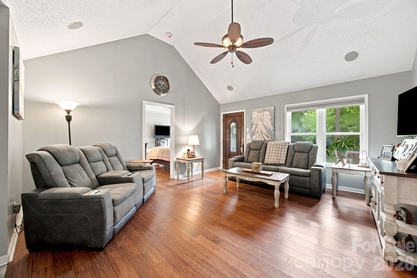
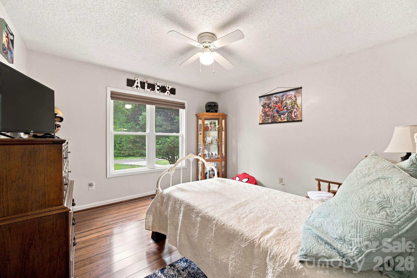
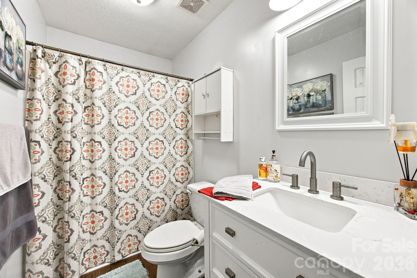
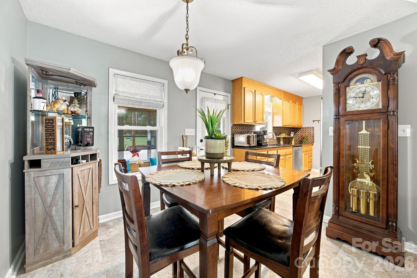
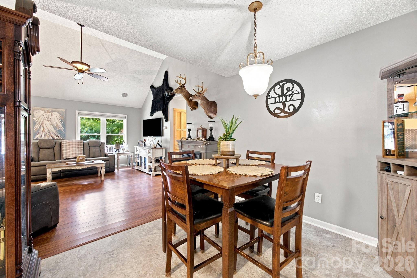
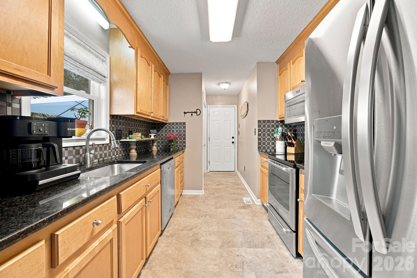
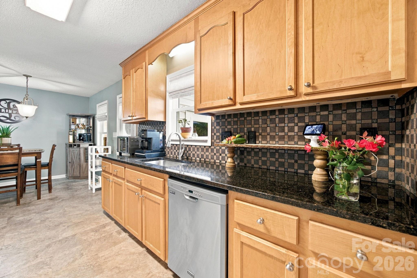
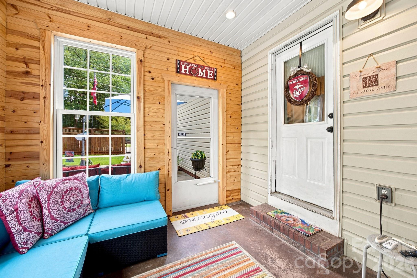
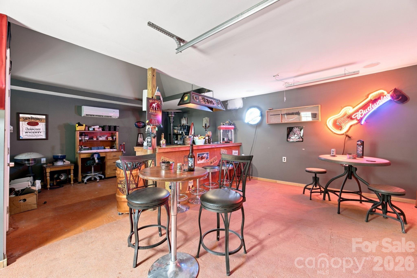
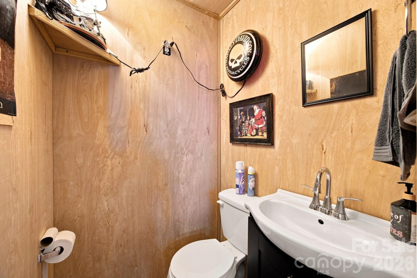
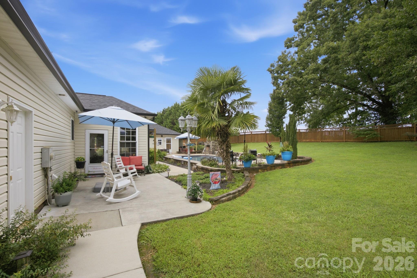
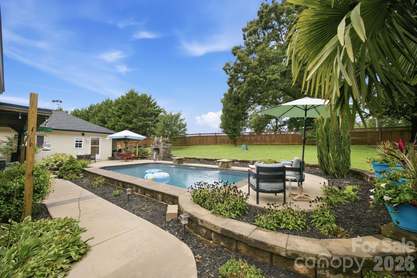
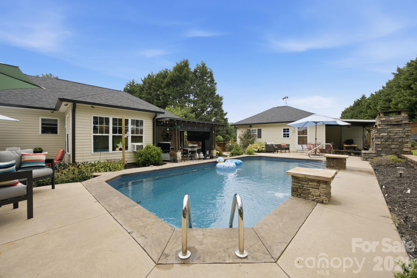
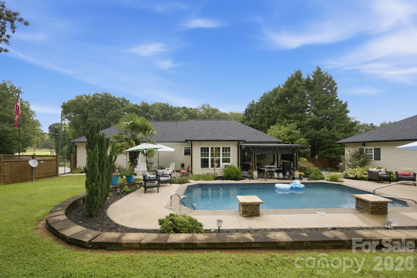
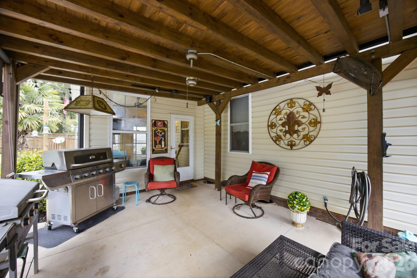
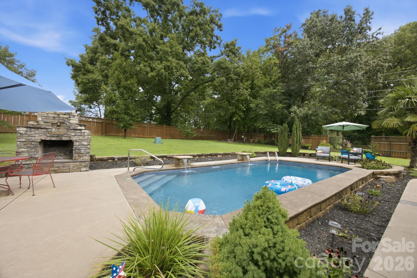
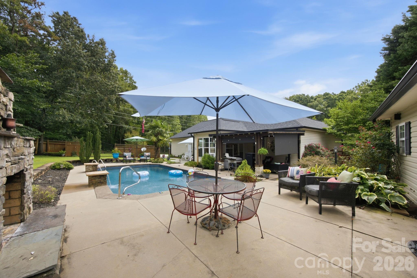
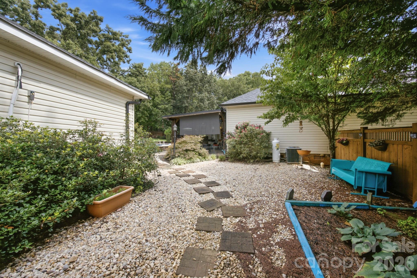
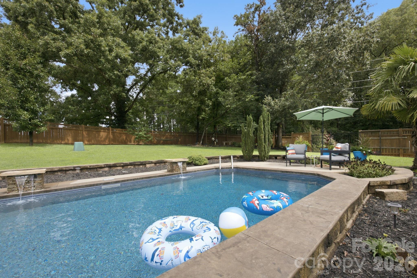
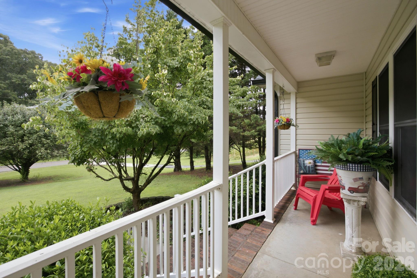
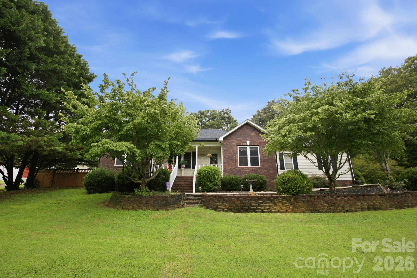
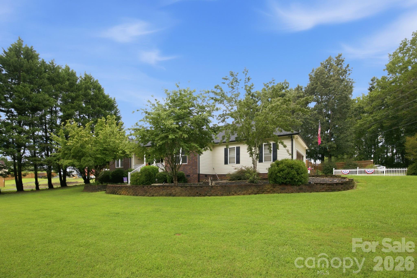
You really CAN have it all! This amazing home offers the opportunities to enjoy a life of quiet contentment AND to party like a rock star! Easy one-level living, split-bedroom plan, vaulted living rm w/ gas fireplace (propane) & 250 watt speaker surround sound, carpet-free floors, double-hung windows & custom Hunter Douglas cordless shades. Stylish kitchen has granite counter tops w/ stainless steel under mount sink, tile backsplash. Refrigerator to be replaced w/ new similar make/model prior to closing. Tray ceiling in primary bedroom, walk-in closet, glass enclosed shower & double vanity. Sunroom w/ recessed lights & mini split opens to the covered pergola & to the open patio area. Incredible saltwater pool w/ 3’ to 6’ graduating depth, stone columns w/ two (2) waterfall features, vinyl lining replaced 2025, plus a beautiful wood burning stone fireplace all connected by beige stained stamped concrete decking. High-energy 486 sq ft Pool House has a ½ bath, mini split HVAC, bar area w/ mini-fridge, single tap Kegerator & standard refrigerator. It’s fully insulated w/ overhead storage & has an additional covered concrete pad plus tool shed w/ sliding door. *Bar lights do not convey* Covered pergola w/ remote controlled retractable shades provide shade/privacy. Custom-built wood fence encloses backyard w/ walk-thru gates on each side plus metal sliding gate large enough to drive through. Rock garden gate provides access to adjoining lot/garden/potential commercial space. This area also has site-built fencing (same as around backyard), paved drive access from Huffstetler Lake Rd & a 20’x25’ aluminum structure/garage. New roof 2025 (including pool house & covered pergola). New gutters 2025.Well pump replaced 2026 (3-yr warranty). Vapor barrier in crawl space. Newly installed bamboo flooring. Seller uses Blink Home Monitor app for exterior motion-activated cameras. Note: Gray storage building does not convey.
Details
| MLS # | 4413475 |
|---|---|
| Listing Type | For Sale |
| Style | House |
| Sub-Type | Resale |
| Status | Active |
| Year | 2002 |
| Days On Site | 20 |
| Listing Provided By | Henderson Properties | Danielle Nanney |
Features
| Bed(s) | 3 |
|---|---|
| Bath(s) | 2 Total |
| SQ Feet | 1,298 |
| Garage | 4 |
| Pool | Yes |
| Story(s) | 1 |
| Zoning | CD/C-1 |
| Acreage | 1.47 |
Interior
| Cooling | Central Air |
|---|---|
| Heating | Heat Pump |
| Interior Features | Attic Stairs Pulldown, Open Floorplan, Split Bedroom |
| Window Features | Insulated Window(s), Window Treatments |
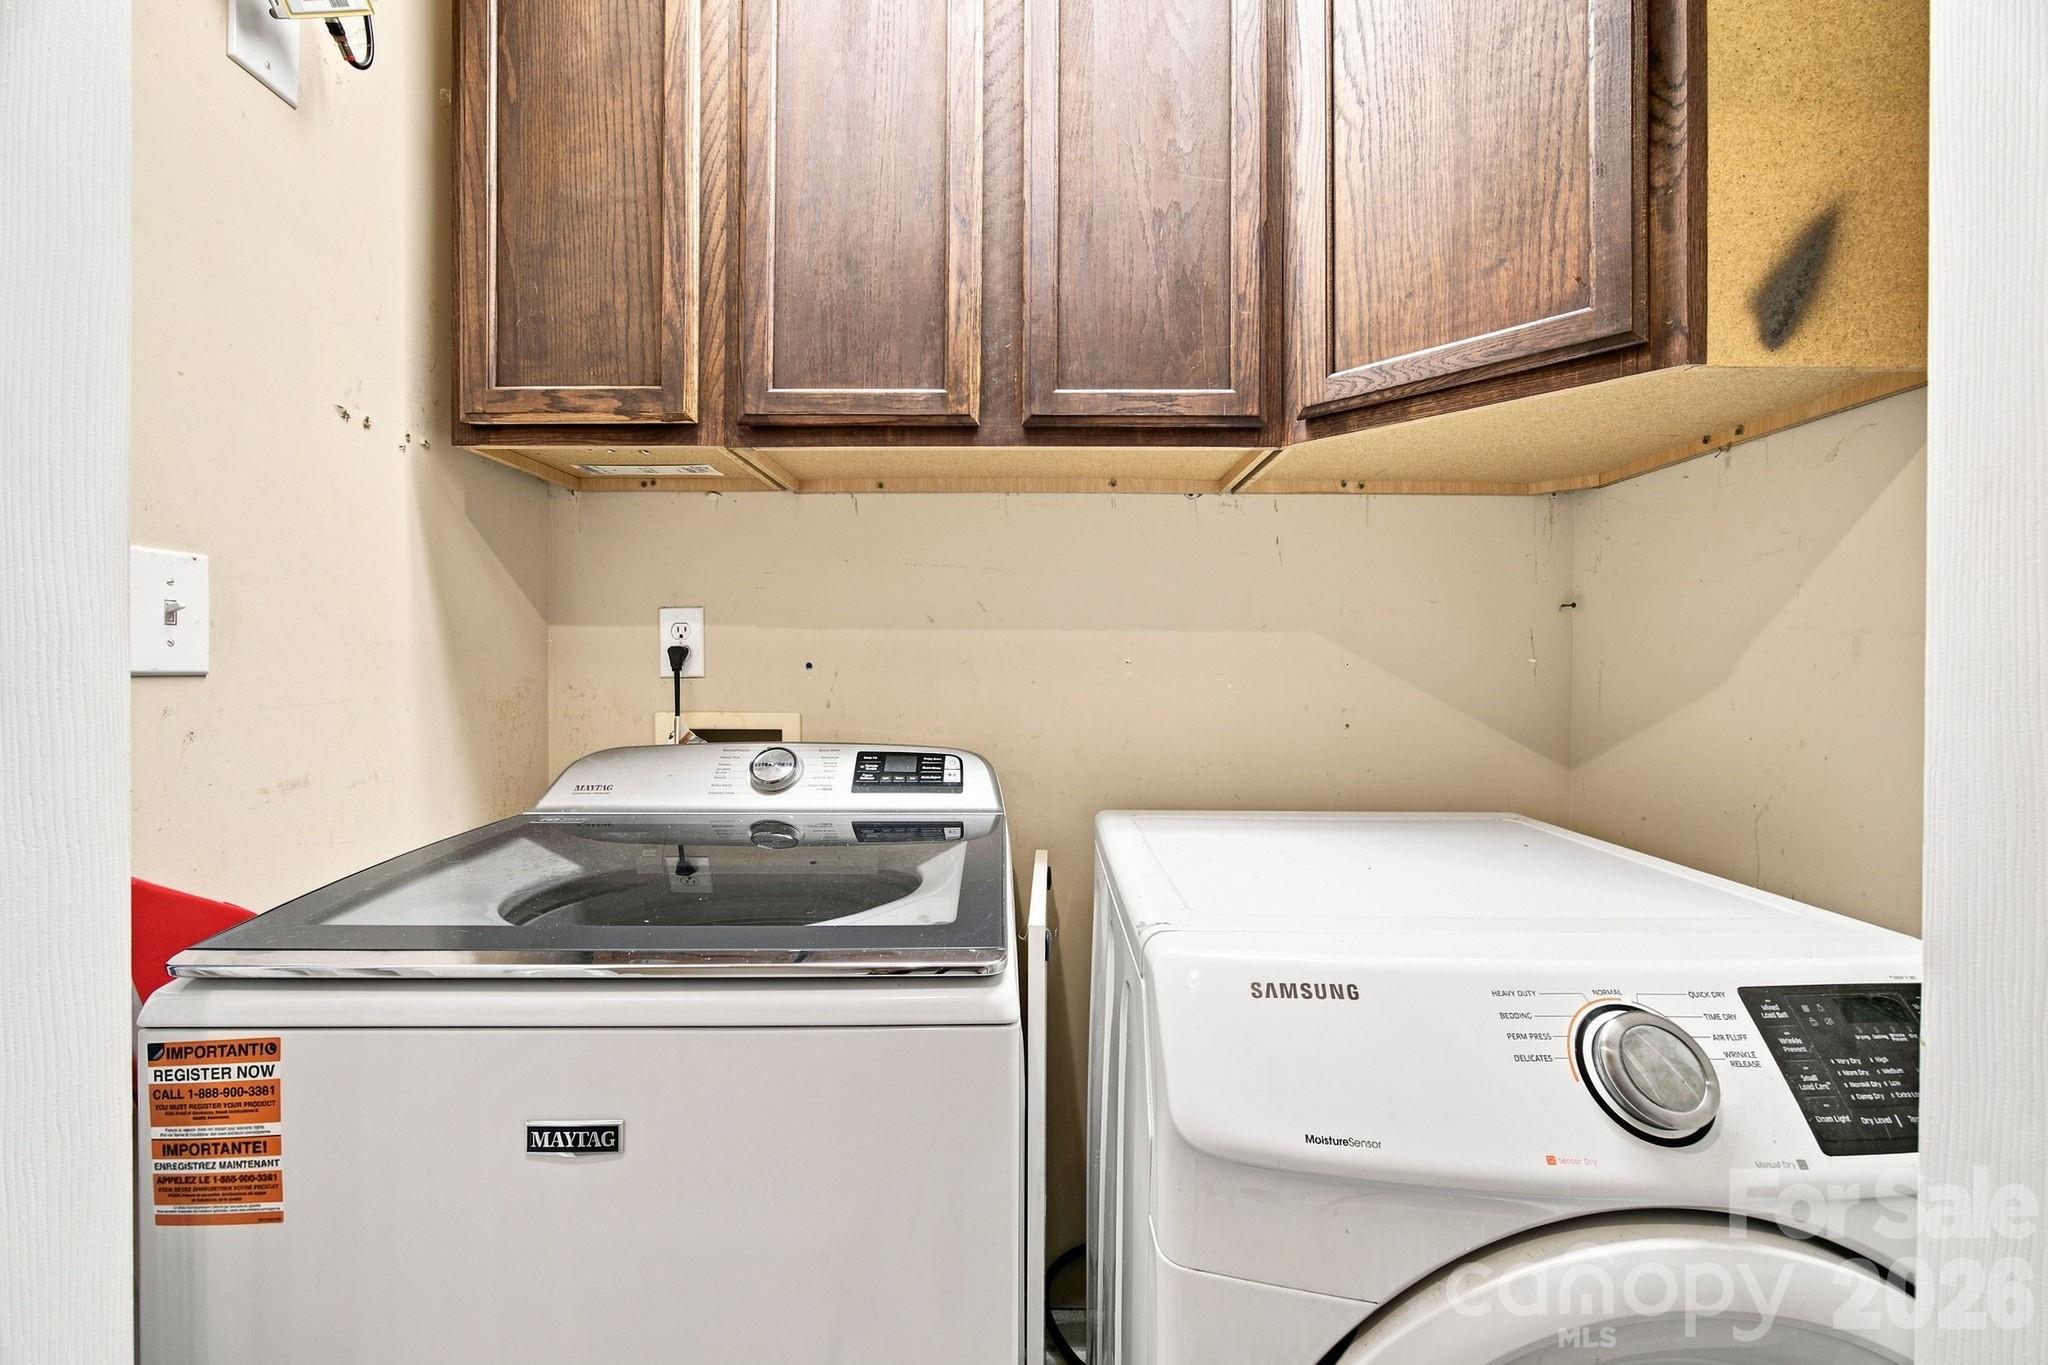
| Appliances | Bar Fridge, Dishwasher, Electric Range, Electric Water Heater, Microwave, Plumbed For Ice Maker, Refrigerator with Ice Maker, Other |
Exterior
| Exterior Features | Other - See Remarks |
|---|---|
| Roof | Architectural Shingle |
| Security Features | Carbon Monoxide Detector(s), Security System |
| Construction Materials | Brick Partial, Vinyl |
| Foundation Details | Crawl Space |
| Lot Features | Corner Lot |
Parking
| Garage Yes / No | Yes |
|---|---|
| Parking Features | Attached Garage, Detached Garage, Garage Door Opener, Garage Faces Side |
Other
| List Aor | Canopy Realtor Association |
|---|
Taxes
| Property | 326330 |
|---|
Area Information
| State | NC |
|---|---|
| County | Gaston |
| City | Dallas |
| Zip Code | 28034 |
| Area | Gaston |
| School District | North Gaston |
| Elementary School | Costner |
| High School | North Gaston |
| Listing VS Median (in 28034) | |
Price: $465,000 low | high Med: $319,900 sqft: 1,298 low | high Med: 1,875 $ / sqft: $358 low | high Med: $171 On site: 20 low | high Med: 140 | |
Market Activity 28034
Request a showing
Request a showing
 Listings courtesy of Canopy MLS as distributed by MLS GRID.
Based on information submitted to the MLS GRID as of September 2, 2026 at 8:24:32 AM PDT All data is obtained from various sources and may not have been verified by broker or MLS GRID. Supplied Open House Information is subject to change without notice. All information should be independently reviewed and verified for accuracy. Properties may or may not be listed by the office/agent presenting the information.
The Digital Millennium Copyright Act of 1998, 17 U.S.C. § 512 (the “DMCA”) provides recourse for copyright owners who believe that material appearing on the Internet infringes their rights under U.S. copyright law. If you believe in good faith that any content or material made available in connection with our website or services infringes your copyright, you (or your agent) may send us a notice requesting that the content or material be removed, or access to it blocked. Notices must be sent in writing by email to DMCAnotice@MLSGrid.com.
“The DMCA requires that your notice of alleged copyright infringement include the following information: (1) description of the copyrighted work that is the subject of claimed infringement; (2) description of the alleged infringing content and information sufficient to permit us to locate the content; (3) contact information for you, including your address, telephone number and email address; (4) a statement by you that you have a good faith belief that the content in the manner complained of is not authorized by the copyright owner, or its agent, or by the operation of any law; (5) a statement by you, signed under penalty of perjury, that the information in the notification is accurate and that you have the authority to enforce the copyrights that are claimed to be infringed; and (6) a physical or electronic signature of the copyright owner or a person authorized to act on the copyright owner’s behalf. Failure to include all of the above information may result in the delay of the processing of your complaint.
Contact
Learn More About This Property

| State | NC |
|---|---|
| County | Gaston |
| City | Dallas |
| Zip Code | 28034 |
| Area | Gaston |
| School District | North Gaston |
| Elementary School | Costner |
| High School | North Gaston |
| Listing VS Median (in 28034) | |
Price: $465,000 low | high Med: $319,900 sqft: 1,298 low | high Med: 1,875 $ / sqft: $358 low | high Med: $171 On site: 20 low | high Med: 140 | |