
34 Ridge Glen Lane,Leicester, NC 28748
Leicester, NC 28748

Description
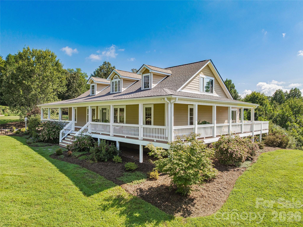
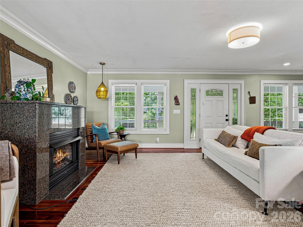
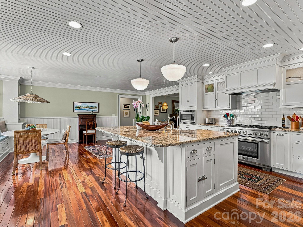
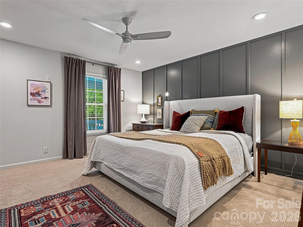
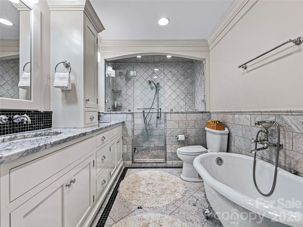
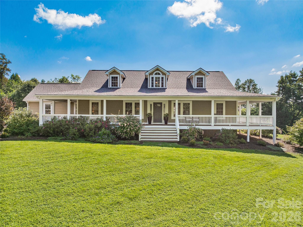
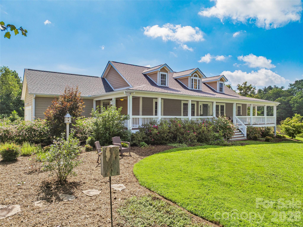
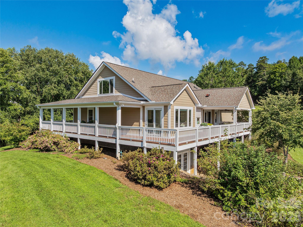
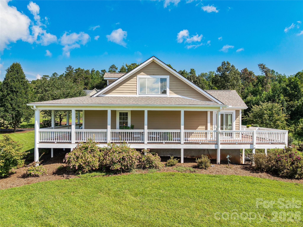
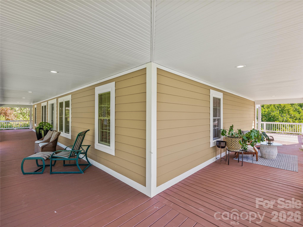
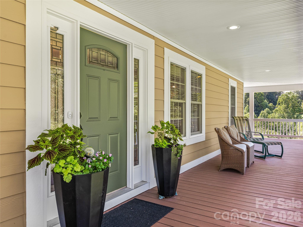
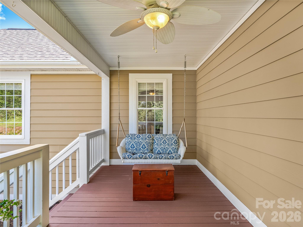
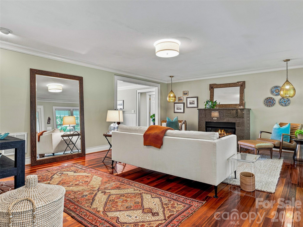
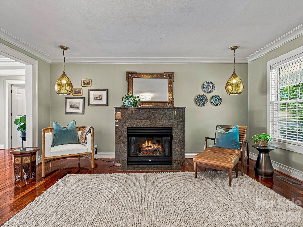
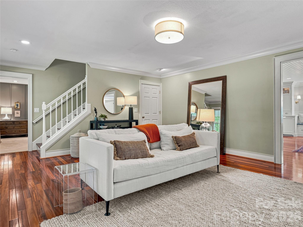
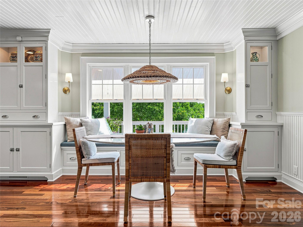
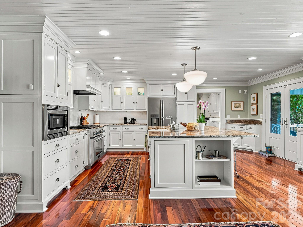
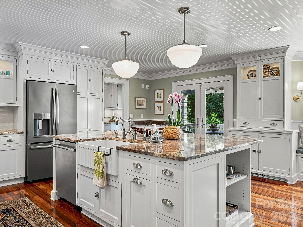
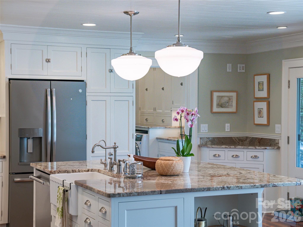
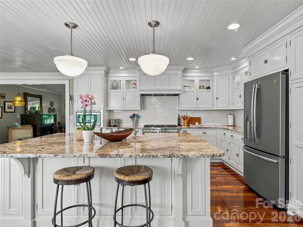
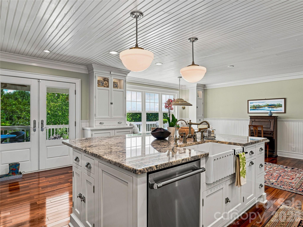
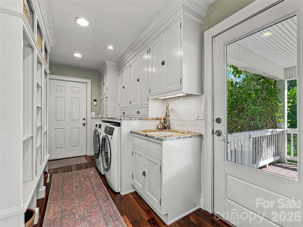
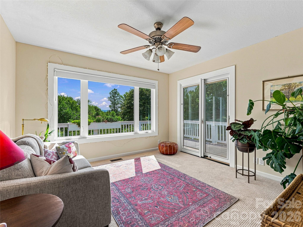
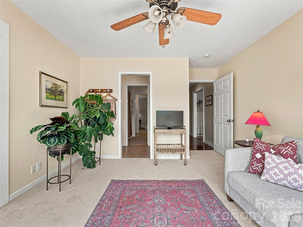
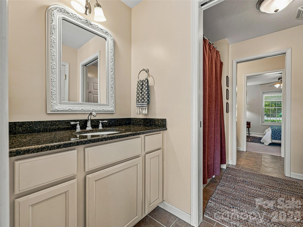
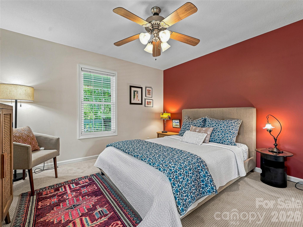
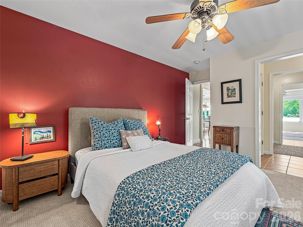
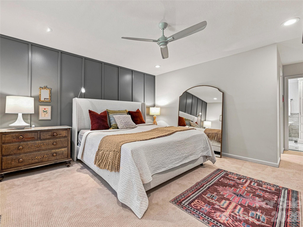
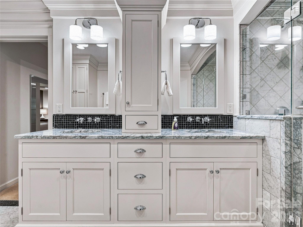
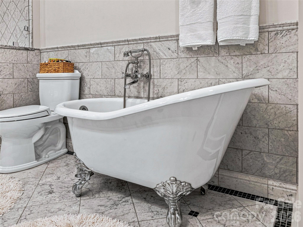
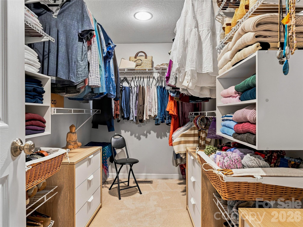
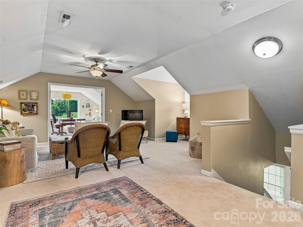
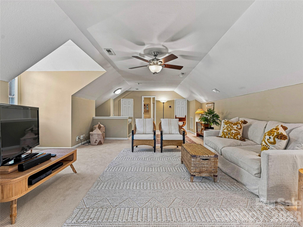
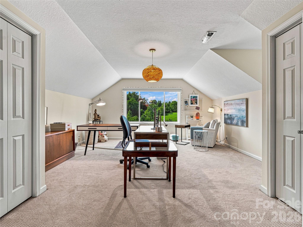
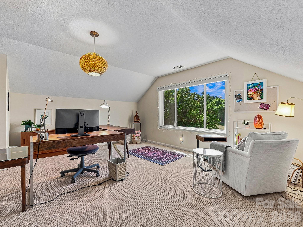
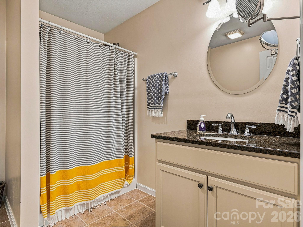
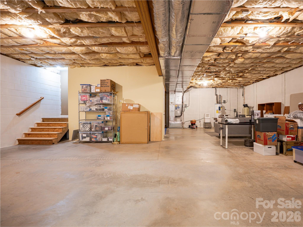
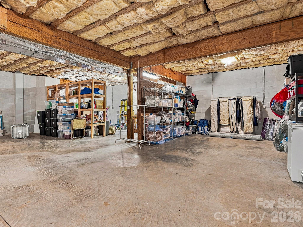
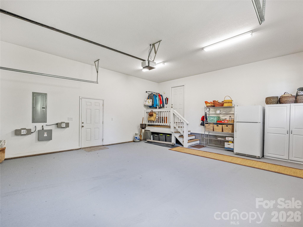
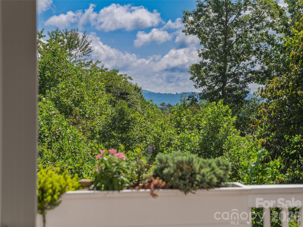
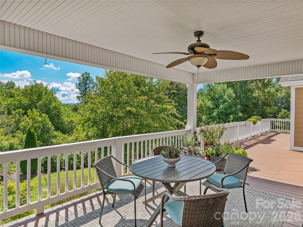
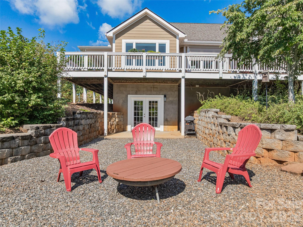
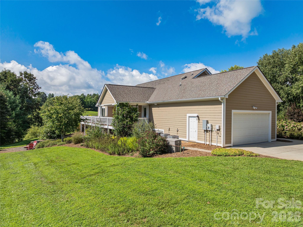
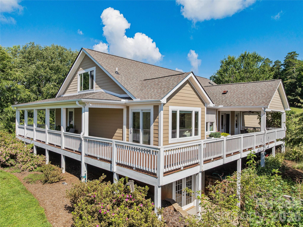
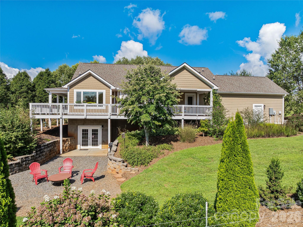
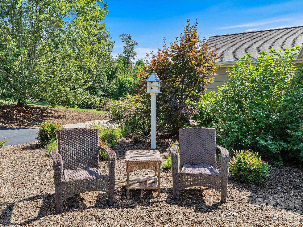
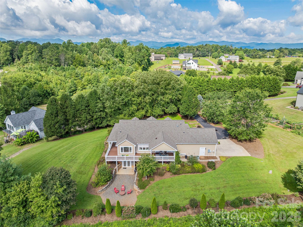
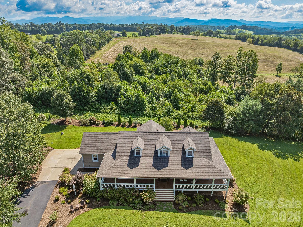
Where a peaceful lifestyle and quality craftsmanship meet. This meticulously maintained 4-bedroom, 3-bath farmhouse-style home sits on a private acre at the end of a small neighborhood of just 13 homes. Craftsman details, abundant natural light, and a thoughtful floor plan create a home that feels both comfortable and distinctive. The main level centers around a chef's kitchen featuring a high-end Thermador range and breakfast bar, with a charming dining nook nearby featuring a built-in bench and surrounding storage. Just beyond, the family room offers a gas fireplace and easy access to the home's spacious wraparound porch. The primary suite includes a walk-in closet and well-appointed bath with a double vanity and clawfoot tub. Upstairs, a bonus flex space provides room for an additional den, playroom, or hobby space, while a light-filled office offers flexibility as a home office, creative studio, or potential fourth bedroom for guests. Bedrooms and the upstairs living spaces are carpeted, while the kitchen and living areas feature warm wood flooring. The wraparound porch overlooks the level, private yard and creates an inviting space for morning coffee, entertaining, or simply enjoying the quiet surroundings. A large unfinished basement adds even more potential, with ample room for a home gym, workshop, storage, or future finished space. Recent updates include a newer roof ('22) and dual HVAC system ('24 & '25), along with thoughtful healthy-home features including reverse osmosis water filtration and whole-house air filtration. Tucked away yet conveniently located, this home offers easy access to Weaverville, the River Arts District, West Asheville, and Downtown Asheville-bringing the best of Western North Carolina within easy reach.
Details
| MLS # | 4416768 |
|---|---|
| Listing Type | For Sale |
| Style | House |
| Sub-Type | Resale |
| Status | Active Under Contract |
| Year | 2007 |
| Days On Site | 9 |
| Listing Provided By | Nest Realty Asheville | Andrew Lanteri |
Features
| Bed(s) | 4 |
|---|---|
| Bath(s) | 3 Total |
| SQ Feet | 2,780 |
| Garage | 2 |
| Basement | Y |
| Story(s) | 2 |
| Zoning | OU |
| Acreage | 1.02 |
| Property View | Mountain(s), Year Round |
Interior
| Cooling | Central Air, Heat Pump |
|---|---|
| Heating | Heat Pump |
| Interior Features | Breakfast Bar, Built-in Features, Drop Zone, Kitchen Island, Split Bedroom, Walk-In Closet(s) |
| Appliances | Dishwasher, Dryer, Electric Water Heater, Exhaust Hood, Filtration System, Gas Oven, Gas Range, Microwave, Refrigerator, Washer |
Exterior
| Exterior Features | Fire Pit |
|---|---|
| Roof | Architectural Shingle |
| Construction Materials | Hardboard Siding |
| Foundation Details | Basement |
| Lot Features | Cul-De-Sac, Level, Private, Wooded, Views |
Parking
| Garage Yes / No | Yes |
|---|---|
| Parking Features | Driveway, Attached Garage, Garage Faces Side |
Utilities
| Utilities | Propane |
|---|
Other
| List Aor | Land of The Sky Association of Realtors |
|---|
Taxes
| Property | 560200 |
|---|
Area Information
| State | NC |
|---|---|
| County | Buncombe |
| City | Leicester |
| Zip Code | 28748 |
| Area | Buncombe |
| Community Name | Ridgeview Meadows |
| School District | Clyde A Erwin |
| Elementary School | West Buncombe/Eblen |
| High School | Clyde A Erwin |
| Listing VS Median (in Ridgeview Meadows) | |
Price: $825,000 low | high Med: $825,000 sqft: 2,780 low | high Med: 2,780 $ / sqft: $297 low | high Med: $297 On site: 9 low | high Med: 9 | |
Market Activity 28748
Request a showing
Request a showing
 Listings courtesy of Canopy MLS as distributed by MLS GRID.
Based on information submitted to the MLS GRID as of September 1, 2026 at 2:19:17 AM PDT All data is obtained from various sources and may not have been verified by broker or MLS GRID. Supplied Open House Information is subject to change without notice. All information should be independently reviewed and verified for accuracy. Properties may or may not be listed by the office/agent presenting the information.
The Digital Millennium Copyright Act of 1998, 17 U.S.C. § 512 (the “DMCA”) provides recourse for copyright owners who believe that material appearing on the Internet infringes their rights under U.S. copyright law. If you believe in good faith that any content or material made available in connection with our website or services infringes your copyright, you (or your agent) may send us a notice requesting that the content or material be removed, or access to it blocked. Notices must be sent in writing by email to DMCAnotice@MLSGrid.com.
“The DMCA requires that your notice of alleged copyright infringement include the following information: (1) description of the copyrighted work that is the subject of claimed infringement; (2) description of the alleged infringing content and information sufficient to permit us to locate the content; (3) contact information for you, including your address, telephone number and email address; (4) a statement by you that you have a good faith belief that the content in the manner complained of is not authorized by the copyright owner, or its agent, or by the operation of any law; (5) a statement by you, signed under penalty of perjury, that the information in the notification is accurate and that you have the authority to enforce the copyrights that are claimed to be infringed; and (6) a physical or electronic signature of the copyright owner or a person authorized to act on the copyright owner’s behalf. Failure to include all of the above information may result in the delay of the processing of your complaint.
Contact
Learn More About This Property

| State | NC |
|---|---|
| County | Buncombe |
| City | Leicester |
| Zip Code | 28748 |
| Area | Buncombe |
| Community Name | Ridgeview Meadows |
| School District | Clyde A Erwin |
| Elementary School | West Buncombe/Eblen |
| High School | Clyde A Erwin |
| Listing VS Median (in Ridgeview Meadows) | |
Price: $825,000 low | high Med: $825,000 sqft: 2,780 low | high Med: 2,780 $ / sqft: $297 low | high Med: $297 On site: 9 low | high Med: 9 | |