
331 Wingrave Drive,Charlotte, NC 28270
Charlotte, NC 28270

Description
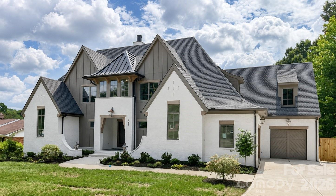
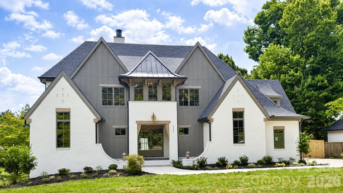
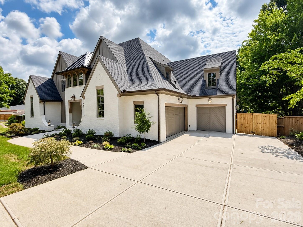
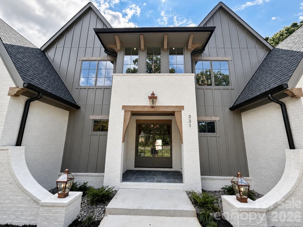
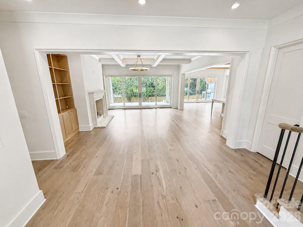
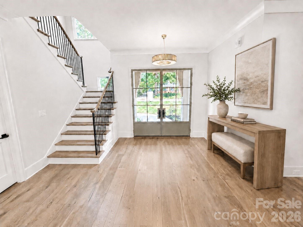
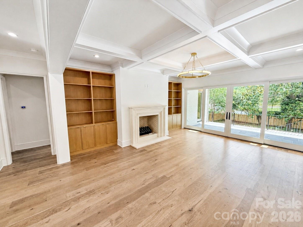
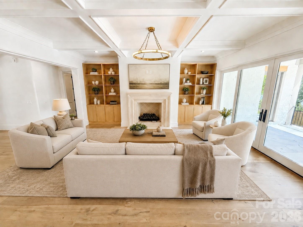
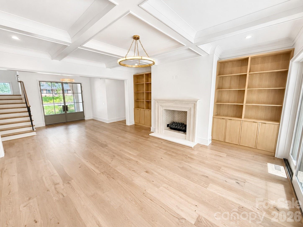
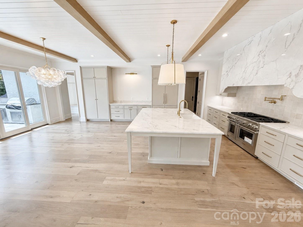
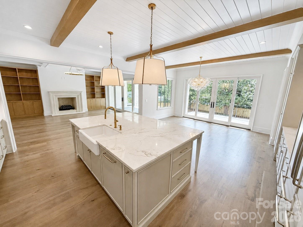
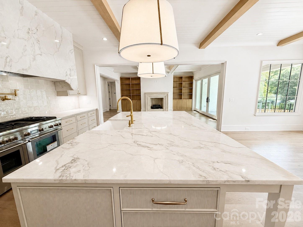
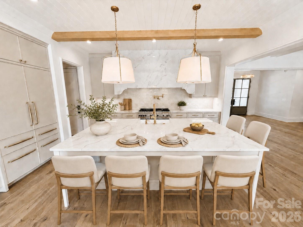
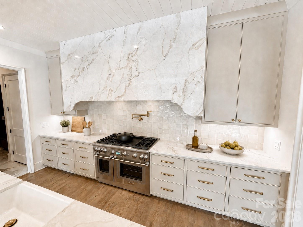
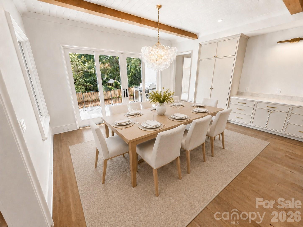
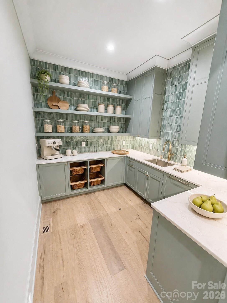
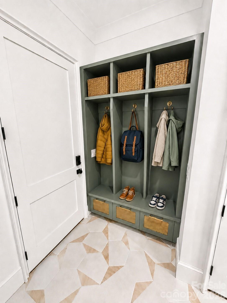
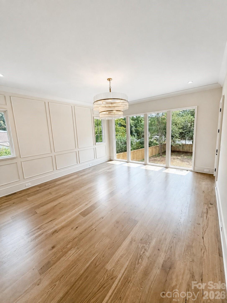
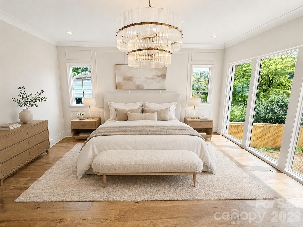
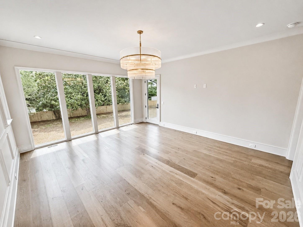
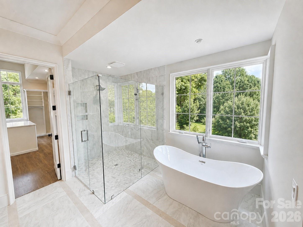
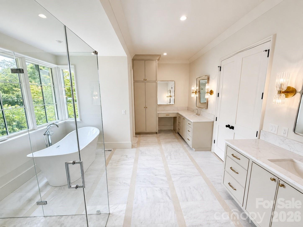
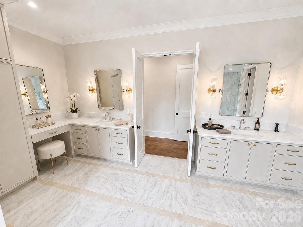
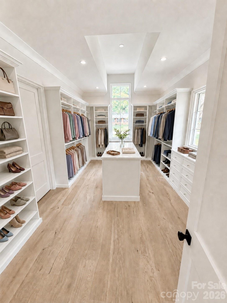
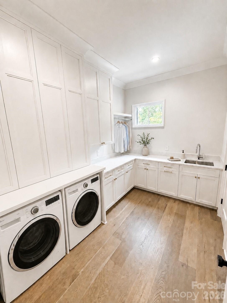
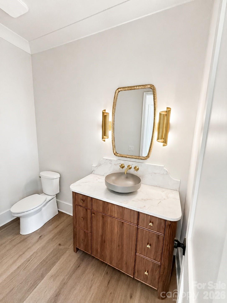
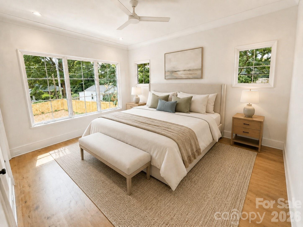
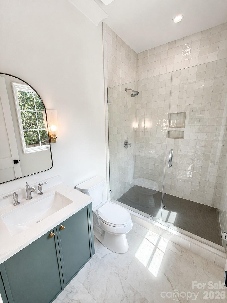
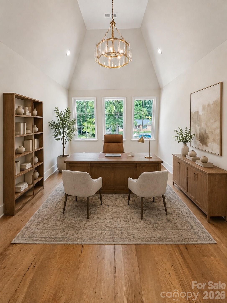
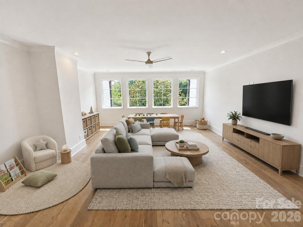
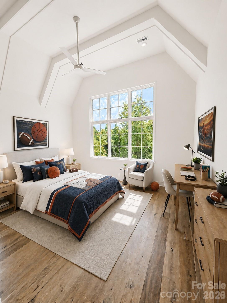
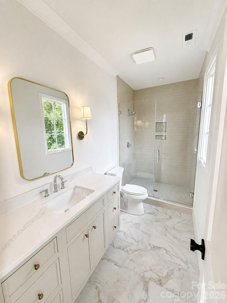
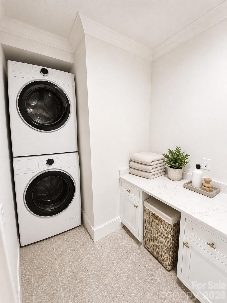
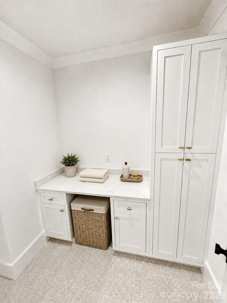
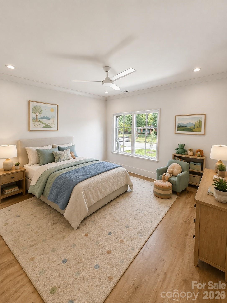
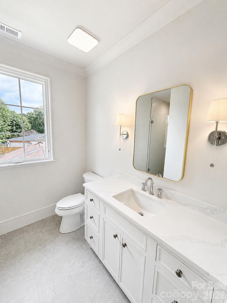
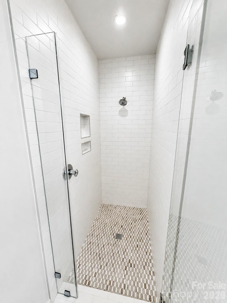
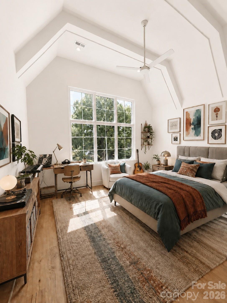
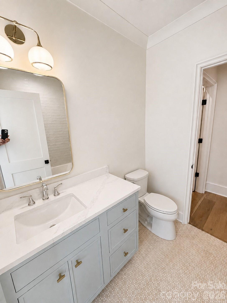
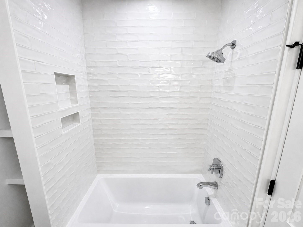
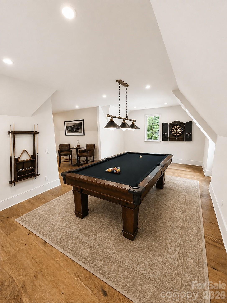
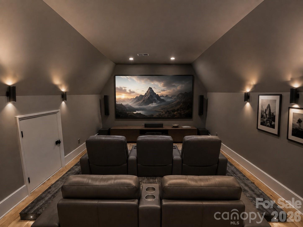
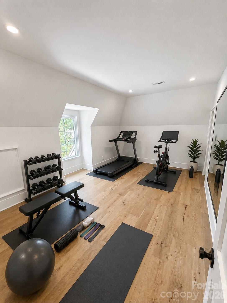
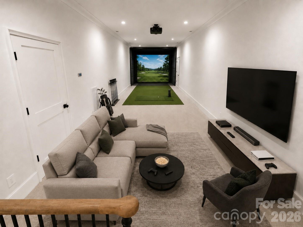
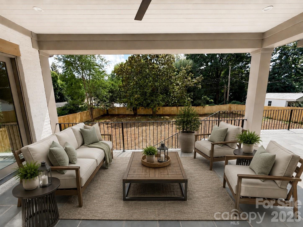
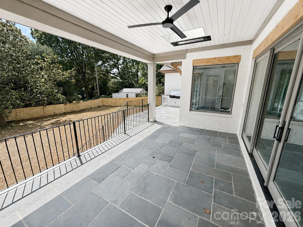
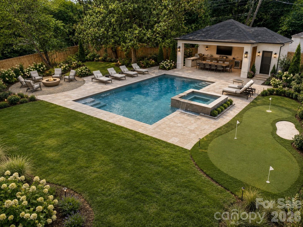
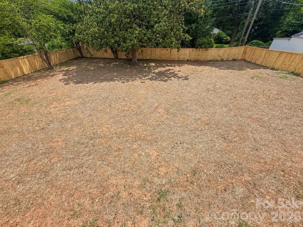
Welcome to 331 Wingrave Drive - a brand-new, custom-built Modern European estate situated on nearly half an acre in the highly sought-after Lansdowne community. Ideally located near some of Charlotte's premier private schools, shopping, dining, and everyday conveniences, this exceptional residence blends timeless architecture, thoughtful design, and modern luxury. Offering over 6,000 heated square feet across 2.5 stories, this extraordinary home features 5 bedrooms, 5.5 bathrooms, multiple flex and bonus spaces, and an oversized 3-car garage. Soaring ceiling heights create an impressive sense of scale throughout, with 10-foot ceilings on the main level, 9-foot ceilings upstairs, and 10-foot ceilings on the third level. Coffered, beamed, tray, and vaulted ceilings add architectural character throughout the home. The main level is designed for both everyday living and effortless entertaining. The luxurious primary suite is joined by an additional guest suite/flex room, while the open-concept living spaces center around an oversized family room with a dramatic wood-burning and/or gas fireplace. The chef's kitchen features custom cabinetry, commercial-grade appliances, generous workspace, and a large eat-in dining area. A separate scullery/prep room provides additional storage and entertaining space while keeping the main kitchen beautifully organized. A spacious main-level laundry room and convenient drop zone complete the floor. The second level offers two grand bedrooms, an additional bedroom, a private home office, spacious bonus room, three versatile flex rooms, a second laundry room, and three full bathrooms. Whether you envision additional bedrooms, home offices, fitness spaces, playrooms, hobby rooms, or guest accommodations, this floor provides exceptional flexibility to evolve with your lifestyle. The third level is a showstopper - an expansive, shotgun-style flex space with impressive 10-foot ceilings and endless possibilities. Create the ultimate golf or multi-sport simulator, home theater, game room, fitness studio, entertainment lounge, or a combination of several. This incredible space is ready to become whatever you can dream up to truly make this home your own. Outdoor living is equally impressive. Spacious covered porches with a kitchenette overlook the large, private, level, fenced backyard. Measuring approximately 80 feet deep by 100 feet wide, this rare outdoor space is essentially a blank canvas awaiting your vision. Imagine a resort-style pool and spa, pool house and outdoor kitchen, firepit and lounge area, putting green, playground, gardens, expansive lawn, or even a multi-sport court. Create one spectacular outdoor retreat or combine several - there is room to make this backyard every bit as extraordinary as the home itself. Some photographs have been virtually staged. Backyard images depicting a pool, spa, pool house, putting green, firepit, landscaping, or other improvements are conceptual renderings intended to illustrate the possibilities of the space and do not represent existing improvements. From its striking Modern European architecture and impressive scale to its remarkably flexible floor plan and exceptional backyard, 331 Wingrave Drive offers the rare opportunity to create a home tailored to the way you want to live.
Details
| MLS # | 4410468 |
|---|---|
| Listing Type | For Sale |
| Style | House |
| Sub-Type | New Construction |
| Status | Active |
| Year | 2025 |
| Days On Site | 30 |
| Listing Provided By | Dwight Brokerage | George Dwight |
Features
| Bed(s) | 5 |
|---|---|
| Bath(s) | 6 Total |
| SQ Feet | 6,002 |
| Garage | 3 |
| Story(s) | 2 |
| Acreage | 0.45 |
Interior
| Cooling | Central Air, ENERGY STAR Qualified Equipment |
|---|---|
| Heating | Central, ENERGY STAR Qualified Equipment |
| Interior Features | Attic Other, Built-in Features, Drop Zone, Entrance Foyer, Garden Tub, Kitchen Island, Open Floorplan, Split Bedroom, Walk-In Closet(s), Walk-In Pantry |
| Window Features | Insulated Window(s), Skylight(s) |
| Appliances | Bar Fridge, Disposal, ENERGY STAR Qualified Dishwasher, ENERGY STAR Qualified Freezer, ENERGY STAR Qualified Refrigerator, Exhaust Fan, Exhaust Hood, Gas Range, Gas Water Heater, Ice Maker, Microwave, Plumbed For Ice Maker, Tankless Water Heater, Wine Refrigerator |
Exterior
| Exterior Features | Gas Grill, In-Ground Irrigation |
|---|---|
| Roof | Aluminum, Architectural Shingle |
| Security Features | Carbon Monoxide Detector(s), Smoke Detector(s) |
| Construction Materials | Brick Partial, Fiber Cement |
| Foundation Details | Crawl Space |
Parking
| Garage Yes / No | Yes |
|---|---|
| Parking Features | Driveway, Electric Vehicle Charging Station(s), Attached Garage, Garage Door Opener, Garage Faces Front, Garage Faces Side, Keypad Entry |
Utilities
| Utilities | Cable Available, Fiber Optics, Natural Gas, Satellite Internet Available, Underground Utilities, Wired Internet Available |
|---|
Other
| List Aor | Canopy Realtor Association |
|---|
Taxes
| Property | 855300 |
|---|
Area Information
| State | NC |
|---|---|
| County | Mecklenburg |
| City | Charlotte |
| Zip Code | 28270 |
| Area | Mecklenburg |
| Community Name | Lansdowne |
| School District | East Mecklenburg |
| Elementary School | Lansdowne |
| High School | East Mecklenburg |
| Listing VS Median (in Lansdowne) | |
Price: $3,400,000 low | high Med: $1,155,000 sqft: 6,002 low | high Med: 2,438 $ / sqft: $566 low | high Med: $476 On site: 30 low | high Med: 52.5 | |
Market Activity 28270
Request a showing
Request a showing
 Listings courtesy of Canopy MLS as distributed by MLS GRID.
Based on information submitted to the MLS GRID as of September 1, 2026 at 12:34:01 PM PDT All data is obtained from various sources and may not have been verified by broker or MLS GRID. Supplied Open House Information is subject to change without notice. All information should be independently reviewed and verified for accuracy. Properties may or may not be listed by the office/agent presenting the information.
The Digital Millennium Copyright Act of 1998, 17 U.S.C. § 512 (the “DMCA”) provides recourse for copyright owners who believe that material appearing on the Internet infringes their rights under U.S. copyright law. If you believe in good faith that any content or material made available in connection with our website or services infringes your copyright, you (or your agent) may send us a notice requesting that the content or material be removed, or access to it blocked. Notices must be sent in writing by email to DMCAnotice@MLSGrid.com.
“The DMCA requires that your notice of alleged copyright infringement include the following information: (1) description of the copyrighted work that is the subject of claimed infringement; (2) description of the alleged infringing content and information sufficient to permit us to locate the content; (3) contact information for you, including your address, telephone number and email address; (4) a statement by you that you have a good faith belief that the content in the manner complained of is not authorized by the copyright owner, or its agent, or by the operation of any law; (5) a statement by you, signed under penalty of perjury, that the information in the notification is accurate and that you have the authority to enforce the copyrights that are claimed to be infringed; and (6) a physical or electronic signature of the copyright owner or a person authorized to act on the copyright owner’s behalf. Failure to include all of the above information may result in the delay of the processing of your complaint.
Contact
Learn More About This Property

| State | NC |
|---|---|
| County | Mecklenburg |
| City | Charlotte |
| Zip Code | 28270 |
| Area | Mecklenburg |
| Community Name | Lansdowne |
| School District | East Mecklenburg |
| Elementary School | Lansdowne |
| High School | East Mecklenburg |
| Listing VS Median (in Lansdowne) | |
Price: $3,400,000 low | high Med: $1,155,000 sqft: 6,002 low | high Med: 2,438 $ / sqft: $566 low | high Med: $476 On site: 30 low | high Med: 52.5 | |
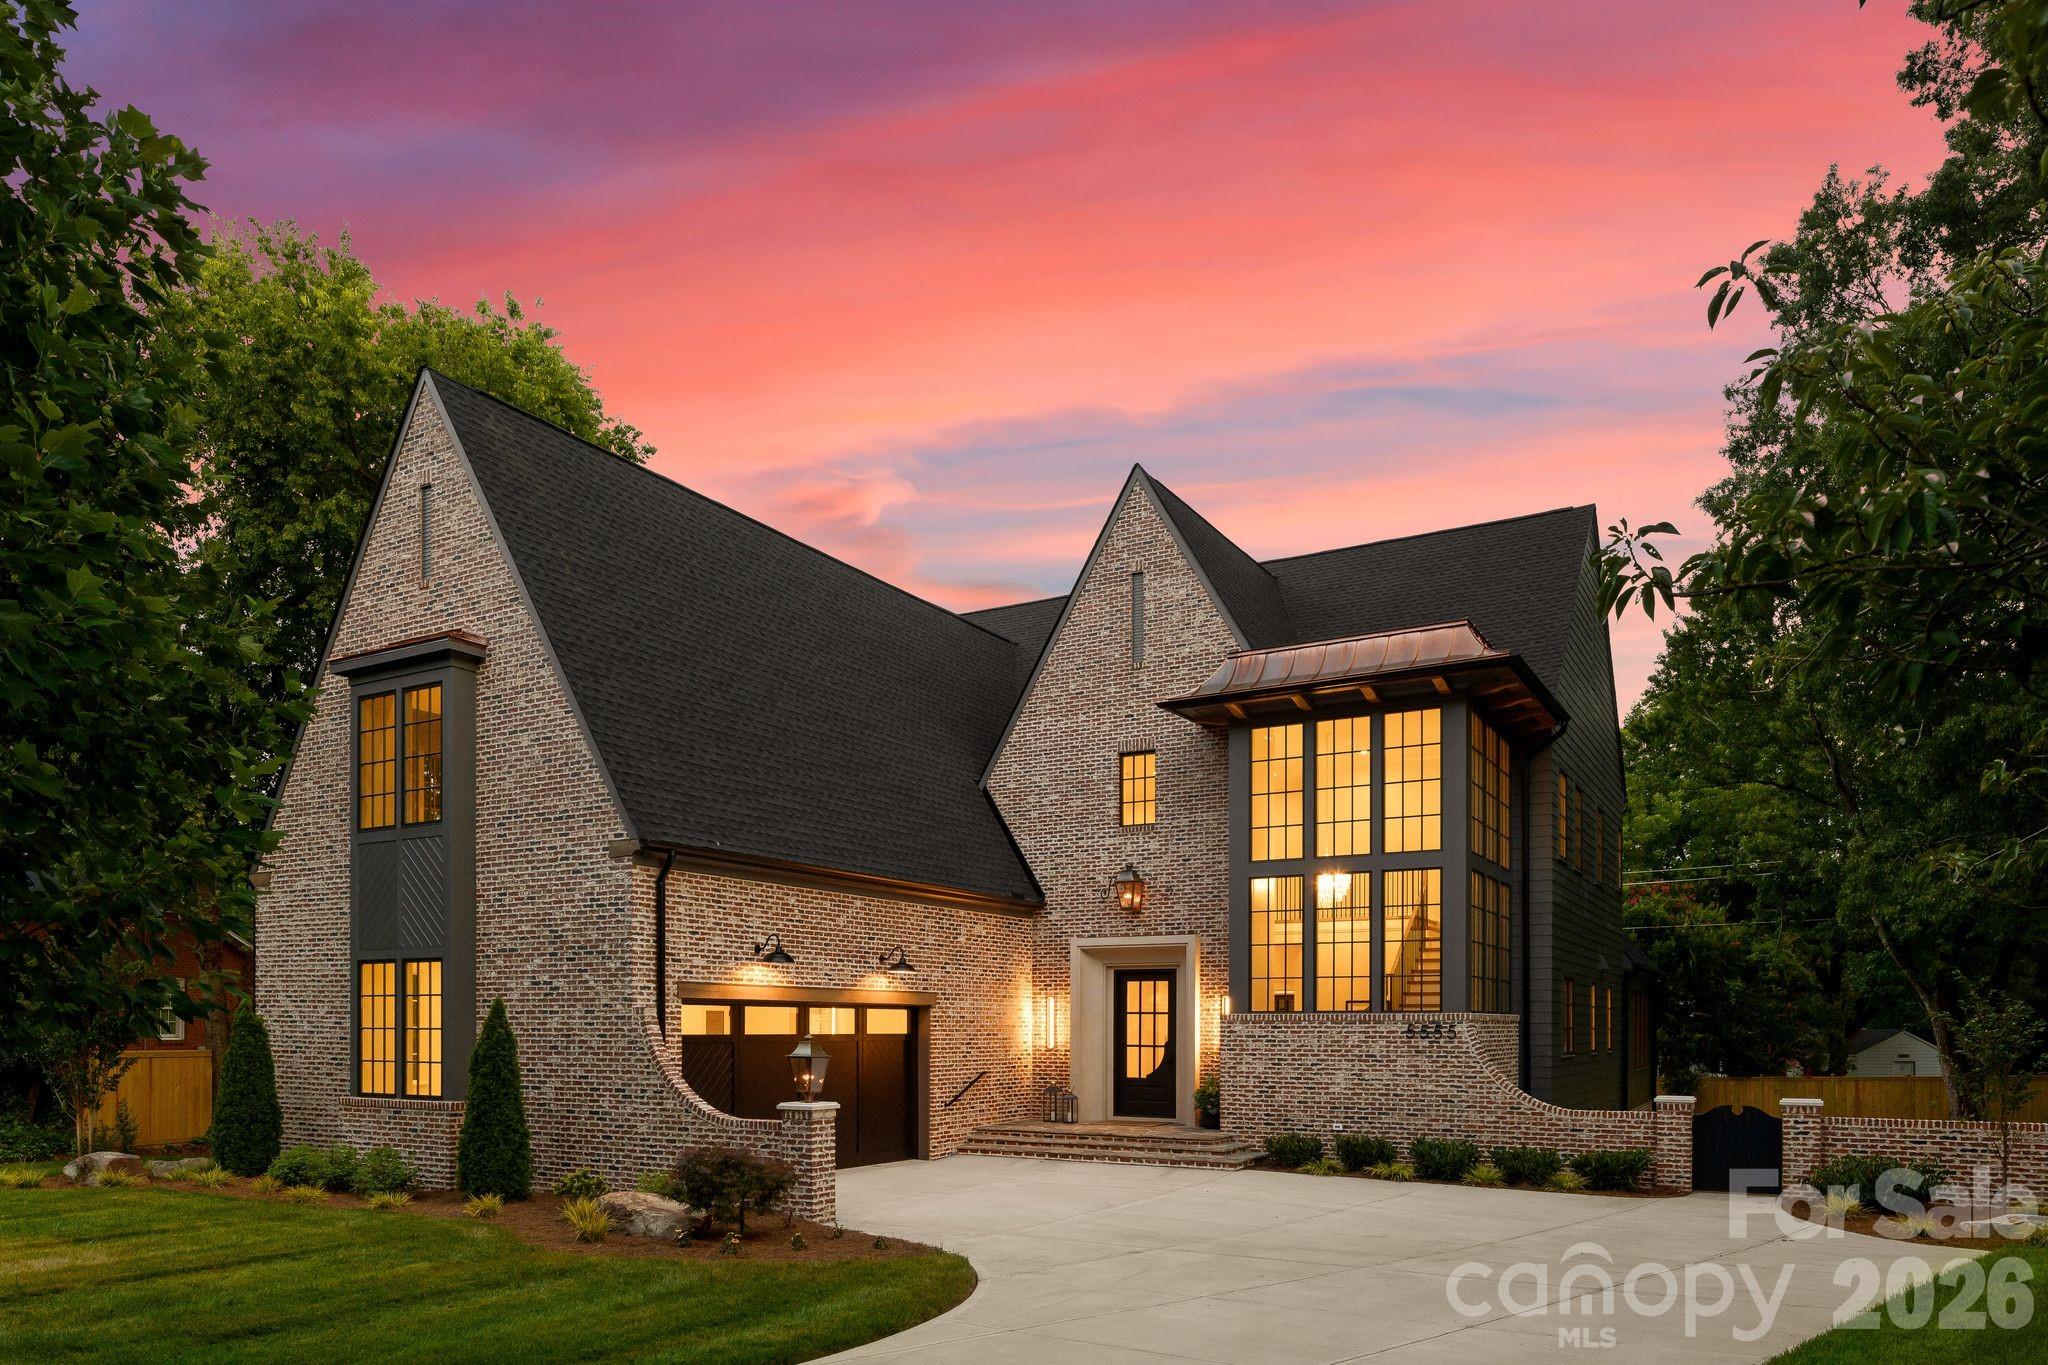 | $3,250,0005555 Lansing DriveCharlotte, NC 28270 |
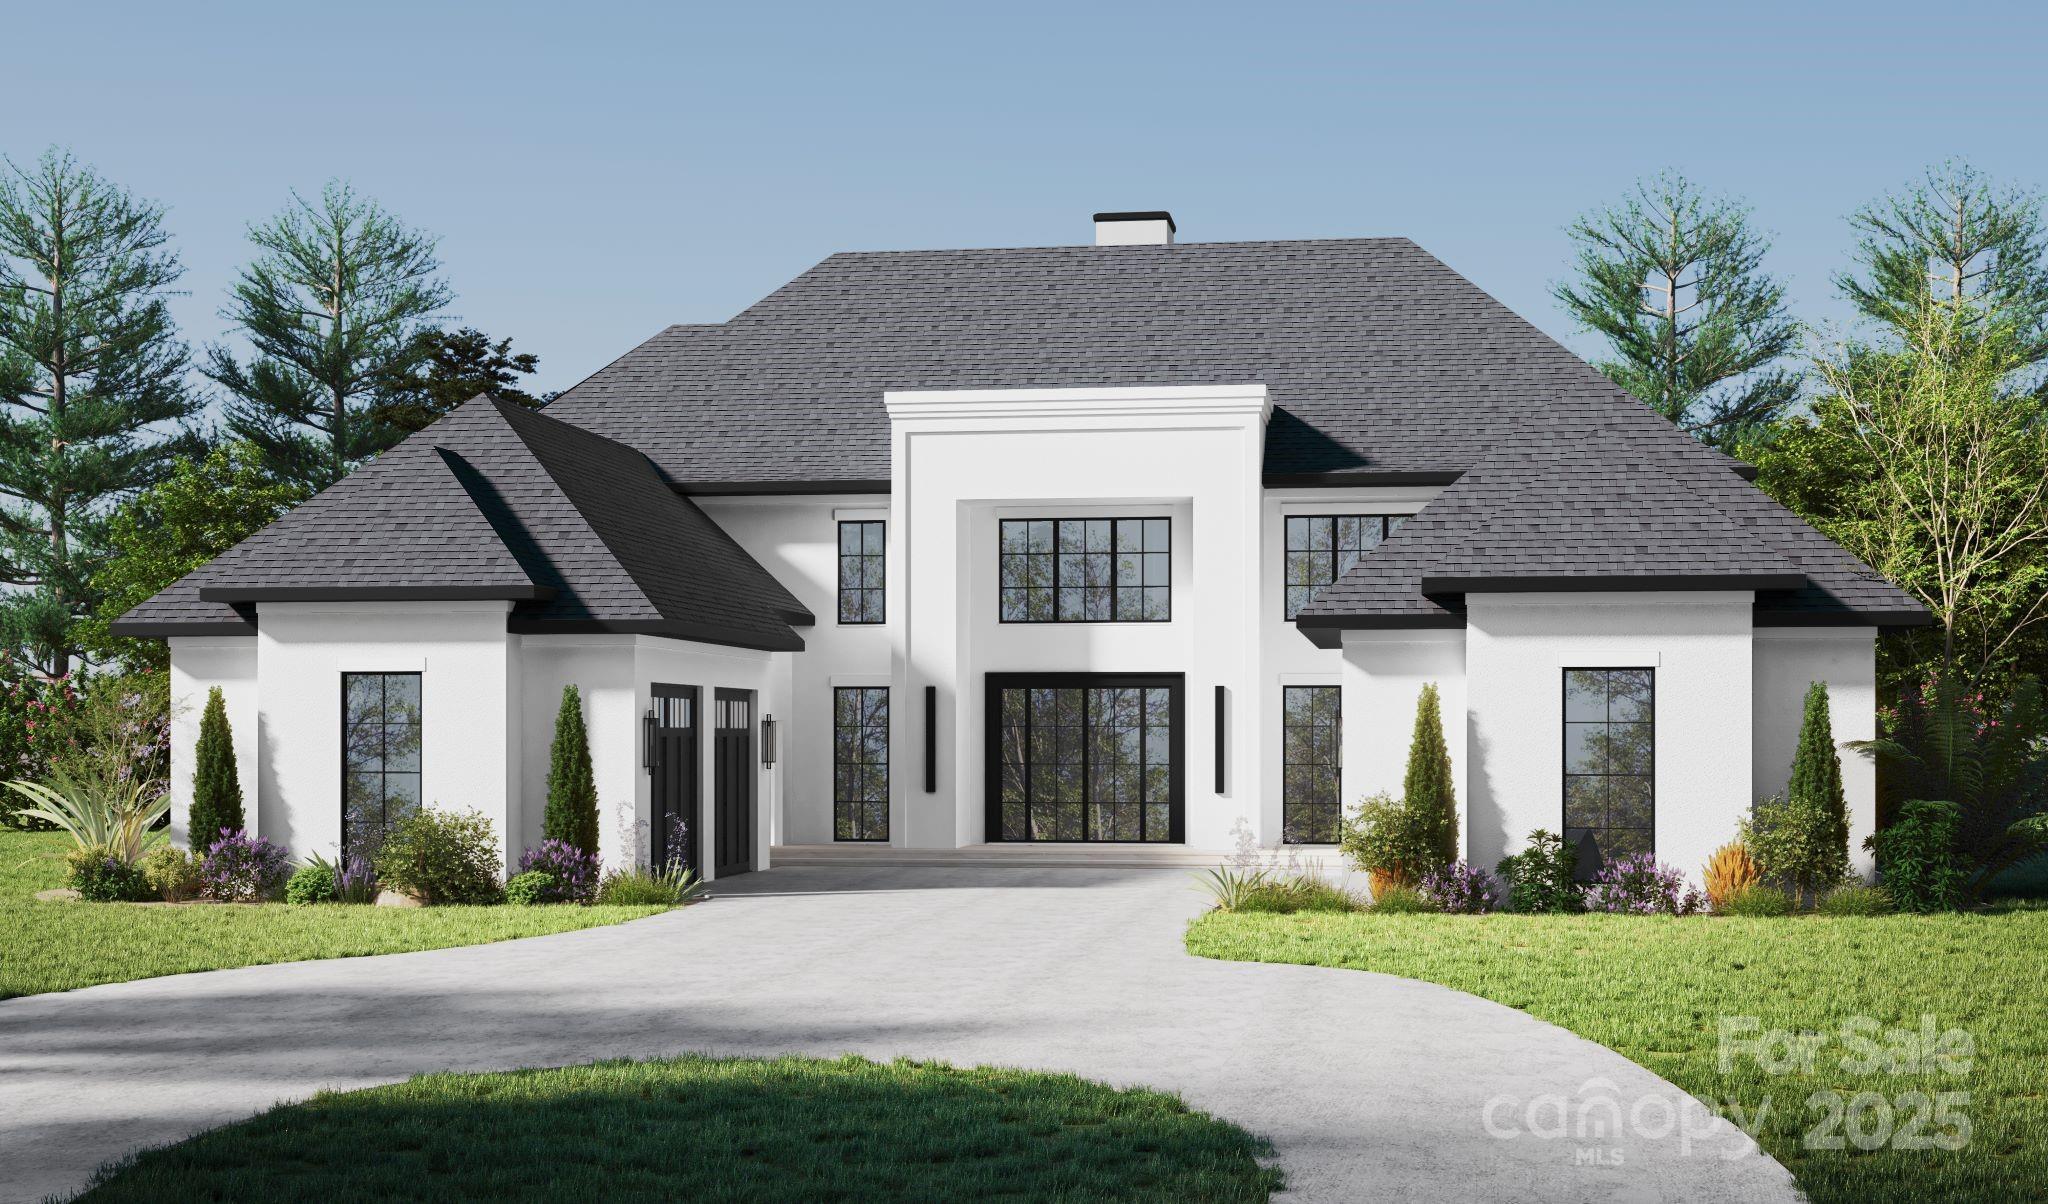 | $3,300,000434 Lansdowne RoadCharlotte, NC 28270 |