
Description
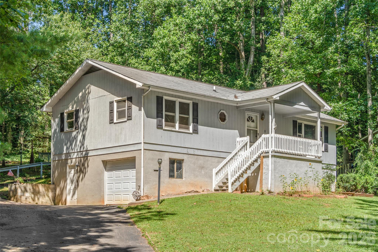
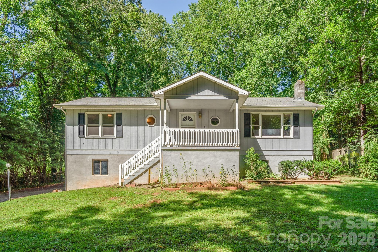
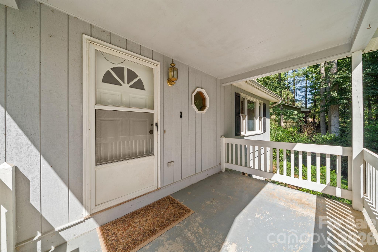
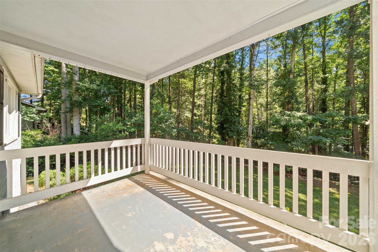
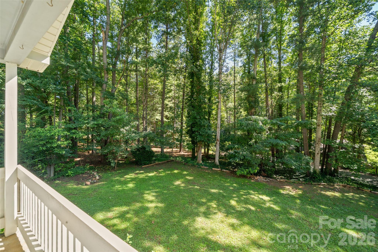
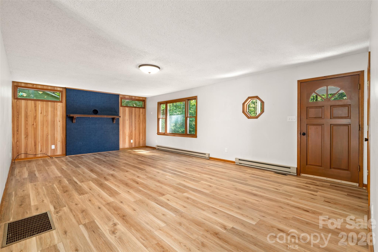
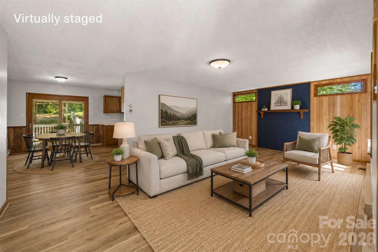
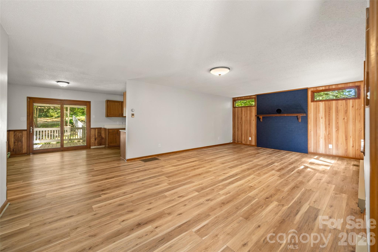
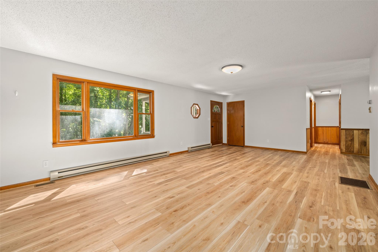
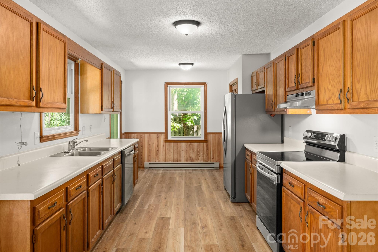
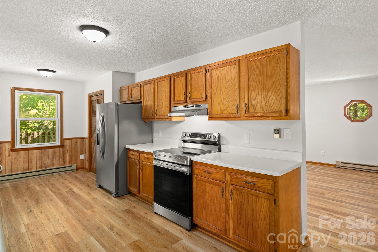
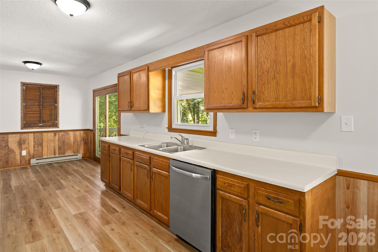
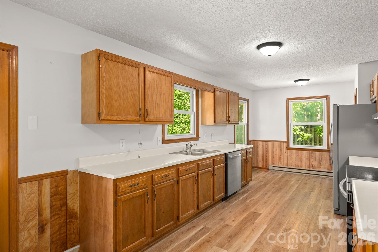
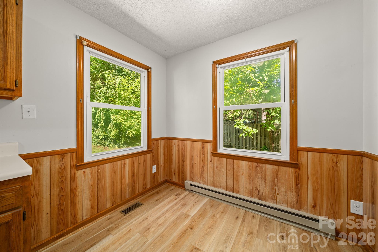
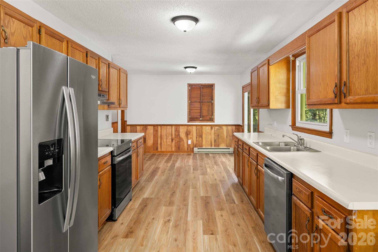
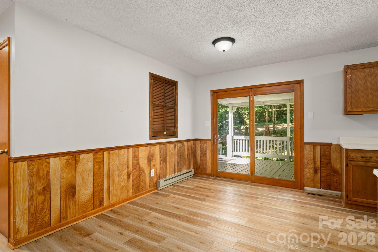
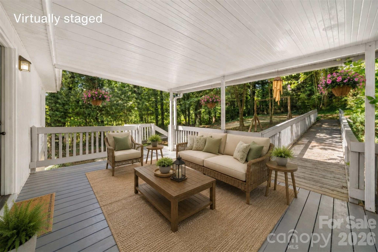
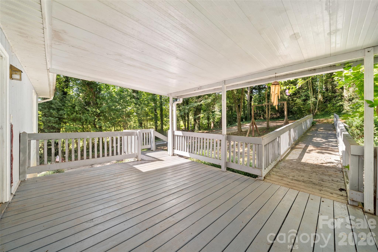
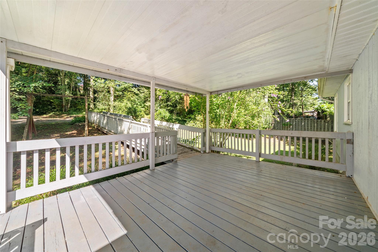
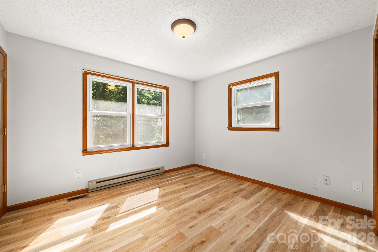
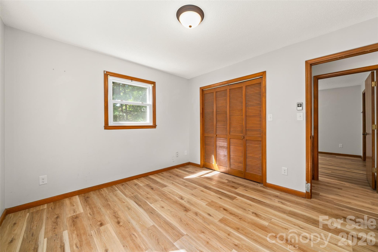
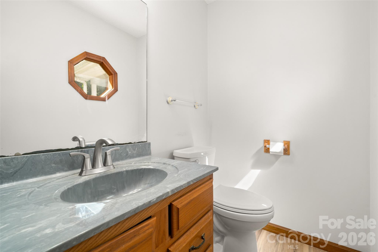
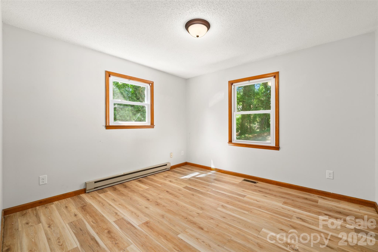
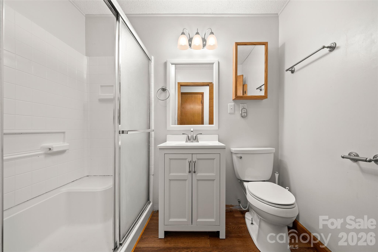
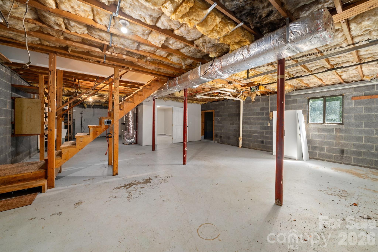
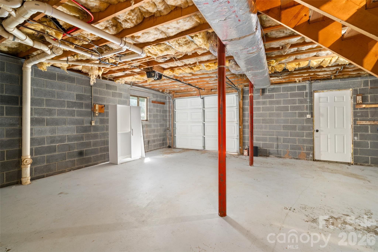
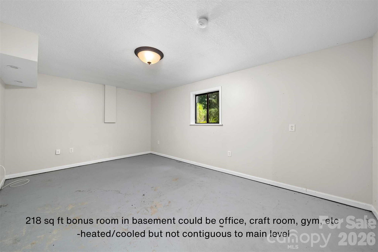
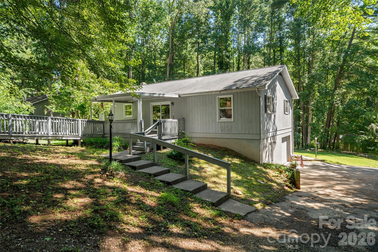
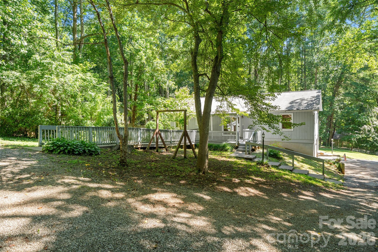
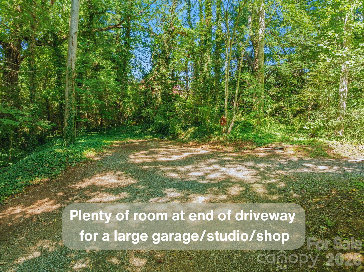
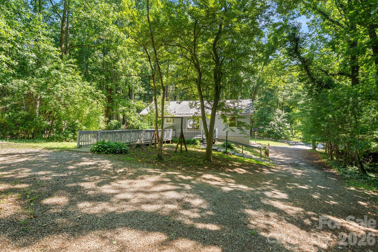
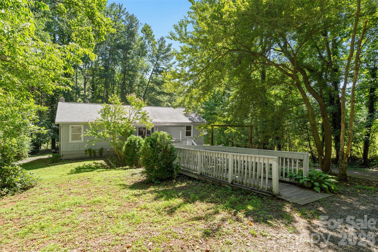
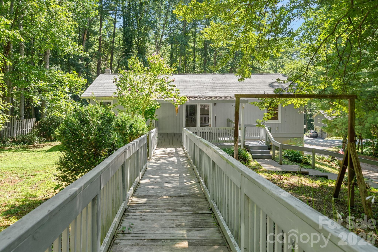
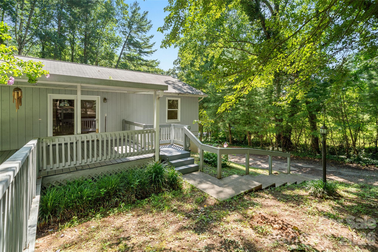
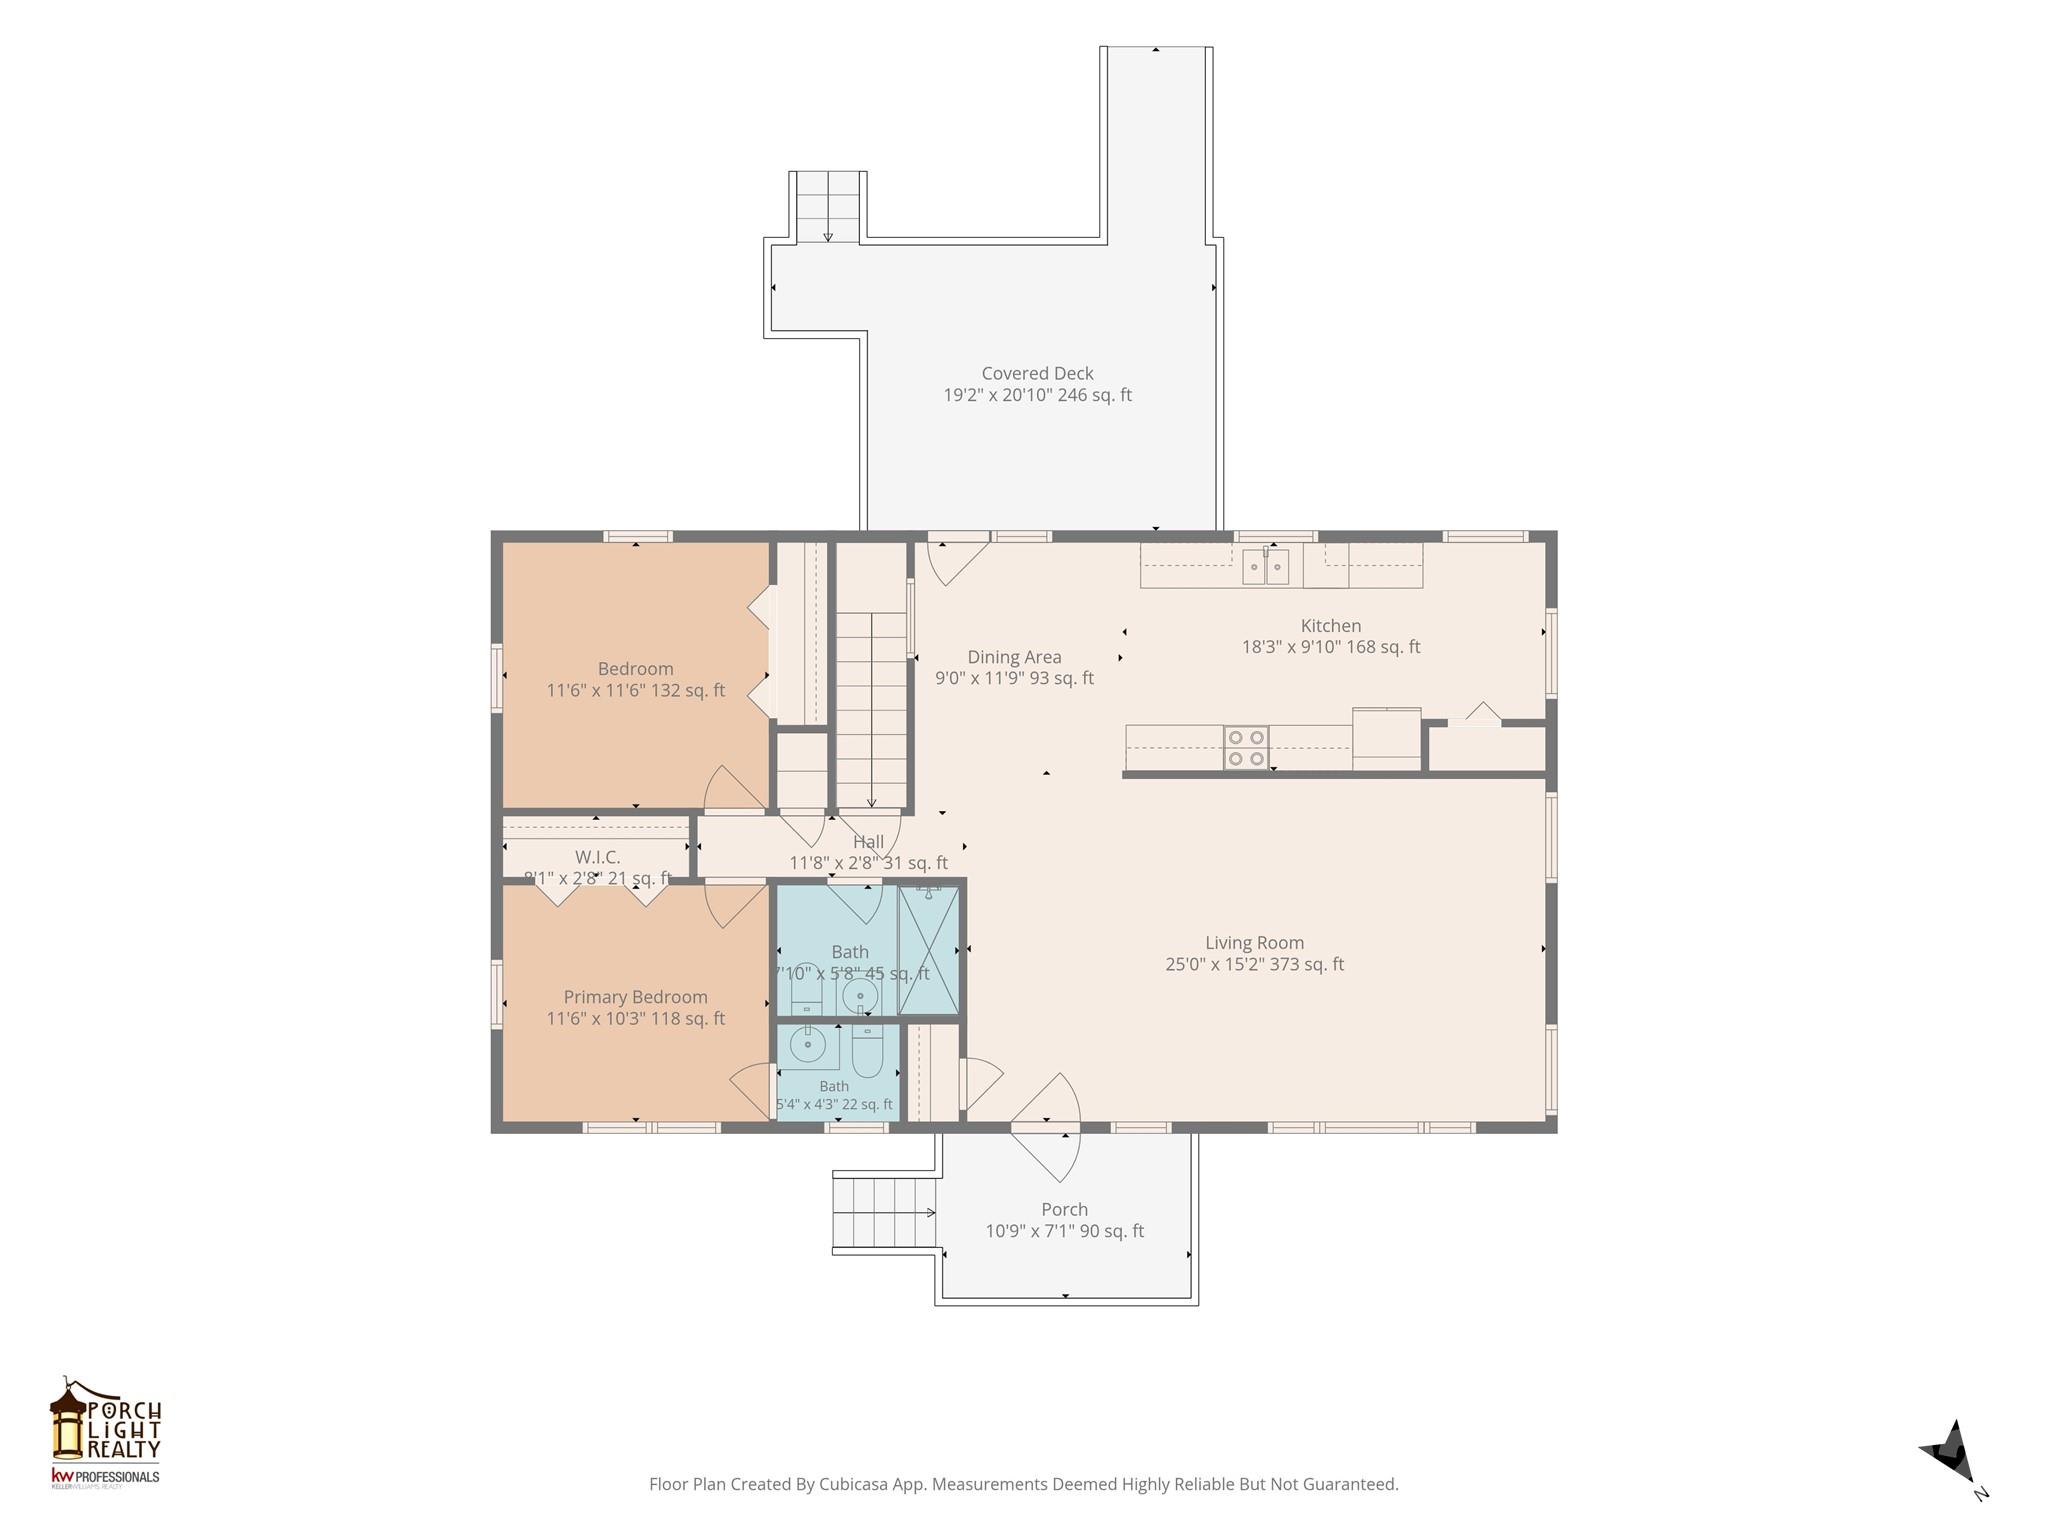
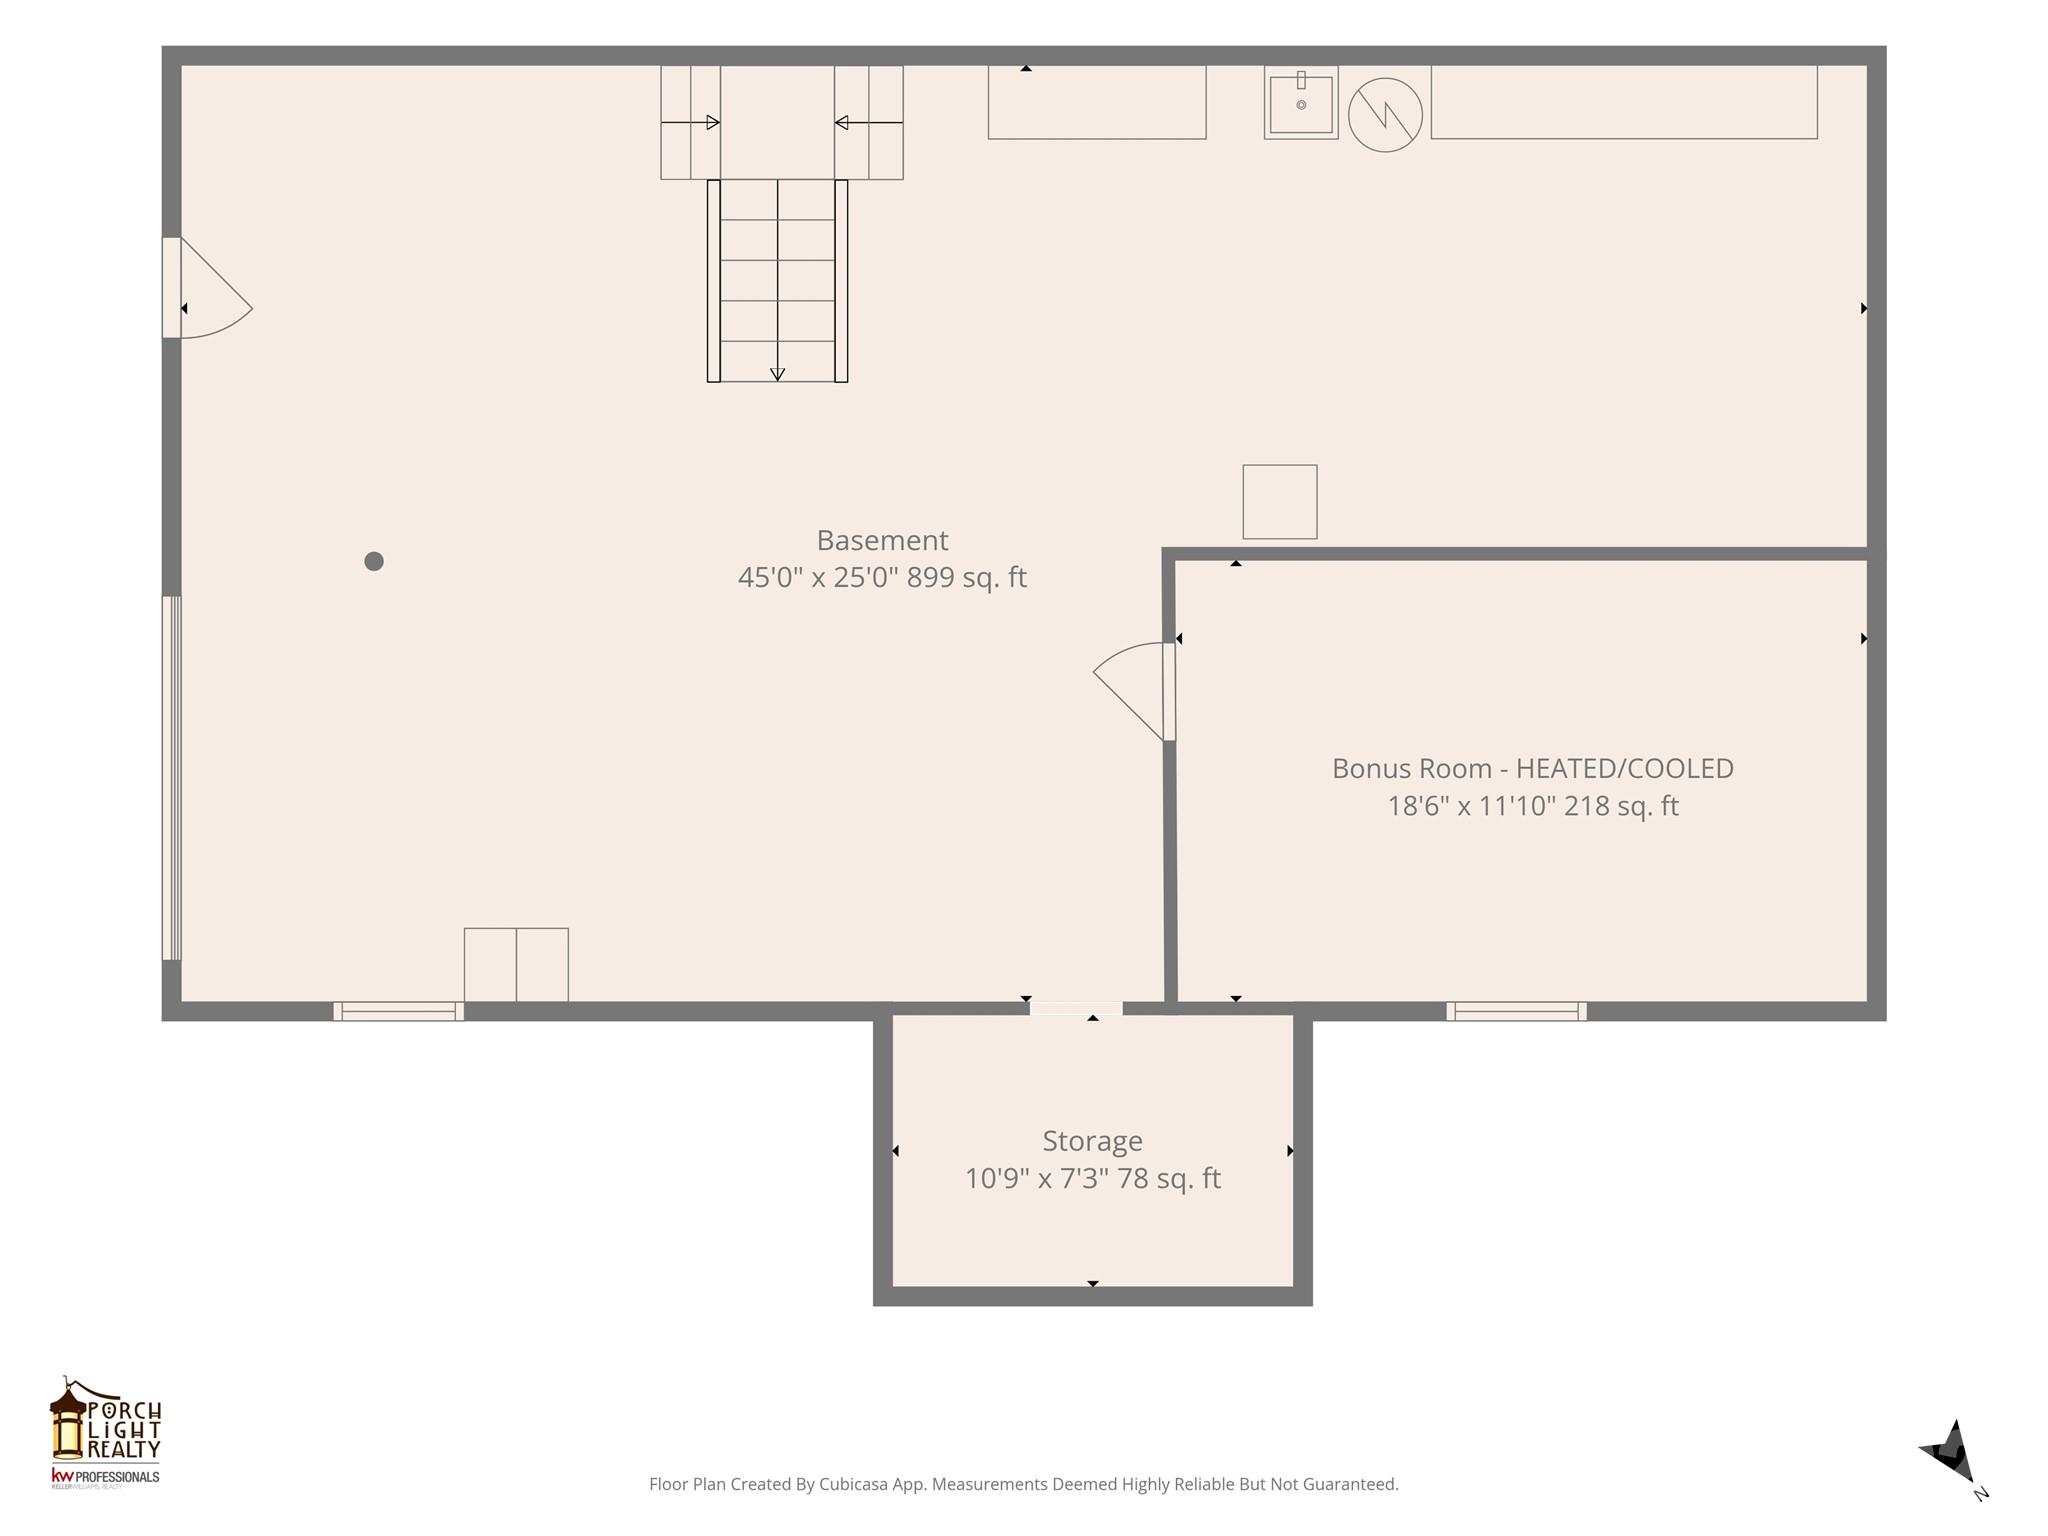
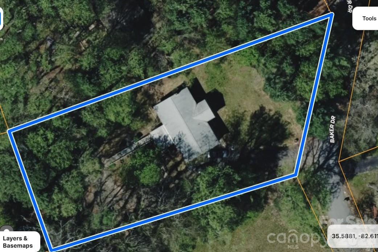
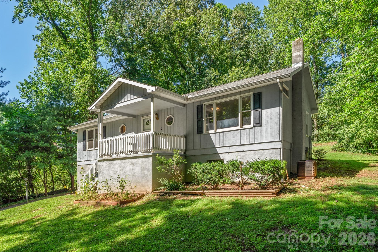
Discover the perfect blend of peaceful living and city convenience in this charming raised ranch just minutes from the vibrant restaurants, breweries, shopping, and entertainment of West Asheville's popular Haywood Road. Tucked away in a quiet neighborhood on a generous 0.52-acre lot, this inviting 2-bedroom, 1.5-bath home offers room to relax, garden, and grow. A covered front porch welcomes you home and overlooks the spacious, level front yard. Inside, the bright living room features a large picture window and a stylish painted brick and wood accent wall that adds warmth and character. The open dining area flows seamlessly through French doors to an expansive covered back porchan ideal spot for morning coffee, outdoor dining, or simply unwinding while overlooking the backyard. The spacious galley kitchen is equipped with stainless steel appliances, a pantry, and a cozy breakfast nook for casual meals. Down the hall, you'll find two comfortable bedrooms, including a primary bedroom with a convenient half-bath ensuite, along with a full hall bathroom. Luxury vinyl plank flooring runs throughout the main level, and a brand-new heat pump provides year-round comfort. The lower level offers an additional 218 square feet of heated and cooled bonus space (not included in the home's total heated square footage), making it perfect for a home office, fitness room, hobby space, or creative studio. The basement also includes laundry hookups, abundant storage, and a one-car garage. Outside, the half-acre lot provides plenty of room for gardening, pets, and play, while a prime location at the end of the driveway offers excellent potential for a future detached garage, workshop, or artist's studio. If you've been searching for a home that combines space, flexibility, and an unbeatable West Asheville location, this one is ready to welcome you home.
Details
| MLS # | 4406156 |
|---|---|
| Listing Type | For Sale |
| Style | House |
| Sub-Type | Resale |
| Status | Active Under Contract |
| Year | 1986 |
| Days On Site | 30 |
| Listing Provided By | Keller Williams Professionals | Michael Shoffner |
Features
| Bed(s) | 2 |
|---|---|
| Bath(s) | 2 Total |
| SQ Feet | 1,203 |
| Garage | 1 |
| Basement | Y |
| Story(s) | 1 |
| Zoning | RM6 |
| Acreage | 0.52 |
Interior
| Cooling | Heat Pump |
|---|---|
| Heating | Baseboard, Heat Pump |
| Appliances | Dishwasher, Electric Range, Refrigerator |
Exterior
| Roof | Composition |
|---|---|
| Construction Materials | Wood |
| Foundation Details | Basement |
Parking
| Garage Yes / No | Yes |
|---|---|
| Parking Features | Basement, Driveway |
Other
| List Aor | Land of The Sky Association of Realtors |
|---|
Taxes
| Property | 232300 |
|---|
Area Information
| State | NC |
|---|---|
| County | Buncombe |
| City | Asheville |
| Zip Code | 28806 |
| Area | Buncombe |
| School District | Clyde A Erwin |
| Elementary School | Johnston |
| High School | Clyde A Erwin |
| Listing VS Median (in 28806) | |
Price: $375,000 low | high Med: $464,900 sqft: 1,203 low | high Med: 1,325 $ / sqft: $312 low | high Med: $351 On site: 30 low | high Med: 35 | |
Market Activity 28806
Request a showing
Request a showing
 Listings courtesy of Canopy MLS as distributed by MLS GRID.
Based on information submitted to the MLS GRID as of September 3, 2026 at 11:15:35 AM PDT All data is obtained from various sources and may not have been verified by broker or MLS GRID. Supplied Open House Information is subject to change without notice. All information should be independently reviewed and verified for accuracy. Properties may or may not be listed by the office/agent presenting the information.
The Digital Millennium Copyright Act of 1998, 17 U.S.C. § 512 (the “DMCA”) provides recourse for copyright owners who believe that material appearing on the Internet infringes their rights under U.S. copyright law. If you believe in good faith that any content or material made available in connection with our website or services infringes your copyright, you (or your agent) may send us a notice requesting that the content or material be removed, or access to it blocked. Notices must be sent in writing by email to DMCAnotice@MLSGrid.com.
“The DMCA requires that your notice of alleged copyright infringement include the following information: (1) description of the copyrighted work that is the subject of claimed infringement; (2) description of the alleged infringing content and information sufficient to permit us to locate the content; (3) contact information for you, including your address, telephone number and email address; (4) a statement by you that you have a good faith belief that the content in the manner complained of is not authorized by the copyright owner, or its agent, or by the operation of any law; (5) a statement by you, signed under penalty of perjury, that the information in the notification is accurate and that you have the authority to enforce the copyrights that are claimed to be infringed; and (6) a physical or electronic signature of the copyright owner or a person authorized to act on the copyright owner’s behalf. Failure to include all of the above information may result in the delay of the processing of your complaint.
Contact
Learn More About This Property

| State | NC |
|---|---|
| County | Buncombe |
| City | Asheville |
| Zip Code | 28806 |
| Area | Buncombe |
| School District | Clyde A Erwin |
| Elementary School | Johnston |
| High School | Clyde A Erwin |
| Listing VS Median (in 28806) | |
Price: $375,000 low | high Med: $464,900 sqft: 1,203 low | high Med: 1,325 $ / sqft: $312 low | high Med: $351 On site: 30 low | high Med: 35 | |