
 New Listing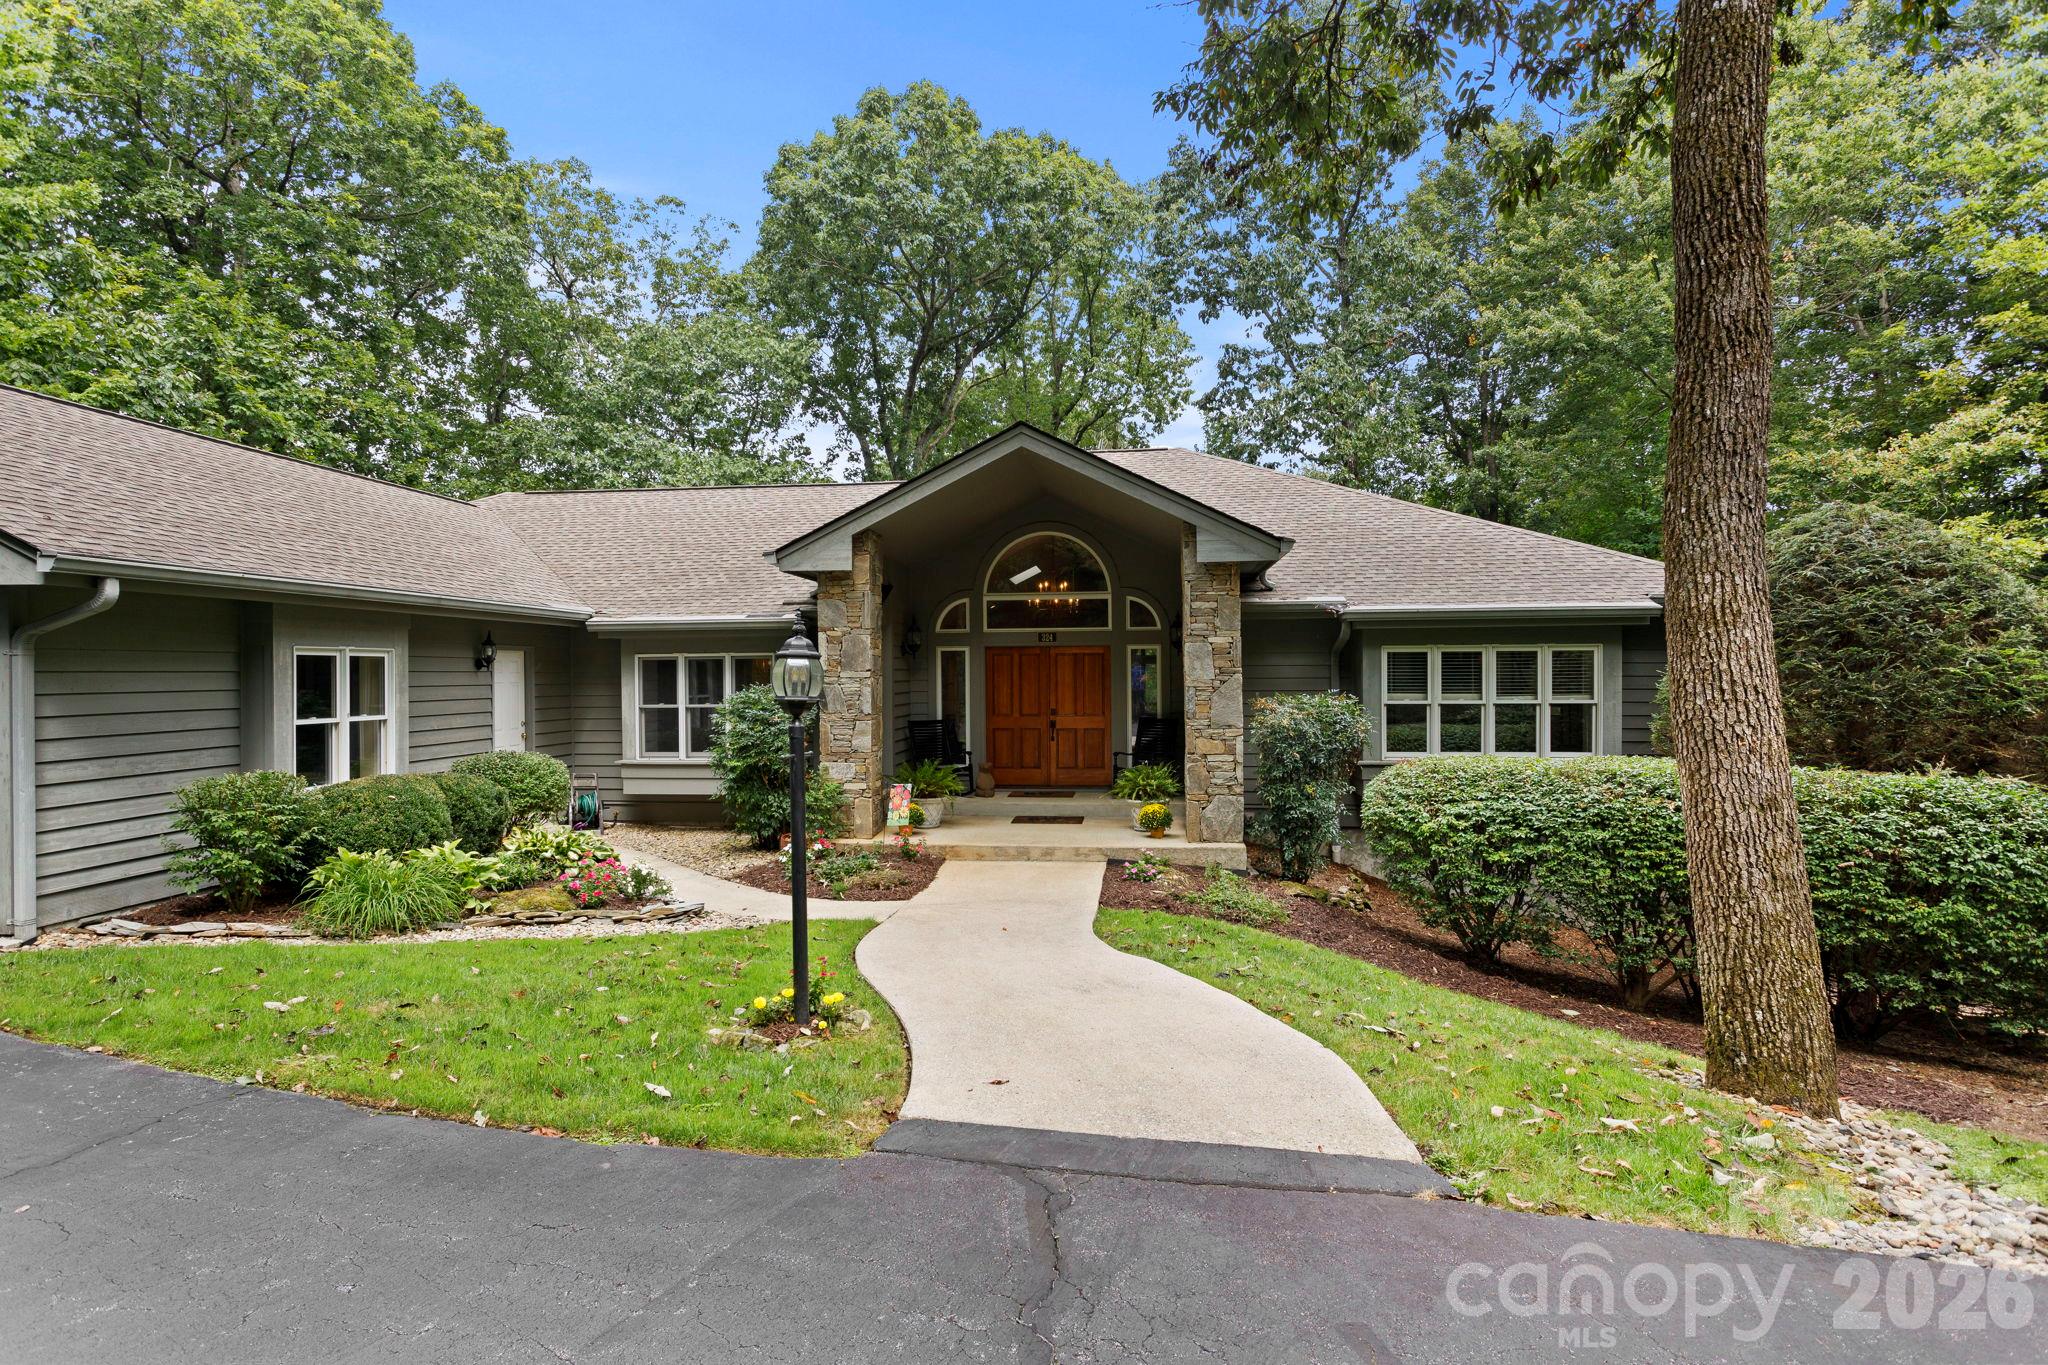
324 Kenmure Drive,Flat Rock, NC 28731
Flat Rock, NC 28731

Description
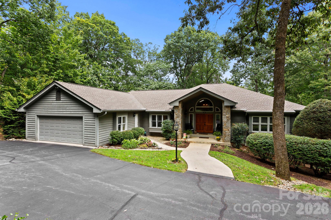
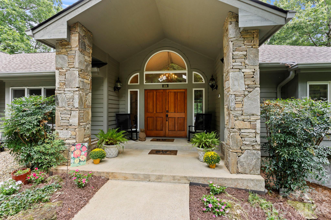
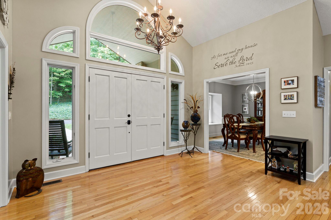
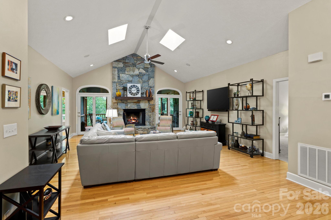
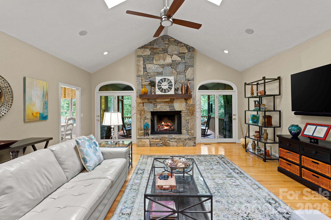
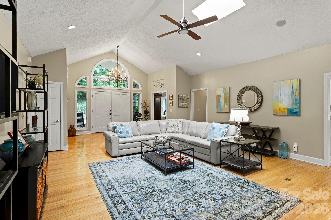
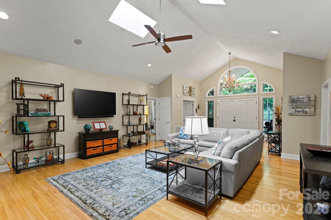
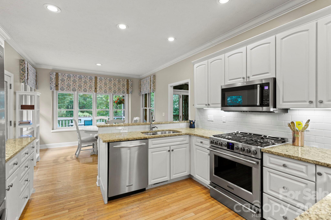
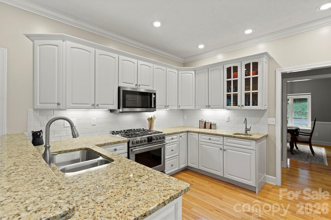
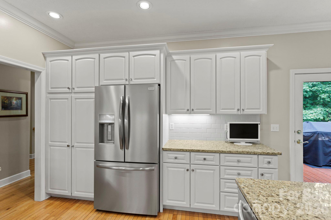
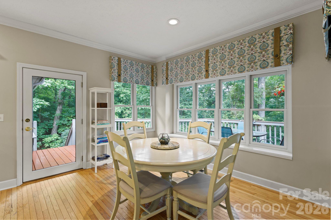
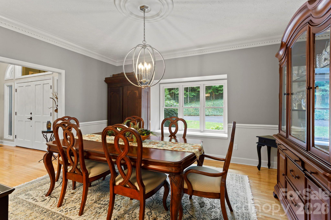
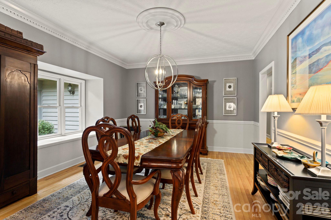
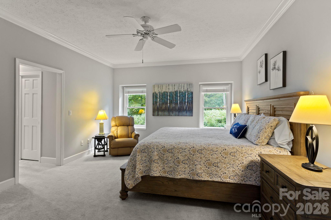
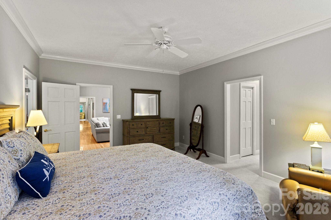
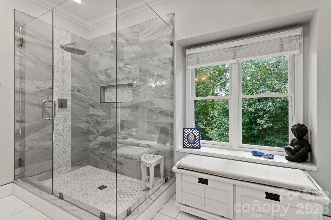
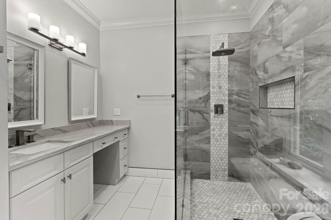
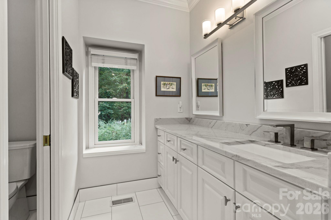
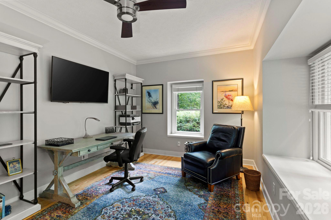
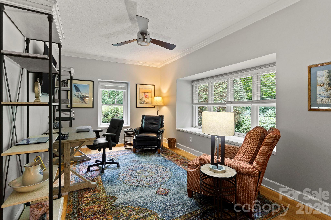
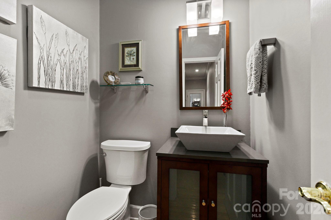
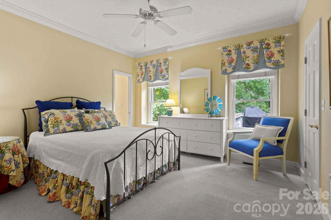
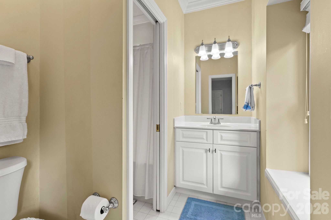
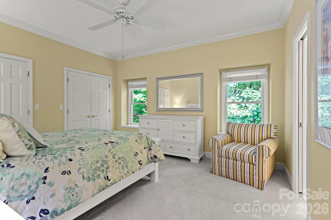
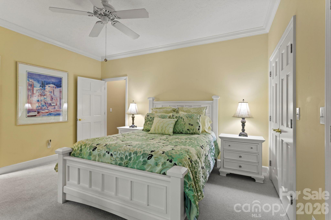
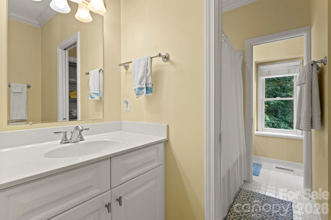
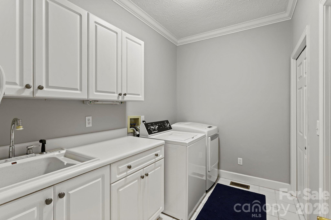
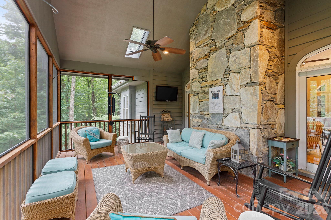
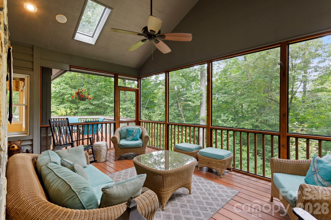
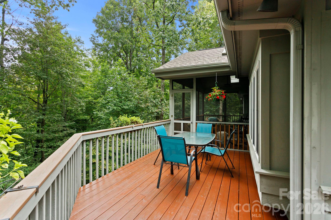
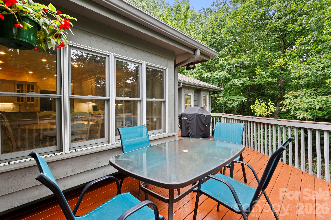
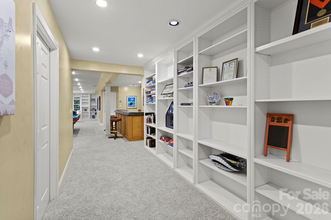
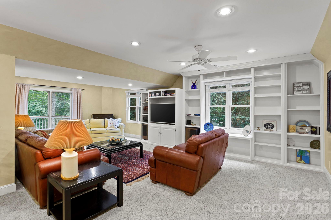
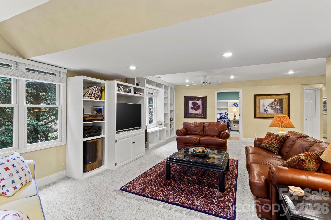
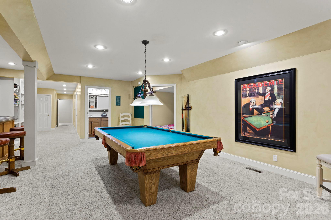
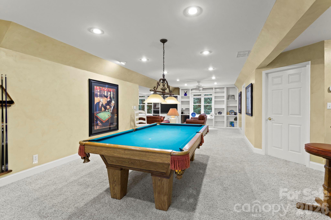
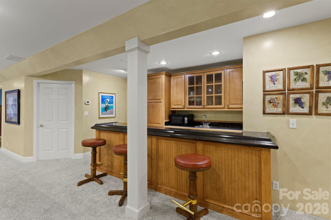
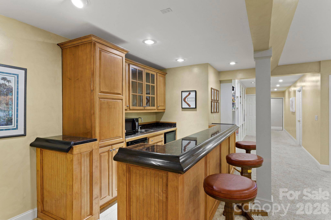
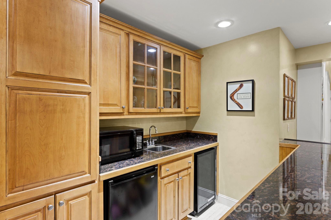
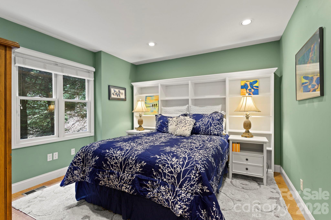
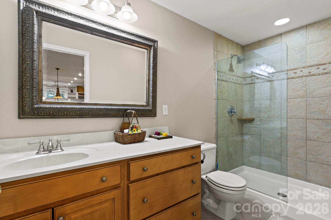
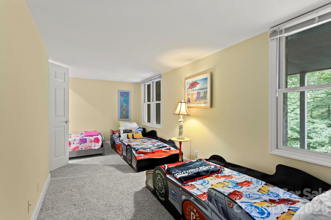
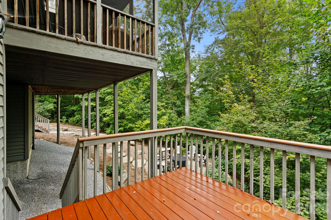
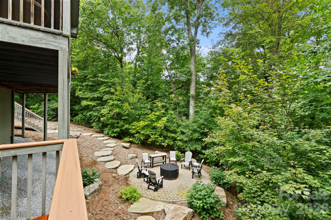
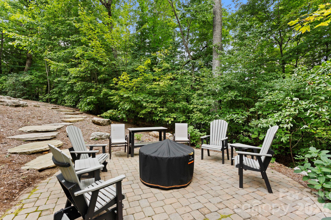
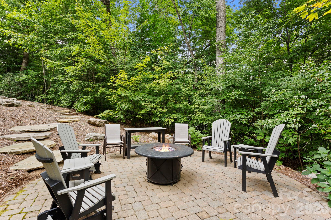
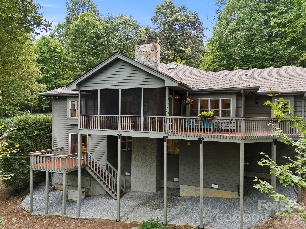
Experience luxury mountain living at its finest in this exceptional home privately situated on 1.24 acres in prestigious Kenmure, a gated golf course community. A long, level driveway leads to a beautifully secluded setting where thoughtfully placed landscape lighting illuminates mature trees and highlights the stone columns of the impressive covered front porch. French entry doors framed by sidelights, a transom and a Palladian window create an elegant welcome to this remarkable mountain retreat. Offering 2,747 heated square feet on the main level, the thoughtfully designed floor plan provides spacious main-level living with a room for every need. At the heart of the home the inviting great room showcases soaring cathedral ceilings, skylights and an impressive floor-to-ceiling stone gas fireplace flanked by doors opening to the expansive screened porch. The flowing layout creates an ideal setting for gatherings and gracious entertaining. The chef's kitchen features stainless steel appliances, abundant cabinetry, granite countertops, a tile backsplash, pantry cabinetry and a prep sink. The adjoining breakfast area is surrounded by windows that frame the beautiful natural setting with direct access to the deck for effortless outdoor enjoyment. Retreat to the spacious primary suite offering ample room for a sitting area and a luxurious spa-like bath with dual vanities, a makeup area, a stunning tiled shower with decorative inlays and glass enclosure and a separate toilet area. Two additional main-level bedrooms share a Jack-and-Jill bath with two vanities and a tub/shower combination. A private study overlooks the lovely landscaping while a beautiful powder room with vessel sink and a generously sized laundry room with cabinetry, counter space, closet and utility sink complete the main level. The lower level offers exceptional space for recreation, relaxation, and hosting guests. A library wall provides abundant shelving while the billiards room features a full bar with two beverage refrigerators, a bar sink and extensive cabinetry. This inviting entertaining space flows into a large family room with a wall of bookcases and an entertainment center. An additional guest room, a full bath with walk-in shower and a bunk room/flex space with closet offer versatility for guests, exercise, or hobbies. A spacious workshop provides an ideal setting for woodworking and creative pursuits. Outstanding outdoor living spaces make this private retreat truly special. The expansive screened porch features a cathedral ceiling, skylights and stone accent wall opening to a spacious deck and grilling area. Steps lead to a stone-paver fire pit area while stone pathways meander through the peaceful natural landscape. A lower-level deck and the striking cathedral-ceiling front porch provide even more places to unwind and enjoy the surroundings. Set back from the road in a beautifully wooded, low-maintenance setting, this exceptional property combines remarkable privacy with convenient proximity to Kenmure's clubhouse, amenities and entry gate. Discover the perfect blend of comfort, elegance and easy mountain living - an extraordinary opportunity for the discerning buyer.
Details
| MLS # | 4429417 |
|---|---|
| Listing Type | For Sale |
| Style | House |
| HOA Dues | $1,783 |
| Sub-Type | Resale |
| Status | Active |
| Year | 1995 |
| Days On Site | 1 |
| Listing Provided By | RE/MAX Results | Terri Eisenhauer |
Features
| Bed(s) | 3 |
|---|---|
| Bath(s) | 4 Total |
| SQ Feet | 4,504 |
| Garage | 2 |
| Basement | Y |
| Story(s) | 1 |
| Acreage | 1.24 |
| Golf Course | Yes |
Interior
| Cooling | Central Air |
|---|---|
| Heating | Forced Air, Natural Gas |
| Interior Features | Built-in Features, Entrance Foyer, Open Floorplan, Pantry, Split Bedroom, Storage, Walk-In Closet(s), Wet Bar |
| Window Features | Skylight(s) |
| Appliances | Bar Fridge, Dishwasher, Gas Range, Microwave, Refrigerator, Wine Refrigerator |
Exterior
| Roof | Architectural Shingle |
|---|---|
| Security Features | Security Service |
| Construction Materials | Stone, Wood |
| Foundation Details | Basement, Crawl Space |
Parking
| Garage Yes / No | Yes |
|---|---|
| Parking Features | Driveway, Attached Garage |
Location
| Community Features | Clubhouse, Fitness Center, Gated, Golf, Indoor Pool, Outdoor Pool, Pickleball, Putting Green, Tennis Court(s), Walking Trails |
|---|
Other
| List Aor | Hendersonville Board of Realtors |
|---|
Taxes
| Property | 833400 |
|---|
Area Information
| State | NC |
|---|---|
| County | Henderson |
| City | Flat Rock |
| Zip Code | 28731 |
| Area | Henderson |
| Community Name | Kenmure |
| School District | Unspecified |
| Elementary School | Unspecified |
| High School | Unspecified |
| Listing VS Median (in Kenmure) | |
Price: $980,000 low | high Med: $799,000 sqft: 4,504 low | high Med: 3,147 $ / sqft: $218 low | high Med: $254 On site: 1 low | high Med: 143 | |
Market Activity 28731
Request a showing
Request a showing
 Listings courtesy of Canopy MLS as distributed by MLS GRID.
Based on information submitted to the MLS GRID as of October 3, 2026 at 12:42:11 AM PDT All data is obtained from various sources and may not have been verified by broker or MLS GRID. Supplied Open House Information is subject to change without notice. All information should be independently reviewed and verified for accuracy. Properties may or may not be listed by the office/agent presenting the information.
The Digital Millennium Copyright Act of 1998, 17 U.S.C. § 512 (the “DMCA”) provides recourse for copyright owners who believe that material appearing on the Internet infringes their rights under U.S. copyright law. If you believe in good faith that any content or material made available in connection with our website or services infringes your copyright, you (or your agent) may send us a notice requesting that the content or material be removed, or access to it blocked. Notices must be sent in writing by email to DMCAnotice@MLSGrid.com.
“The DMCA requires that your notice of alleged copyright infringement include the following information: (1) description of the copyrighted work that is the subject of claimed infringement; (2) description of the alleged infringing content and information sufficient to permit us to locate the content; (3) contact information for you, including your address, telephone number and email address; (4) a statement by you that you have a good faith belief that the content in the manner complained of is not authorized by the copyright owner, or its agent, or by the operation of any law; (5) a statement by you, signed under penalty of perjury, that the information in the notification is accurate and that you have the authority to enforce the copyrights that are claimed to be infringed; and (6) a physical or electronic signature of the copyright owner or a person authorized to act on the copyright owner’s behalf. Failure to include all of the above information may result in the delay of the processing of your complaint.
Contact
Learn More About This Property

| State | NC |
|---|---|
| County | Henderson |
| City | Flat Rock |
| Zip Code | 28731 |
| Area | Henderson |
| Community Name | Kenmure |
| School District | Unspecified |
| Elementary School | Unspecified |
| High School | Unspecified |
| Listing VS Median (in Kenmure) | |
Price: $980,000 low | high Med: $799,000 sqft: 4,504 low | high Med: 3,147 $ / sqft: $218 low | high Med: $254 On site: 1 low | high Med: 143 | |
