
 New Listing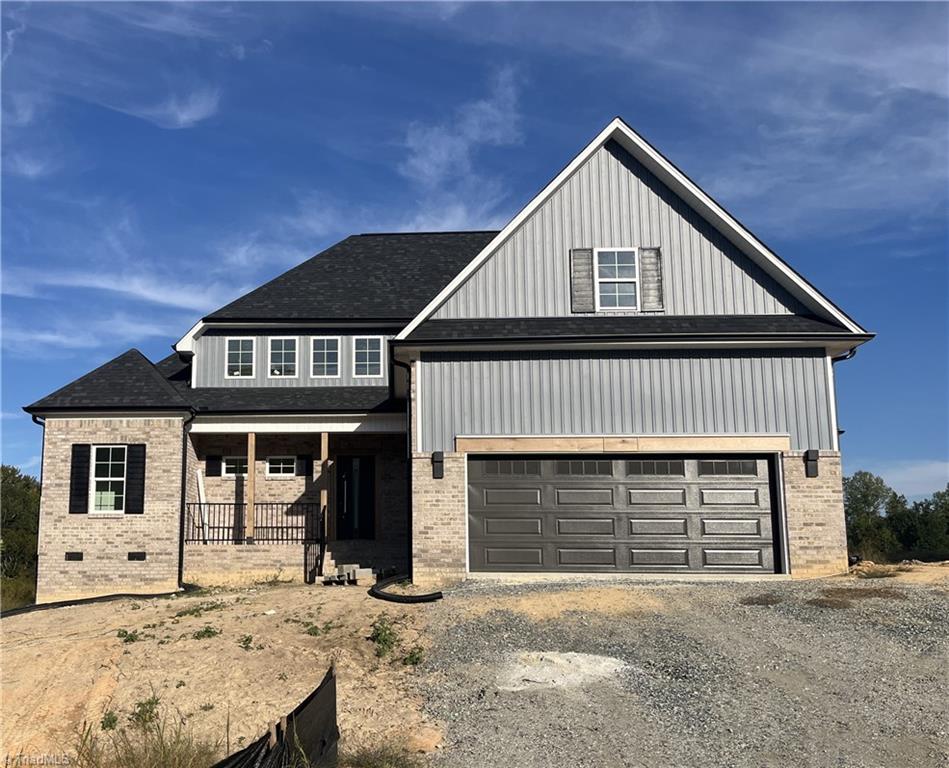

Description
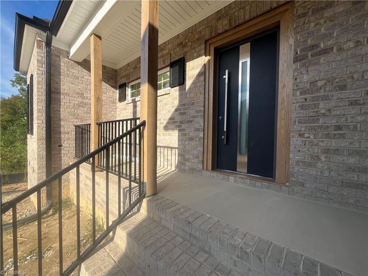
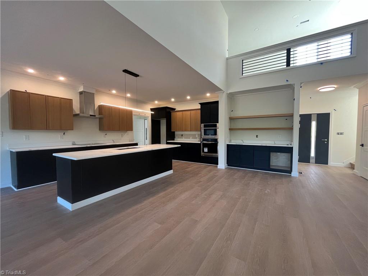
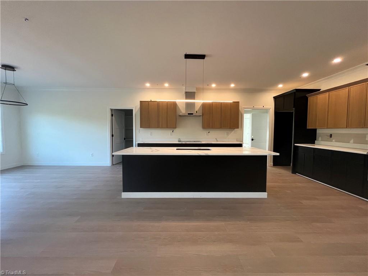
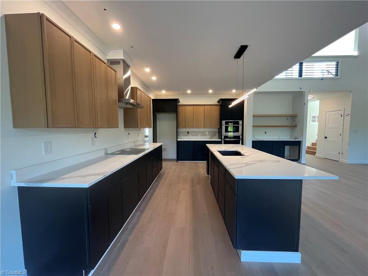
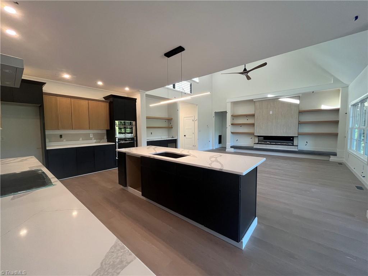
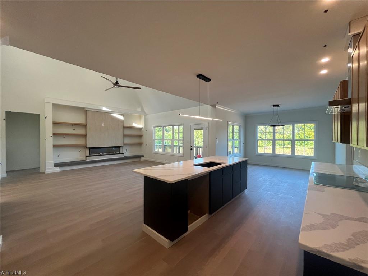
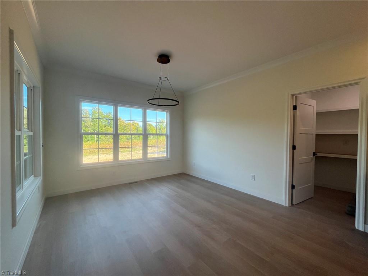
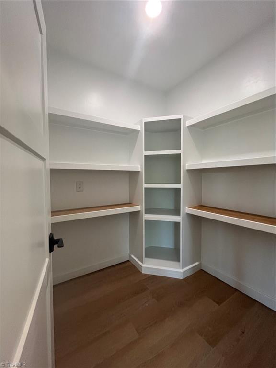
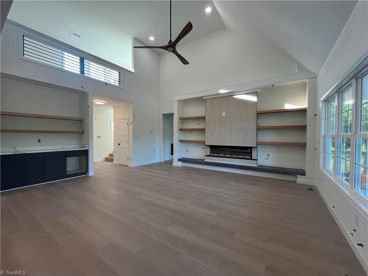
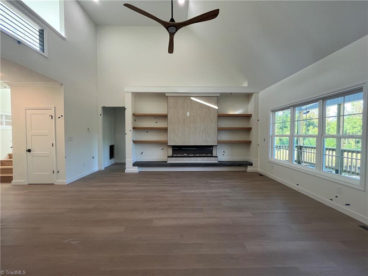
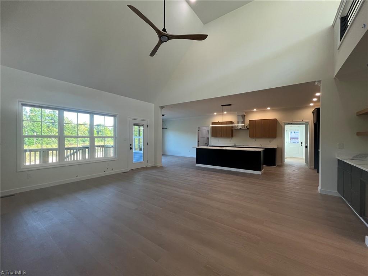
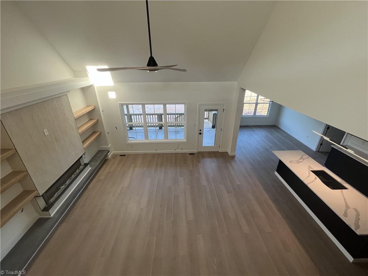
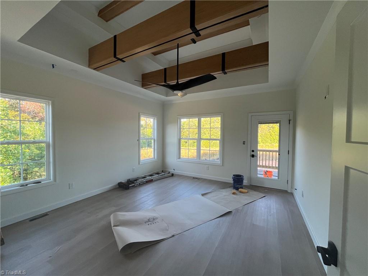
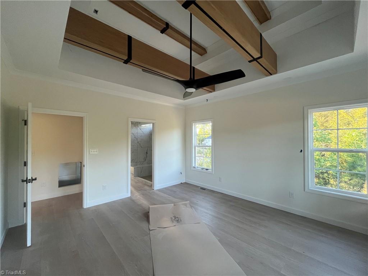
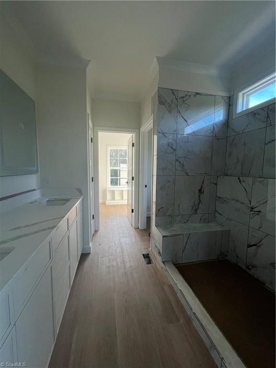
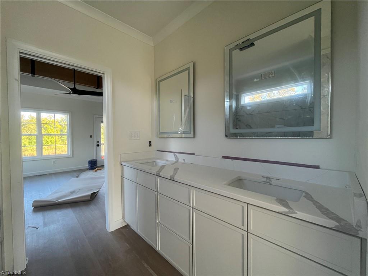
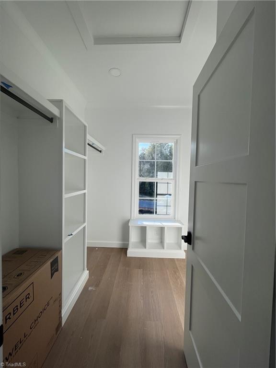
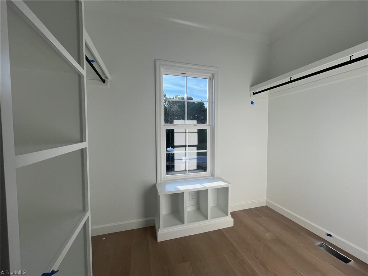
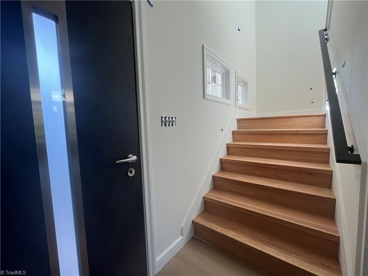
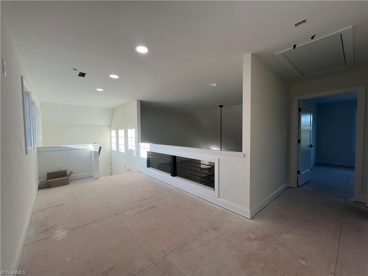
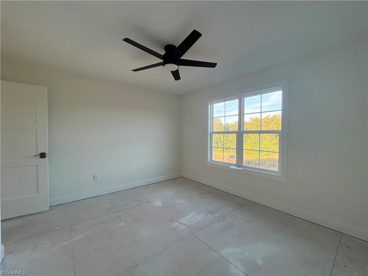
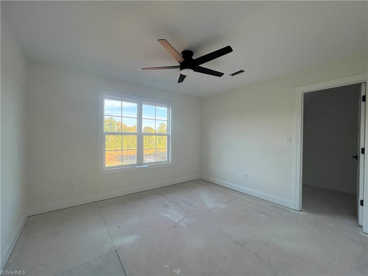
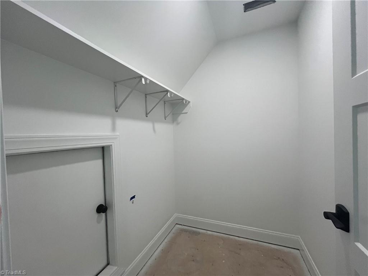
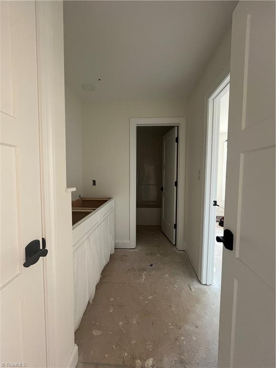
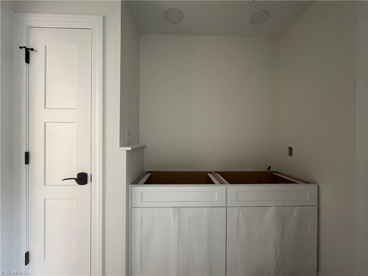
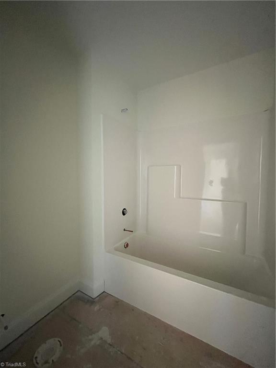
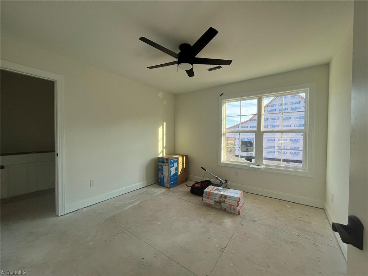
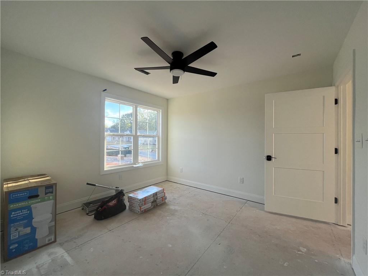
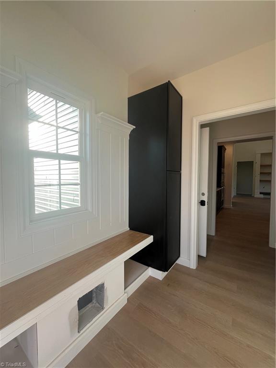
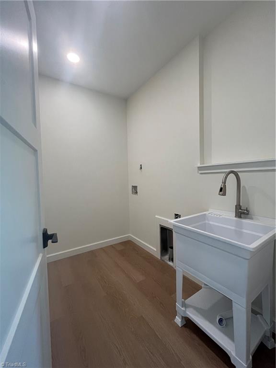
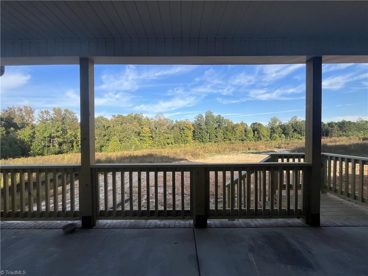
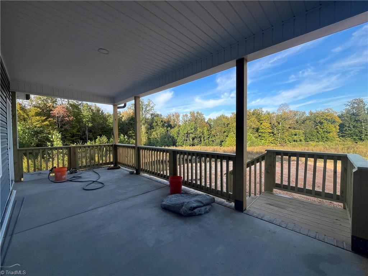
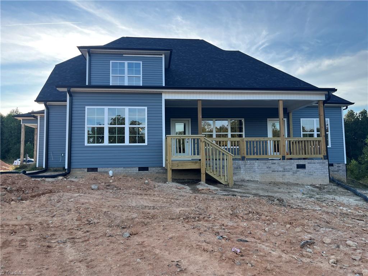
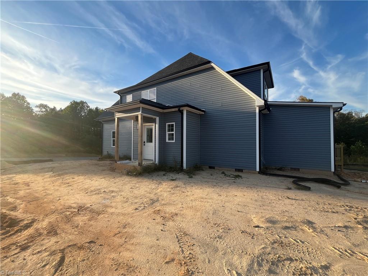
From the moment you enter this thoughtfully designed home, with modern touches, you will see the craftsmanship. The feature wall in the great room is a travertine look, electric fireplace, flanked by custom oak shelving, with led accent lighting, and a concrete hearth. Enjoy the wet bar, with the option to add a beverage cooler, complete with shelving and lighting above. The dining room is open to the spacious kitchen which features a center island, quartz c-tops, ample cabinetry, built-in appliances, and a custom pantry with wood shelving. The primary suite boasts a trey ceiling with wood beams, additional accent lighting, a gorgeous tiled shower, dual vanity, and a custom designed closet. A main level laundry room with sink, a mudroom with drop zone, and a 1/2 bath are ideally located just off of the kitchen. Upstairs you will find a loft sitting area, two bedrooms, a bath, and an unfinished bonus room (250 sq ft). For relaxing afternoons unwind on your 9 x 22ft covered back porch.
Details
| MLS # | 1237101 |
|---|---|
| Listing Type | For Sale |
| Style | House |
| HOA Dues | $250 |
| Sub-Type | New Construction |
| Status | Active |
| Year | 2026 |
| Days On Site | 1 |
| Listing Provided By | Robertson Realty | Lori Smith |
Features
| Bed(s) | 3 |
|---|---|
| Bath(s) | 3 Total |
| SQ Feet | 2,250 |
| Garage | 2 |
| Basement | Y |
| Story(s) | 1 |
| Zoning | RA3 |
| Acreage | 0.46 |
Interior
| Rooms Total | 9 |
|---|---|
| Cooling | Central Air |
| Heating | Heat Pump, Electric |
| Interior Features | Great Room, Built-in Features, Ceiling Fan(s), Dead Bolt(s), Kitchen Island, Pantry, Solid Surface Counter, Vaulted Ceiling(s), Wet Bar |
| Appliances | Microwave, Oven, Dishwasher, Cooktop, Range Hood, Electric Water Heater |
| Fireplace Features | Great Room |
| Fireplaces Total | 1 |
| Laundry Features | Dryer Connection, Main Level, Washer Hookup |
| Flooring | Carpet, Tile, Vinyl |
Exterior
| Security Features | Carbon Monoxide Detector(s), Smoke Detector(s) |
|---|---|
| Construction Materials | Brick, Vinyl Siding, Wood Siding |
| Lot Features | Cleared, Cul-De-Sac, Subdivided |
| Fencing | None |
Parking
| Parking Features | Driveway, Garage, Paved, Garage Door Opener, Attached, Garage Faces Front |
|---|---|
| Garage Spaces | 2 |
Utilities
| Sewer | Septic Tank |
|---|
Taxes
| Tax Annual Amount | 228 |
|---|
Area Information
| State | NC |
|---|---|
| County | Davidson |
| City | Lexington |
| Zip Code | 27295 |
| Area | Davidson |
| Community Name | Wynnfall |
| School District | North Davidson |
| Elementary School | Call School Board |
| High School | North Davidson |
| Listing VS Median (in Wynnfall) | |
Price: $535,000 low | high Med: $499,900 sqft: 2,250 low | high Med: 2,475 $ / sqft: $238 low | high Med: $202 On site: 1 low | high Med: 171.5 | |
Market Activity 27295
Request a showing
Request a showing
 Copyright 2026 Triad MLS, Inc. All rights reserved. IDX information is provided exclusively for personal, non-commercial use, and may not be used for any purpose other than to identify prospective properties consumers may be interested in purchasing. Information is deemed reliable but not guaranteed. This site will be monitored for ‘scraping’ and any use of search facilities of data on the site other than by potential buyers/sellers is prohibited. All Sale data is for informational purposes only and is not an indication of a market analysis or appraisal. Properties marked with the Triad MLS, Inc. icon are provided courtesy of the Triad MLS, Inc.’s, Internet Data Exchange Database.
Contact
Learn More About This Property

| State | NC |
|---|---|
| County | Davidson |
| City | Lexington |
| Zip Code | 27295 |
| Area | Davidson |
| Community Name | Wynnfall |
| School District | North Davidson |
| Elementary School | Call School Board |
| High School | North Davidson |
| Listing VS Median (in Wynnfall) | |
Price: $535,000 low | high Med: $499,900 sqft: 2,250 low | high Med: 2,475 $ / sqft: $238 low | high Med: $202 On site: 1 low | high Med: 171.5 | |
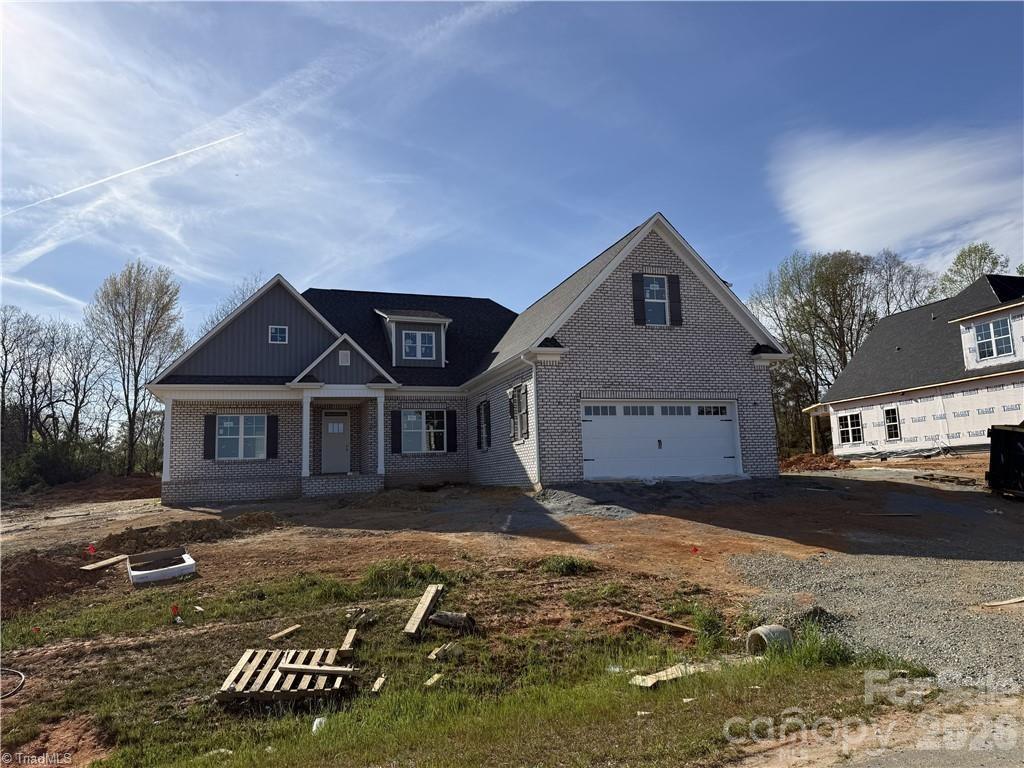 | $499,900173 Cool RunLexington, NC 27295 |