Price Reduced Listing
3022 Butter Churn Lane,Matthews, NC 28105
Matthews, NC 28105



Description
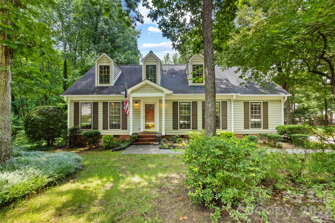
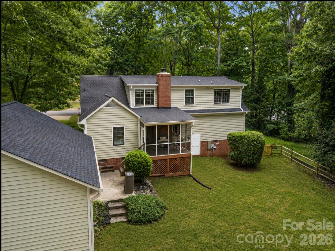
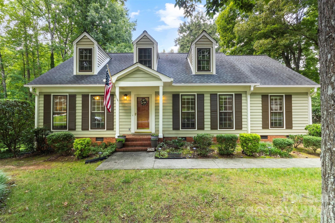
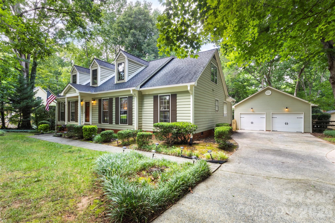
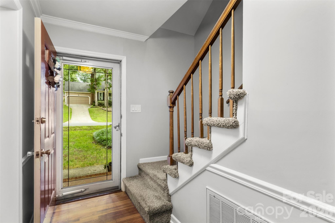
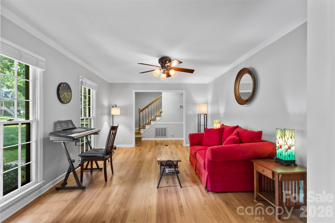
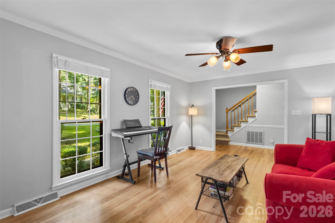
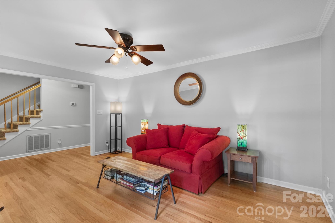
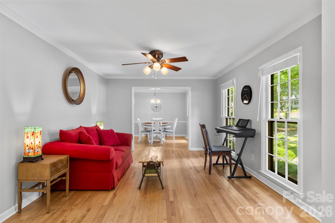
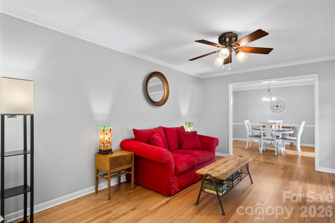
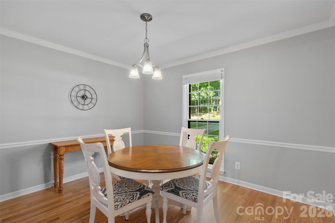
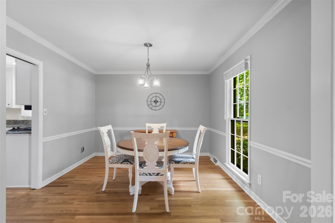
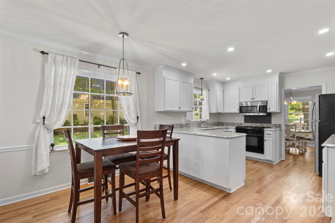
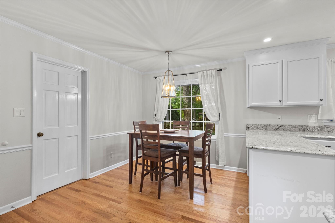
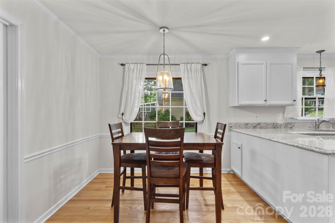
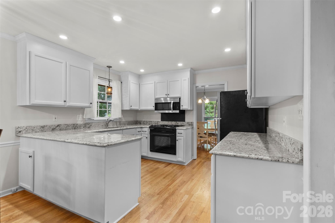
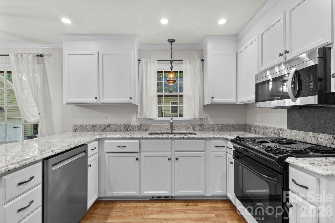
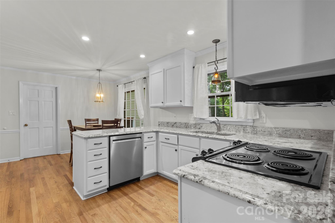
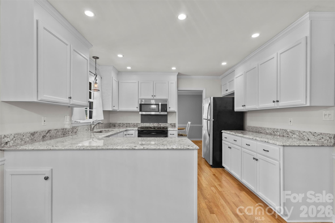
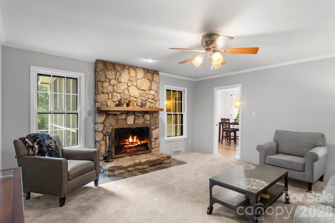
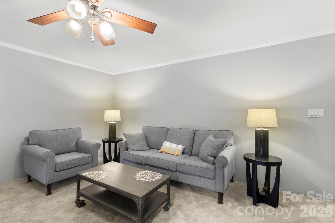
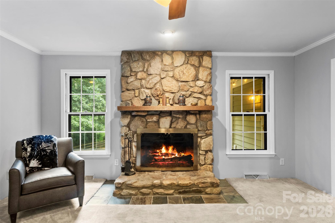
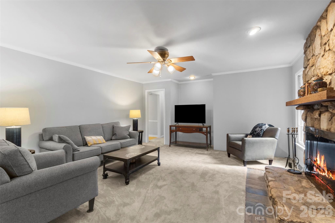
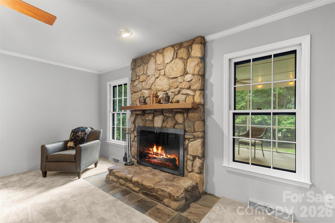
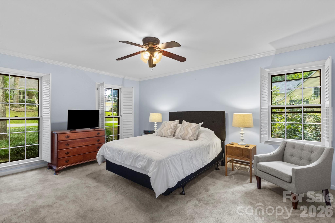
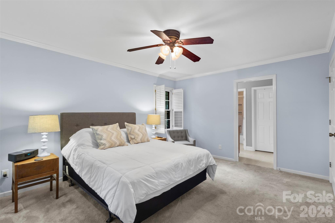
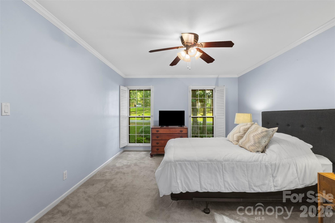
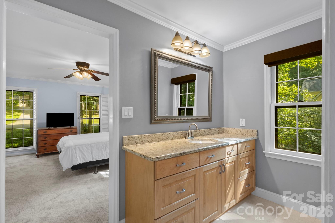
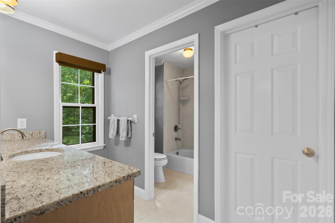
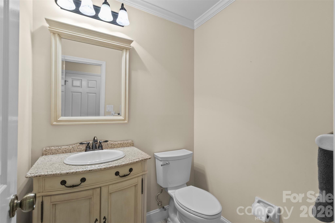
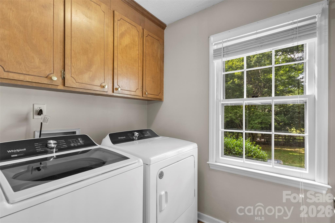
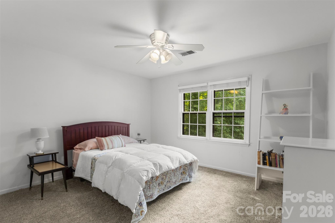
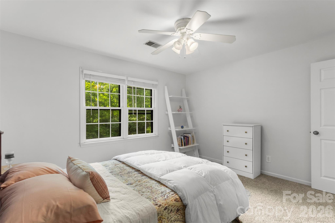
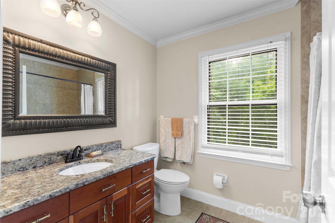
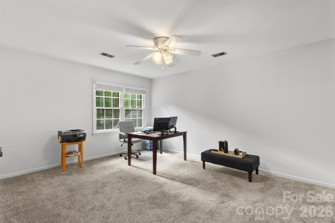
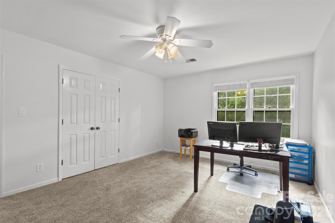
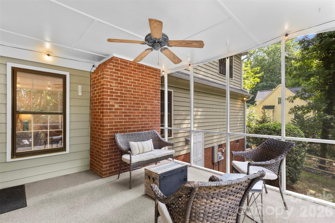
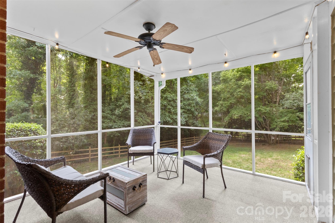
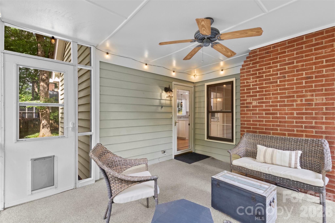
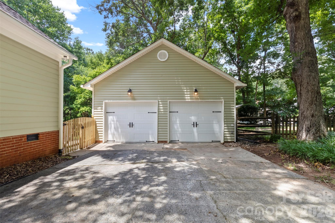
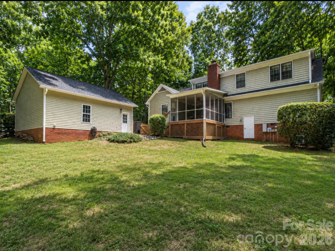
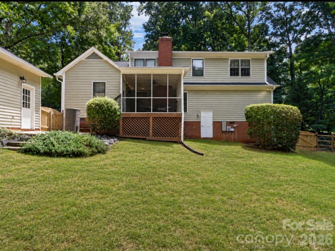
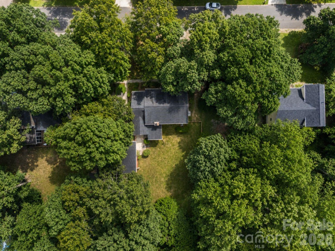
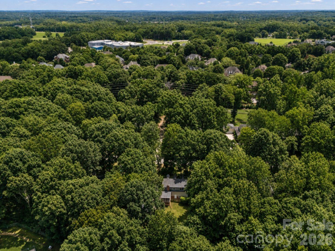
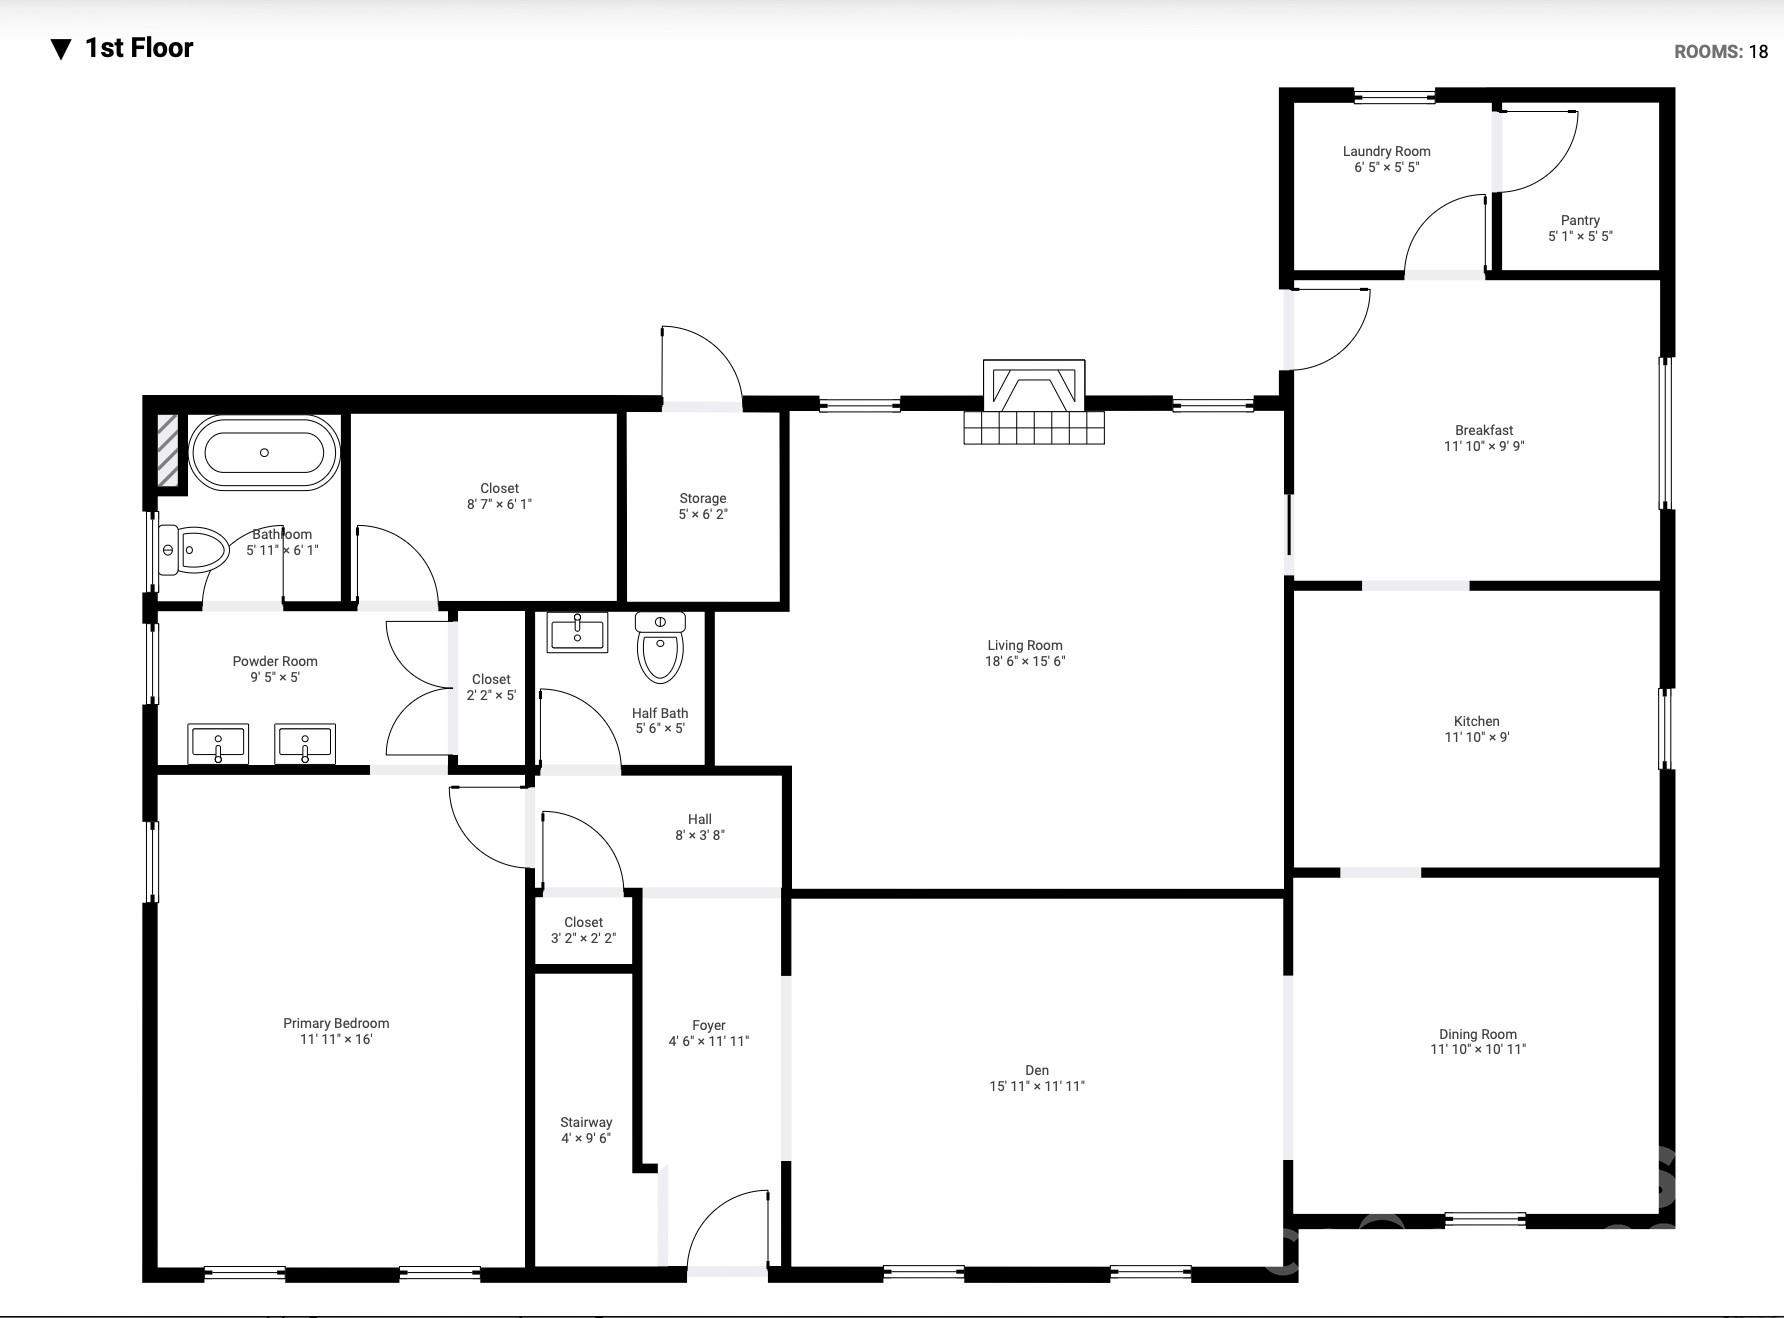
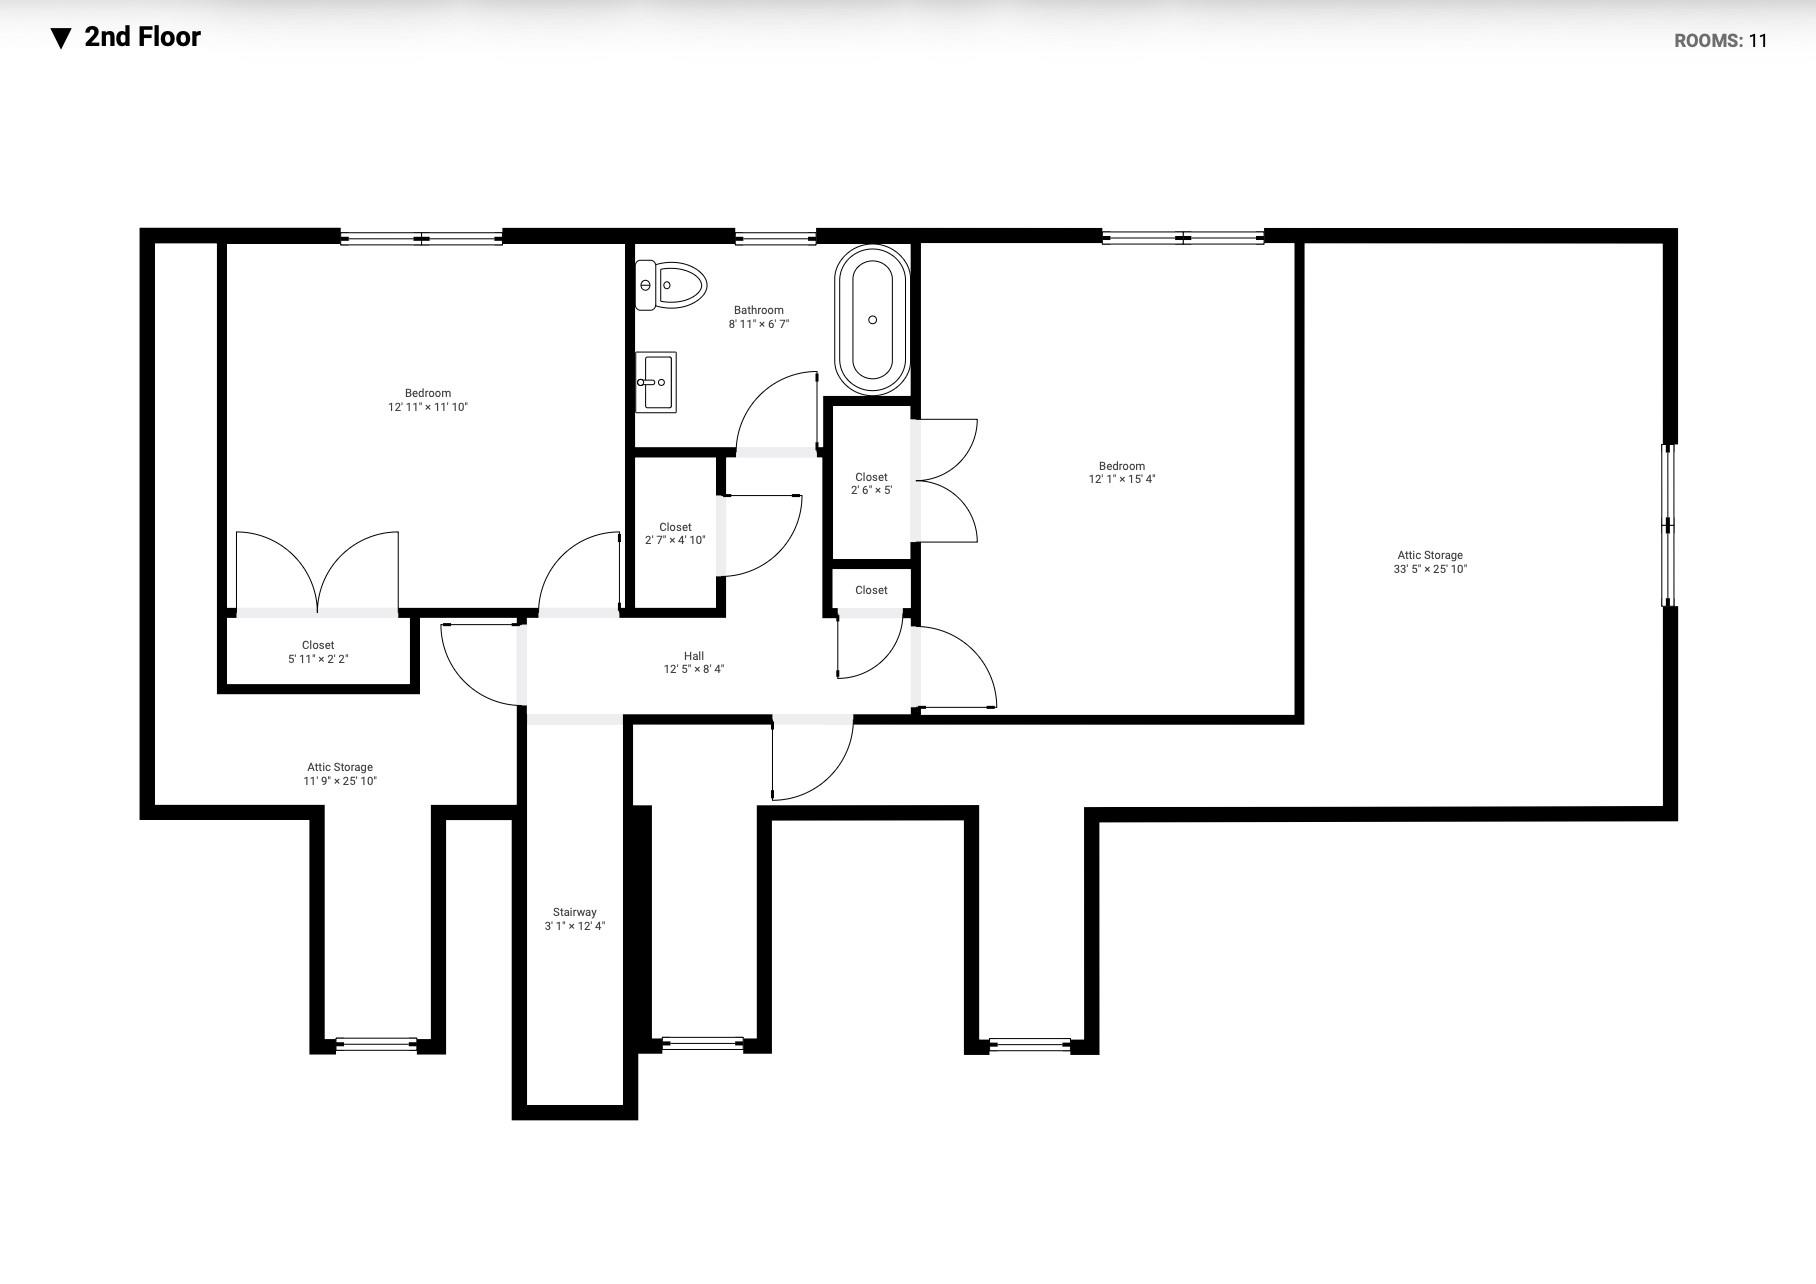
Price improvement! Now priced to sell in the established Hearthstone community, with direct access to Colonel Francis J. Beatty Park, including walking and biking trails, sports fields, and green space right at the neighborhood's doorstep, and just minutes from the shopping and dining at Waverly. This two-story traditional on nearly a half-acre lot brings 3 bedrooms and 2.5 baths across 2,172 square feet, with a main-level primary suite, formal dining room, living room, and a family room centered around a floor-to-ceiling stone fireplace. The kitchen is finished in bright white cabinetry with generous counter space and an adjoining breakfast area, perfect for casual meals or morning coffee. A main-level laundry room and half bath add everyday convenience for one-level living. Upstairs, two additional bedrooms share a full bath, plus unfinished space with room to add a home office and a fourth bedroom. A screened porch off the main living area overlooks a private, tree-lined backyard with mature trees and plenty of room to relax, garden, or entertain. Outside, an oversized detached two-car garage and extended concrete driveway provide ample parking and storage, complemented by a wood exterior and crawl space foundation. The community is also close to Rae Farms and Ballantyne, with easy access to I-485 for entertainment and commuting throughout the greater Charlotte area. This Matthews home combines the privacy of an established neighborhood with everyday comfort and long-term flexibility.
Details
| MLS # | 4411109 |
|---|---|
| Listing Type | For Sale |
| Style | House |
| HOA Dues | $100 |
| Sub-Type | Resale |
| Status | Active |
| Year | 1980 |
| Days On Site | 24 |
| Listing Provided By | Real Broker, LLC | Carin Miller |
Features
| Bed(s) | 3 |
|---|---|
| Bath(s) | 3 Total |
| SQ Feet | 2,172 |
| Garage | 2 |
| Story(s) | 2 |
| Acreage | 0.48 |
Interior
| Cooling | Central Air |
|---|---|
| Heating | Forced Air |
| Appliances | Dishwasher, Refrigerator |
Exterior
| Construction Materials | Wood |
|---|---|
| Foundation Details | Crawl Space |
Parking
| Garage Yes / No | Yes |
|---|---|
| Parking Features | Detached Garage |
Other
| List Aor | Raleigh Regional Association of Realtors |
|---|
Taxes
| Property | 459900 |
|---|
Area Information
| State | NC |
|---|---|
| County | Mecklenburg |
| City | Matthews |
| Zip Code | 28105 |
| Area | Mecklenburg |
| Community Name | Hearthstone |
| School District | Providence |
| Elementary School | McKee Road |
| High School | Providence |
| Listing VS Median (in Hearthstone) | |
Price: $595,000 low | high Med: $597,000 sqft: 2,172 low | high Med: 2,529 $ / sqft: $274 low | high Med: $241 On site: 24 low | high Med: 69 | |
Market Activity 28105
Request a showing
Request a showing
 Listings courtesy of Canopy MLS as distributed by MLS GRID.
Based on information submitted to the MLS GRID as of August 30, 2026 at 5:16:09 AM PDT All data is obtained from various sources and may not have been verified by broker or MLS GRID. Supplied Open House Information is subject to change without notice. All information should be independently reviewed and verified for accuracy. Properties may or may not be listed by the office/agent presenting the information.
The Digital Millennium Copyright Act of 1998, 17 U.S.C. § 512 (the “DMCA”) provides recourse for copyright owners who believe that material appearing on the Internet infringes their rights under U.S. copyright law. If you believe in good faith that any content or material made available in connection with our website or services infringes your copyright, you (or your agent) may send us a notice requesting that the content or material be removed, or access to it blocked. Notices must be sent in writing by email to DMCAnotice@MLSGrid.com.
“The DMCA requires that your notice of alleged copyright infringement include the following information: (1) description of the copyrighted work that is the subject of claimed infringement; (2) description of the alleged infringing content and information sufficient to permit us to locate the content; (3) contact information for you, including your address, telephone number and email address; (4) a statement by you that you have a good faith belief that the content in the manner complained of is not authorized by the copyright owner, or its agent, or by the operation of any law; (5) a statement by you, signed under penalty of perjury, that the information in the notification is accurate and that you have the authority to enforce the copyrights that are claimed to be infringed; and (6) a physical or electronic signature of the copyright owner or a person authorized to act on the copyright owner’s behalf. Failure to include all of the above information may result in the delay of the processing of your complaint.
Contact
Learn More About This Property

| State | NC |
|---|---|
| County | Mecklenburg |
| City | Matthews |
| Zip Code | 28105 |
| Area | Mecklenburg |
| Community Name | Hearthstone |
| School District | Providence |
| Elementary School | McKee Road |
| High School | Providence |
| Listing VS Median (in Hearthstone) | |
Price: $595,000 low | high Med: $597,000 sqft: 2,172 low | high Med: 2,529 $ / sqft: $274 low | high Med: $241 On site: 24 low | high Med: 69 | |