2823 Ridgehaven Court,Gastonia, NC 28054
Gastonia, NC 28054




Description
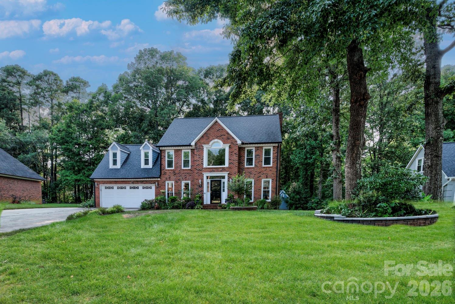
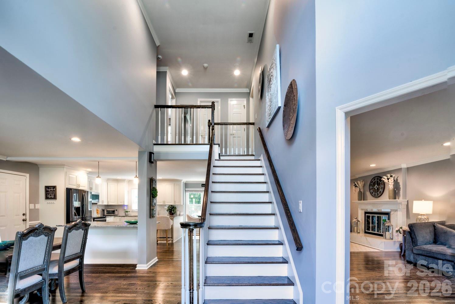
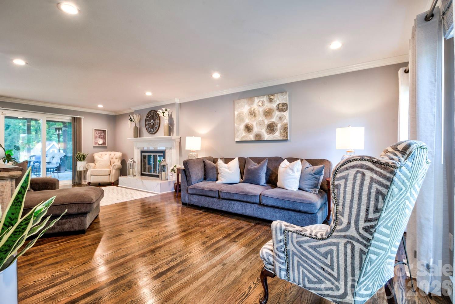
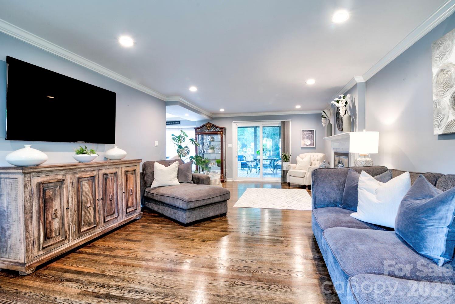
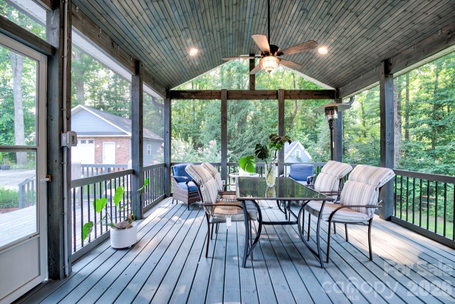
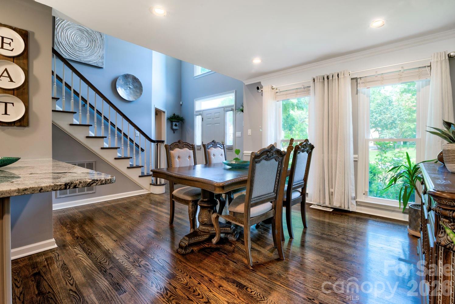
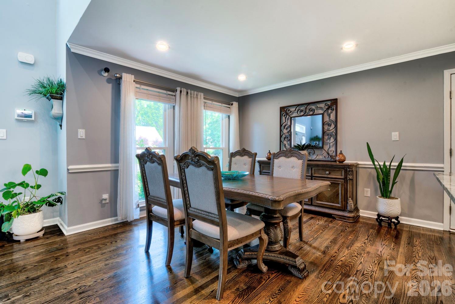
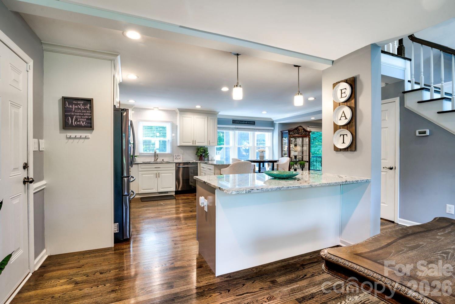
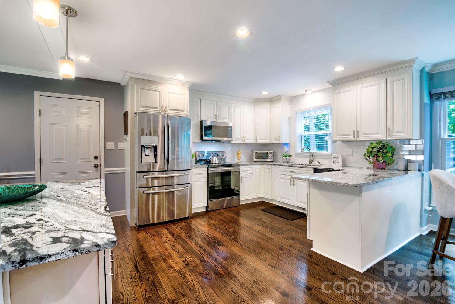
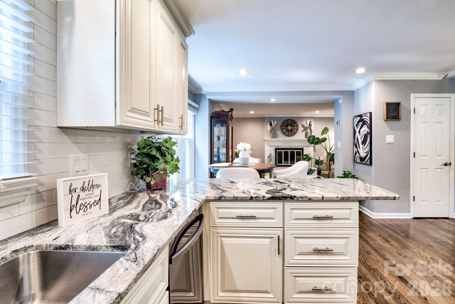
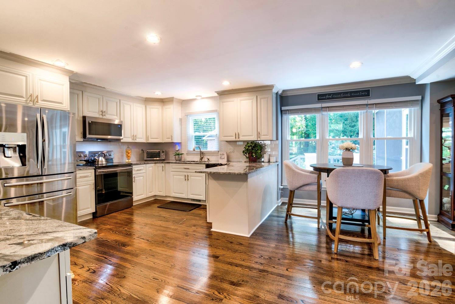
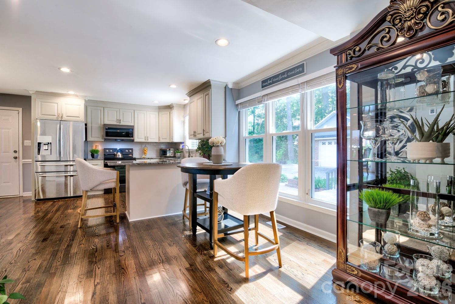
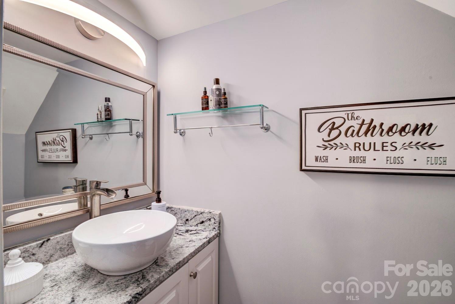
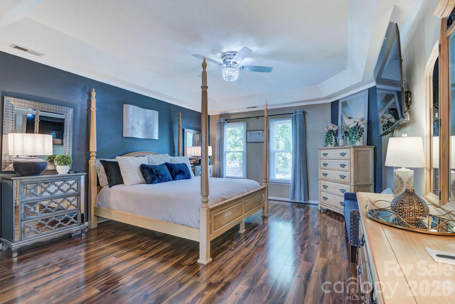
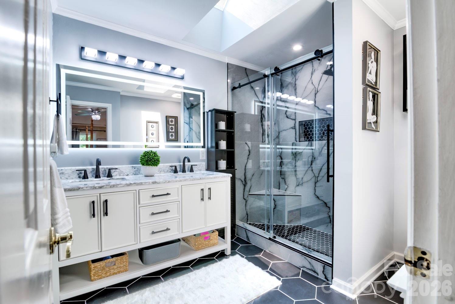
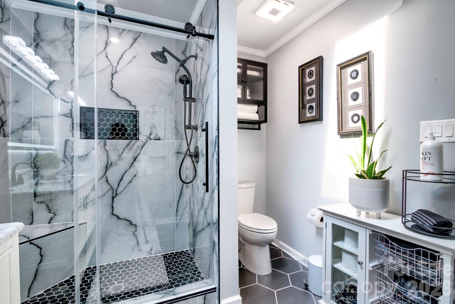
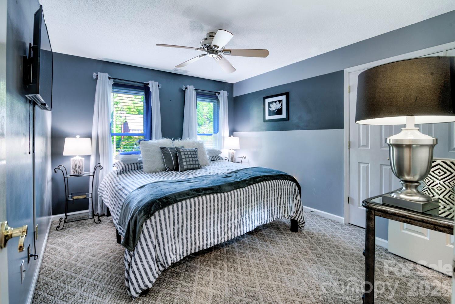
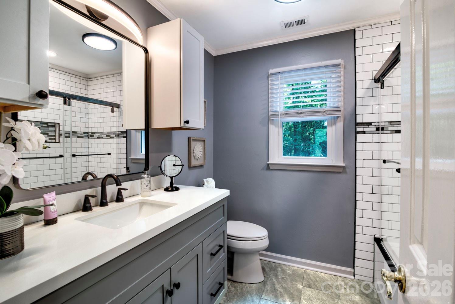
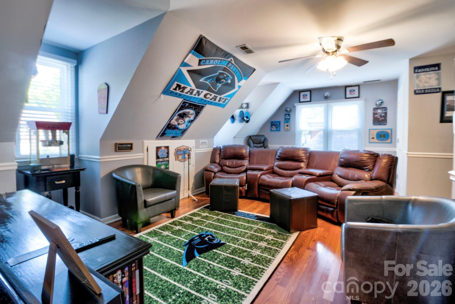
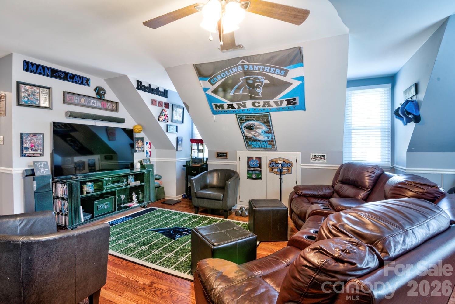
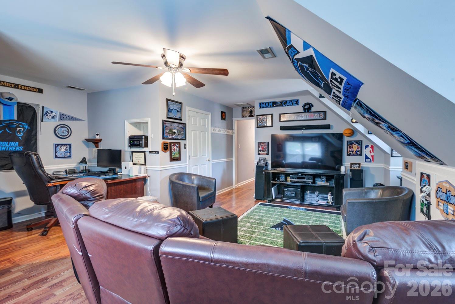
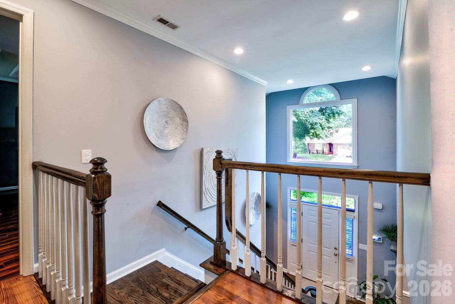
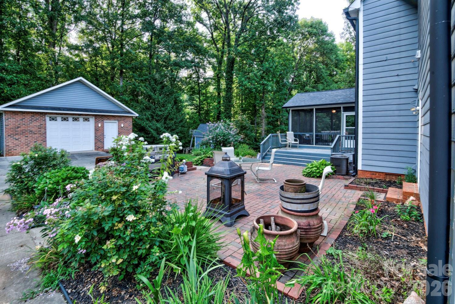
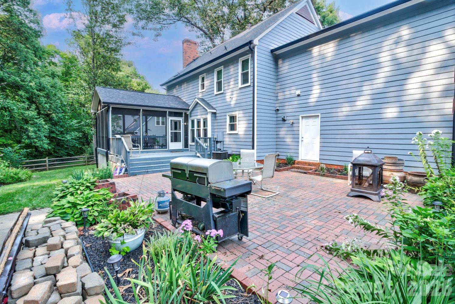
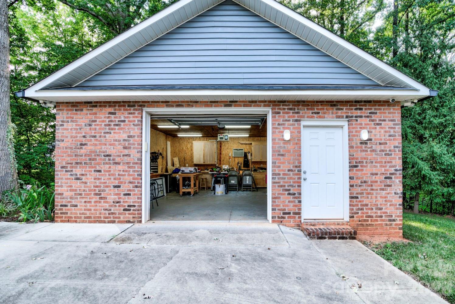
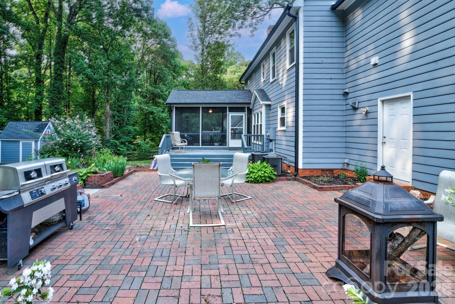
The epitome of modern luxury, at an accessible price point! Though located conveniently in an established neighborhood on a generously-sized lot in the heart of Gastonia, this home built in 1990 shows like the model in a new construction community. An open floor plan and sleek recessed lighting throughout the main level showcase gorgeous new hardwood flooring and a kitchen that will make you say "Wow," with its large slabs of stunning granite, and solid wood cabinetry featuring soft-close drawers and doors. The spacious living room with elegant gas log fireplace flows out into a spacious screened porch that truly feels like an outdoor extension of living space, with its high ceiling and recessed lighting. Upstairs, the bathroom in the primary suite is evocative of a spa in a luxury resort, when the skylight bathes the tranquil retreat with afternoon sunbeams. Both an absolute visual delight, with its perfectly paired black tile and frameless glass doors revealing a sumptuous marble shower surround, and a sanctuary for self-care and pampering with a contemporary lighted mirror and fan featuring Bluetooth connectivity. Four bedrooms with the option of using one as a bonus room/office complete the layout of the upper level; both the additional full bath up and the half bath down boast high-end upgrades with contemporary fixtures. The backyard is an oasis and an entertainer's dream, with the screened porch leading to a deck and then a grand patio, perfect for outdoor parties. An extended driveway leads all the way to a fully insulated, heated and cooled detached garage/workshop with attic space added in 2017, providing both ample parking for guests and space to open the garage door and work on all your projects outdoors. Everything has been updated with the utmost attention to detail. New energy saving windows and sliding glass door will save on heating and cooling costs; both the upstairs and downstairs HVAC have been recently replaced. Inquire for age/details on other updates. This one won't last--make your appointment today!
Details
| MLS # | 4408700 |
|---|---|
| Listing Type | For Sale |
| Style | House |
| Sub-Type | Resale |
| Status | Active |
| Year | 1990 |
| Days On Site | 29 |
| Listing Provided By | Ranson Real Estate Inc | Sarah Drummond |
Features
| Bed(s) | 4 |
|---|---|
| Bath(s) | 3 Total |
| SQ Feet | 2,312 |
| Garage | 3 |
| Story(s) | 2 |
| Acreage | 0.39 |
Interior
| Cooling | Central Air |
|---|---|
| Heating | Forced Air, Natural Gas |
| Interior Features | Attic Stairs Pulldown, Breakfast Bar, Open Floorplan, Walk-In Closet(s) |
| Window Features | Insulated Window(s) |
| Appliances | Dishwasher, Electric Range, Gas Water Heater, Microwave |
Exterior
| Exterior Features | In-Ground Irrigation, Other - See Remarks |
|---|---|
| Roof | Architectural Shingle |
| Security Features | Security System |
| Construction Materials | Brick Partial, Hardboard Siding |
| Foundation Details | Crawl Space |
Parking
| Garage Yes / No | Yes |
|---|---|
| Parking Features | Driveway, Attached Garage, Detached Garage |
Other
| List Aor | Canopy Realtor Association |
|---|
Taxes
| Property | 389100 |
|---|
Area Information
| State | NC |
|---|---|
| County | Gaston |
| City | Gastonia |
| Zip Code | 28054 |
| Area | Gaston |
| Community Name | Colony Woods |
| School District | Ashbrook |
| Elementary School | Robinson |
| High School | Ashbrook |
| Listing VS Median (in Colony Woods) | |
Price: $504,900 low | high Med: $502,400 sqft: 2,312 low | high Med: 2,010 $ / sqft: $218 low | high Med: $256 On site: 29 low | high Med: 43.5 | |
Market Activity 28054
Request a showing
Request a showing
 Listings courtesy of Canopy MLS as distributed by MLS GRID.
Based on information submitted to the MLS GRID as of August 26, 2026 at 4:02:32 AM PDT All data is obtained from various sources and may not have been verified by broker or MLS GRID. Supplied Open House Information is subject to change without notice. All information should be independently reviewed and verified for accuracy. Properties may or may not be listed by the office/agent presenting the information.
The Digital Millennium Copyright Act of 1998, 17 U.S.C. § 512 (the “DMCA”) provides recourse for copyright owners who believe that material appearing on the Internet infringes their rights under U.S. copyright law. If you believe in good faith that any content or material made available in connection with our website or services infringes your copyright, you (or your agent) may send us a notice requesting that the content or material be removed, or access to it blocked. Notices must be sent in writing by email to DMCAnotice@MLSGrid.com.
“The DMCA requires that your notice of alleged copyright infringement include the following information: (1) description of the copyrighted work that is the subject of claimed infringement; (2) description of the alleged infringing content and information sufficient to permit us to locate the content; (3) contact information for you, including your address, telephone number and email address; (4) a statement by you that you have a good faith belief that the content in the manner complained of is not authorized by the copyright owner, or its agent, or by the operation of any law; (5) a statement by you, signed under penalty of perjury, that the information in the notification is accurate and that you have the authority to enforce the copyrights that are claimed to be infringed; and (6) a physical or electronic signature of the copyright owner or a person authorized to act on the copyright owner’s behalf. Failure to include all of the above information may result in the delay of the processing of your complaint.
Contact
Learn More About This Property

| State | NC |
|---|---|
| County | Gaston |
| City | Gastonia |
| Zip Code | 28054 |
| Area | Gaston |
| Community Name | Colony Woods |
| School District | Ashbrook |
| Elementary School | Robinson |
| High School | Ashbrook |
| Listing VS Median (in Colony Woods) | |
Price: $504,900 low | high Med: $502,400 sqft: 2,312 low | high Med: 2,010 $ / sqft: $218 low | high Med: $256 On site: 29 low | high Med: 43.5 | |