




Description
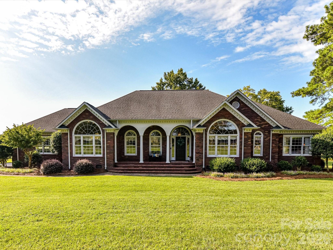
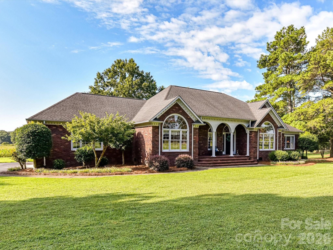
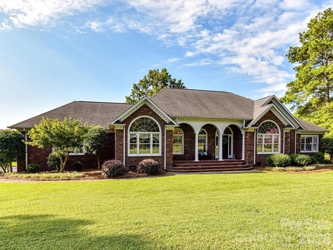
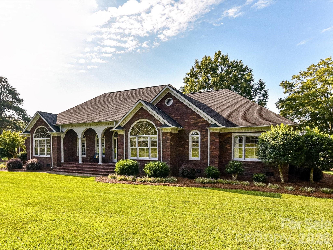
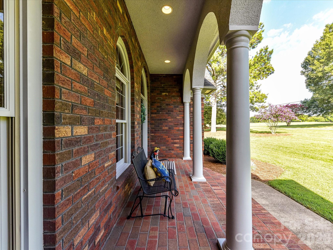
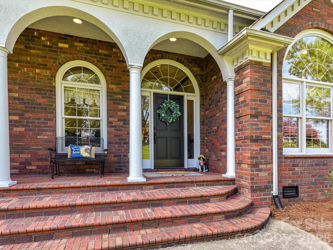
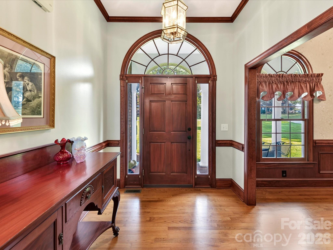
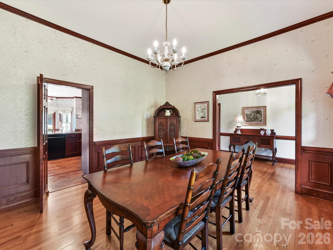
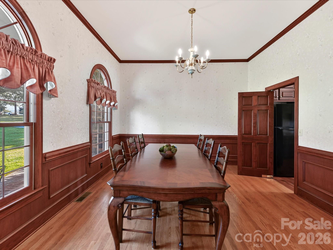
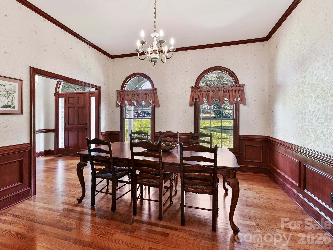
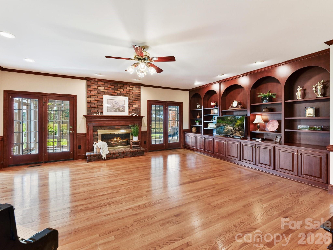
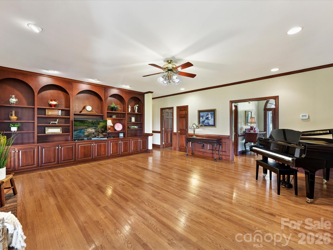
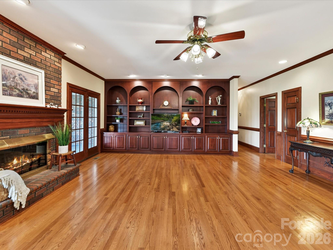
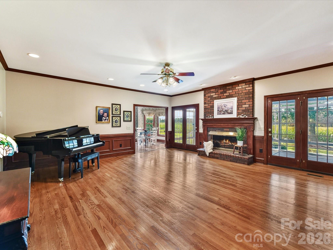
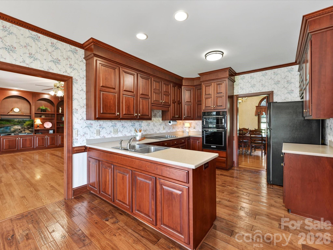
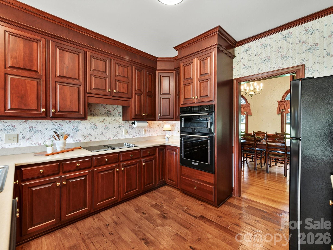
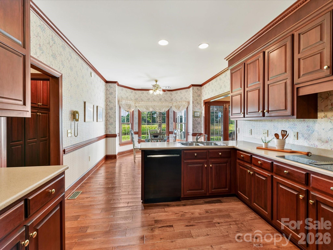
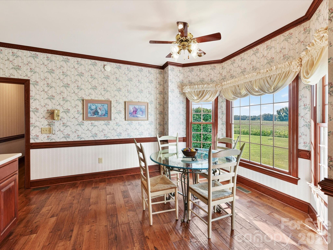
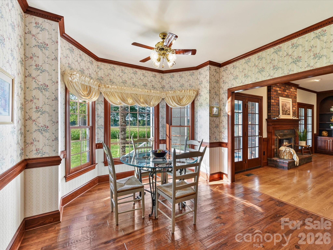
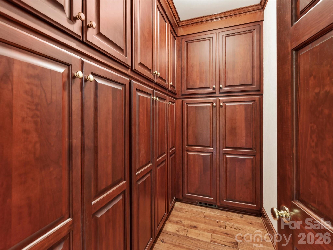
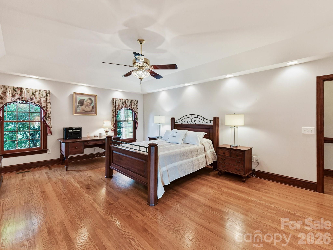
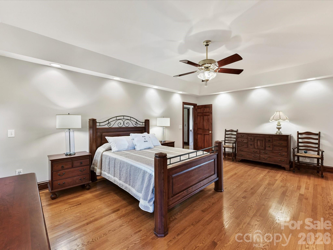
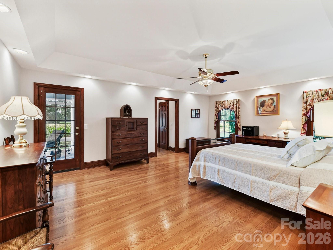
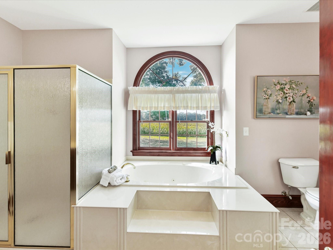
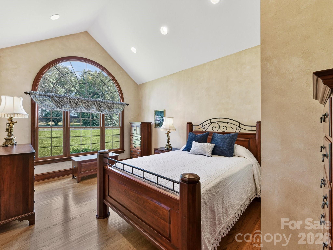
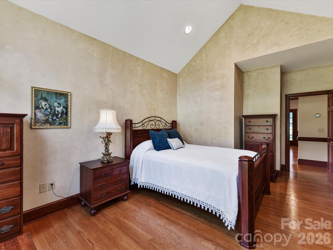
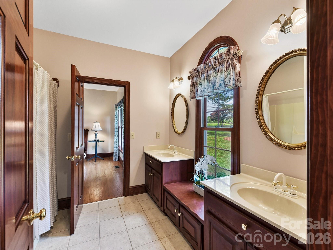
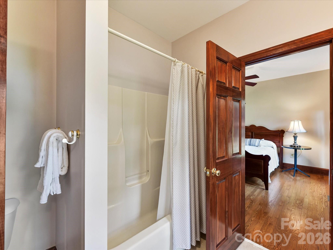
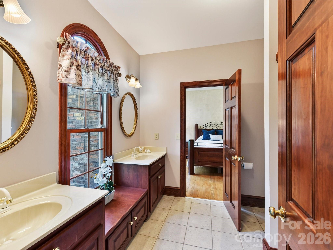
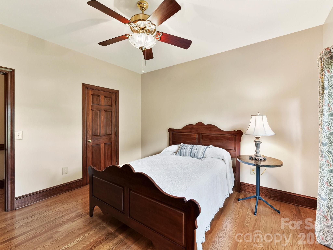
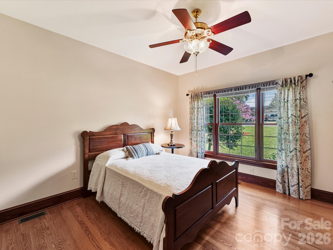
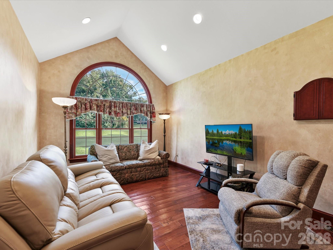
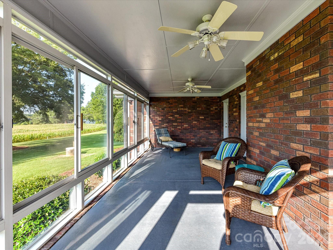
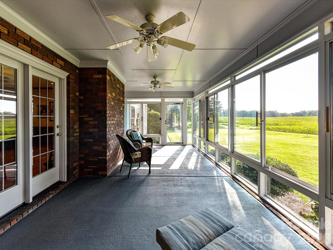
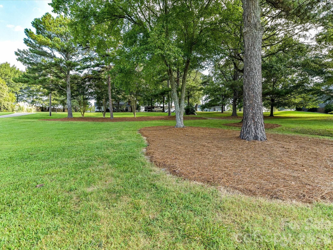
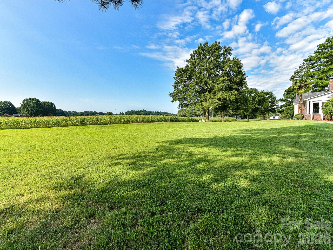
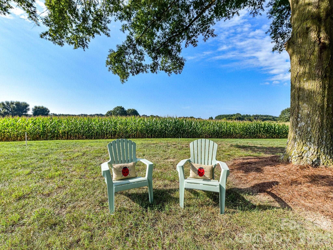
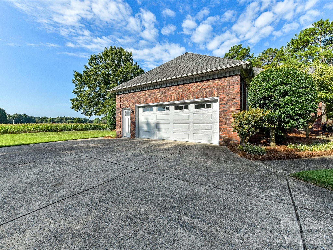
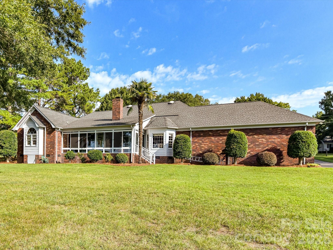
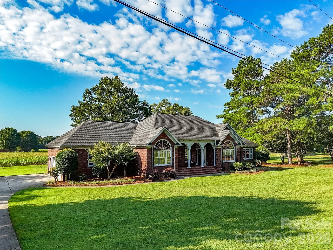
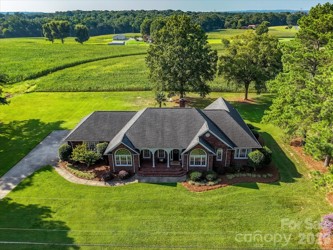
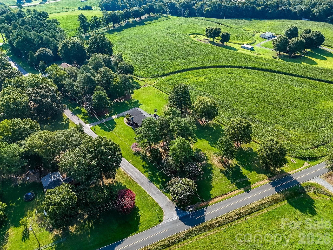
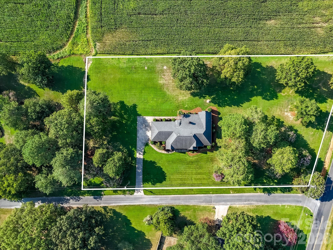
Small-town living at its best in charming Oakboro, NC! Enjoy a peaceful setting while remaining convenient to Charlotte, major highways and beautiful Lake Tillery for boating, fishing and weekend fun. Situated on a gorgeous 1.89-acre corner lot with mature trees, this one-owner, custom-built home reflects quality construction and pride of ownership throughout. A covered arched brick front porch welcomes you into a light-filled foyer featuring beautiful hardwood flooring. The spacious floor plan offers 4 bedrooms, including an impressive primary suite with dual closets, a large walk-in shower and separate soaking tub. The formal dining room is conveniently located just off the kitchen, while a separate flex space provides the perfect option for a home office, study or 4th bedroom. The kitchen features custom solid-wood cabinetry, a sunny breakfast area with bay window, KitchenAid built-in convection microwave and conventional oven, downdraft radiant cooktop, dishwasher and an LG refrigerator with icemaker that remains. A walk-in pantry provides exceptional storage with additional custom cabinetry matching the kitchen. The generously sized laundry room also features solid-wood cabinetry and a utility sink, washer and dryer also remain. Just off the rear of the home is a wonderful three-season sunroom overlooking the spacious propertyan inviting place to relax and enjoy the peaceful surroundings. Hardwood flooring extends throughout much of the home with tile flooring in the bathrooms. The oversized garage offers excellent space and the added convenience of both hot and cold water. Additional features include two A.O. Smith water heaters installed in 2024, two Trane XL HVAC systems with CleanEffects, roof replaced in 2013, and new garage door and opener in 2025. City water and city sewer complete the package. A rare opportunity to own a quality custom home on 1.89 acres in the heart of Oakborospacious, well cared for and ready for its next owner!
Details
| MLS # | 4414520 |
|---|---|
| Listing Type | For Sale |
| Style | House |
| Sub-Type | Resale |
| Status | Active |
| Year | 1995 |
| Days On Site | 12 |
| Listing Provided By | ProStead Realty | Beth Anklin Ivey |
Features
| Bed(s) | 4 |
|---|---|
| Bath(s) | 3 Total |
| SQ Feet | 2,685 |
| Garage | 2 |
| Story(s) | 1 |
| Acreage | 1.95 |
Interior
| Cooling | Central Air |
|---|---|
| Heating | Heat Pump |
| Interior Features | Attic Stairs Pulldown, Breakfast Bar, Built-in Features, Cable Prewire, Entrance Foyer, Garden Tub, Storage, Walk-In Closet(s), Walk-In Pantry, Other - See Remarks |
| Appliances | Convection Microwave, Dishwasher, Disposal, Electric Cooktop, Electric Oven, Electric Water Heater, Exhaust Fan, Exhaust Hood, Microwave, Refrigerator, Washer/Dryer, Other |
Exterior
| Roof | Architectural Shingle |
|---|---|
| Construction Materials | Brick Full, Other - See Remarks |
| Foundation Details | Crawl Space |
| Lot Features | Corner Lot, Private, Wooded |
Parking
| Garage Yes / No | Yes |
|---|---|
| Parking Features | Driveway, Attached Garage, Garage Door Opener |
Utilities
| Utilities | Cable Available, Cable Connected, Electricity Connected, Propane |
|---|
Other
| List Aor | Canopy Realtor Association |
|---|
Taxes
| Property | 444496 |
|---|
Area Information
| State | NC |
|---|---|
| County | Stanly |
| City | Oakboro |
| Zip Code | 28129 |
| Area | Stanly |
| School District | West Stanly |
| Elementary School | Stanfield |
| High School | West Stanly |
| Listing VS Median (in 28129) | |
Price: $550,000 low | high Med: $374,900 sqft: 2,685 low | high Med: 2,358 $ / sqft: $205 low | high Med: $171 On site: 12 low | high Med: 48.5 | |
Market Activity 28129
Request a showing
Request a showing
 Listings courtesy of Canopy MLS as distributed by MLS GRID.
Based on information submitted to the MLS GRID as of September 2, 2026 at 5:03:37 AM PDT All data is obtained from various sources and may not have been verified by broker or MLS GRID. Supplied Open House Information is subject to change without notice. All information should be independently reviewed and verified for accuracy. Properties may or may not be listed by the office/agent presenting the information.
The Digital Millennium Copyright Act of 1998, 17 U.S.C. § 512 (the “DMCA”) provides recourse for copyright owners who believe that material appearing on the Internet infringes their rights under U.S. copyright law. If you believe in good faith that any content or material made available in connection with our website or services infringes your copyright, you (or your agent) may send us a notice requesting that the content or material be removed, or access to it blocked. Notices must be sent in writing by email to DMCAnotice@MLSGrid.com.
“The DMCA requires that your notice of alleged copyright infringement include the following information: (1) description of the copyrighted work that is the subject of claimed infringement; (2) description of the alleged infringing content and information sufficient to permit us to locate the content; (3) contact information for you, including your address, telephone number and email address; (4) a statement by you that you have a good faith belief that the content in the manner complained of is not authorized by the copyright owner, or its agent, or by the operation of any law; (5) a statement by you, signed under penalty of perjury, that the information in the notification is accurate and that you have the authority to enforce the copyrights that are claimed to be infringed; and (6) a physical or electronic signature of the copyright owner or a person authorized to act on the copyright owner’s behalf. Failure to include all of the above information may result in the delay of the processing of your complaint.
Contact
Learn More About This Property

| State | NC |
|---|---|
| County | Stanly |
| City | Oakboro |
| Zip Code | 28129 |
| Area | Stanly |
| School District | West Stanly |
| Elementary School | Stanfield |
| High School | West Stanly |
| Listing VS Median (in 28129) | |
Price: $550,000 low | high Med: $374,900 sqft: 2,685 low | high Med: 2,358 $ / sqft: $205 low | high Med: $171 On site: 12 low | high Med: 48.5 | |