
2774 Monarch Way,Winston-Salem, NC 27106
Winston-Salem, NC 27106

Description
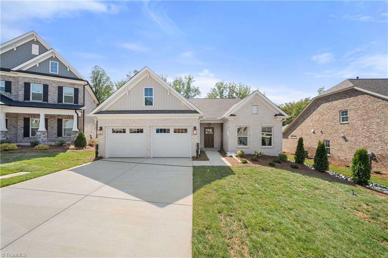
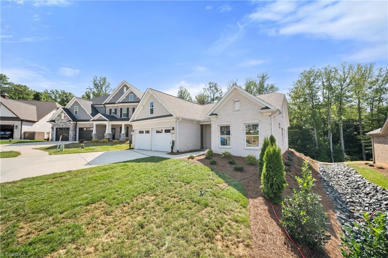
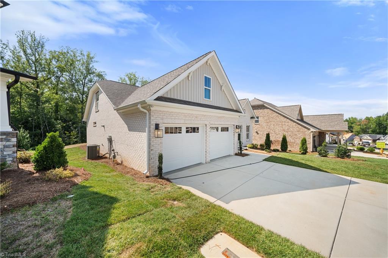
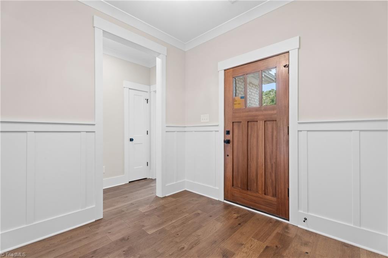
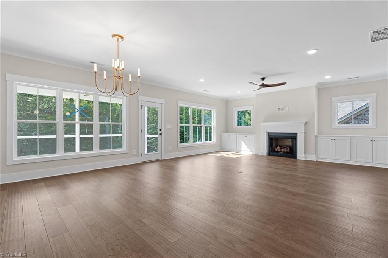
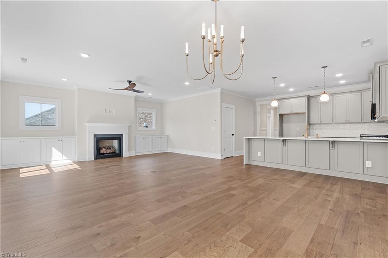
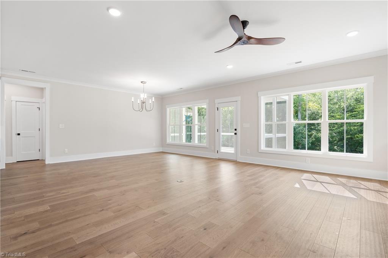
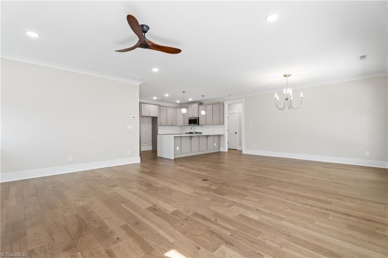
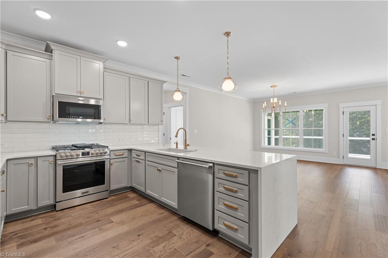
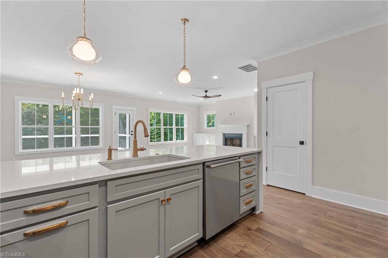
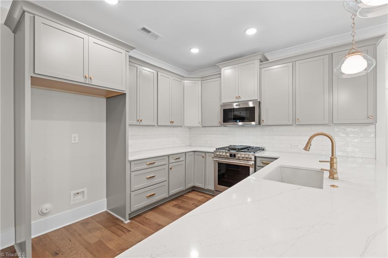
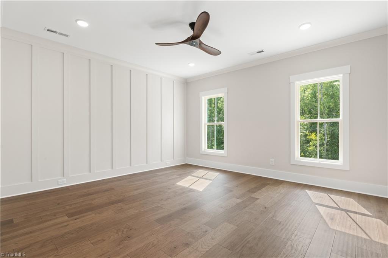
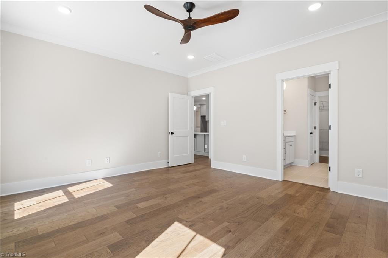
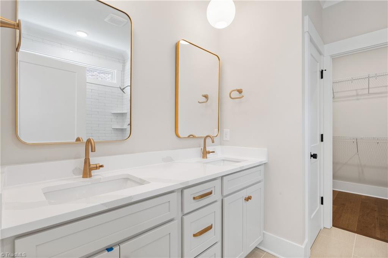
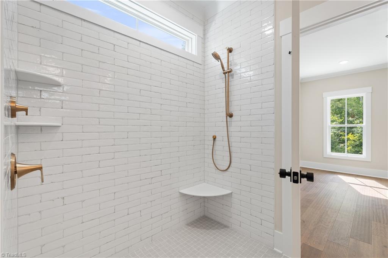
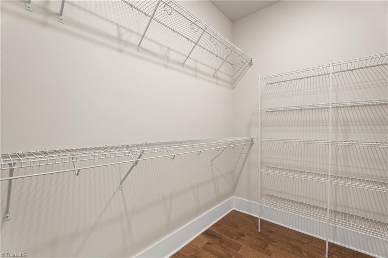
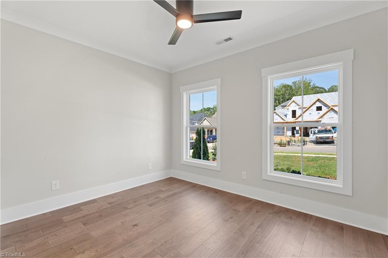
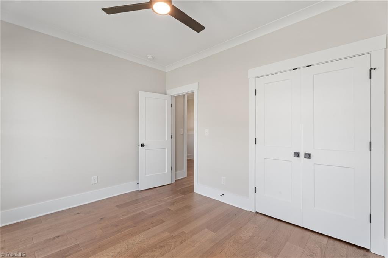
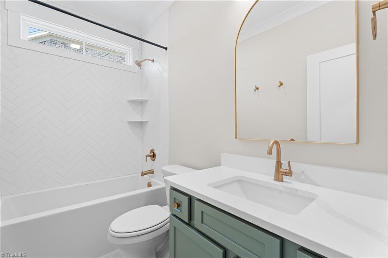
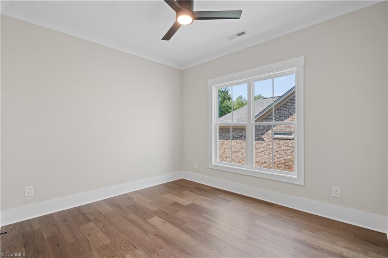
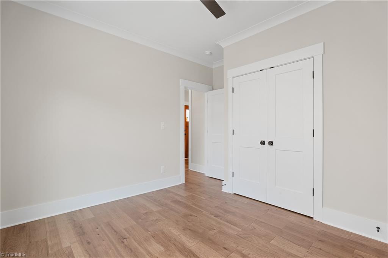
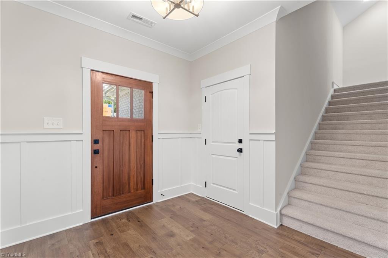
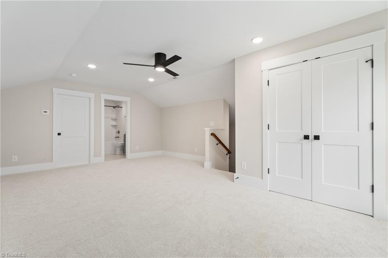
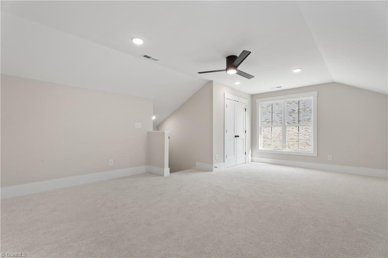
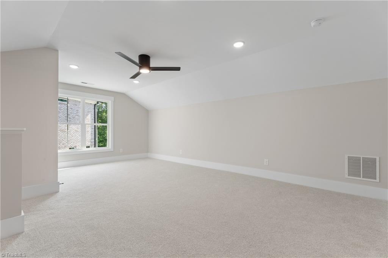
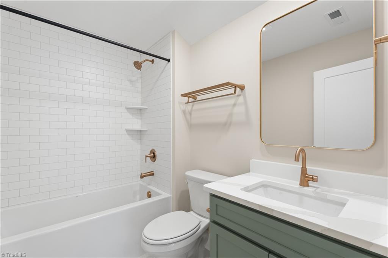
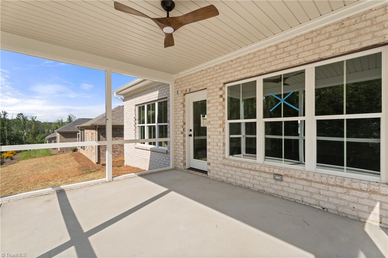
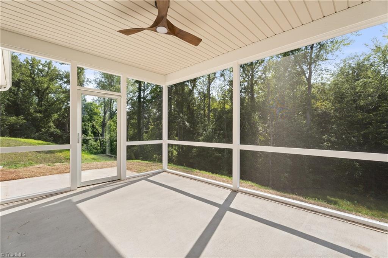
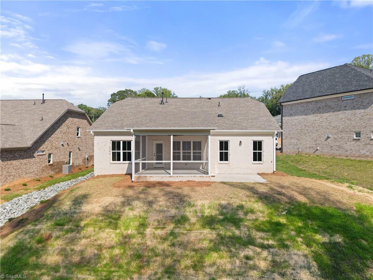
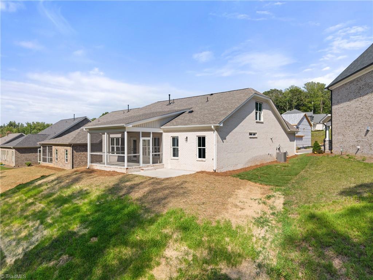
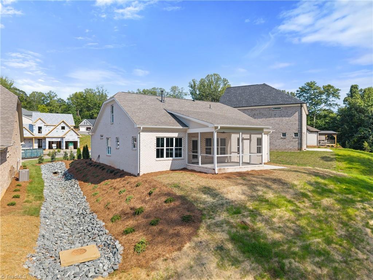
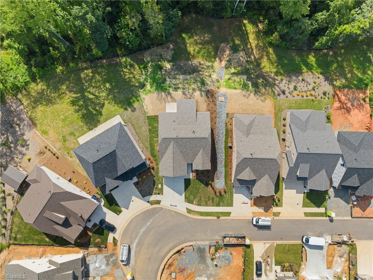
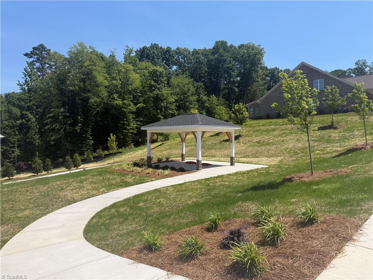
This is the remarkable Barrington floor plan by Isenhour Homes in Crescent Hill -- and it's four-sides brick, of course! True one-level living with upper bonus room, bath and storage; This plan offers a massive great room concept in the rear -- loaded with windows and flooding the space with natural light; Stunning kitchen with abundant cabinetry, quartz surfaces (including designer waterfall edge) and stainless steel appliances with gas range; Open/airy living room with fireplace, flanked by built-ins; Privately "tucked away" primary suite with large walk-in closet and luxurious bathroom with dual sinks and sleek zero-entry tile shower; Second and third BRs on main level are separated away from the primary suite; Versatile bonus room on the upper level with closet -- could be a fourth bedroom -- along with a full bathroom and tremendous walk-in storage; 12x16 screened porch opens to patio; Beautiful setting within coveted Crescent Hill -- only a limited number of homesites remain.
Details
| MLS # | 1208366 |
|---|---|
| Listing Type | For Sale |
| Style | House |
| HOA Dues | $480 |
| Sub-Type | New Construction |
| Status | Pending |
| Year | 2026 |
| Days On Site | 205 |
| Listing Provided By | Berkshire Hathaway HomeServices Carolinas Realty | Lloyd Dillon, III |
Features
| Bed(s) | 3 |
|---|---|
| Bath(s) | 3 Total |
| SQ Feet | 2,241 |
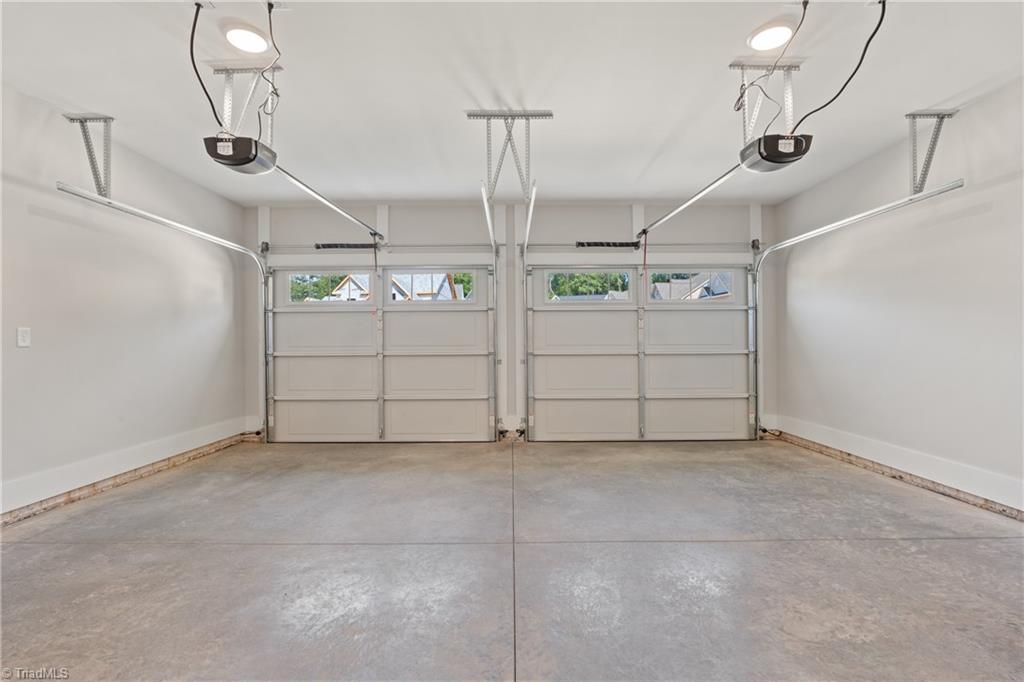
| Garage | 2 |
| Story(s) | 1 |
| Zoning | RS9 |
| Acreage | 0.22 |
Interior
| Rooms Total | 9 |
|---|---|
| Cooling | Central Air |
| Heating | Forced Air, Natural Gas |
| Interior Features | Built-in Features, Ceiling Fan(s), Dead Bolt(s), Pantry, Separate Shower |
| Appliances | Microwave, Dishwasher, Disposal, Free-Standing Range, Gas Water Heater, Tankless Water Heater |
| Fireplace Features | Gas Log, Living Room |
| Fireplaces Total | 1 |
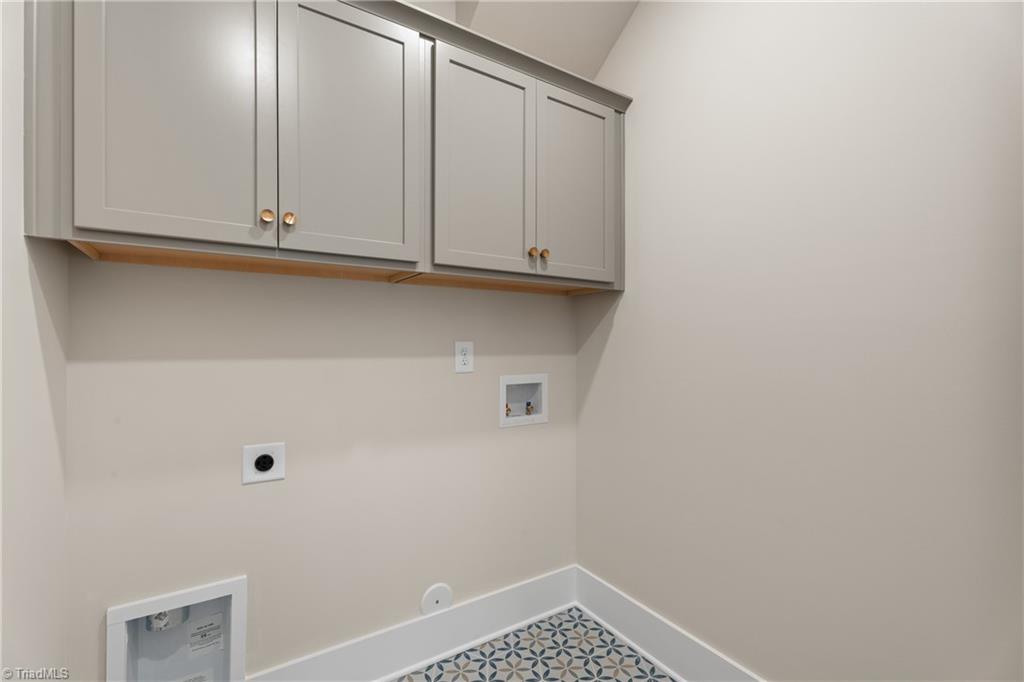
| Laundry Features | Dryer Connection, Main Level, Washer Hookup |
| Flooring | Carpet, Engineered Hardwood, Tile, Wood |
Exterior
| Construction Materials | Brick, Vinyl Siding |
|---|---|
| Foundation Details | Slab |
| Fencing | None |
Parking
| Parking Features | Garage, Driveway, Garage Door Opener, Attached |
|---|---|
| Garage Spaces | 2 |
Utilities
| Sewer | Public Sewer |
|---|
Taxes
| Tax Annual Amount | 391.75 |
|---|
Area Information
| State | NC |
|---|---|
| County | Forsyth |
| City | Winston-Salem |
| Zip Code | 27106 |
| Area | Forsyth |
| Community Name | Crescent Hill |
| School District | Reagan |
| Elementary School | Vienna |
| High School | Reagan |
| Listing VS Median (in Crescent Hill) | |
Price: $547,000 low | high Med: $529,880 sqft: 2,241 low | high Med: 2,211 $ / sqft: $244 low | high Med: $240 On site: 205 low | high Med: 92 | |
Market Activity 27106
Request a showing
Request a showing
 Copyright 2026 Triad MLS, Inc. All rights reserved. IDX information is provided exclusively for personal, non-commercial use, and may not be used for any purpose other than to identify prospective properties consumers may be interested in purchasing. Information is deemed reliable but not guaranteed. This site will be monitored for ‘scraping’ and any use of search facilities of data on the site other than by potential buyers/sellers is prohibited. All Sale data is for informational purposes only and is not an indication of a market analysis or appraisal. Properties marked with the Triad MLS, Inc. icon are provided courtesy of the Triad MLS, Inc.’s, Internet Data Exchange Database.
Contact
Learn More About This Property

| State | NC |
|---|---|
| County | Forsyth |
| City | Winston-Salem |
| Zip Code | 27106 |
| Area | Forsyth |
| Community Name | Crescent Hill |
| School District | Reagan |
| Elementary School | Vienna |
| High School | Reagan |
| Listing VS Median (in Crescent Hill) | |
Price: $547,000 low | high Med: $529,880 sqft: 2,241 low | high Med: 2,211 $ / sqft: $244 low | high Med: $240 On site: 205 low | high Med: 92 | |