2525 Deacon Avenue,Charlotte, NC 28204
Charlotte, NC 28204

Description
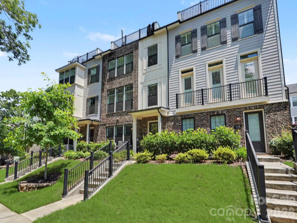
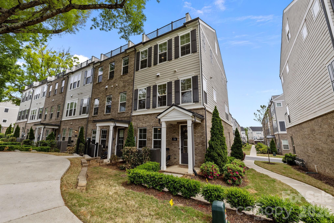
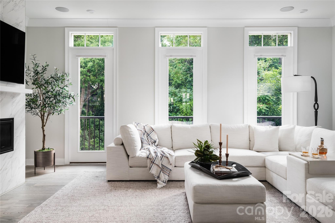
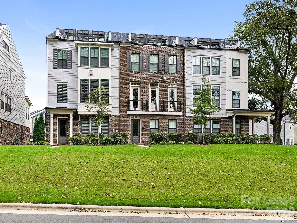
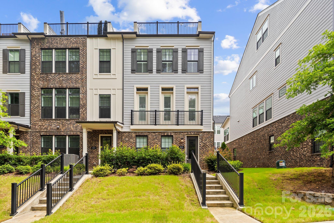
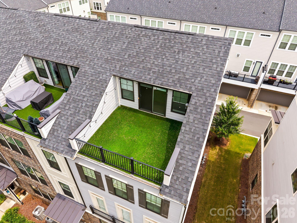
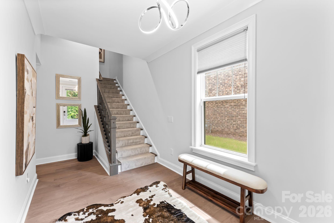
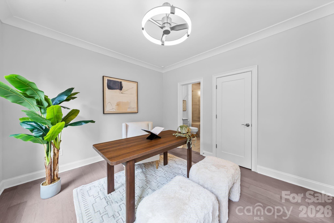
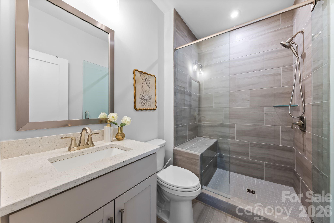
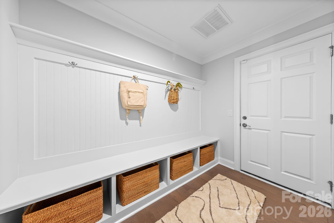
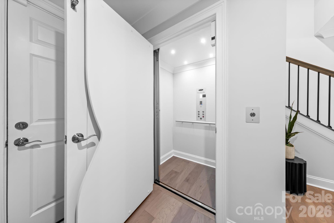
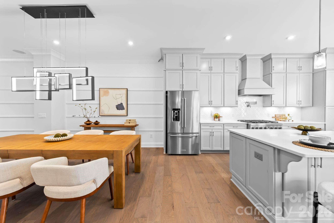
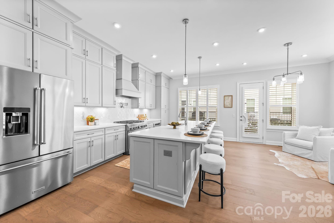
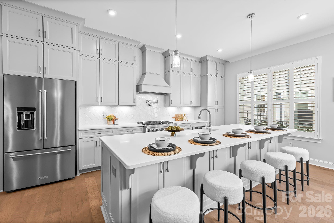
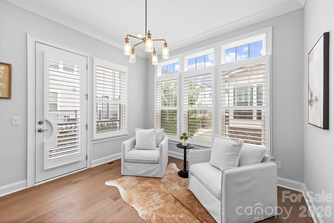
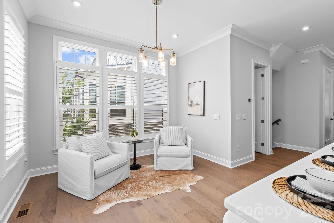
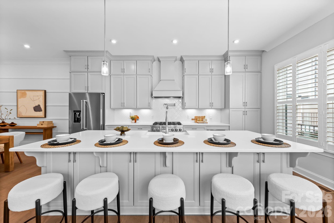
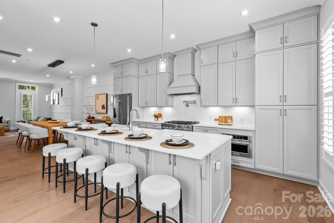
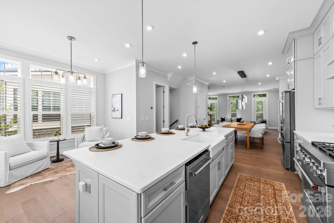
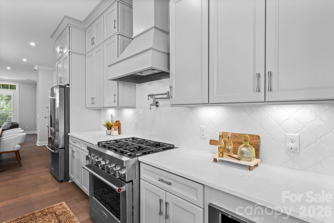
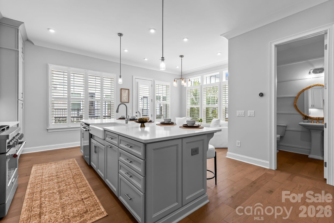
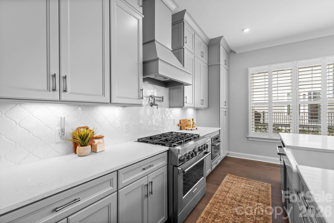
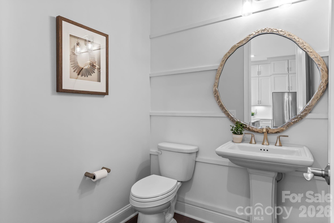
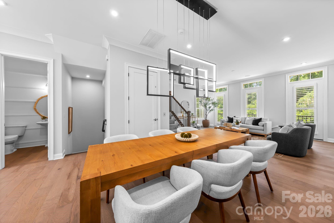
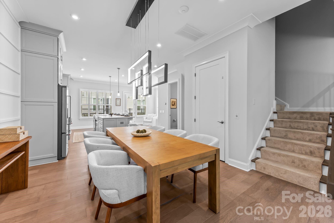
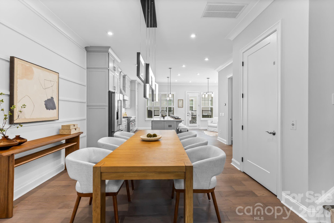
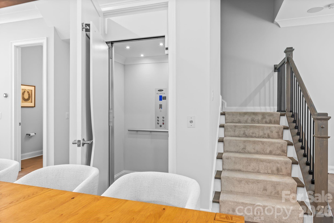
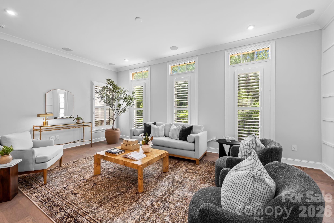
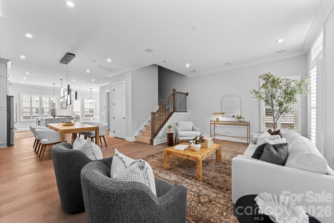
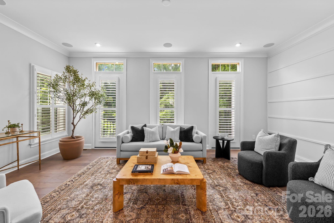
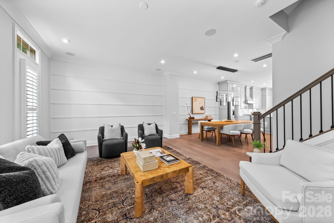
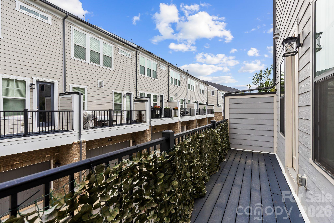
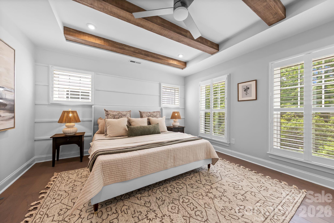
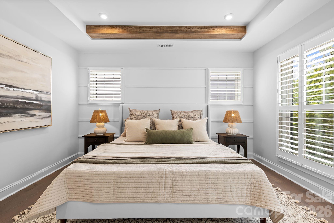
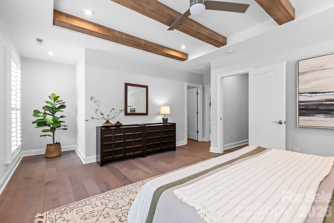
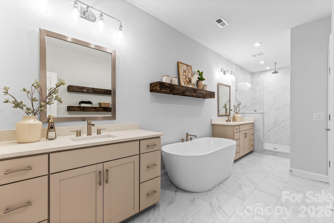
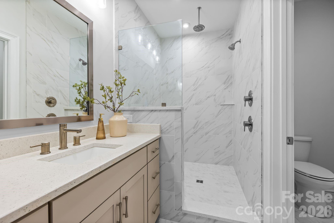
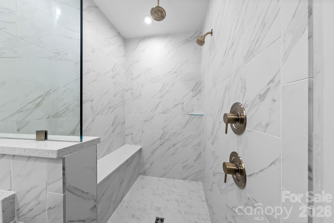
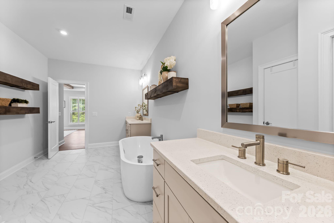
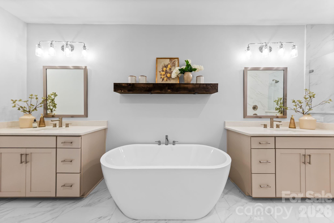
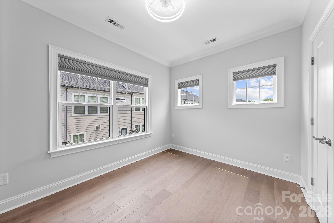
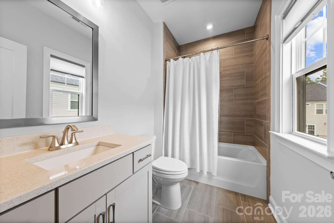
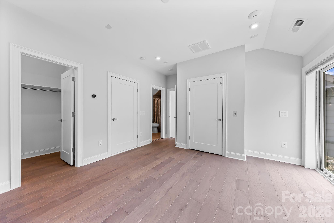
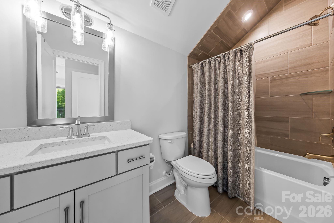
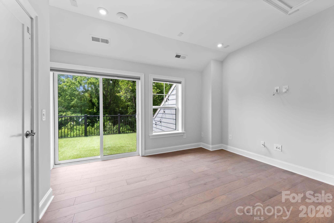
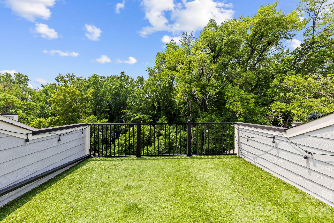
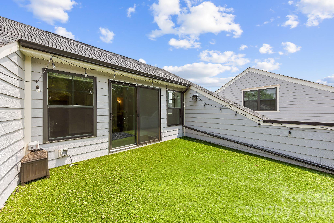
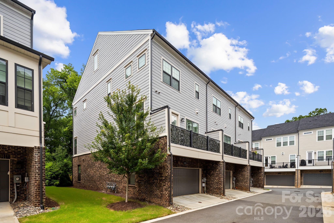
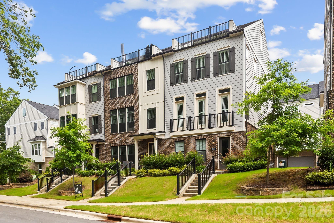
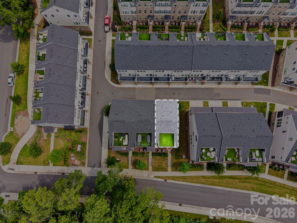
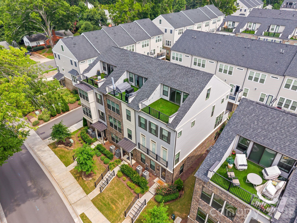
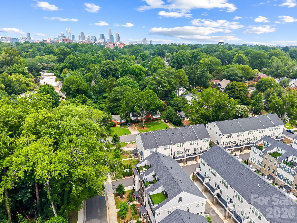
End-unit Elizabeth townhome with extra windows that flood the main living space with light most units on the street simply don't get. The interior was just fully repainted top to bottom, so this one is truly move-in ready, no color choices to undo, no touch-ups needed before you unpack. Inside, an elevator serves all 4 floors, making everyday living, and moving furniture or groceries, easier than the stairs-only townhomes nearby. Open living throughout the main living area provides an ideal living situation day to day, with an added bonus of plantation shutters throughout. The primary bedroom is anchored by a tray ceiling with real beam detail, the kind of built-in character that's rare to find at this price point. Out front, instead of looking across at driveways, you get a view of natural, wooded green space, a quiet, private outlook that's hard to come by this close to Uptown. At nearly 3,000 square feet with a two-car garage, there's genuine room to spread out, work from home, or host guests, plus everyday storage that keeps things uncluttered. 4 bedrooms, 4.5 bathrooms. Minutes to Elizabeth restaurants, Plaza Midwood shops and bars and the energy of Uptown and South End, with quick access to two of the region's major healthcare systems. Schedule a showing today.
Details
| MLS # | 4381991 |
|---|---|
| Listing Type | For Sale |
| Style | Town House |
| HOA Dues | $330 |
| Sub-Type | Resale |
| Status | Active |
| Year | 2021 |
| Days On Site | 34 |
| Listing Provided By | COMPASS | Wes Collins |
Features
| Bed(s) | 4 |
|---|---|
| Bath(s) | 5 Total |
| SQ Feet | 2,983 |
| Garage | 2 |
| Story(s) | 4 |
| Acreage | 0.06 |
Interior
| Cooling | Central Air, ENERGY STAR Qualified Equipment |
|---|---|
| Heating | Central, ENERGY STAR Qualified Equipment |
| Interior Features | Drop Zone, Elevator, Entrance Foyer, Kitchen Island, Open Floorplan, Storage, Walk-In Closet(s) |
| Appliances | Convection Oven, Dishwasher, Disposal, Gas Cooktop, Microwave, Refrigerator |
Exterior
| Exterior Features | Lawn Maintenance, Rooftop Terrace |
|---|---|
| Roof | Architectural Shingle |
| Security Features | Carbon Monoxide Detector(s), Smoke Detector(s) |
| Construction Materials | Brick Partial |
| Foundation Details | Slab |
| Lot Features | End Unit |
Parking
| Garage Yes / No | Yes |
|---|---|
| Parking Features | Driveway, Attached Garage |
Utilities
| Utilities | Electricity Connected |
|---|
Location
| Community Features | Sidewalks, Street Lights |
|---|
Other
| List Aor | Canopy Realtor Association |
|---|
Taxes
| Property | 1021900 |
|---|
Area Information
| State | NC |
|---|---|
| County | Mecklenburg |
| City | Charlotte |
| Zip Code | 28204 |
| Area | Mecklenburg |
| Community Name | Elizabeth Glen |
| School District | Myers Park |
| Elementary School | Eastover |
| High School | Myers Park |
| Listing VS Median (in Elizabeth Glen) | |
Price: $1,030,000 low | high Med: $1,027,500 sqft: 2,983 low | high Med: 2,998 $ / sqft: $345 low | high Med: $343 On site: 34 low | high Med: 37 | |
Market Activity 28204
Request a showing
Request a showing
 Listings courtesy of Canopy MLS as distributed by MLS GRID.
Based on information submitted to the MLS GRID as of August 26, 2026 at 3:56:10 PM PDT All data is obtained from various sources and may not have been verified by broker or MLS GRID. Supplied Open House Information is subject to change without notice. All information should be independently reviewed and verified for accuracy. Properties may or may not be listed by the office/agent presenting the information.
The Digital Millennium Copyright Act of 1998, 17 U.S.C. § 512 (the “DMCA”) provides recourse for copyright owners who believe that material appearing on the Internet infringes their rights under U.S. copyright law. If you believe in good faith that any content or material made available in connection with our website or services infringes your copyright, you (or your agent) may send us a notice requesting that the content or material be removed, or access to it blocked. Notices must be sent in writing by email to DMCAnotice@MLSGrid.com.
“The DMCA requires that your notice of alleged copyright infringement include the following information: (1) description of the copyrighted work that is the subject of claimed infringement; (2) description of the alleged infringing content and information sufficient to permit us to locate the content; (3) contact information for you, including your address, telephone number and email address; (4) a statement by you that you have a good faith belief that the content in the manner complained of is not authorized by the copyright owner, or its agent, or by the operation of any law; (5) a statement by you, signed under penalty of perjury, that the information in the notification is accurate and that you have the authority to enforce the copyrights that are claimed to be infringed; and (6) a physical or electronic signature of the copyright owner or a person authorized to act on the copyright owner’s behalf. Failure to include all of the above information may result in the delay of the processing of your complaint.
Contact
Learn More About This Property

| State | NC |
|---|---|
| County | Mecklenburg |
| City | Charlotte |
| Zip Code | 28204 |
| Area | Mecklenburg |
| Community Name | Elizabeth Glen |
| School District | Myers Park |
| Elementary School | Eastover |
| High School | Myers Park |
| Listing VS Median (in Elizabeth Glen) | |
Price: $1,030,000 low | high Med: $1,027,500 sqft: 2,983 low | high Med: 2,998 $ / sqft: $345 low | high Med: $343 On site: 34 low | high Med: 37 | |