Price Reduced Listing
243 Autumn Sage Drive 126,Locust, NC 28097
Locust, NC 28097



Description
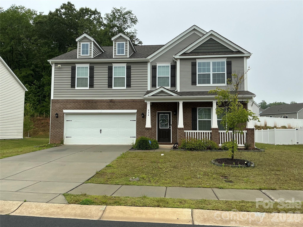
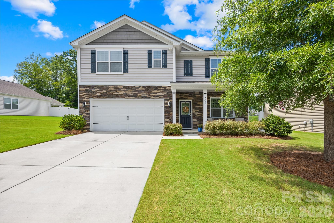
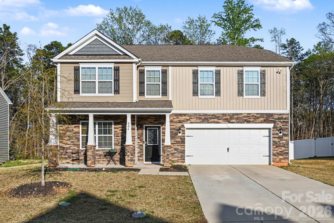
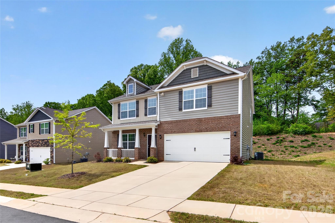
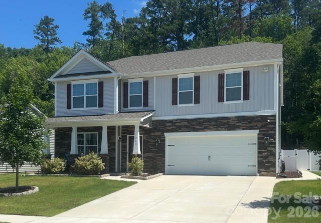
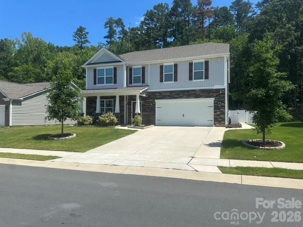
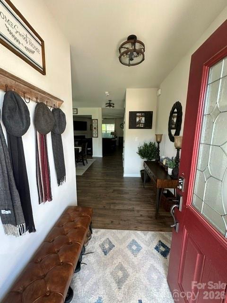
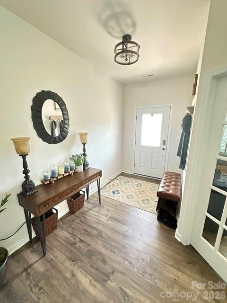
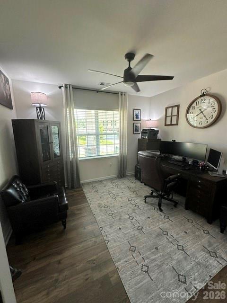
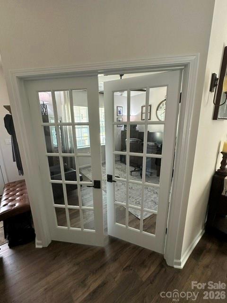
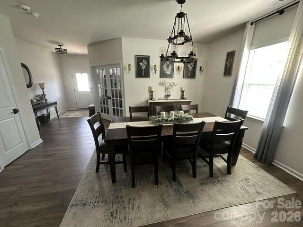
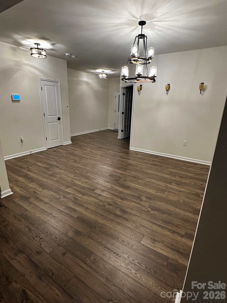
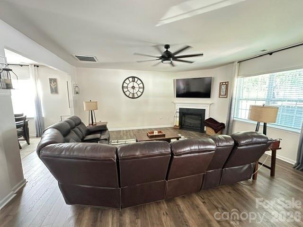
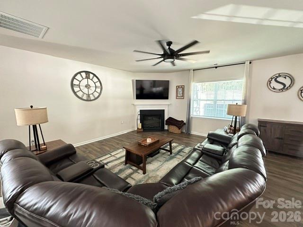
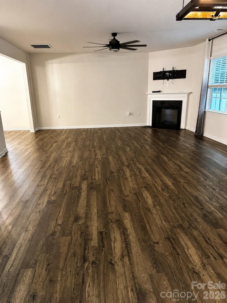
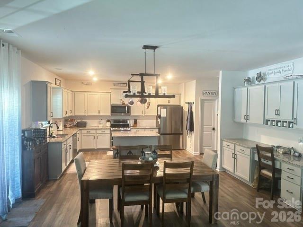
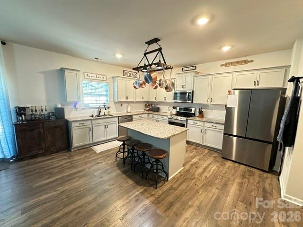
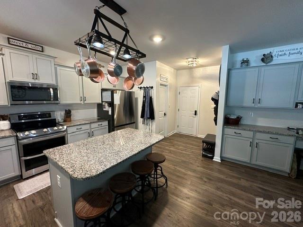
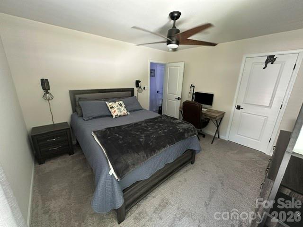
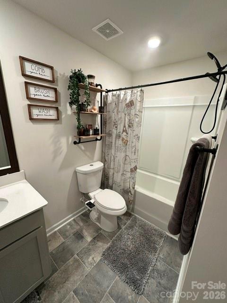
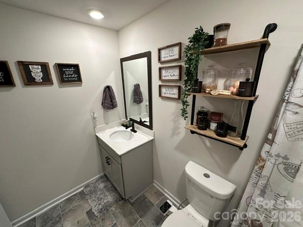
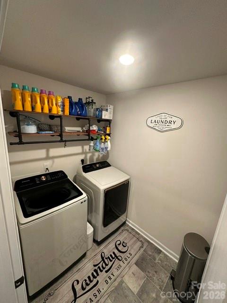
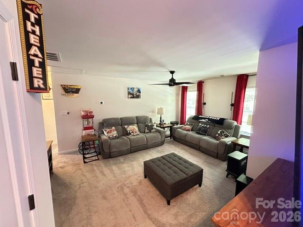
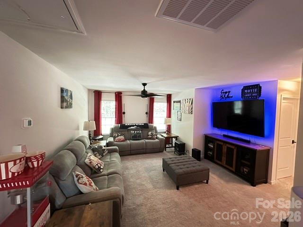
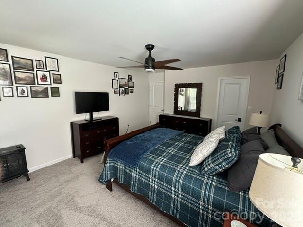
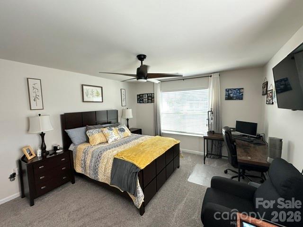
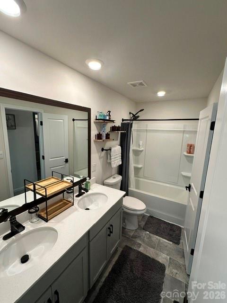
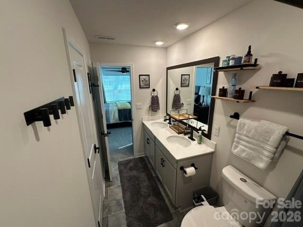
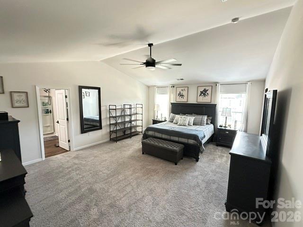
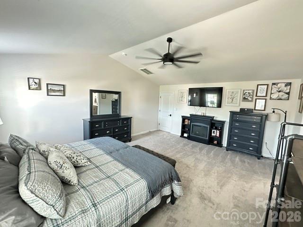
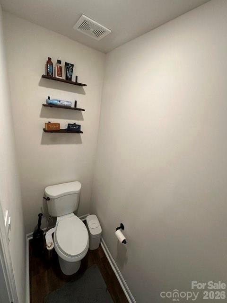
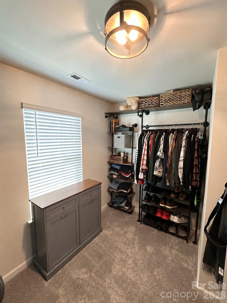
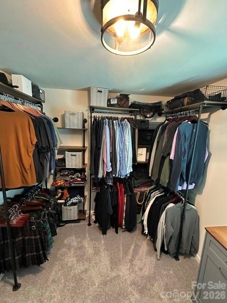
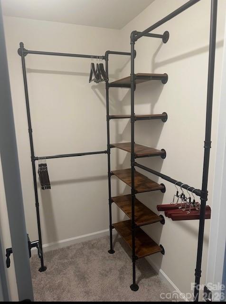
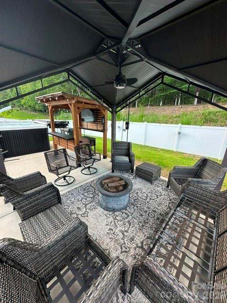
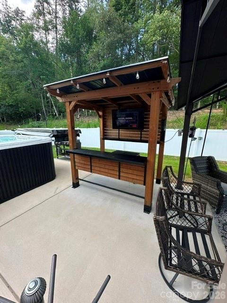
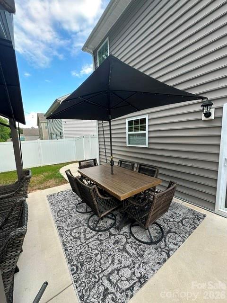
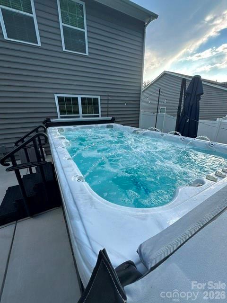
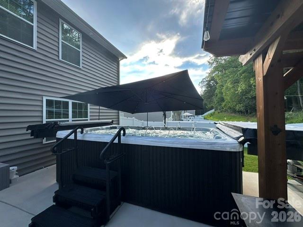
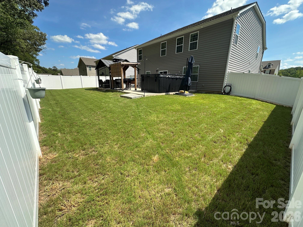
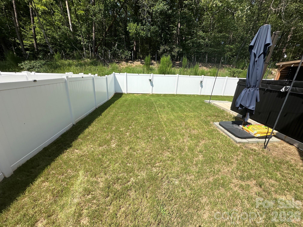
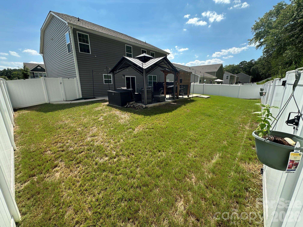
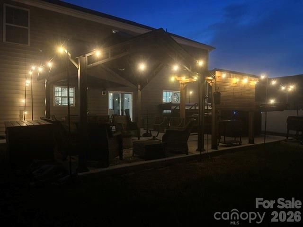
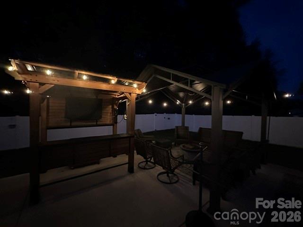
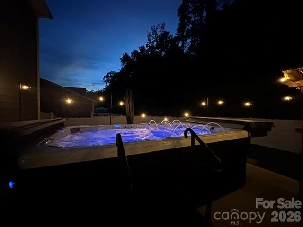
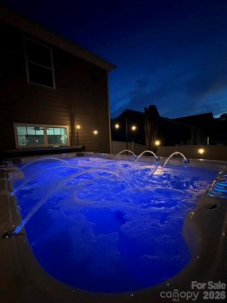
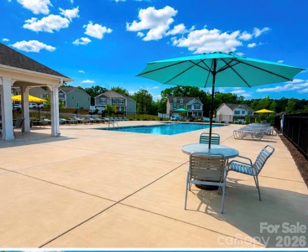
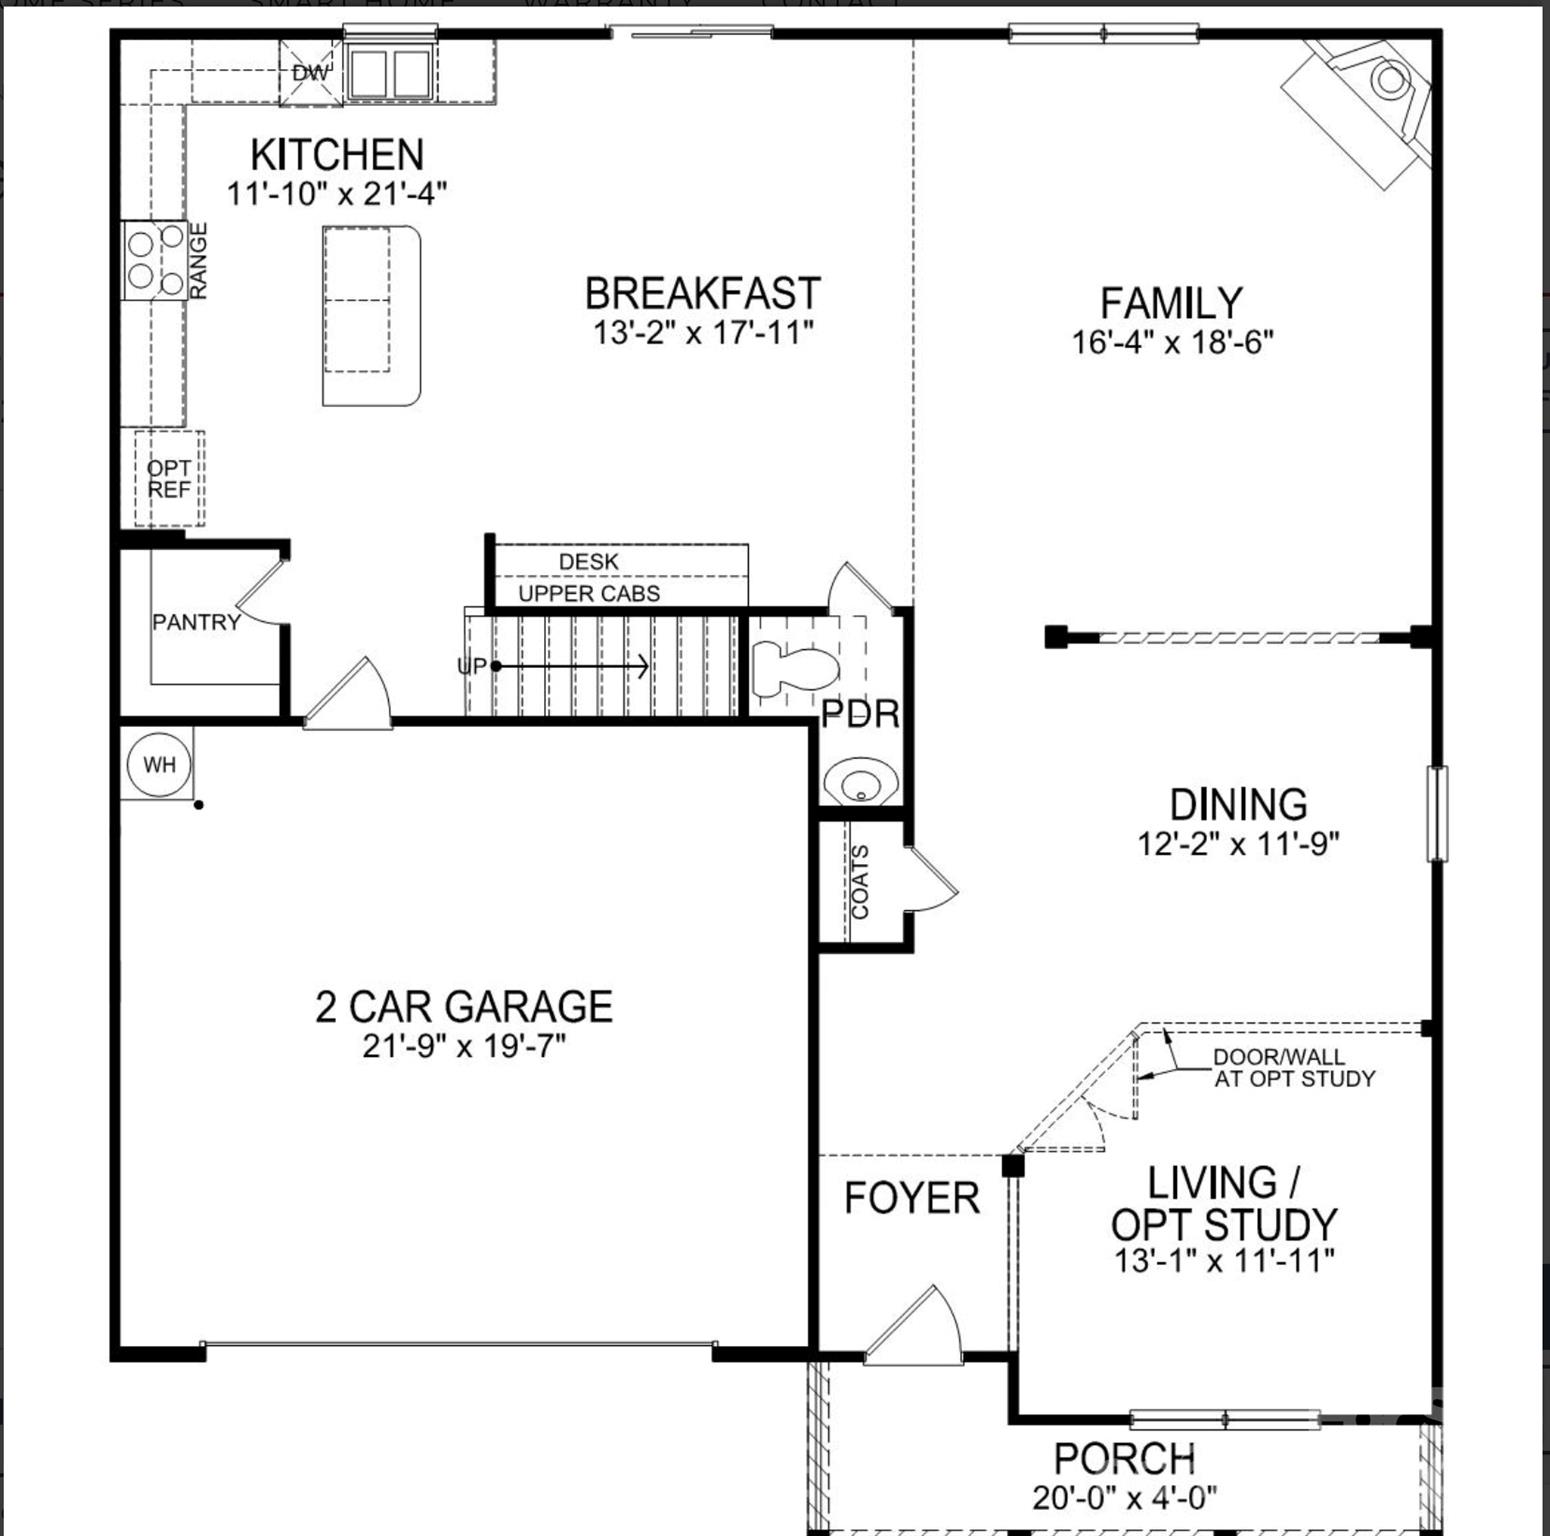
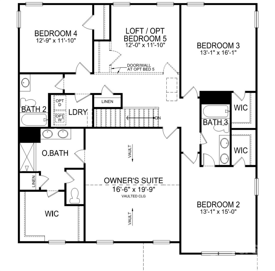
If your looking for country living but close to a big city then be prepared to be impressed by this meticulously updated residence, where modern convenience meets luxury living. Every detail of this 4-bedroom plus office and loft home has been curated for comfort, style, and effortless entertaining. Step inside to find custom lighting and elegant chandeliers that set a sophisticated tone throughout. The heart of the home features a fully equipped gourmet kitchen boasting 36-inch cabinets with crown molding, updated hardware, a classic subway tile backsplash, an LG Double Oven range with convection, and a premium Samsung Bespoke 3-door refrigerator complete with dual ice makers. Comfort is paramount, featuring Deako smart switches (Alexa-compatible), upgraded door handle levers, and 2-inch cordless blinds with custom curtain rods on every window. All four spacious bedrooms include custom closet systems, while the bedrooms, office, loft, and living room are equipped with remote-controlled ceiling fans. Additionally, the home includes TV mounts pre-installed in key living areas and bedrooms, and all four bathrooms feature comfort-height toilets with attached bidets. The interior flows seamlessly to an outdoor paradise designed for ultimate relaxation and entertainment. Host gatherings on the massive 22x30 concrete back porch, featuring a 12x12 metal gazebo with its own ceiling fan, and a fully equipped outside bar with a 42-inch TV. The crown jewel of the backyard is the spectacular 11-person swim spa, like having your own personal mini pool, all privately enclosed within a 6-foot white PVC privacy fence. The exterior is beautifully landscaped with brick and lava rock edging around trees, flower beds, and AC units. Practicality meets design with a concrete walkway leading from the backyard to the street, and a dedicated, gated concrete area for trash and recycling. The garage is equally optimized, featuring a Wi-Fi-enabled garage door opener and two ceiling- mounted storage shelves to maximize space. The backyard is still big enough for swing set or play area for the kids and dogs. Property goes all the way to tree line if you want to move fence to it. Come fall in Love with perfection. Conveniently located to shopping and local restaurants. Only 45 mins to Downtown Charlotte and Airport.
Details
| MLS # | 4402759 |
|---|---|
| Listing Type | For Sale |
| Style | House |
| HOA Dues | $243 |
| Sub-Type | Resale |
| Status | Active |
| Year | 2022 |
| Days On Site | 45 |
| Listing Provided By | NorthGroup Real Estate LLC | Tamatha Spangler |
Features
| Bed(s) | 4 |
|---|---|
| Bath(s) | 4 Total |
| SQ Feet | 3,108 |
| Garage | 2 |
| Story(s) | 2 |
| Acreage | 0.22 |
Interior
| Cooling | Central Air |
|---|---|
| Heating | Central |
| Interior Features | Attic Stairs Pulldown |
| Appliances | Dishwasher, Disposal, Double Oven, Dryer, Electric Cooktop, Electric Oven, Electric Water Heater, Microwave, Refrigerator with Ice Maker, Washer, Washer/Dryer |
Exterior
| Exterior Features | Above Ground Hot Tub / Spa |
|---|---|
| Roof | Architectural Shingle |
| Construction Materials | Vinyl |
| Foundation Details | Slab |
Parking
| Garage Yes / No | Yes |
|---|---|
| Parking Features | Driveway, Attached Garage |
Utilities
| Utilities | Cable Connected, Electricity Connected, Underground Power Lines, Underground Utilities |
|---|
Location
| Community Features | Playground, Sidewalks, Street Lights |
|---|
Other
| List Aor | Canopy Realtor Association |
|---|
Taxes
| Property | 419764 |
|---|
Area Information
| State | NC |
|---|---|
| County | Stanly |
| City | Locust |
| Zip Code | 28097 |
| Area | Stanly |
| Community Name | Crossroads |
| School District | West Stanly |
| Elementary School | Stanfield |
| High School | West Stanly |
| Listing VS Median (in Crossroads) | |
Price: $455,000 low | high Med: $438,900 sqft: 3,108 low | high Med: 3,108 $ / sqft: $146 low | high Med: $141 On site: 45 low | high Med: 72 | |
Market Activity 28097
Request a showing
Request a showing
 Listings courtesy of Canopy MLS as distributed by MLS GRID.
Based on information submitted to the MLS GRID as of August 25, 2026 at 12:34:12 AM PDT All data is obtained from various sources and may not have been verified by broker or MLS GRID. Supplied Open House Information is subject to change without notice. All information should be independently reviewed and verified for accuracy. Properties may or may not be listed by the office/agent presenting the information.
The Digital Millennium Copyright Act of 1998, 17 U.S.C. § 512 (the “DMCA”) provides recourse for copyright owners who believe that material appearing on the Internet infringes their rights under U.S. copyright law. If you believe in good faith that any content or material made available in connection with our website or services infringes your copyright, you (or your agent) may send us a notice requesting that the content or material be removed, or access to it blocked. Notices must be sent in writing by email to DMCAnotice@MLSGrid.com.
“The DMCA requires that your notice of alleged copyright infringement include the following information: (1) description of the copyrighted work that is the subject of claimed infringement; (2) description of the alleged infringing content and information sufficient to permit us to locate the content; (3) contact information for you, including your address, telephone number and email address; (4) a statement by you that you have a good faith belief that the content in the manner complained of is not authorized by the copyright owner, or its agent, or by the operation of any law; (5) a statement by you, signed under penalty of perjury, that the information in the notification is accurate and that you have the authority to enforce the copyrights that are claimed to be infringed; and (6) a physical or electronic signature of the copyright owner or a person authorized to act on the copyright owner’s behalf. Failure to include all of the above information may result in the delay of the processing of your complaint.
Contact
Learn More About This Property

| State | NC |
|---|---|
| County | Stanly |
| City | Locust |
| Zip Code | 28097 |
| Area | Stanly |
| Community Name | Crossroads |
| School District | West Stanly |
| Elementary School | Stanfield |
| High School | West Stanly |
| Listing VS Median (in Crossroads) | |
Price: $455,000 low | high Med: $438,900 sqft: 3,108 low | high Med: 3,108 $ / sqft: $146 low | high Med: $141 On site: 45 low | high Med: 72 | |