

Description
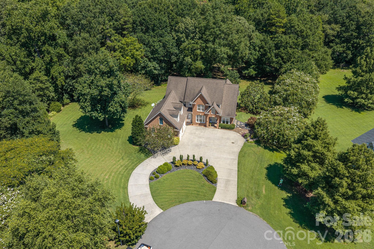
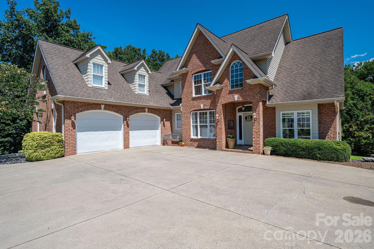
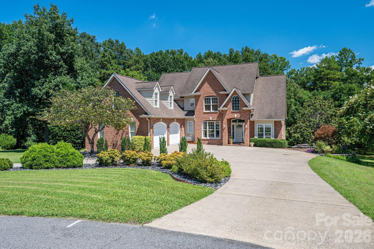
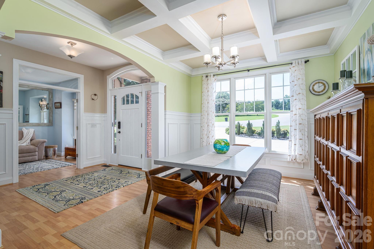
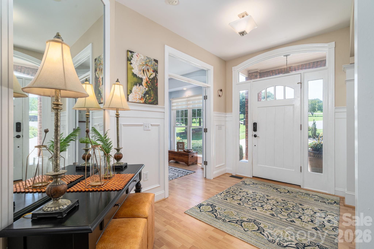
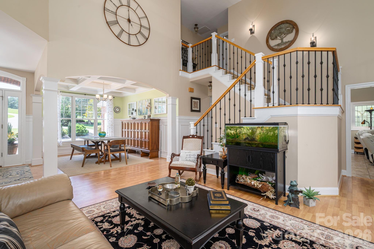
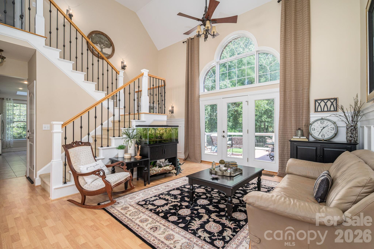
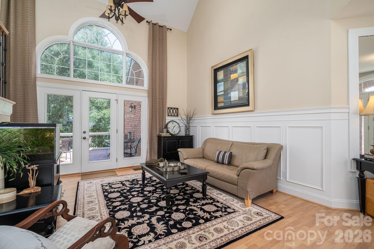
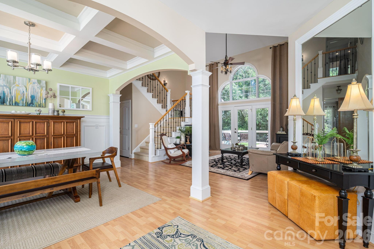
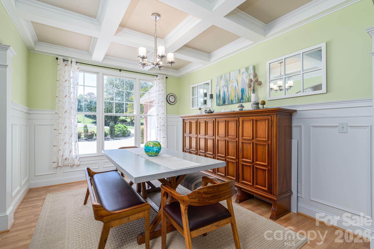
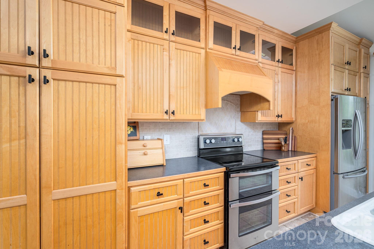
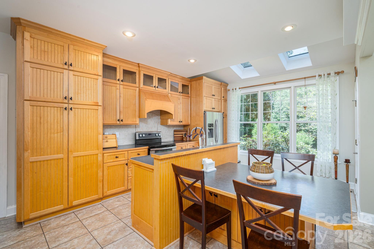
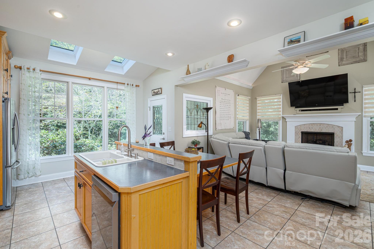
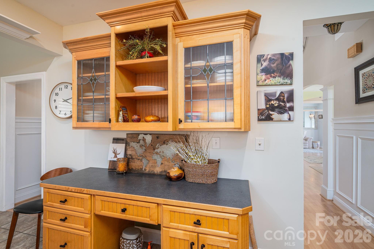
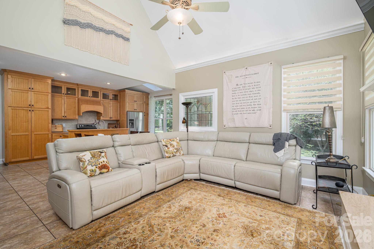
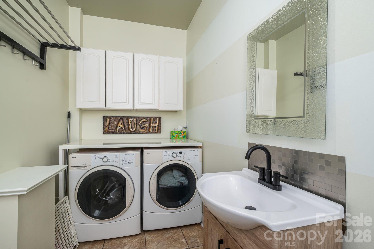
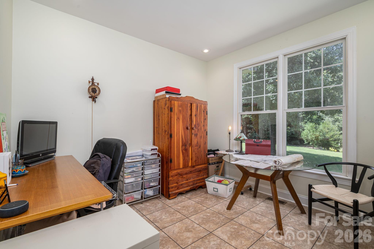
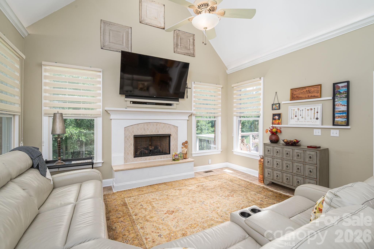
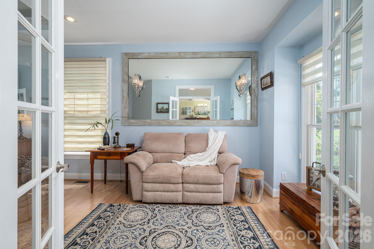
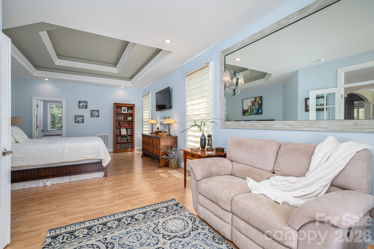
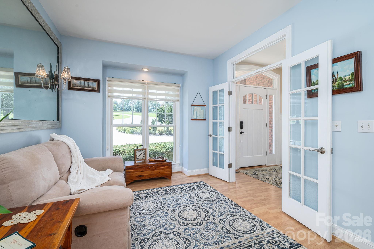
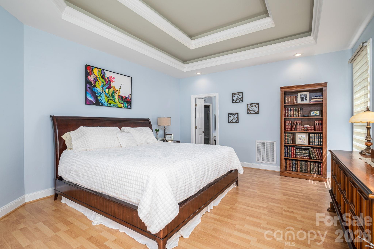
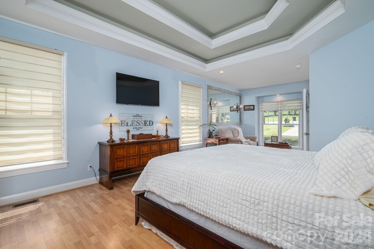
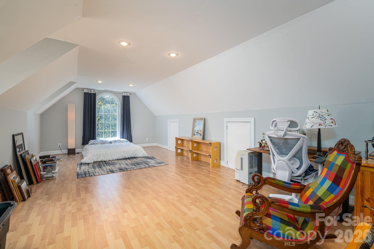
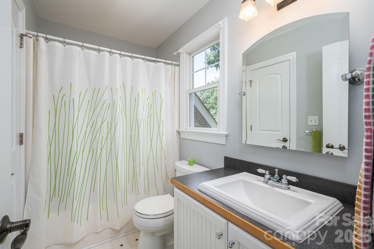
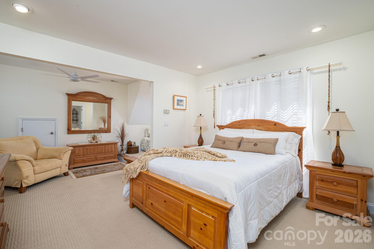
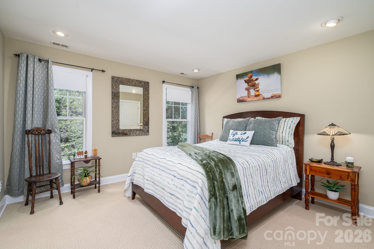
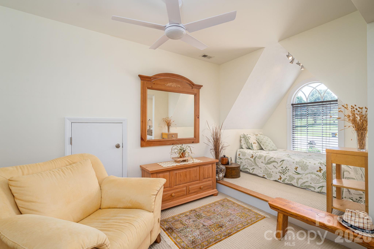
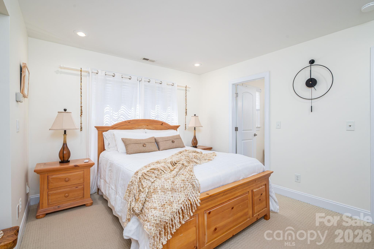
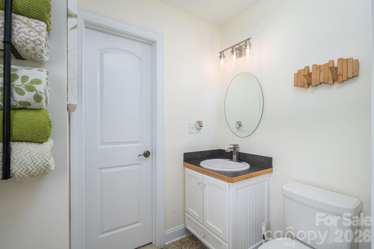
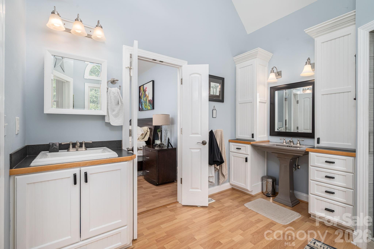
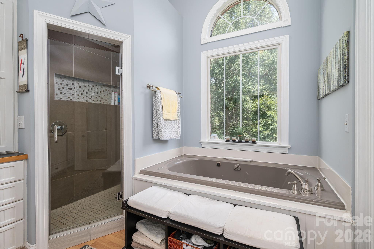
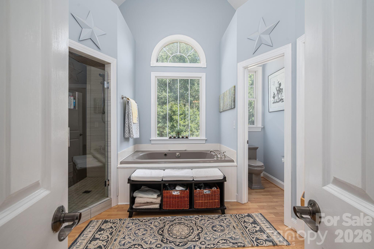
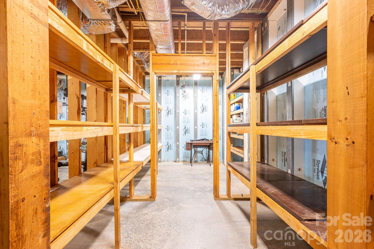
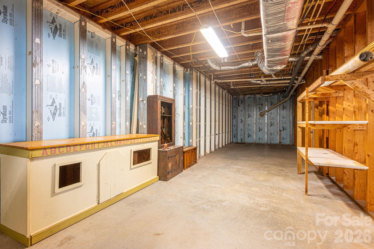
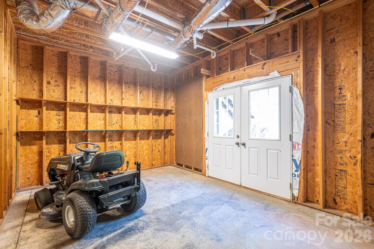
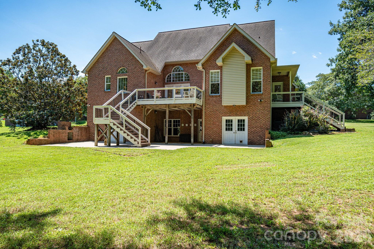
Welcome to 231 Silver Creek, where no detail was overlooked! The sellers put tremendous thought and care into building this custom Tudor-inspired home, offering unique architecture, quality construction, and a warm, inviting feel throughout. The home features Superior Walls precast concrete foundation construction on three sides, with the panels constructed off-site and carefully set into place by crane. The open, airy main level offers abundant natural light, composite wood flooring, a spacious primary suite, formal living room, dining room with coffered ceiling, and a beautiful kitchen with custom cabinetry, beadboard details, and skylights. The two-story living room features a showcase staircase that adds to the home's character. The laundry room includes built-in cabinetry for additional storage. Upstairs you'll find two additional bedrooms with carpet, plus a large flex room/office with endless possibilities. The walk-out basement offers even more potential with plumbing already in place for an additional bathroom, making it easy to finish for additional living space. The electrical panel is wired for generator power if needed. Outside, enjoy the Trex deck overlooking the secluded backyard and small creek, along with a playhouse for the little ones. The circular driveway provides plenty of parking for guests. Located on a quiet cul-de-sac in an established neighborhood within the desirable Cleveland County school district, this one-of-a-kind home offers privacy, thoughtful craftsmanship, unique details, and plenty of space inside and out. Just 3 miles from Boiling Springs and Gardner-Webb University, offering cultural events and collegiate sports, with convenient access to grocery stores and restaurants. Approximately 20 minutes to Tryon International Equestrian Center, 30 minutes to Kings Mountain Casino, 10 minutes to Broad River Greenway and equestrian trails, and about 30 minutes to Saluda and the mountains.
Details
| MLS # | 4413089 |
|---|---|
| Listing Type | For Sale |
| Style | House |
| Sub-Type | Resale |
| Status | Active |
| Year | 2004 |
| Days On Site | 9 |
| Listing Provided By | Century 21 Town & Country Rlty | Lena Lawing |
Features
| Bed(s) | 3 |
|---|---|
| Bath(s) | 4 Total |
| SQ Feet | 3,305 |
| Garage | 2 |
| Basement | Y |
| Story(s) | 2 |
| Acreage | 2.15 |
Interior
| Cooling | Central Air, Other - See Remarks |
|---|---|
| Heating | Heat Pump |
| Interior Features | Kitchen Island, Pantry, Walk-In Closet(s) |
| Appliances | Dishwasher, Disposal |
Exterior
| Roof | Architectural Shingle |
|---|---|
| Construction Materials | Brick Full, Vinyl |
| Foundation Details | Basement |
| Lot Features | Cul-De-Sac, Wooded |
Parking
| Garage Yes / No | Yes |
|---|---|
| Parking Features | Driveway, Attached Garage |
Utilities
| Utilities | Natural Gas |
|---|
Other
| List Aor | Lincoln County Board of Realtors |
|---|
Taxes
| Property | 473663 |
|---|
Area Information
| State | NC |
|---|---|
| County | Cleveland |
| City | Shelby |
| Zip Code | 28152 |
| Area | Cleveland |
| Community Name | Homestead Acres |
| School District | Crest |
| Elementary School | Springmore |
| High School | Crest |
| Listing VS Median (in Homestead Acres) | |
Price: $599,000 low | high Med: $599,000 sqft: 3,305 low | high Med: 3,305 $ / sqft: $181 low | high Med: $181 On site: 9 low | high Med: 9 | |
Market Activity 28152
Request a showing
Request a showing
 Listings courtesy of Canopy MLS as distributed by MLS GRID.
Based on information submitted to the MLS GRID as of August 31, 2026 at 12:19:00 PM PDT All data is obtained from various sources and may not have been verified by broker or MLS GRID. Supplied Open House Information is subject to change without notice. All information should be independently reviewed and verified for accuracy. Properties may or may not be listed by the office/agent presenting the information.
The Digital Millennium Copyright Act of 1998, 17 U.S.C. § 512 (the “DMCA”) provides recourse for copyright owners who believe that material appearing on the Internet infringes their rights under U.S. copyright law. If you believe in good faith that any content or material made available in connection with our website or services infringes your copyright, you (or your agent) may send us a notice requesting that the content or material be removed, or access to it blocked. Notices must be sent in writing by email to DMCAnotice@MLSGrid.com.
“The DMCA requires that your notice of alleged copyright infringement include the following information: (1) description of the copyrighted work that is the subject of claimed infringement; (2) description of the alleged infringing content and information sufficient to permit us to locate the content; (3) contact information for you, including your address, telephone number and email address; (4) a statement by you that you have a good faith belief that the content in the manner complained of is not authorized by the copyright owner, or its agent, or by the operation of any law; (5) a statement by you, signed under penalty of perjury, that the information in the notification is accurate and that you have the authority to enforce the copyrights that are claimed to be infringed; and (6) a physical or electronic signature of the copyright owner or a person authorized to act on the copyright owner’s behalf. Failure to include all of the above information may result in the delay of the processing of your complaint.
Contact
Learn More About This Property

| State | NC |
|---|---|
| County | Cleveland |
| City | Shelby |
| Zip Code | 28152 |
| Area | Cleveland |
| Community Name | Homestead Acres |
| School District | Crest |
| Elementary School | Springmore |
| High School | Crest |
| Listing VS Median (in Homestead Acres) | |
Price: $599,000 low | high Med: $599,000 sqft: 3,305 low | high Med: 3,305 $ / sqft: $181 low | high Med: $181 On site: 9 low | high Med: 9 | |