
Description
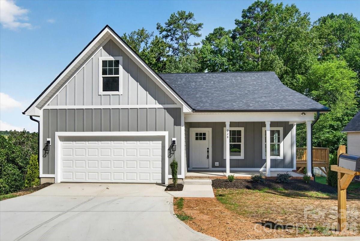
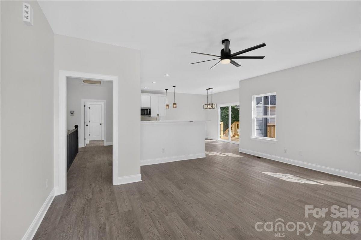
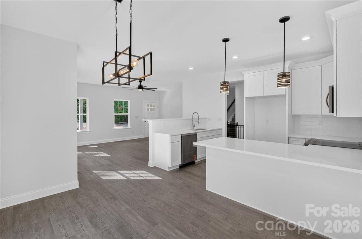
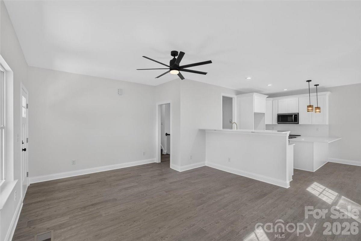
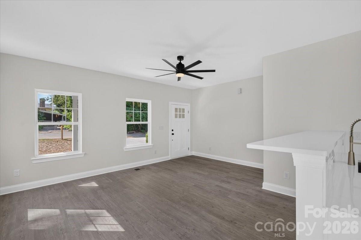
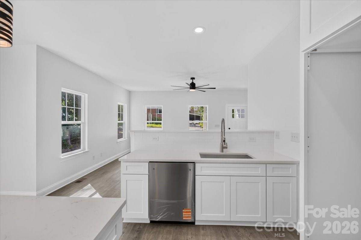
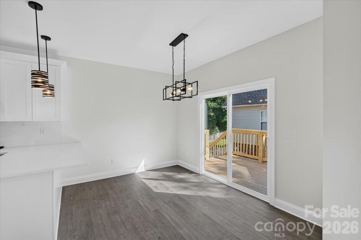
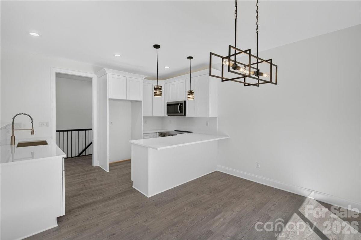
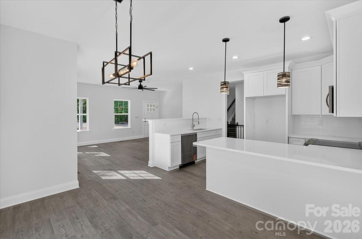
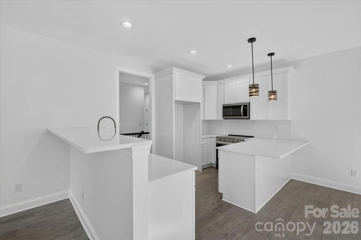
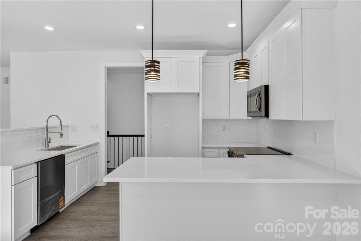
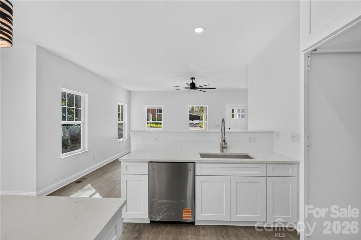
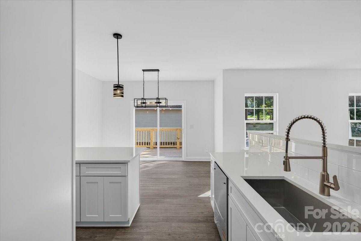
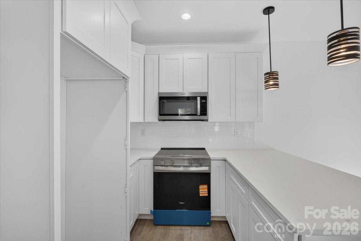
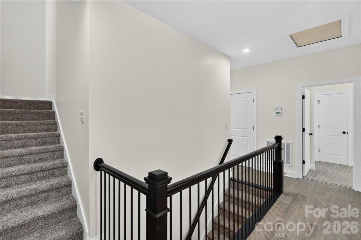
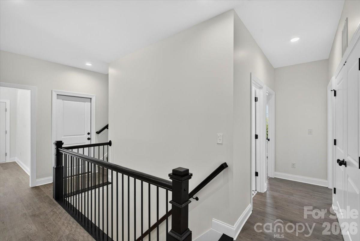
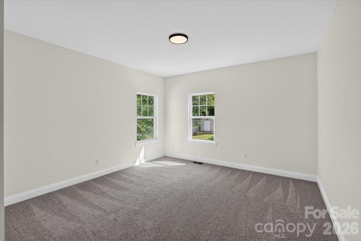
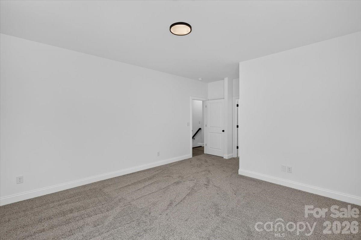
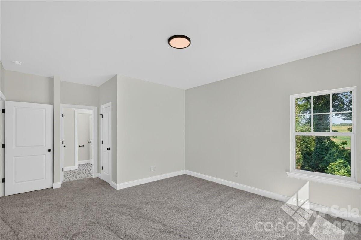
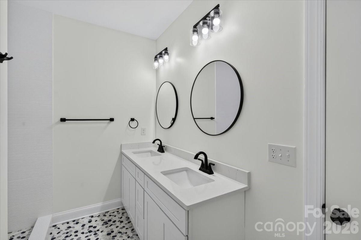
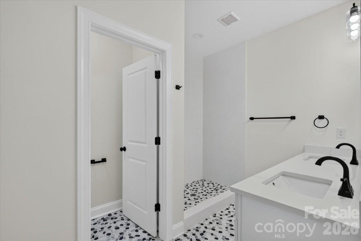
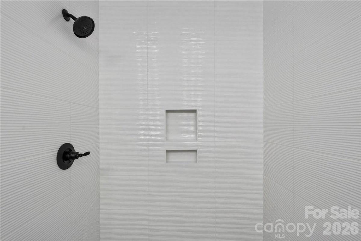
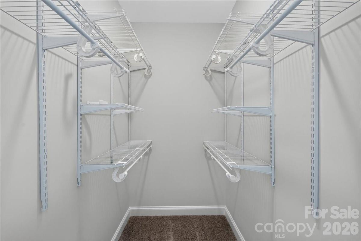
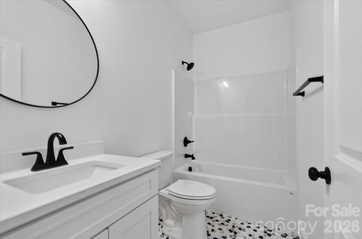
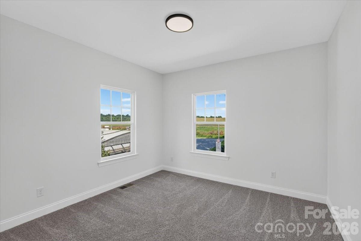
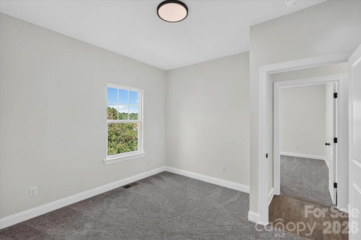
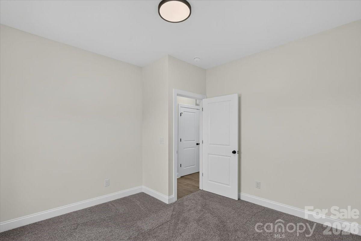
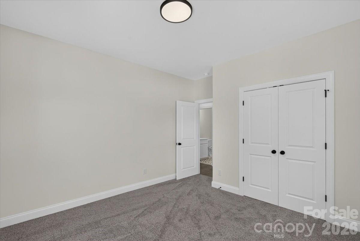
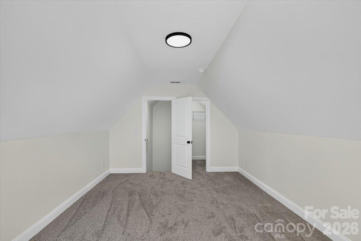
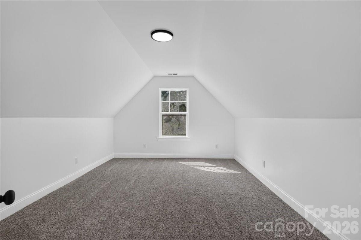
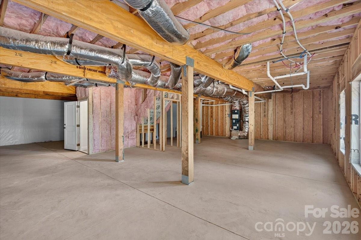
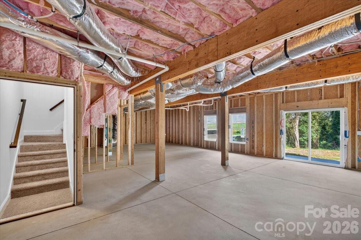
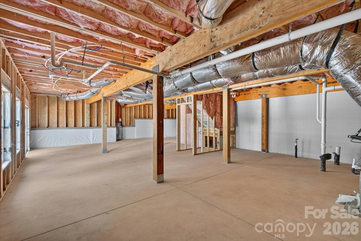
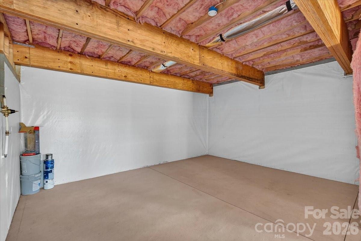
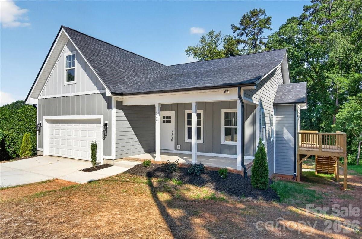
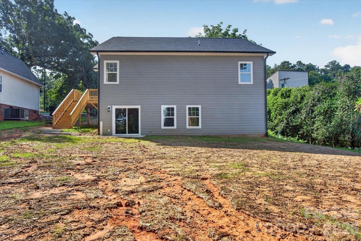
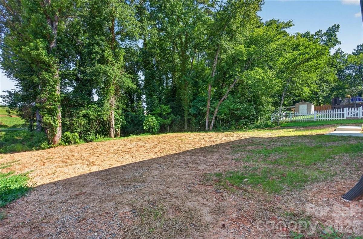
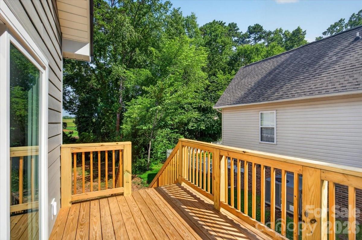
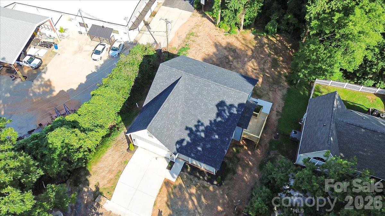
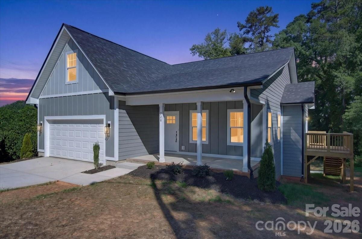
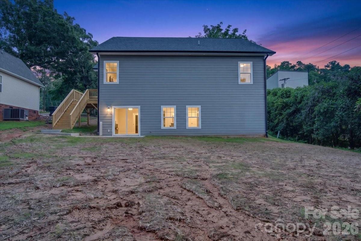
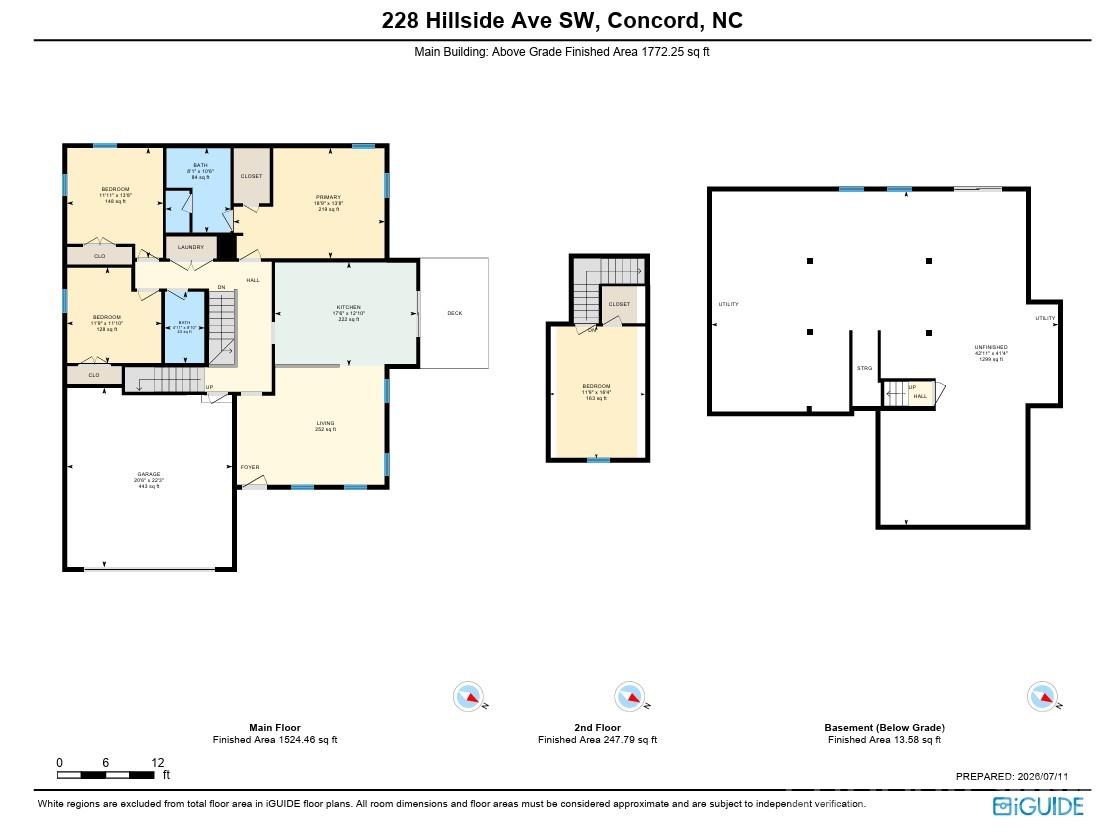
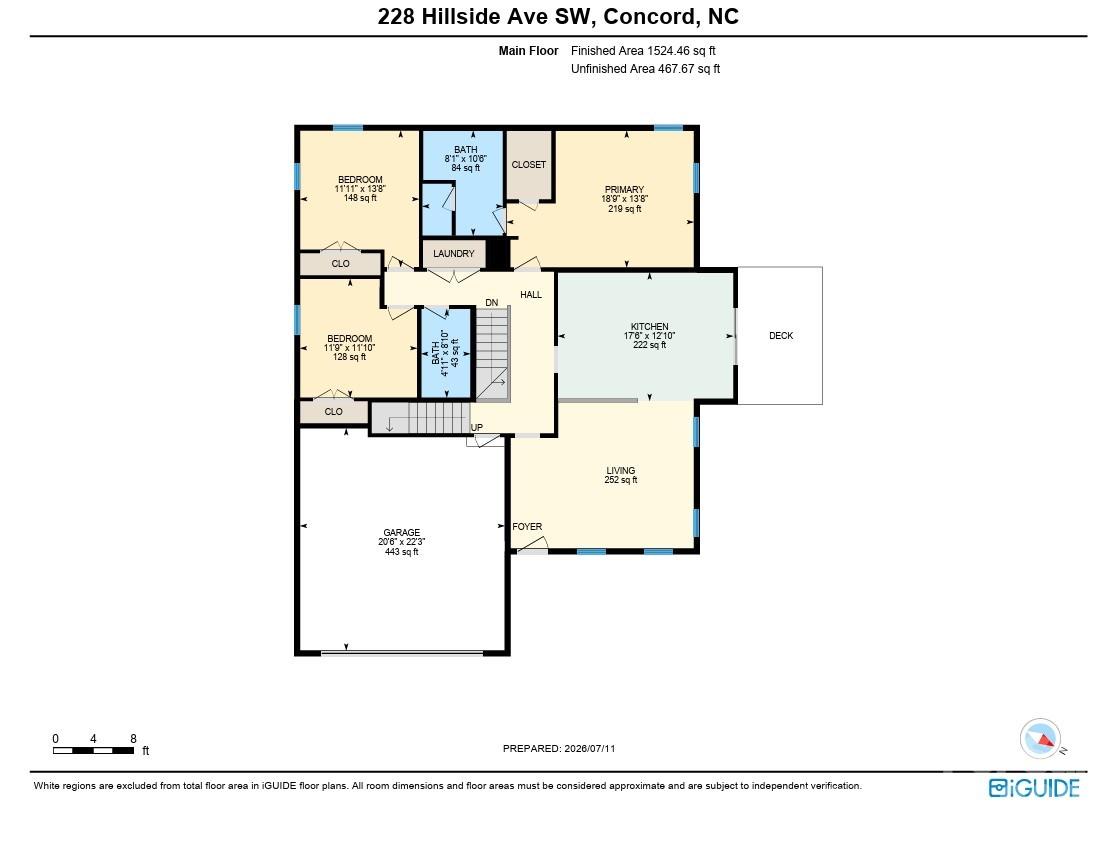
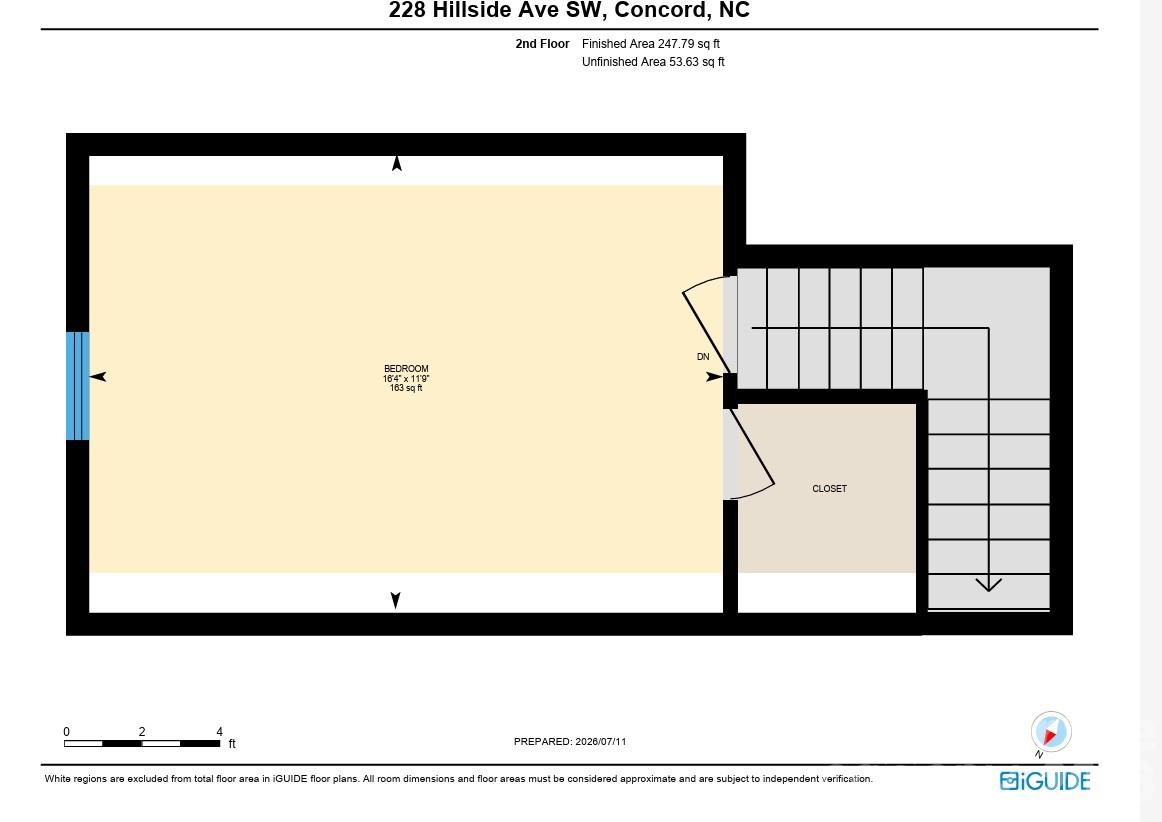
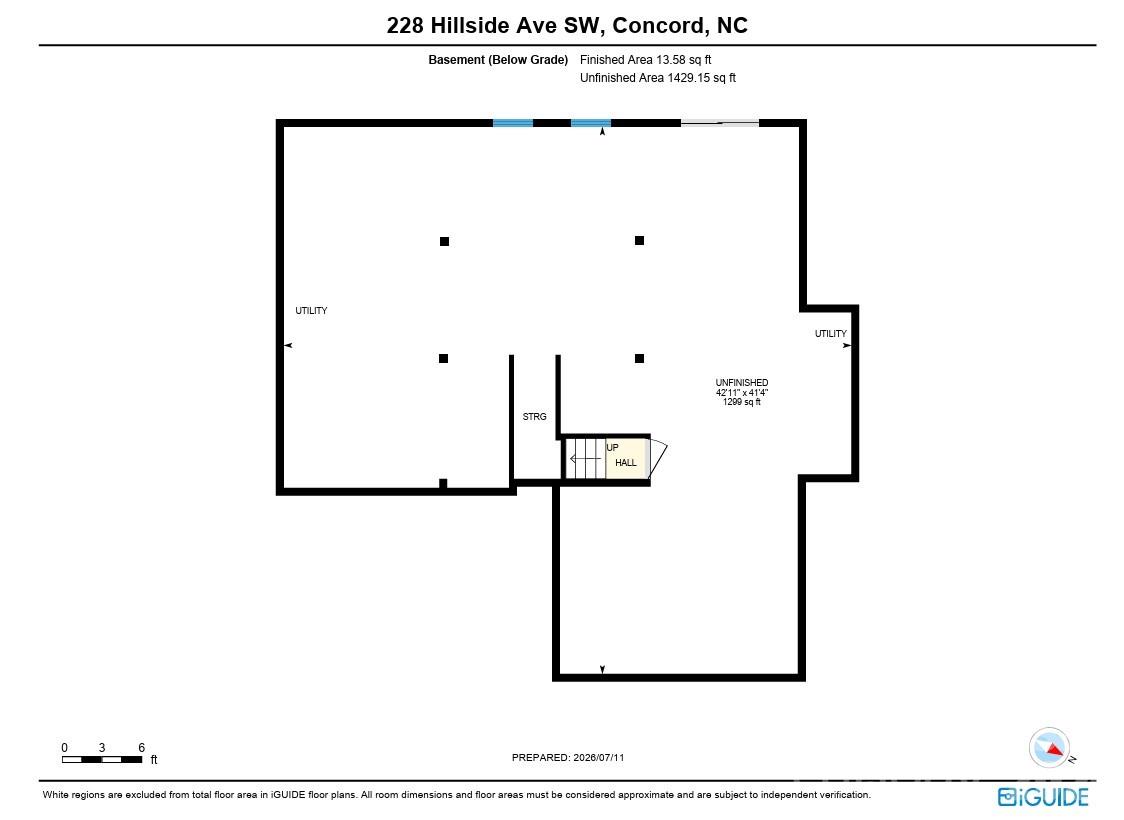
Some homes give you what you need today. 228 Hillside Ave. SW gives you room to live now and room to grow into what comes next. This new construction home in Concord was designed with everyday comfort in mind, from the LVP flooring throughout the main living areas to the modern lighting, quartz countertops, stainless steel appliances, and farmhouse stainless steel kitchen sink that make the kitchen feel both polished and practical. Just off the breakfast area, the deck gives you an easy place to enjoy morning coffee, quiet evenings, or a simple meal outside overlooking the well-appointed third-acre lot. The layout gives you flexibility without feeling complicated. Two generously sized bedrooms are located on the main level, while the large second-floor bedroom can easily serve as a bonus room, craft room, office, guest space, or whatever your life needs next. The primary bedroom feels spacious and private, complete with a walk-in closet and a luxury spa-inspired bathroom featuring quartz countertops, floor-to-ceiling tile in the shower, and stone flooring. The secondary bathroom carries the same thoughtful finish level with quartz countertops and stone flooring, so the quality feels consistent throughout the home. And then there is the space you do not usually find in new construction at this level: a huge unfinished walk-out basement with bathroom plumbing already installed. Whether you imagine future living space, a workshop, storage, a home gym, or a creative project down the road, this basement gives you options without forcing you to decide today. With hardboard siding, modern finishes, flexible spaces, and expansion potential already built in, 228 Hillside Ave. SW is more than a new home. It is a smart next step with space for the way you live now and the way you may want to live later. Want to know more? Schedule your showing TODAY!!!
Details
| MLS # | 4402795 |
|---|---|
| Listing Type | For Sale |
| Style | House |
| Sub-Type | New Construction |
| Status | Active Under Contract |
| Year | 2026 |
| Days On Site | 48 |
| Listing Provided By | Keller Williams Unlimited | Joslyn Blackburn |
Features
| Bed(s) | 4 |
|---|---|
| Bath(s) | 2 Total |
| SQ Feet | 1,766 |
| Garage | 2 |
| Basement | Y |
| Story(s) | 1 |
| Acreage | 0.34 |
Interior
| Cooling | Central Air |
|---|---|
| Heating | Central |
| Appliances | Convection Microwave, Dishwasher, Disposal, Electric Range |
Exterior
| Construction Materials | Hardboard Siding |
|---|---|
| Foundation Details | Basement, Crawl Space |
Parking
| Garage Yes / No | Yes |
|---|---|
| Parking Features | Driveway, Attached Garage |
Other
| List Aor | Canopy Realtor Association |
|---|
Taxes
| Property | 80000 |
|---|
Area Information
| State | NC |
|---|---|
| County | Cabarrus |
| City | Concord |
| Zip Code | 28025 |
| Area | Cabarrus |
| School District | Unspecified |
| Elementary School | Unspecified |
| High School | Unspecified |
| Listing VS Median (in 28025) | |
Price: $425,000 low | high Med: $335,000 sqft: 1,766 low | high Med: 1,673 $ / sqft: $241 low | high Med: $211 On site: 48 low | high Med: 54 | |
Market Activity 28025
Request a showing
Request a showing
 Listings courtesy of Canopy MLS as distributed by MLS GRID.
Based on information submitted to the MLS GRID as of August 30, 2026 at 10:09:45 AM PDT All data is obtained from various sources and may not have been verified by broker or MLS GRID. Supplied Open House Information is subject to change without notice. All information should be independently reviewed and verified for accuracy. Properties may or may not be listed by the office/agent presenting the information.
The Digital Millennium Copyright Act of 1998, 17 U.S.C. § 512 (the “DMCA”) provides recourse for copyright owners who believe that material appearing on the Internet infringes their rights under U.S. copyright law. If you believe in good faith that any content or material made available in connection with our website or services infringes your copyright, you (or your agent) may send us a notice requesting that the content or material be removed, or access to it blocked. Notices must be sent in writing by email to DMCAnotice@MLSGrid.com.
“The DMCA requires that your notice of alleged copyright infringement include the following information: (1) description of the copyrighted work that is the subject of claimed infringement; (2) description of the alleged infringing content and information sufficient to permit us to locate the content; (3) contact information for you, including your address, telephone number and email address; (4) a statement by you that you have a good faith belief that the content in the manner complained of is not authorized by the copyright owner, or its agent, or by the operation of any law; (5) a statement by you, signed under penalty of perjury, that the information in the notification is accurate and that you have the authority to enforce the copyrights that are claimed to be infringed; and (6) a physical or electronic signature of the copyright owner or a person authorized to act on the copyright owner’s behalf. Failure to include all of the above information may result in the delay of the processing of your complaint.
Contact
Learn More About This Property

| State | NC |
|---|---|
| County | Cabarrus |
| City | Concord |
| Zip Code | 28025 |
| Area | Cabarrus |
| School District | Unspecified |
| Elementary School | Unspecified |
| High School | Unspecified |
| Listing VS Median (in 28025) | |
Price: $425,000 low | high Med: $335,000 sqft: 1,766 low | high Med: 1,673 $ / sqft: $241 low | high Med: $211 On site: 48 low | high Med: 54 | |