2241 Indian Cross Trail,Matthews, NC 28104
Matthews, NC 28104




Description
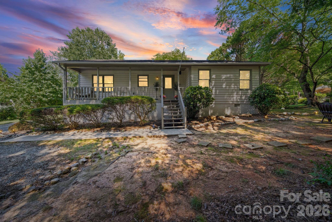
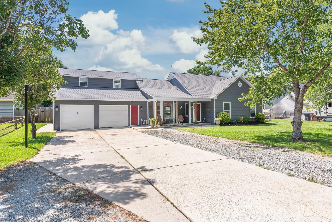
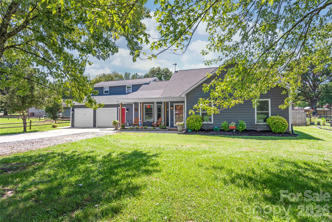
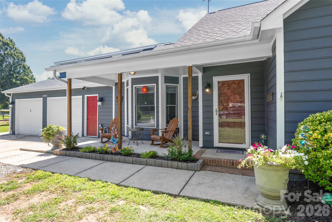
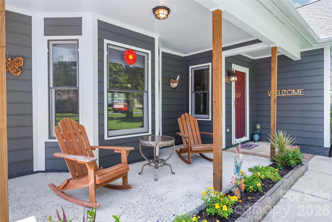
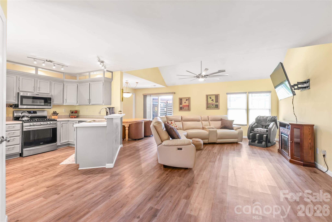
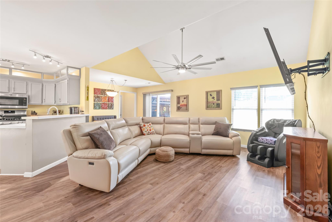
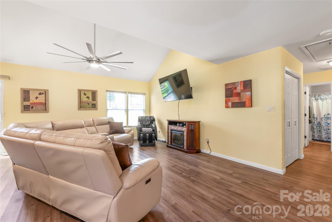
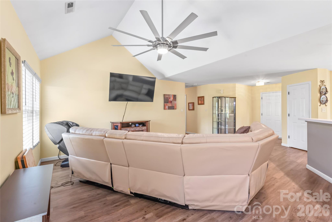
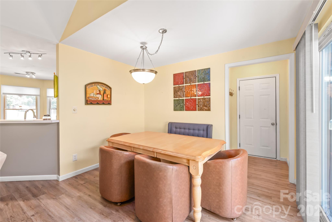
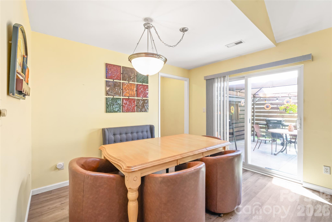
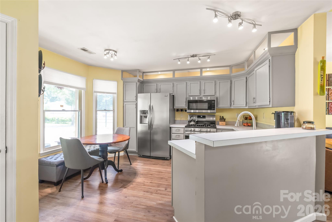
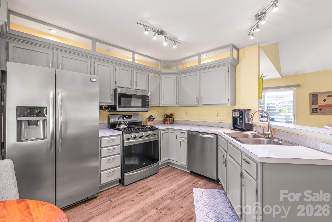
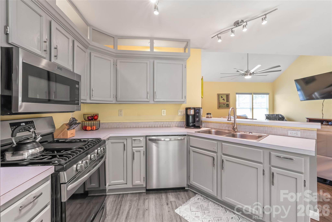
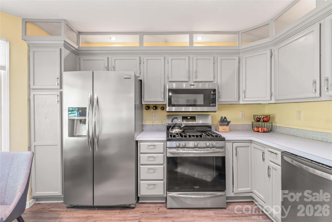
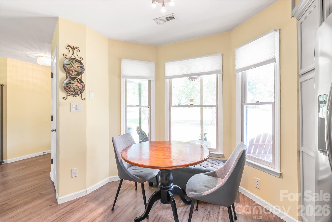
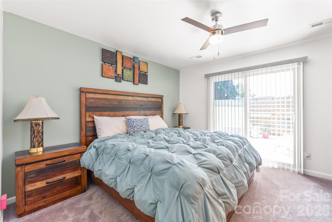
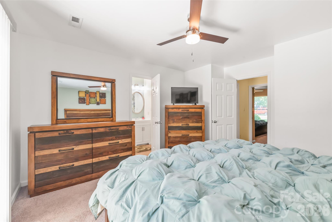
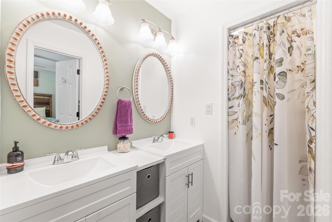
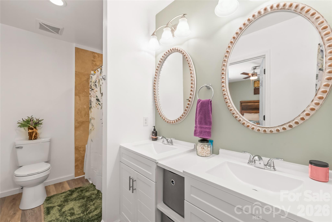
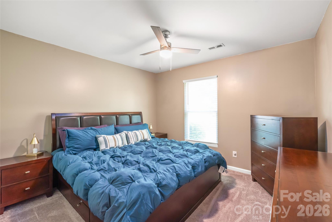
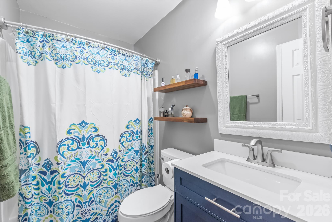
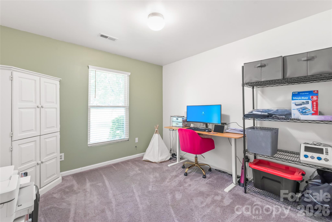
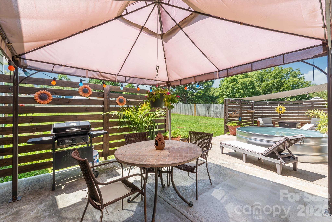
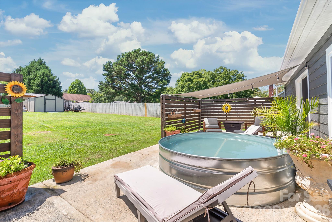
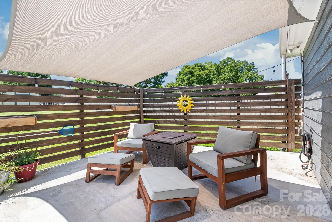
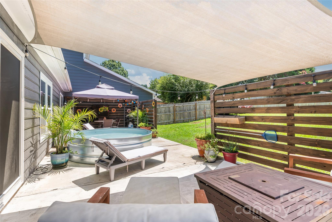
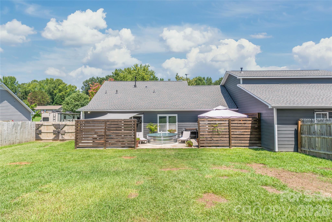
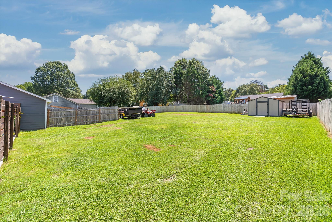
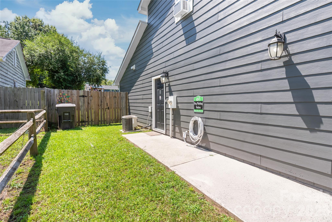
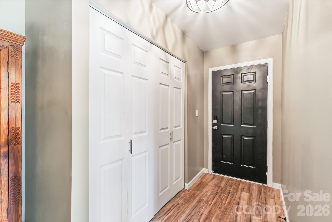
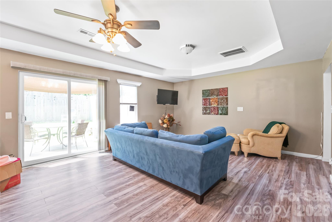
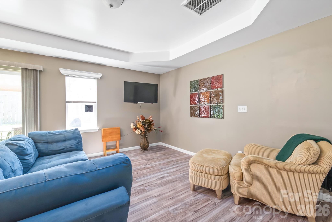
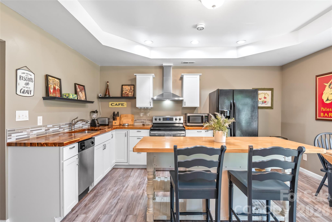
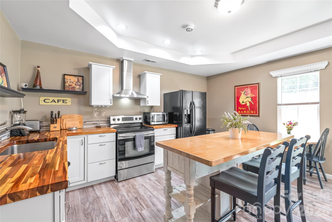
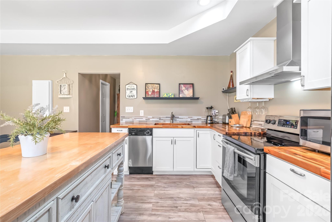
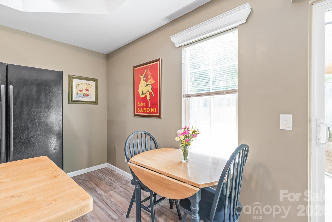
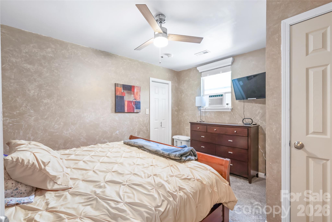
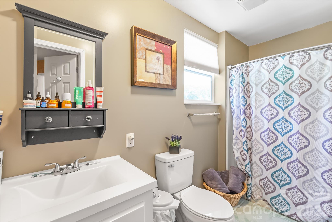
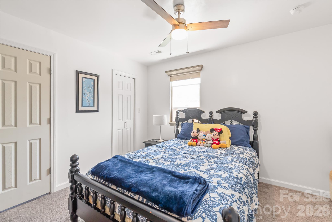
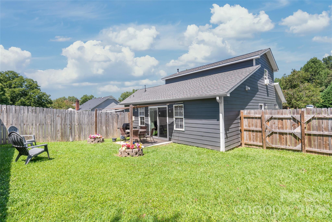
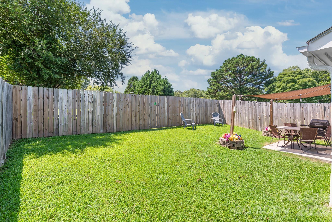
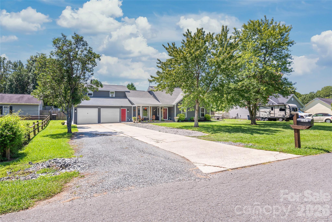
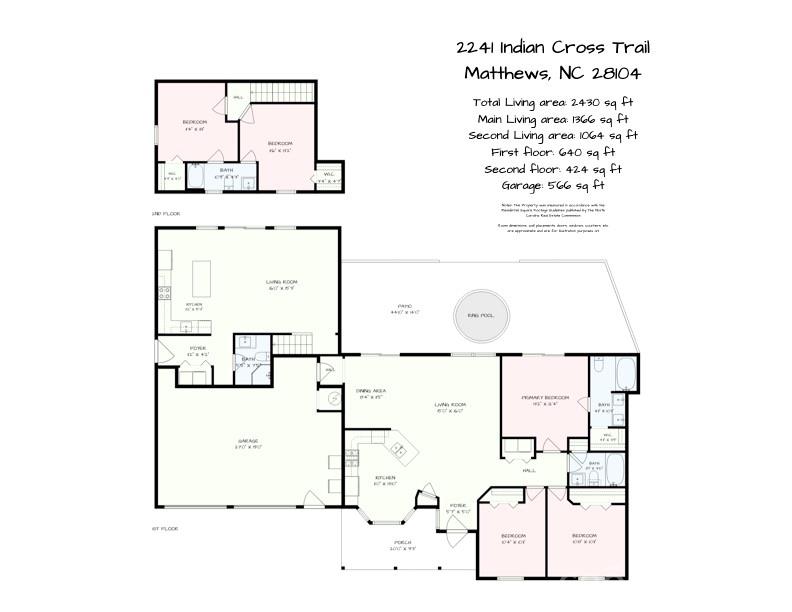
Rarely does a home offer this much flexibility! Just over the Union County line, 2241 Indian Cross Trail combines a comfortable 3BR/2BA ranch with a two level 2BR/2BA second living area, creating a unique opportunity for multigenerational living, extended family, long-term guests or simply room to spread out. The 1,301 sq ft main home offers easy one-level living with a vaulted great room, Vinyl Plank flooring in main living areas, gas range and dining area opening to the backyard. The recently carpeted primary suite features a walk-in closet plus a bath with soaking tub and shower combo. But what truly sets this home apart is the approximately 1,285 sq ft two-story second living area with its own exterior entrance, full kitchen with butcher-block counters, an island, living/dining space, main-level full bath and laundry, plus 2 bedrooms and another full bath upstairs. Outside the main home, enjoy a large fenced backyard, spacious patio with privacy screening, sun shade and canopy, plus storage shed. The second living area has its own patio and privacy fenced yard. An attached 2-car garage, ample parking, separate HVAC systems and a new roof in 2024 roof as well as the following updates completed in 2025 - new windows except in the kitchen, Exterior painted, carpet in all main home bedrooms, main home bathrooms updated, complete the package. Approximately 2,430 total sq ft in total, offering possibilities you simply won't find in the typical home!
Details
| MLS # | 4413908 |
|---|---|
| Listing Type | For Sale |
| Style | House |
| Sub-Type | Resale |
| Status | Active |
| Year | 1994 |
| Days On Site | 14 |
| Listing Provided By | Keller Williams Ballantyne Area | Jim Straatmann |
Features
| Bed(s) | 5 |
|---|---|
| Bath(s) | 4 Total |
| SQ Feet | 1,366 |
| Garage | 2 |
| Story(s) | 1 |
| Zoning | AP4 |
| Acreage | 0.47 |
| Water Front | Yes |
Interior
| Cooling | Central Air |
|---|---|
| Heating | Central, Natural Gas |
| Interior Features | Attic Stairs Pulldown, Open Floorplan |
| Appliances | Dishwasher, Electric Water Heater, Gas Oven, Gas Water Heater, Microwave |
Exterior
| Construction Materials | Fiber Cement |
|---|---|
| Foundation Details | Slab |
| Lot Features | Level |
Parking
| Garage Yes / No | Yes |
|---|---|
| Parking Features | Attached Garage, Garage Faces Front |
Utilities
| Utilities | Electricity Connected, Natural Gas |
|---|
Location
| Community Features | None |
|---|
Other
| List Aor | Canopy Realtor Association |
|---|
Taxes
| Property | 625000 |
|---|
Area Information
| State | NC |
|---|---|
| County | Union |
| City | Matthews |
| Zip Code | 28104 |
| Area | Union |
| Community Name | Indian Brook |
| School District | Sun Valley |
| Elementary School | Indian Trail |
| High School | Sun Valley |
| Listing VS Median (in Indian Brook) | |
Price: $575,000 low | high Med: $487,450 sqft: 1,366 low | high Med: 1,431 $ / sqft: $421 low | high Med: $344 On site: 14 low | high Med: 67.5 | |
Market Activity 28104
Request a showing
Request a showing
 Listings courtesy of Canopy MLS as distributed by MLS GRID.
Based on information submitted to the MLS GRID as of September 2, 2026 at 2:45:17 AM PDT All data is obtained from various sources and may not have been verified by broker or MLS GRID. Supplied Open House Information is subject to change without notice. All information should be independently reviewed and verified for accuracy. Properties may or may not be listed by the office/agent presenting the information.
The Digital Millennium Copyright Act of 1998, 17 U.S.C. § 512 (the “DMCA”) provides recourse for copyright owners who believe that material appearing on the Internet infringes their rights under U.S. copyright law. If you believe in good faith that any content or material made available in connection with our website or services infringes your copyright, you (or your agent) may send us a notice requesting that the content or material be removed, or access to it blocked. Notices must be sent in writing by email to DMCAnotice@MLSGrid.com.
“The DMCA requires that your notice of alleged copyright infringement include the following information: (1) description of the copyrighted work that is the subject of claimed infringement; (2) description of the alleged infringing content and information sufficient to permit us to locate the content; (3) contact information for you, including your address, telephone number and email address; (4) a statement by you that you have a good faith belief that the content in the manner complained of is not authorized by the copyright owner, or its agent, or by the operation of any law; (5) a statement by you, signed under penalty of perjury, that the information in the notification is accurate and that you have the authority to enforce the copyrights that are claimed to be infringed; and (6) a physical or electronic signature of the copyright owner or a person authorized to act on the copyright owner’s behalf. Failure to include all of the above information may result in the delay of the processing of your complaint.
Contact
Learn More About This Property

| State | NC |
|---|---|
| County | Union |
| City | Matthews |
| Zip Code | 28104 |
| Area | Union |
| Community Name | Indian Brook |
| School District | Sun Valley |
| Elementary School | Indian Trail |
| High School | Sun Valley |
| Listing VS Median (in Indian Brook) | |
Price: $575,000 low | high Med: $487,450 sqft: 1,366 low | high Med: 1,431 $ / sqft: $421 low | high Med: $344 On site: 14 low | high Med: 67.5 | |