

Description
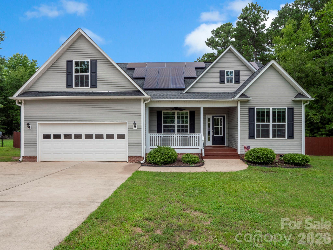
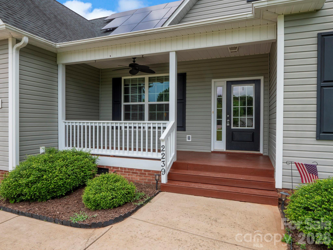
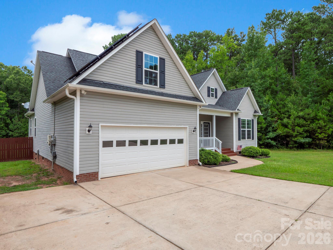
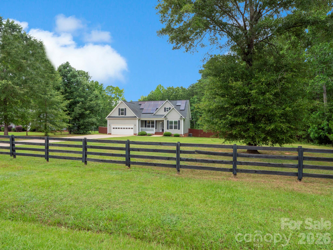
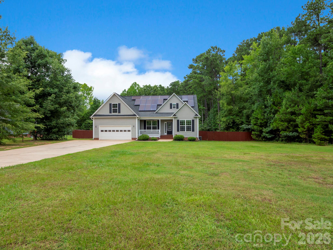
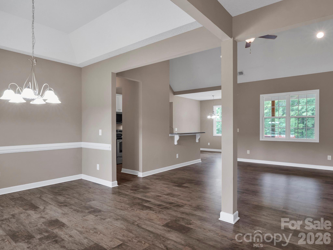
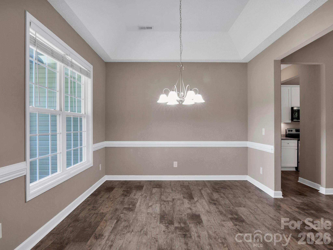
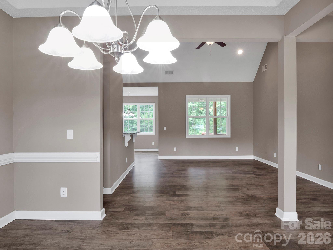
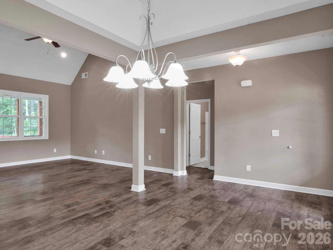
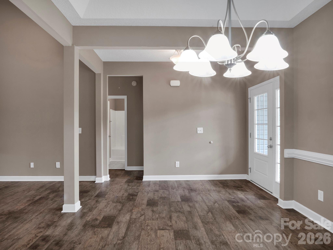
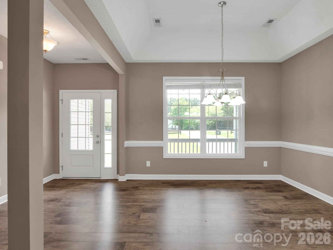
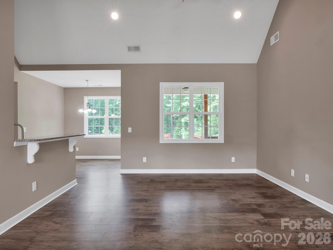
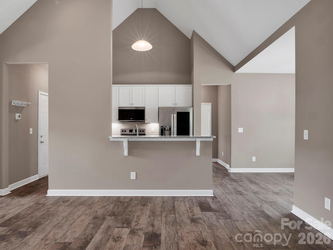
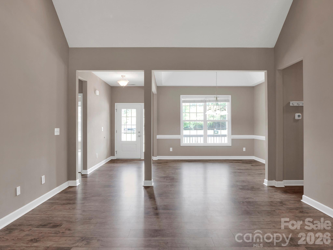
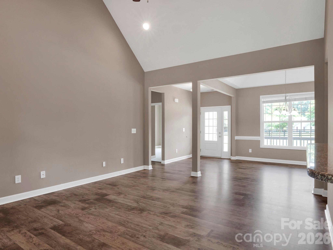
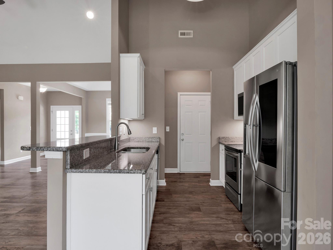
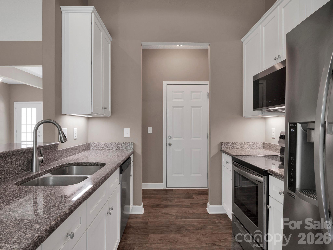
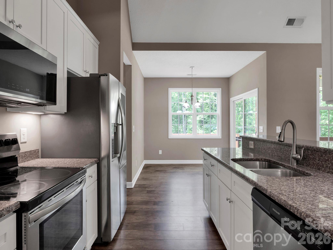
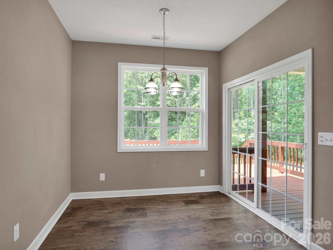
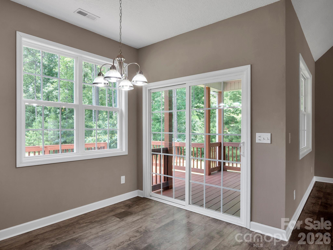
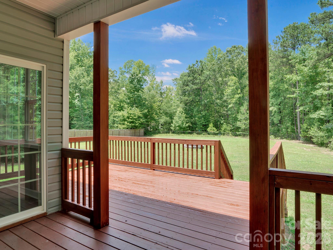
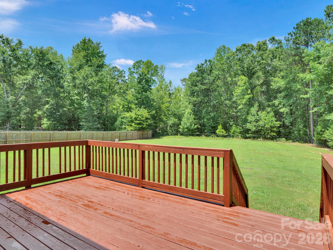
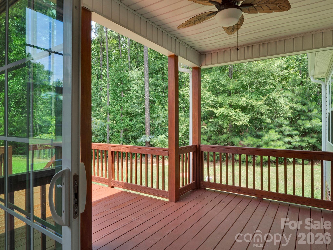
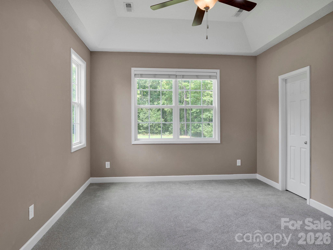
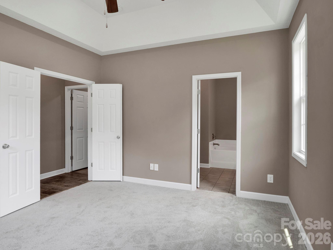
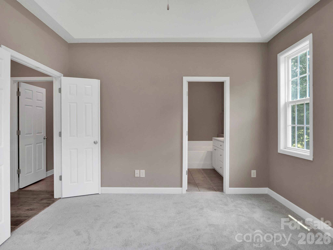
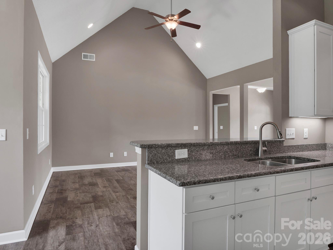
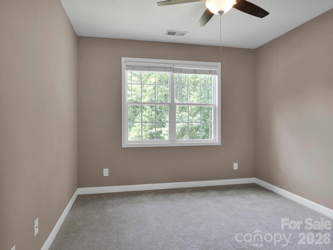
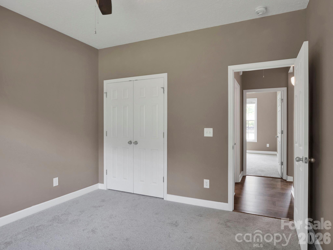
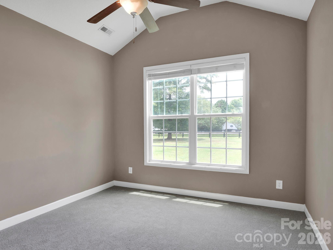
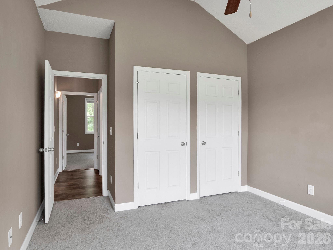
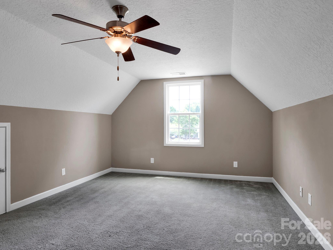
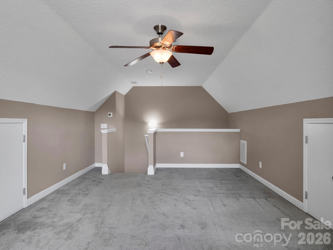
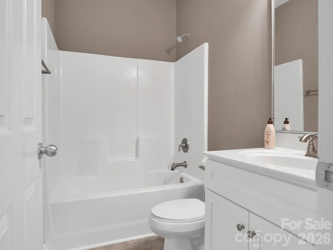
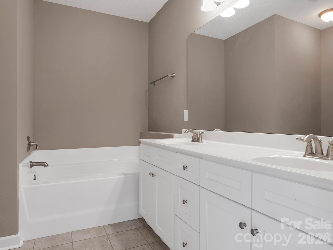
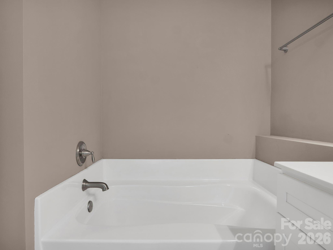
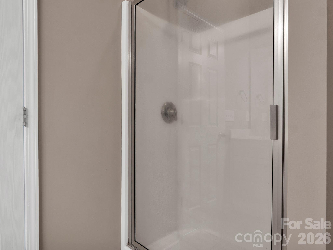
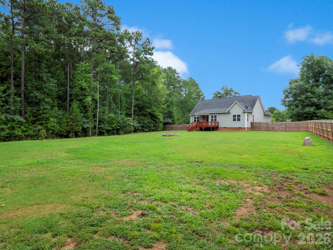
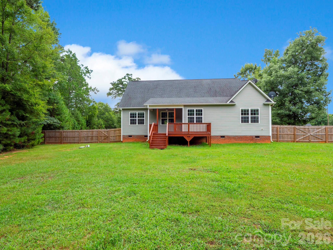
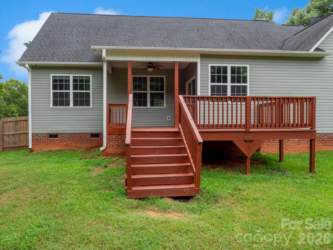
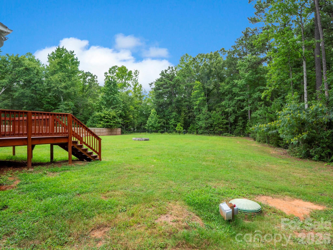
Escape the neighborhood without sacrificing convenience! Nestled on a picturesque 1-acre homesite surrounded by mature trees, this beautifully maintained home offers the privacy and freedom today's buyers are searching forwith NO HOA and an owned solar power system that helps keep monthly utility costs low. Step inside to an inviting open floor plan designed for everyday living and entertaining, featuring a spacious great room, breakfast bar, split-bedroom layout, and abundant natural light. The private primary suite serves as a relaxing retreat with a large walk-in closet, soaking tub, separate shower, and dual vanities. Upstairs, the finished bonus room provides exceptional flexibility for a home office, media room, playroom, guest space, or even a fourth bedroom. Recent improvementsincluding fresh interior paint, brand-new carpet in all bedrooms, and newly stained front and rear porchesmake this home truly move-in ready. Outside, enjoy evenings around the fire pit, relax on the covered front porch, entertain on the back deck, within the fully fenced backyard. With an attached two-car garage, well and septic, modern construction (2018), and a peaceful country setting just minutes from York and Rock Hill, this home offers the perfect combination of comfort, efficiency, and privacy. If you've been dreaming of space to spread out without giving up modern conveniences, this is the one you've been waiting for. SC Housing currently is offering a 5.5% rate for FHA, USDA, and VA loans. This is for qualified first-time buyers only, and the rate is subject to change.
Details
| MLS # | 4403769 |
|---|---|
| Listing Type | For Sale |
| Style | House |
| Sub-Type | Resale |
| Status | Active Under Contract |
| Year | 2018 |
| Days On Site | 43 |
| Listing Provided By | EXP Realty LLC Ballantyne | Mark McClaskey |
Features
| Bed(s) | 3 |
|---|---|
| Bath(s) | 2 Total |
| SQ Feet | 1,898 |
| Garage | 2 |
| Story(s) | 1 |
| Acreage | 1.00 |
Interior
| Cooling | Central Air, Electric |
|---|---|
| Heating | Electric |
| Interior Features | Breakfast Bar, Entrance Foyer, Garden Tub, Open Floorplan, Split Bedroom, Walk-In Closet(s) |
| Window Features | Insulated Window(s) |
| Appliances | Dishwasher, Electric Range, Microwave, Refrigerator |
Exterior
| Roof | Architectural Shingle |
|---|---|
| Construction Materials | Vinyl |
| Foundation Details | Crawl Space |
Parking
| Garage Yes / No | Yes |
|---|---|
| Parking Features | Attached Garage |
Utilities
| Utilities | Electricity Connected, Solar, Wired Internet Available |
|---|
Location
| Community Features | None |
|---|
Other
| List Aor | Canopy Realtor Association |
|---|
Taxes
| Property | 291100 |
|---|
Area Information
| State | SC |
|---|---|
| County | York |
| City | York |
| Zip Code | 29745 |
| Area | York |
| School District | York Comprehensive |
| Elementary School | Jefferson Primary |
| High School | York Comprehensive |
| Listing VS Median (in 29745) | |
Price: $425,000 low | high Med: $398,310 sqft: 1,898 low | high Med: 1,650 $ / sqft: $224 low | high Med: $241 On site: 43 low | high Med: 42 | |
Market Activity 29745
Request a showing
Request a showing
 Listings courtesy of Canopy MLS as distributed by MLS GRID.
Based on information submitted to the MLS GRID as of August 26, 2026 at 3:33:32 PM PDT All data is obtained from various sources and may not have been verified by broker or MLS GRID. Supplied Open House Information is subject to change without notice. All information should be independently reviewed and verified for accuracy. Properties may or may not be listed by the office/agent presenting the information.
The Digital Millennium Copyright Act of 1998, 17 U.S.C. § 512 (the “DMCA”) provides recourse for copyright owners who believe that material appearing on the Internet infringes their rights under U.S. copyright law. If you believe in good faith that any content or material made available in connection with our website or services infringes your copyright, you (or your agent) may send us a notice requesting that the content or material be removed, or access to it blocked. Notices must be sent in writing by email to DMCAnotice@MLSGrid.com.
“The DMCA requires that your notice of alleged copyright infringement include the following information: (1) description of the copyrighted work that is the subject of claimed infringement; (2) description of the alleged infringing content and information sufficient to permit us to locate the content; (3) contact information for you, including your address, telephone number and email address; (4) a statement by you that you have a good faith belief that the content in the manner complained of is not authorized by the copyright owner, or its agent, or by the operation of any law; (5) a statement by you, signed under penalty of perjury, that the information in the notification is accurate and that you have the authority to enforce the copyrights that are claimed to be infringed; and (6) a physical or electronic signature of the copyright owner or a person authorized to act on the copyright owner’s behalf. Failure to include all of the above information may result in the delay of the processing of your complaint.
Contact
Learn More About This Property

| State | SC |
|---|---|
| County | York |
| City | York |
| Zip Code | 29745 |
| Area | York |
| School District | York Comprehensive |
| Elementary School | Jefferson Primary |
| High School | York Comprehensive |
| Listing VS Median (in 29745) | |
Price: $425,000 low | high Med: $398,310 sqft: 1,898 low | high Med: 1,650 $ / sqft: $224 low | high Med: $241 On site: 43 low | high Med: 42 | |