
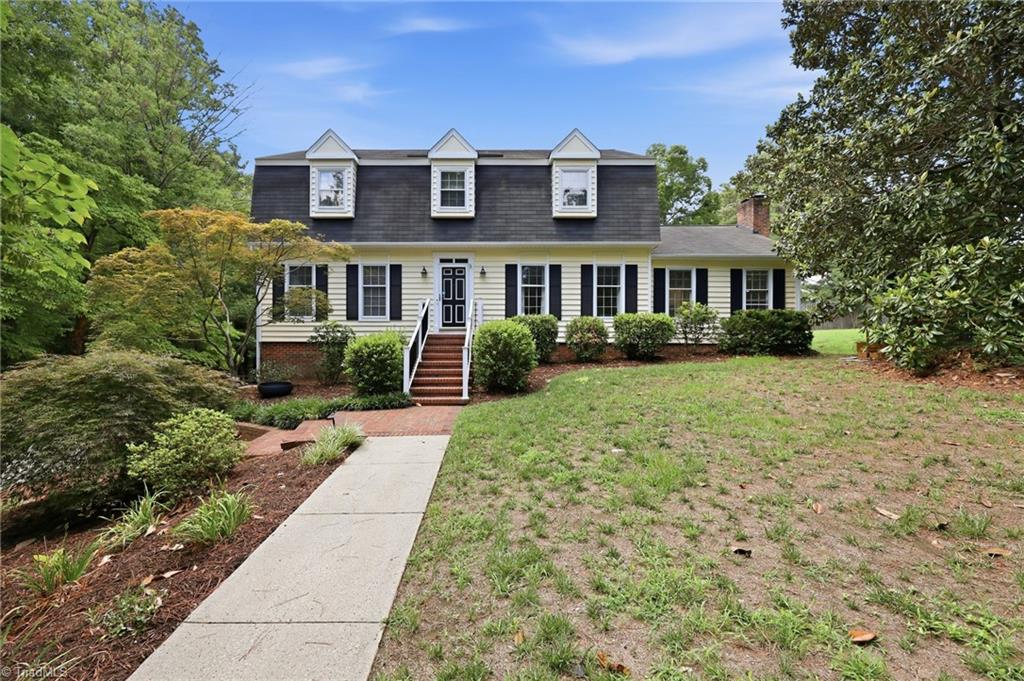
2112 Somers Avenue,Burlington, NC 27215
Burlington, NC 27215









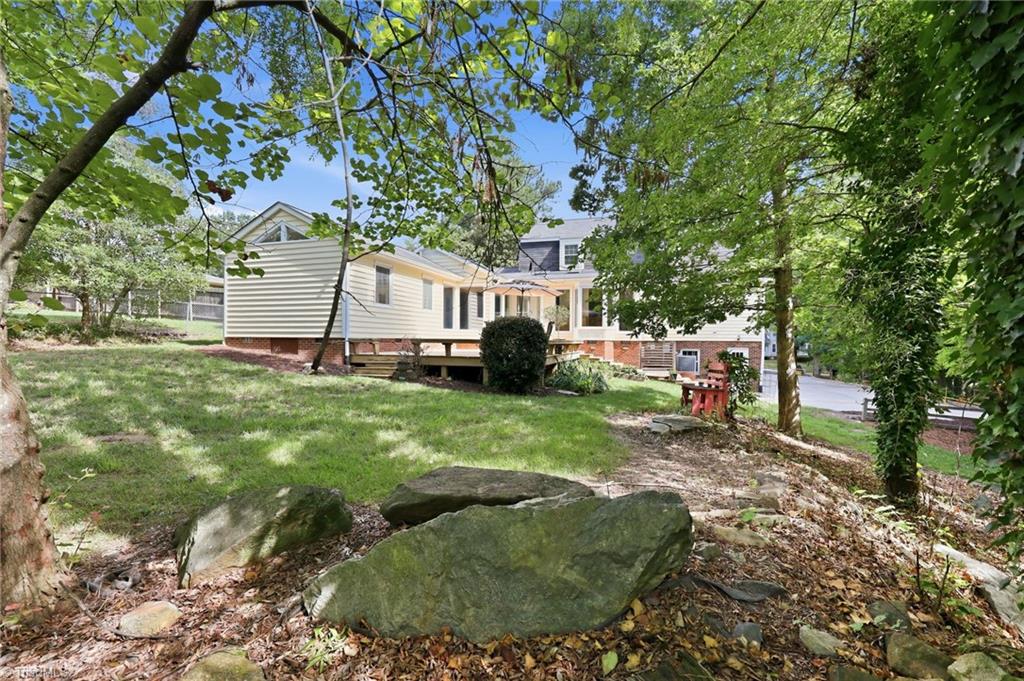


Description
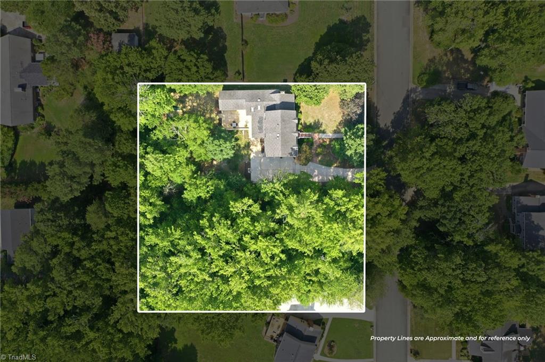
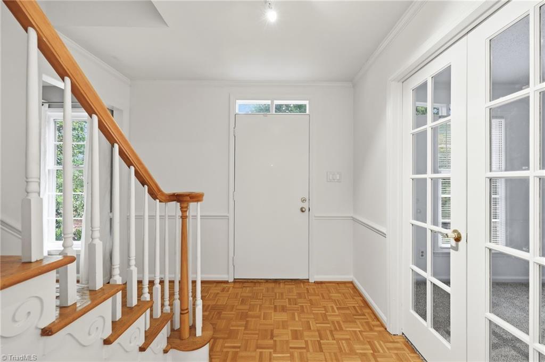
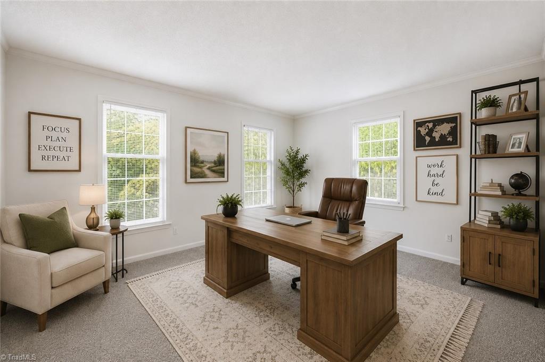
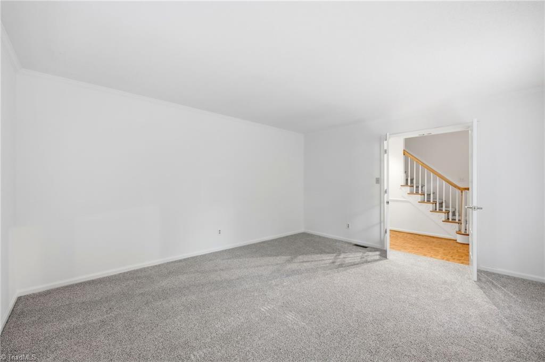
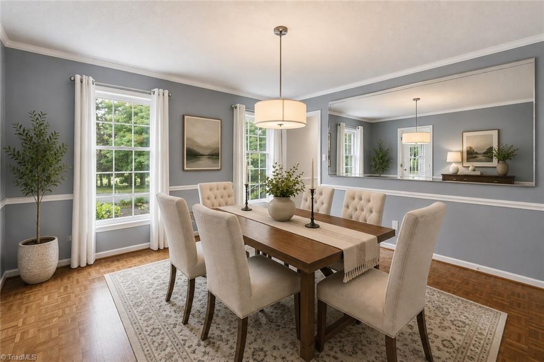
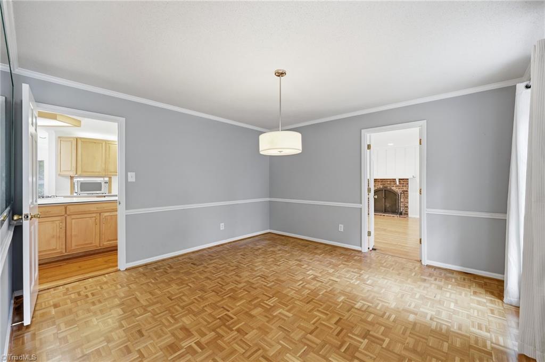
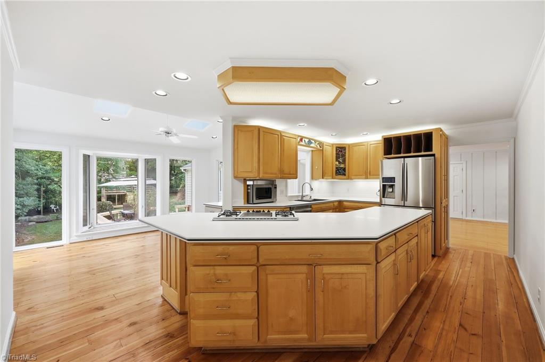
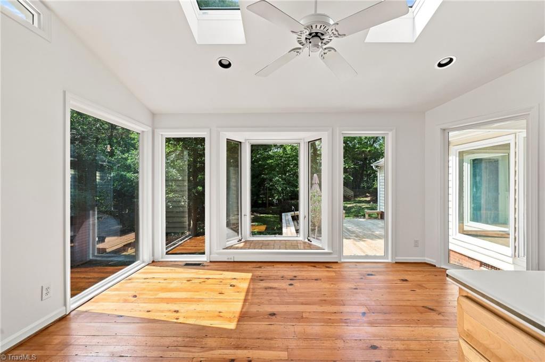
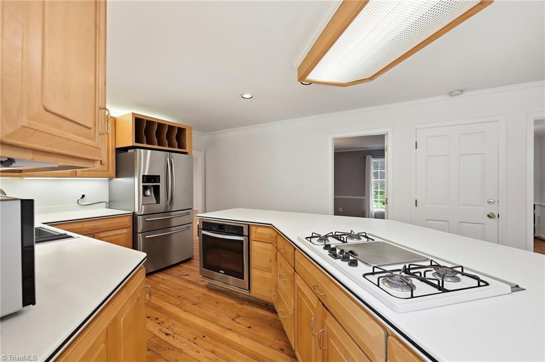
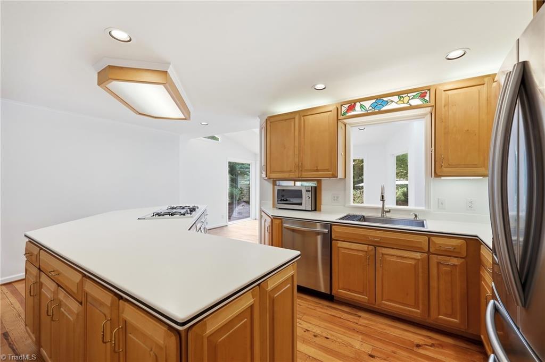
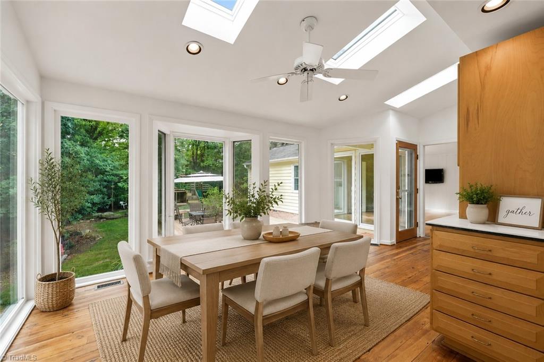
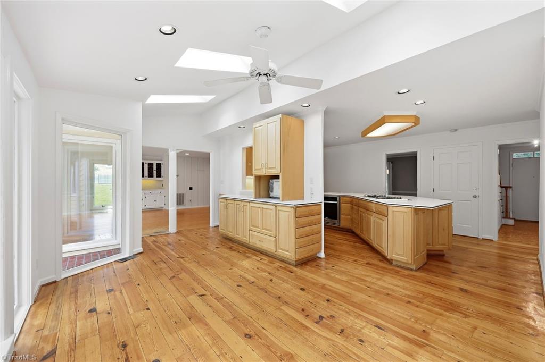
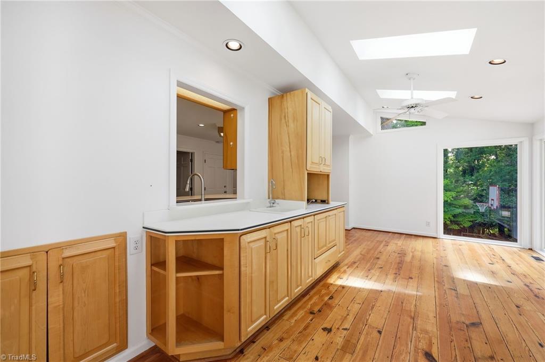
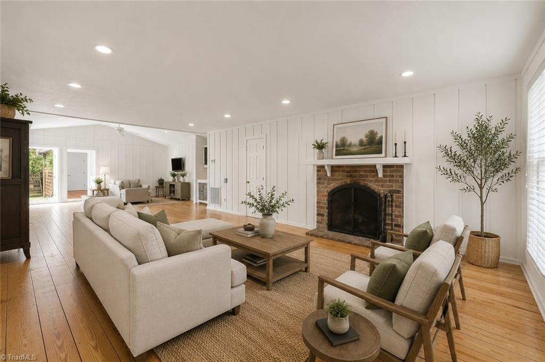
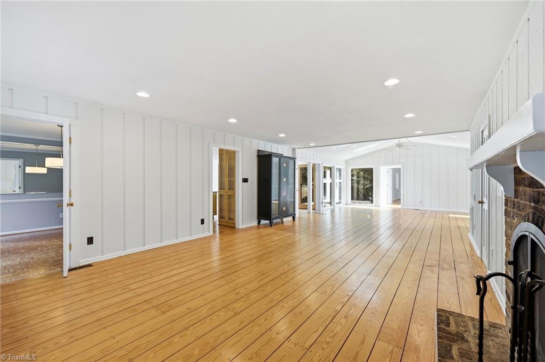
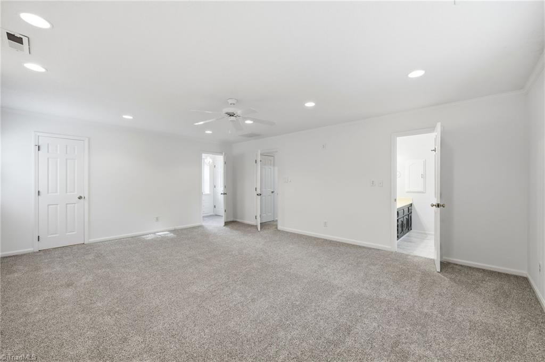
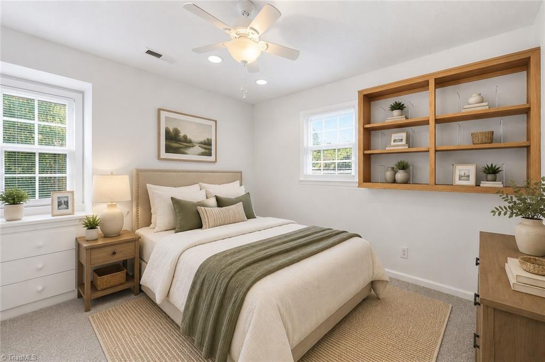
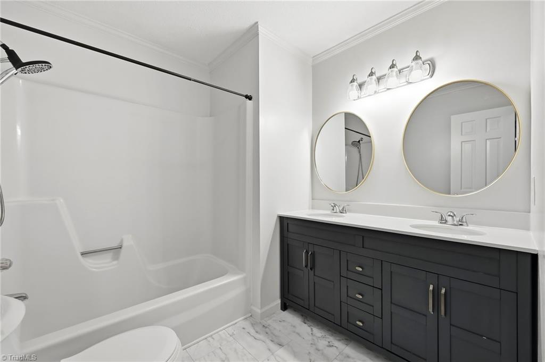
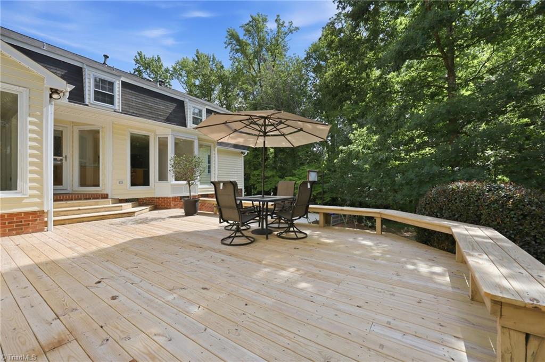
Thoughtfully expanded and beautifully maintained, this exceptional home offers over 4,000 square feet of flexible living space on a rare double city lot. Filled with natural light, the spacious floor plan features a large kitchen with generous cabinetry, center island, gas cooktop, and adjoining sunroom overlooking the private backyard. Enjoy multiple living spaces, including the original living room with a wood-burning fireplace and an expansive great room with vaulted ceilings, skylights, walls of windows, and custom built-ins. A formal dining room and private office add versatility. The main level features a secondary owner's suite with a private en suite bath, ideal for multigenerational living or guests. Upstairs offers the primary suite with dual closets and en suite, plus two additional bedrooms. Finished basement, oversized two-car garage, abundant storage, spacious deck, mature trees, garden area, playset, and storage building complete this one-of-a-kind property.
Details
| MLS # | 1227908 |
|---|---|
| Listing Type | For Sale |
| Style | House |
| Sub-Type | Resale |
| Status | Pending |
| Year | 1975 |
| Days On Site | 40 |
| Listing Provided By | Barbour & Company | Lauren Gibson |
Features
| Bed(s) | 4 |
|---|---|
| Bath(s) | 4 Total |
| SQ Feet | 4,080 |
| Garage | 2 |
| Basement | Y |
| Story(s) | 2 |
| Zoning | Residential |
| Acreage | 0.99 |
Interior
| Rooms Total | 13 |
|---|---|
| Cooling | Central Air |
| Heating | Floor Furnace, Forced Air, Natural Gas |
| Interior Features | Built-in Features, Ceiling Fan(s), Dead Bolt(s), Kitchen Island, Separate Shower, Solid Surface Counter, Vaulted Ceiling(s) |
| Appliances | Oven, Dishwasher, Disposal, Gas Cooktop, Gas Water Heater |
| Fireplace Features | Living Room |
| Fireplaces Total | 1 |
| Laundry Features | Dryer Connection, Main Level, Washer Hookup |
| Flooring | Carpet, Tile, Wood |
Exterior
| Exterior Features | Garden |
|---|---|
| Security Features | Smoke Detector(s) |
| Construction Materials | Vinyl Siding |
| Lot Features | City Lot, Cleared |
| Fencing | Fenced |
Parking
| Parking Features | Driveway, Garage, Paved, Garage Door Opener, Attached, Basement, Garage Faces Side |
|---|---|
| Garage Spaces | 2 |
Utilities
| Sewer | Public Sewer |
|---|
Taxes
| Tax Annual Amount | 4822.99 |
|---|
Area Information
| State | NC |
|---|---|
| County | Alamance |
| City | Burlington |
| Zip Code | 27215 |
| Area | Alamance |
| Community Name | Spring Forest |
| Listing VS Median (in Spring Forest) | |
Price: $549,900 low | high Med: $549,900 sqft: 4,080 low | high Med: 4,080 $ / sqft: $135 low | high Med: $135 On site: 40 low | high Med: 40 | |
Market Activity 27215
Request a showing
Request a showing
 Copyright 2026 Triad MLS, Inc. All rights reserved. IDX information is provided exclusively for personal, non-commercial use, and may not be used for any purpose other than to identify prospective properties consumers may be interested in purchasing. Information is deemed reliable but not guaranteed. This site will be monitored for ‘scraping’ and any use of search facilities of data on the site other than by potential buyers/sellers is prohibited. All Sale data is for informational purposes only and is not an indication of a market analysis or appraisal. Properties marked with the Triad MLS, Inc. icon are provided courtesy of the Triad MLS, Inc.’s, Internet Data Exchange Database.
Contact
Learn More About This Property

| State | NC |
|---|---|
| County | Alamance |
| City | Burlington |
| Zip Code | 27215 |
| Area | Alamance |
| Community Name | Spring Forest |
| Listing VS Median (in Spring Forest) | |
Price: $549,900 low | high Med: $549,900 sqft: 4,080 low | high Med: 4,080 $ / sqft: $135 low | high Med: $135 On site: 40 low | high Med: 40 | |