2050 Laney Pond Road,Matthews, NC 28104
Matthews, NC 28104



Description
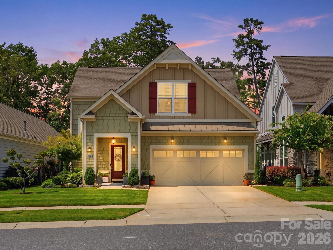
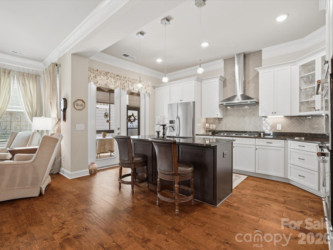
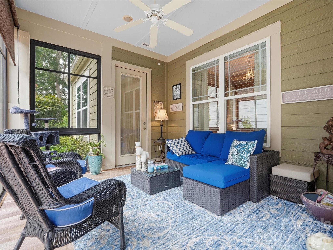
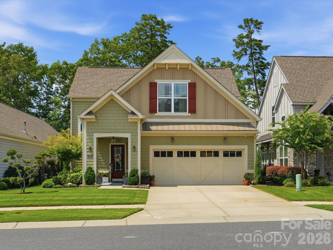
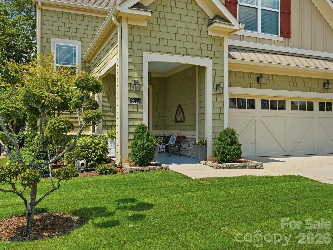
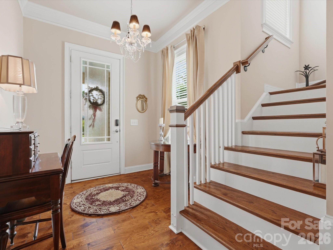
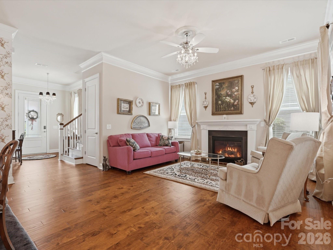
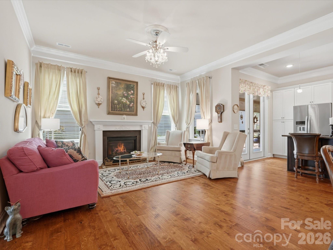
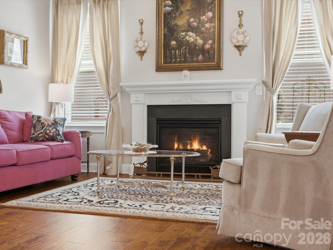
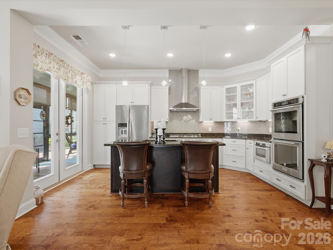
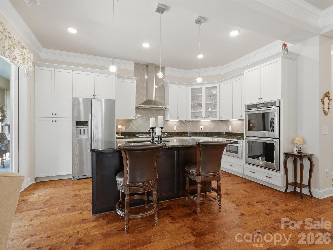
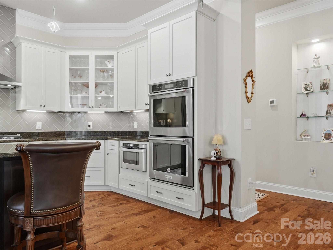
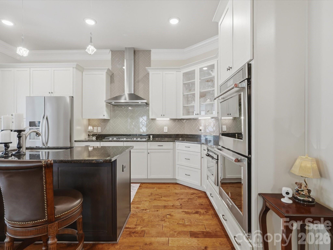
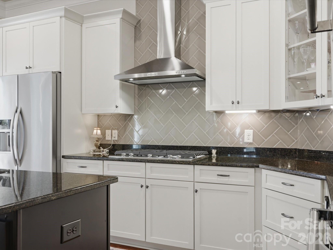
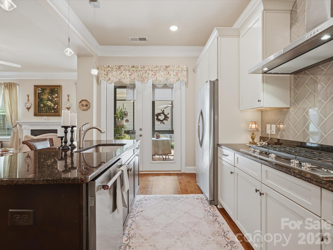
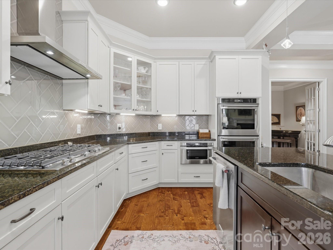
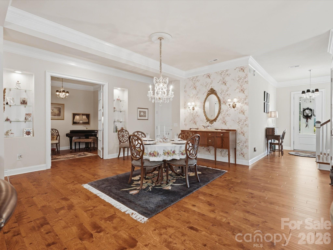
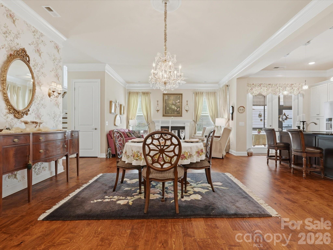
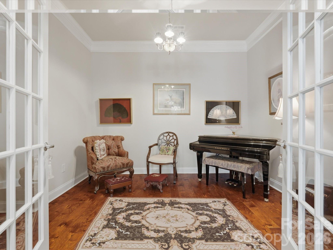
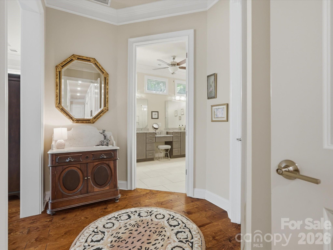
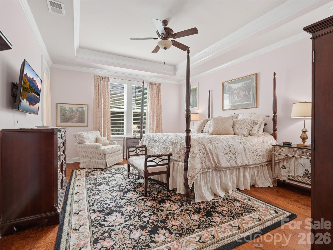
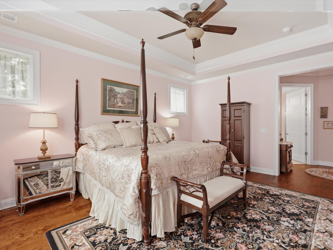
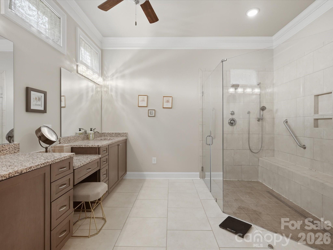
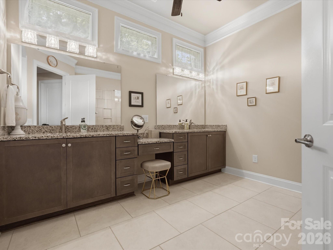
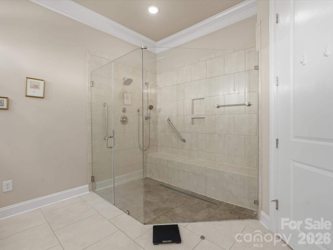
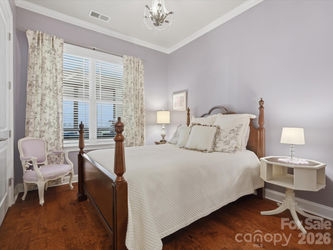
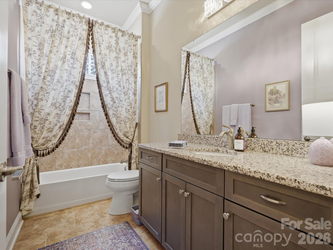
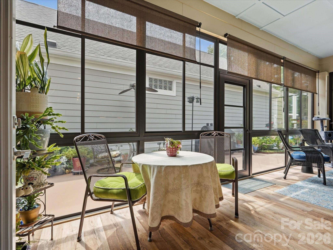
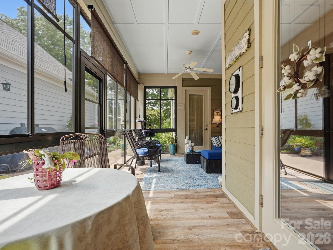
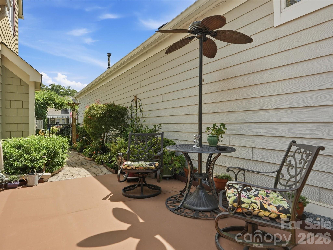
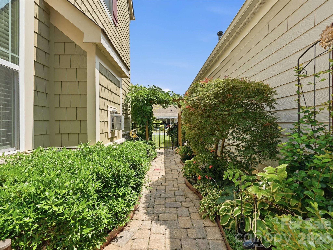
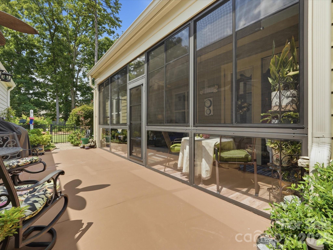
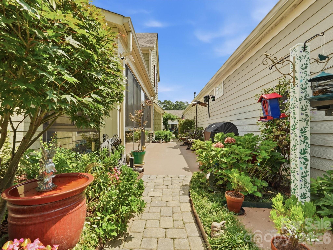
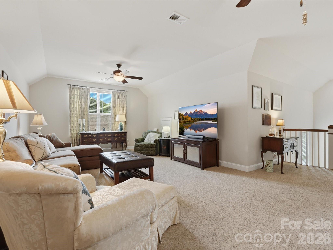
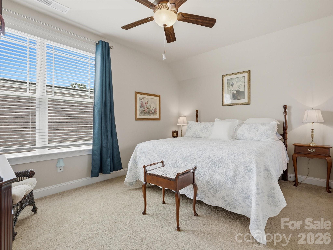
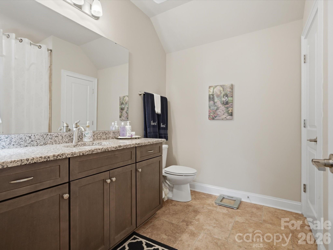
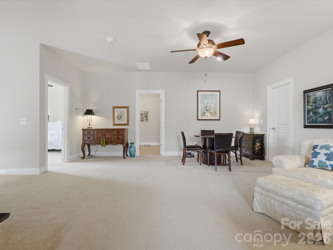
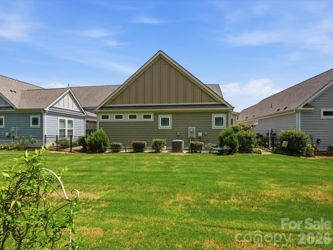
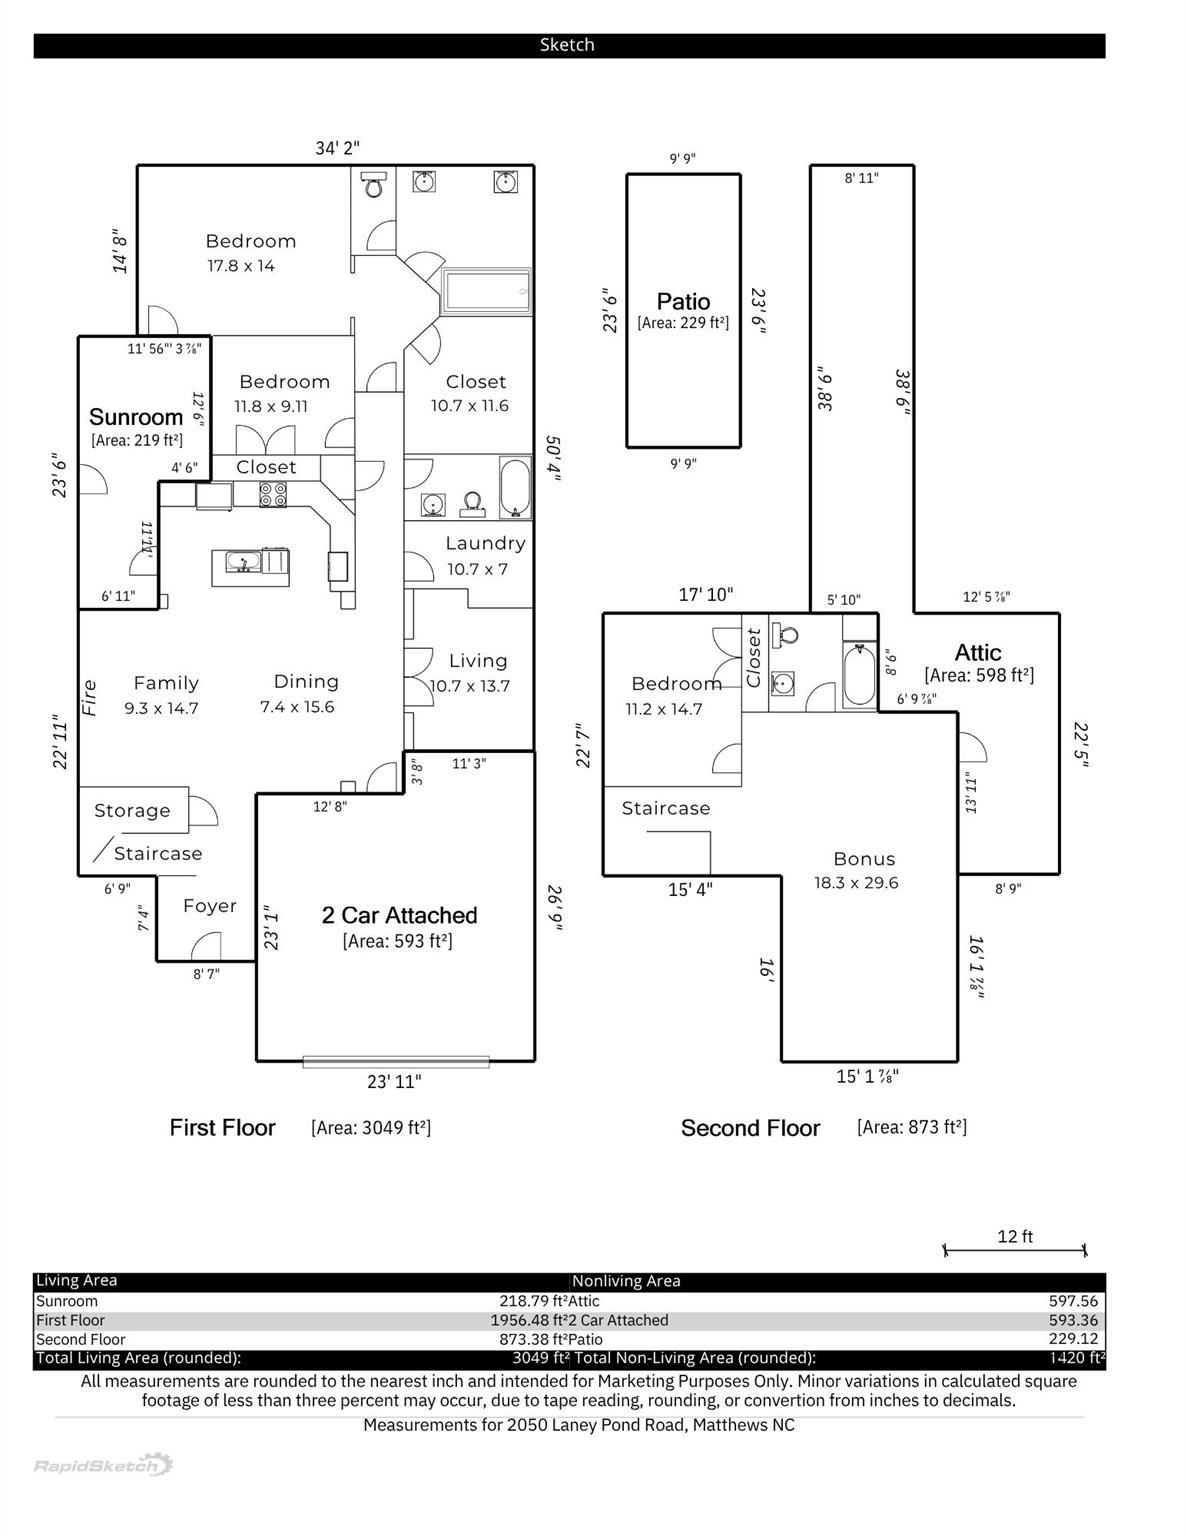
No detail has been overlooked in this gorgeous original-owner home in sought-after Walden Austin Village. This is not your typical patio home. Beautiful hand-scraped wood floors, detailed millwork and thoughtful upgrades give the main level a warm, polished feel from the moment you walk in. The kitchen is beautifully finished with granite counters, gas cooking, double ovens, soft-close cabinetry and generous workspace, while the open layout makes the home feel spacious without losing its sense of comfort. The main-level primary suite is a true retreat, with its own private foyer, tray ceiling and direct access to the enclosed porch. The luxury bath features dual vanities and an enormous tiled roll-in shower with a frameless glass enclosurebeautifully designed and every bit as upscale as the rest of the home. And the primary closet is a 10! The enclosed, heated and cooled porch connects the kitchen and primary suite and feels like a true extension of the home. It overlooks an incredibly private courtyard with impeccable landscaping, irrigation and a paved garden path. Upstairs is where this home really surprises you, with an enormous loft, spacious bedroom, full bath and an impressive amount of walk-in storage tucked along the roofline. No downsizing requiredthere is room for all your stuff. The HOA maintains the lawn and landscaping outside of the private courtyard, gutter cleaning, pressure washing. The garage is oversized has been upgraded with insulation and built-in storage. The community is located in Indian Trail in the Weddington / Matthews corridor, across the street from Austin Village shopping center. Close to grocery, medical, pharmacy, restaurants. Minutes to 485, Waverly, and downtown Matthews. Meticulously maintained and finished with exceptional attention to detail, 2050 Laney Pond Road is turnkey and ready for you.
Details
| MLS # | 4406990 |
|---|---|
| Listing Type | For Sale |
| Style | House |
| HOA Dues | $240 |
| Sub-Type | Resale |
| Status | Active |
| Year | 2018 |
| Days On Site | 26 |
| Listing Provided By | NextHome Providence | Dawn Westall |
Features
| Bed(s) | 3 |
|---|---|
| Bath(s) | 3 Total |
| SQ Feet | 3,048 |
| Garage | 2 |
| Story(s) | 1 |
| Zoning | AP4 |
| Acreage | 0.18 |
Interior
| Cooling | Ceiling Fan(s), Central Air, Heat Pump |
|---|---|
| Heating | Heat Pump |
| Interior Features | Attic Walk In, Open Floorplan, Storage, Walk-In Closet(s) |
| Window Features | Insulated Window(s) |
| Appliances | Dishwasher, Disposal, Double Oven, Electric Oven, Exhaust Hood, Gas Cooktop, Gas Water Heater, Microwave, Plumbed For Ice Maker |
Exterior
| Exterior Features | Lawn Maintenance |
|---|---|
| Roof | Architectural Shingle |
| Construction Materials | Fiber Cement |
| Foundation Details | Slab |
Parking
| Garage Yes / No | Yes |
|---|---|
| Parking Features | Driveway, Attached Garage, Garage Door Opener |
Utilities
| Utilities | Cable Available, Electricity Connected, Natural Gas |
|---|
Other
| List Aor | Union County Association of Realtors INC |
|---|
Taxes
| Property | 604100 |
|---|
Area Information
| State | NC |
|---|---|
| County | Union |
| City | Matthews |
| Zip Code | 28104 |
| Area | Union |
| Community Name | Walden Austin Village |
| School District | Sun Valley |
| Elementary School | Indian Trail |
| High School | Sun Valley |
| Listing VS Median (in Walden Austin Village) | |
Price: $740,000 low | high Med: $740,000 sqft: 3,048 low | high Med: 3,048 $ / sqft: $243 low | high Med: $243 On site: 26 low | high Med: 26 | |
Market Activity 28104
Request a showing
Request a showing
 Listings courtesy of Canopy MLS as distributed by MLS GRID.
Based on information submitted to the MLS GRID as of August 25, 2026 at 8:46:04 PM PDT All data is obtained from various sources and may not have been verified by broker or MLS GRID. Supplied Open House Information is subject to change without notice. All information should be independently reviewed and verified for accuracy. Properties may or may not be listed by the office/agent presenting the information.
The Digital Millennium Copyright Act of 1998, 17 U.S.C. § 512 (the “DMCA”) provides recourse for copyright owners who believe that material appearing on the Internet infringes their rights under U.S. copyright law. If you believe in good faith that any content or material made available in connection with our website or services infringes your copyright, you (or your agent) may send us a notice requesting that the content or material be removed, or access to it blocked. Notices must be sent in writing by email to DMCAnotice@MLSGrid.com.
“The DMCA requires that your notice of alleged copyright infringement include the following information: (1) description of the copyrighted work that is the subject of claimed infringement; (2) description of the alleged infringing content and information sufficient to permit us to locate the content; (3) contact information for you, including your address, telephone number and email address; (4) a statement by you that you have a good faith belief that the content in the manner complained of is not authorized by the copyright owner, or its agent, or by the operation of any law; (5) a statement by you, signed under penalty of perjury, that the information in the notification is accurate and that you have the authority to enforce the copyrights that are claimed to be infringed; and (6) a physical or electronic signature of the copyright owner or a person authorized to act on the copyright owner’s behalf. Failure to include all of the above information may result in the delay of the processing of your complaint.
Contact
Learn More About This Property

| State | NC |
|---|---|
| County | Union |
| City | Matthews |
| Zip Code | 28104 |
| Area | Union |
| Community Name | Walden Austin Village |
| School District | Sun Valley |
| Elementary School | Indian Trail |
| High School | Sun Valley |
| Listing VS Median (in Walden Austin Village) | |
Price: $740,000 low | high Med: $740,000 sqft: 3,048 low | high Med: 3,048 $ / sqft: $243 low | high Med: $243 On site: 26 low | high Med: 26 | |