
Description
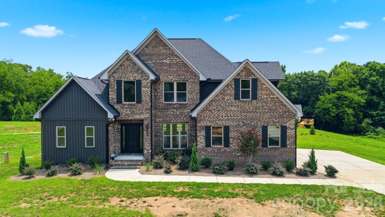
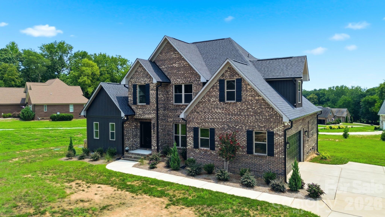
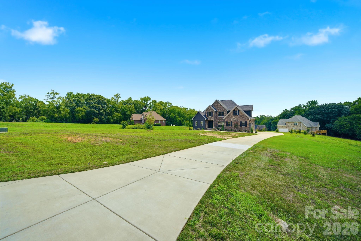
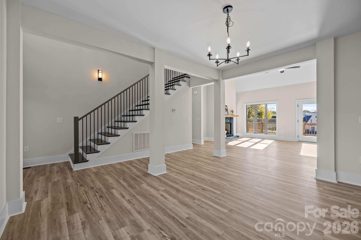
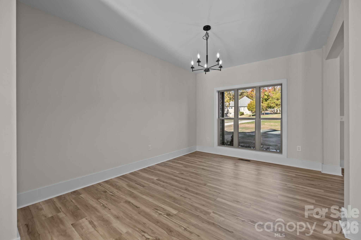
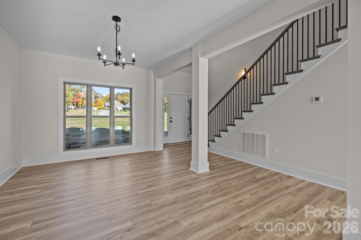
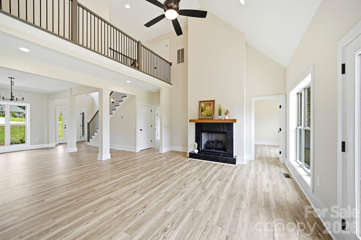
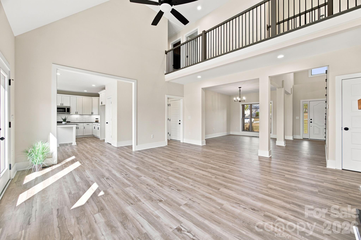
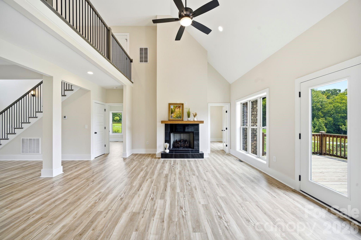
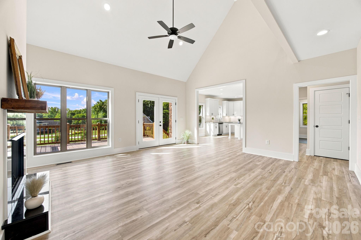
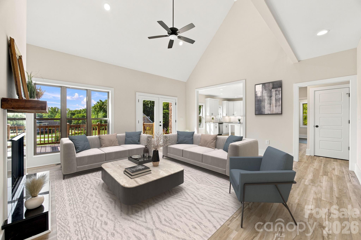
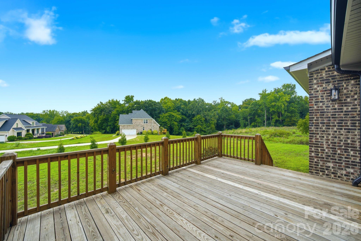
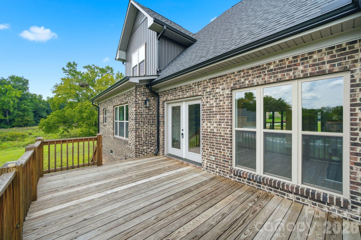
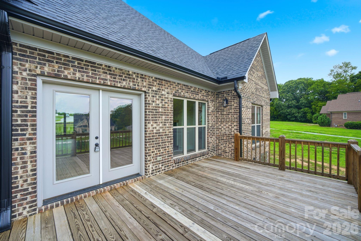
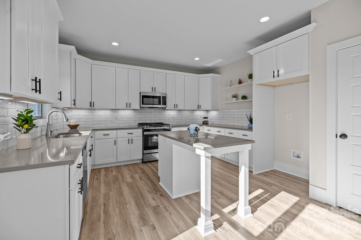
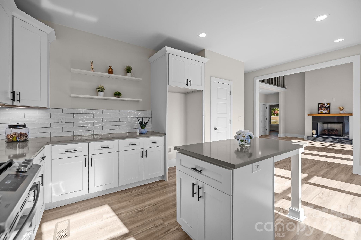
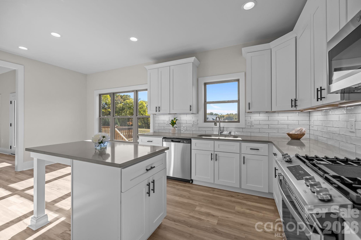
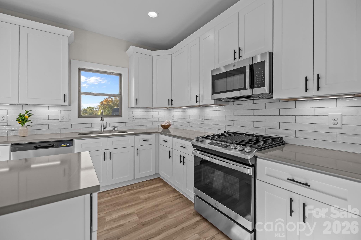
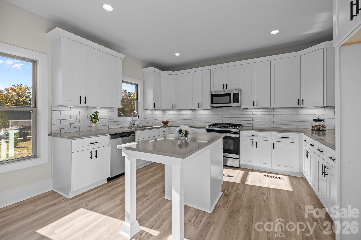
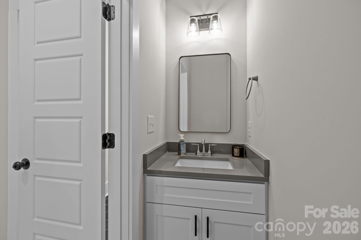
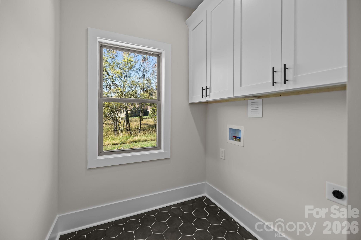
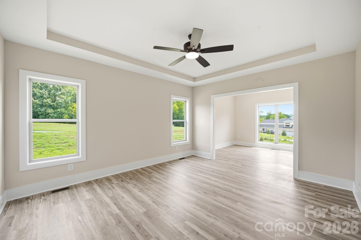
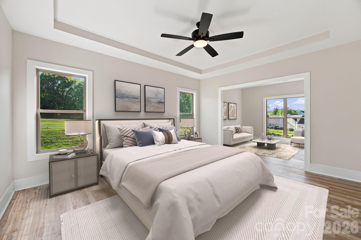
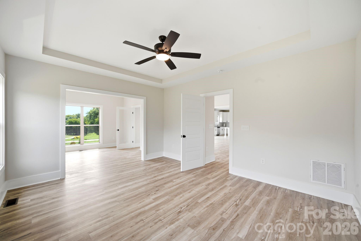
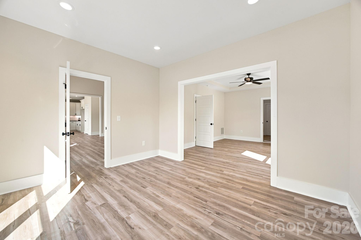
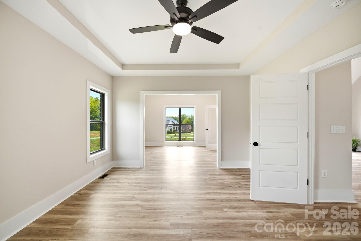
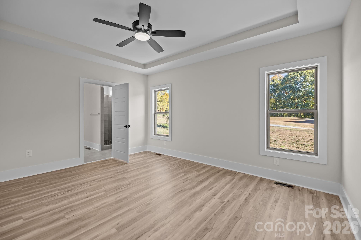
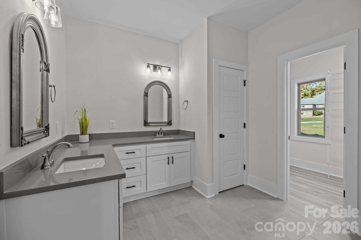
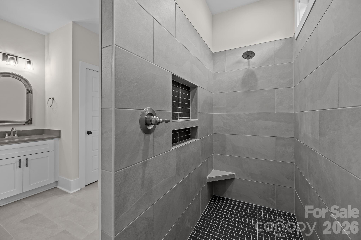
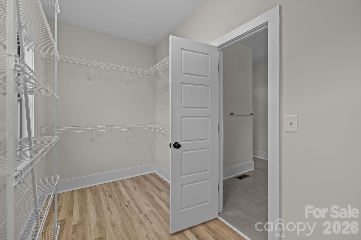
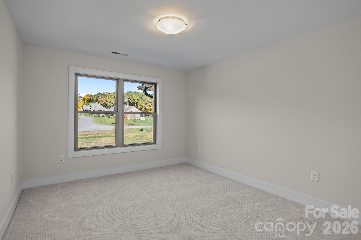
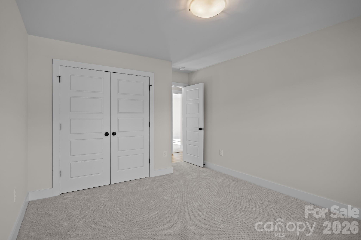
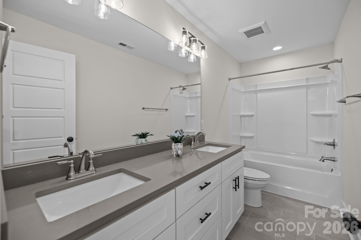
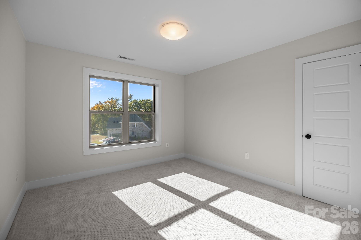
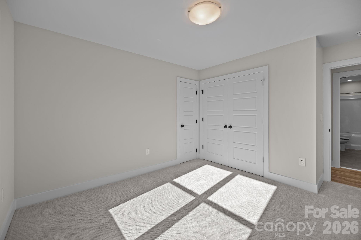
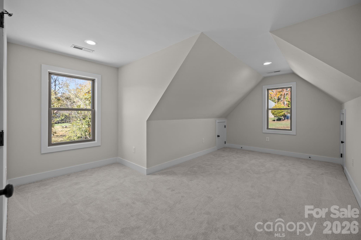
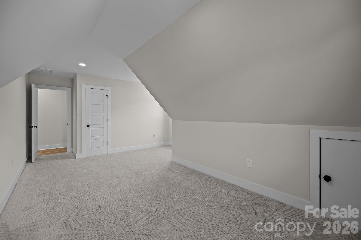
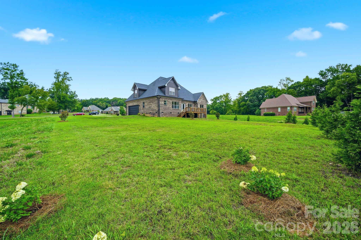
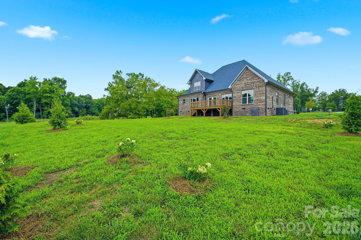
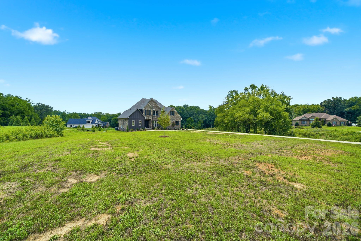
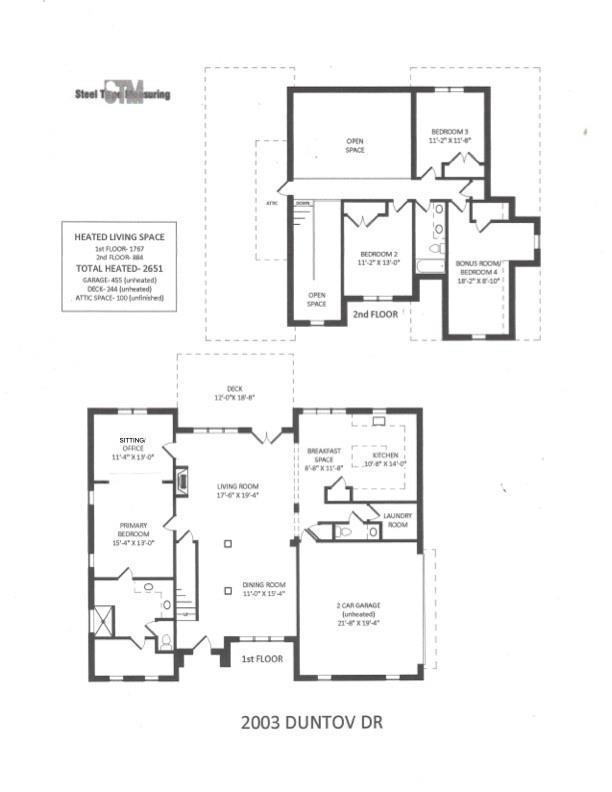
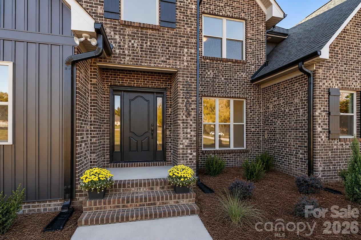
Set on a spacious, flat 1.19-acre lot, this custom-built all-brick home is located in one of Unionville's most sought-after all-brick communities, known for its larger homesites, side-load garages, and easy access to the new Monroe Bypass. This bright, beautifully appointed 4-bedroom, 2.5-bath home spans 2,651 square feet of thoughtfully designed living space. The main level features a private primary suite with an adjoining large sitting/office/flex room that also connects to the family room, while upstairs offers three generously sized bedrooms, one of which functions perfectly as a bonus room. Notable features include a formal dining room, custom shaker cabinetry, a main-level laundry room, and luxury vinyl plank flooring throughout the main living areas. Oversized windows fill the home with natural light, creating a warm, open feel throughout. The gourmet kitchen is outfitted with quartz countertops, under-cabinet lighting, a large center island, stainless steel appliances, gas range, and pantry. The great room impresses with its' cathedral ceiling, a gas fireplace, and direct access to an expansive rear deck. Thoughtful lot orientation lets you take in quiet sunrise views from the back of the home and vibrant sunsets from the front. The primary suite continues the luxury vinyl plank flooring, adding a tray ceiling and a spacious walk-in closet. Its ensuite bath is outfitted with dual vanities and an oversized tiled shower, and quartz countertops carry through to every bathroom in the home. Additional upgrades include dual HVAC systems, an irrigation water meter box, turnkey landscaping package including Green Giant arborvitae along the rear property line for added privacy. This is also one of the few homesites in the community with room for a pool and there's no HOA. Move-in ready, this exceptional new-construction home delivers the perfect blend of space, quality craftsmanship, and flexibility on a large, open lot. Situated in a top-rated Union County school district with quick access to Charlotte via the Monroe Bypass, it's an ideal match for families seeking both comfort and convenience. Seller will provide seeding allowance at closing.
Details
| MLS # | 4405457 |
|---|---|
| Listing Type | For Sale |
| Style | House |
| Sub-Type | New Construction |
| Status | Active |
| Year | 2025 |
| Days On Site | 39 |
| Listing Provided By | 10th Avenue Realty | Dawn Jordan |
Features
| Bed(s) | 4 |
|---|---|
| Bath(s) | 3 Total |
| SQ Feet | 2,651 |
| Garage | 2 |
| Story(s) | 2 |
| Acreage | 1.19 |
Interior
| Cooling | Central Air |
|---|---|
| Heating | Central, Natural Gas |
| Appliances | Dishwasher, Disposal |
Exterior
| Roof | Architectural Shingle |
|---|---|
| Construction Materials | Brick Full |
| Foundation Details | Crawl Space |
Parking
| Garage Yes / No | Yes |
|---|---|
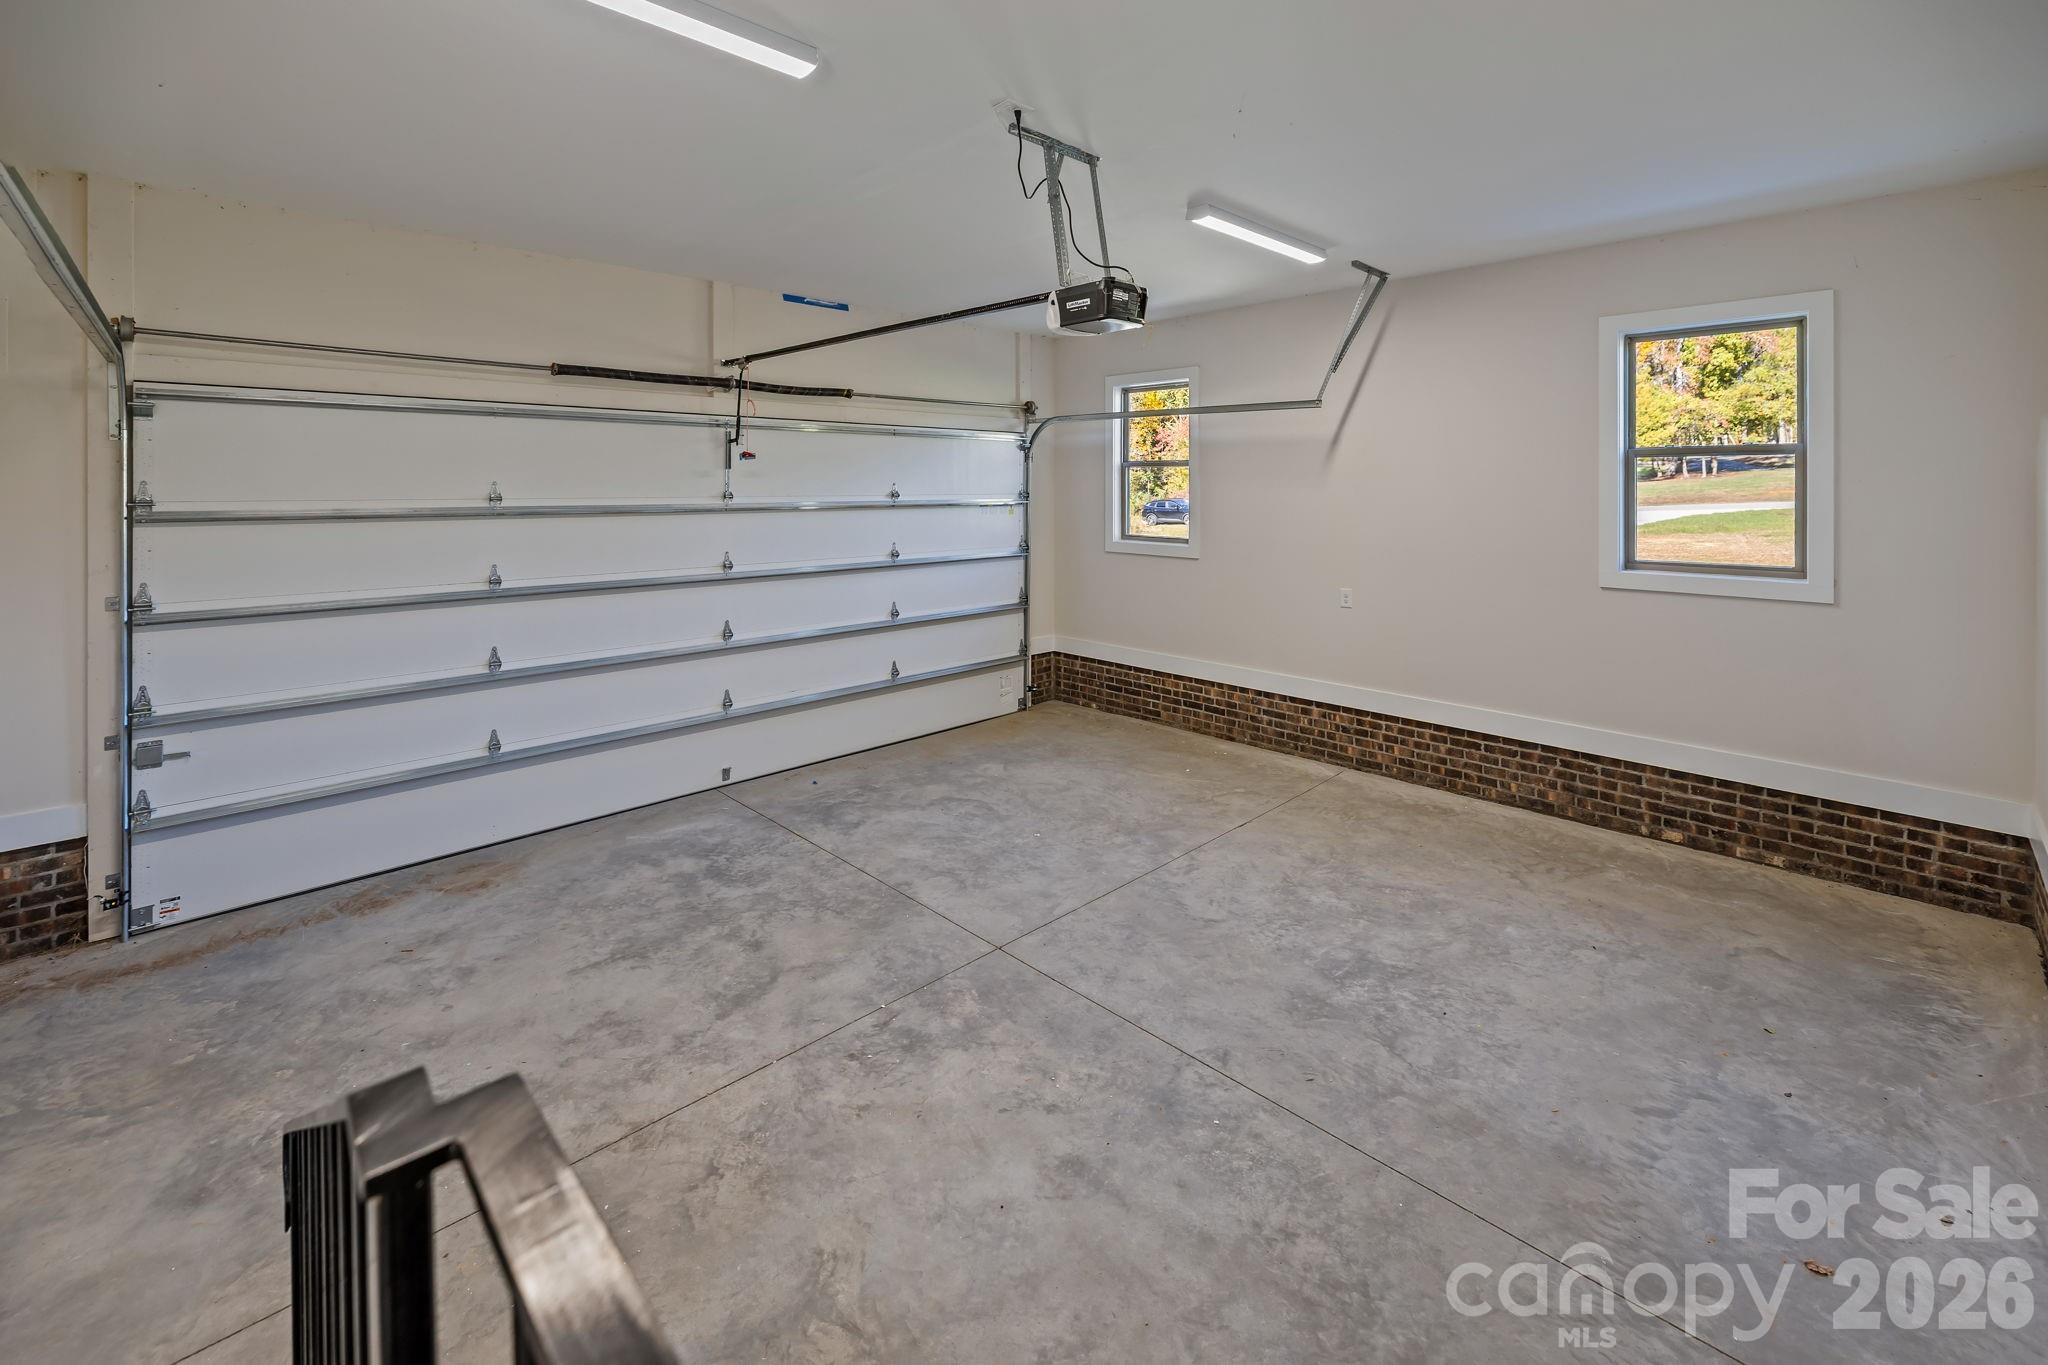
| Parking Features | Attached Garage, Garage Faces Side |
Other
| List Aor | Canopy Realtor Association |
|---|
Taxes
| Property | 659500 |
|---|
Area Information
| State | NC |
|---|---|
| County | Union |
| City | Monroe |
| Zip Code | 28110 |
| Area | Union |
| Community Name | The Oaks at Camden |
| School District | Piedmont |
| Elementary School | Unionville |
| High School | Piedmont |
| Listing VS Median (in The Oaks at Camden) | |
Price: $674,900 low | high Med: $1,037,450 sqft: 2,651 low | high Med: 3,543 $ / sqft: $255 low | high Med: $285 On site: 39 low | high Med: 63.5 | |
Market Activity 28110
Request a showing
Request a showing
 Listings courtesy of Canopy MLS as distributed by MLS GRID.
Based on information submitted to the MLS GRID as of August 26, 2026 at 12:24:29 PM PDT All data is obtained from various sources and may not have been verified by broker or MLS GRID. Supplied Open House Information is subject to change without notice. All information should be independently reviewed and verified for accuracy. Properties may or may not be listed by the office/agent presenting the information.
The Digital Millennium Copyright Act of 1998, 17 U.S.C. § 512 (the “DMCA”) provides recourse for copyright owners who believe that material appearing on the Internet infringes their rights under U.S. copyright law. If you believe in good faith that any content or material made available in connection with our website or services infringes your copyright, you (or your agent) may send us a notice requesting that the content or material be removed, or access to it blocked. Notices must be sent in writing by email to DMCAnotice@MLSGrid.com.
“The DMCA requires that your notice of alleged copyright infringement include the following information: (1) description of the copyrighted work that is the subject of claimed infringement; (2) description of the alleged infringing content and information sufficient to permit us to locate the content; (3) contact information for you, including your address, telephone number and email address; (4) a statement by you that you have a good faith belief that the content in the manner complained of is not authorized by the copyright owner, or its agent, or by the operation of any law; (5) a statement by you, signed under penalty of perjury, that the information in the notification is accurate and that you have the authority to enforce the copyrights that are claimed to be infringed; and (6) a physical or electronic signature of the copyright owner or a person authorized to act on the copyright owner’s behalf. Failure to include all of the above information may result in the delay of the processing of your complaint.
Contact
Learn More About This Property

| State | NC |
|---|---|
| County | Union |
| City | Monroe |
| Zip Code | 28110 |
| Area | Union |
| Community Name | The Oaks at Camden |
| School District | Piedmont |
| Elementary School | Unionville |
| High School | Piedmont |
| Listing VS Median (in The Oaks at Camden) | |
Price: $674,900 low | high Med: $1,037,450 sqft: 2,651 low | high Med: 3,543 $ / sqft: $255 low | high Med: $285 On site: 39 low | high Med: 63.5 | |