19 Willowick Drive,Asheville, NC 28803
Asheville, NC 28803

Description
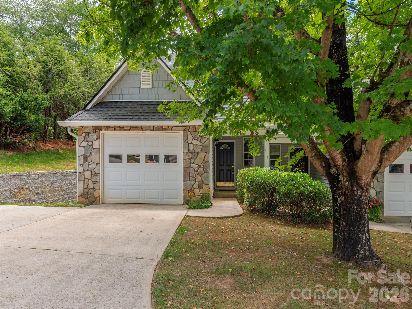
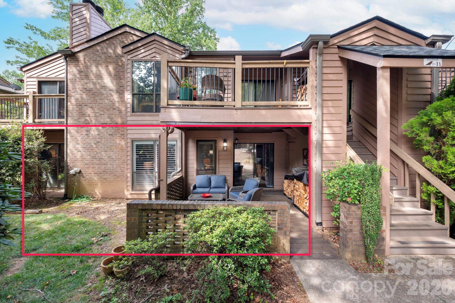
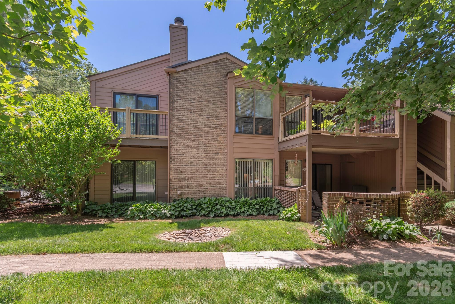
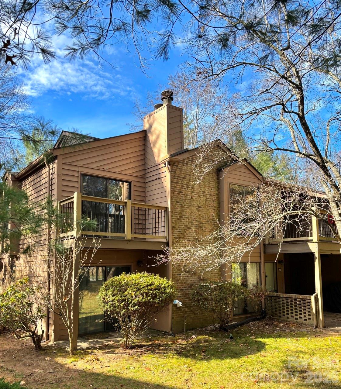
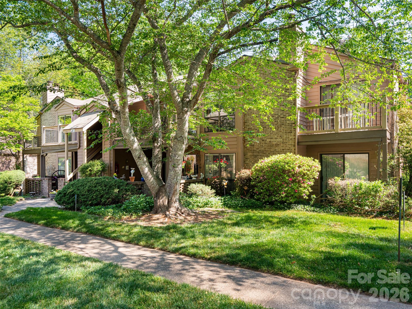
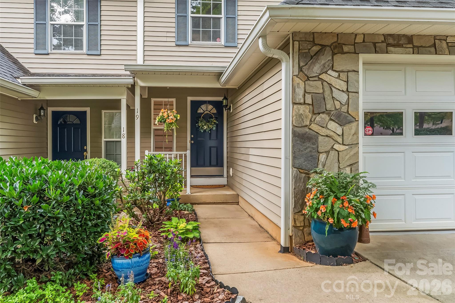
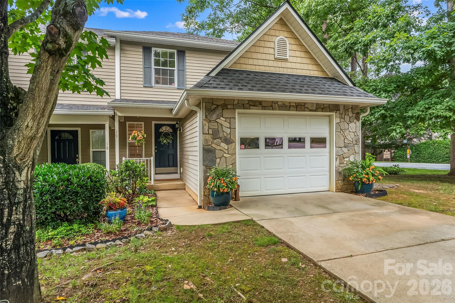
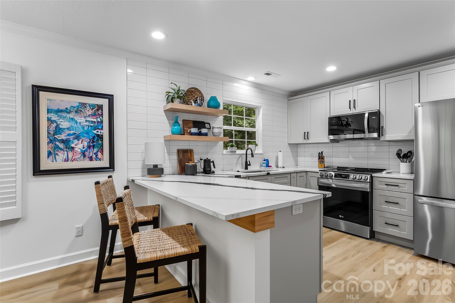
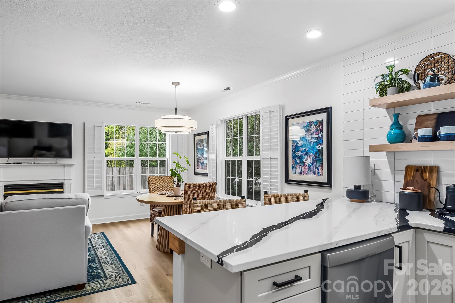
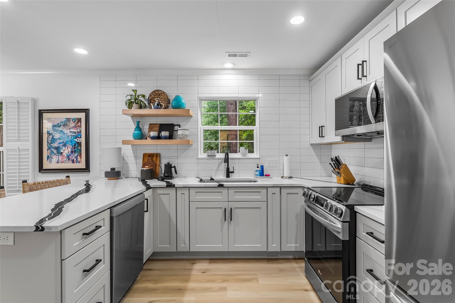
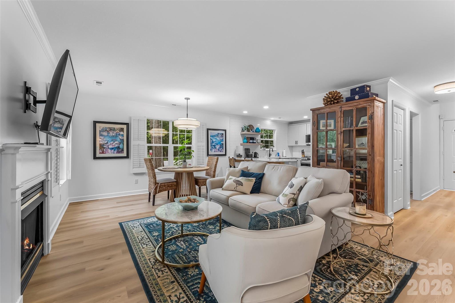
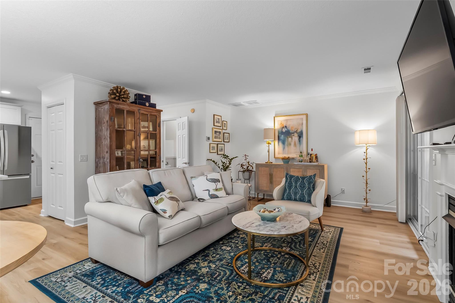
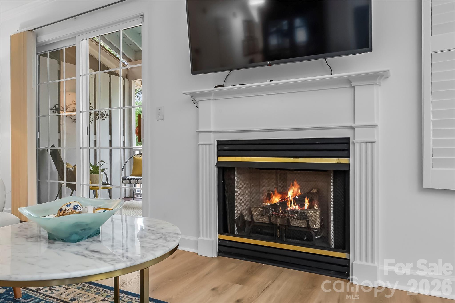
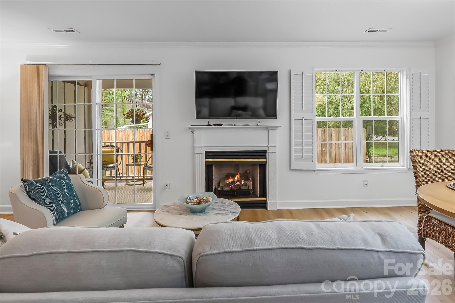
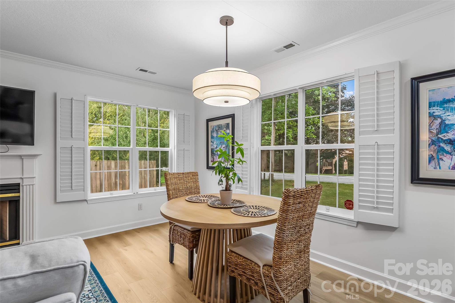
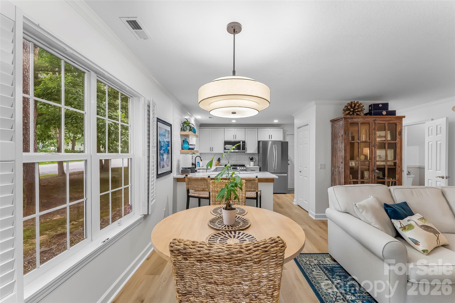
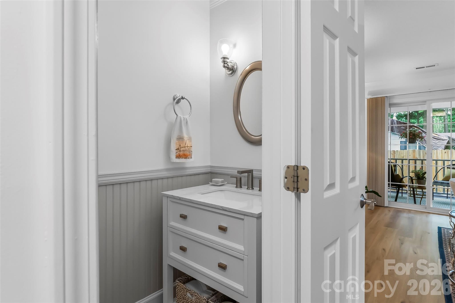
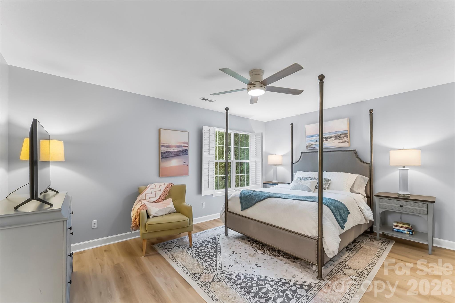
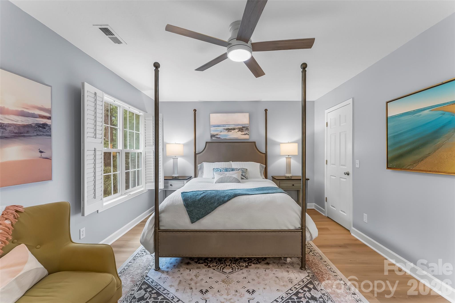
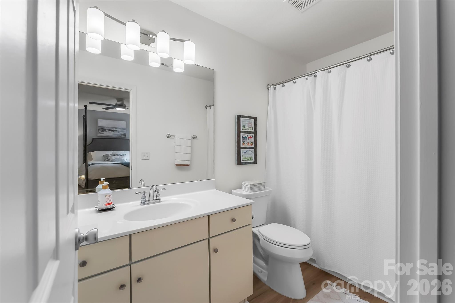
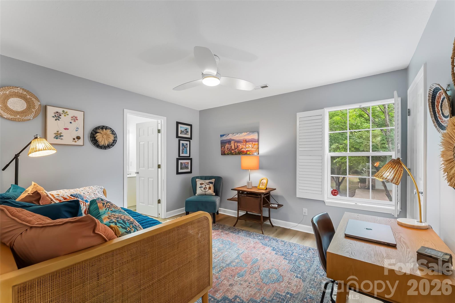
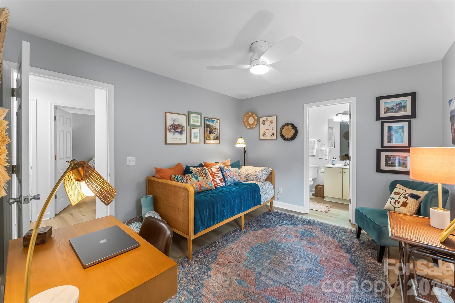
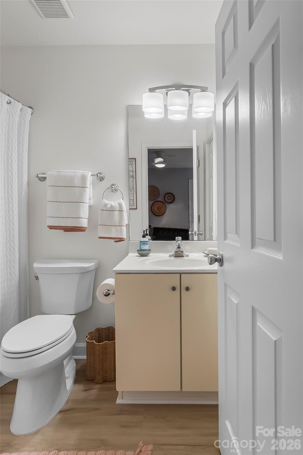
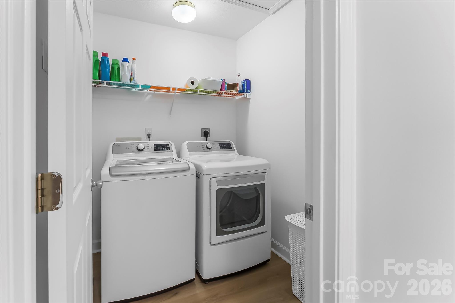
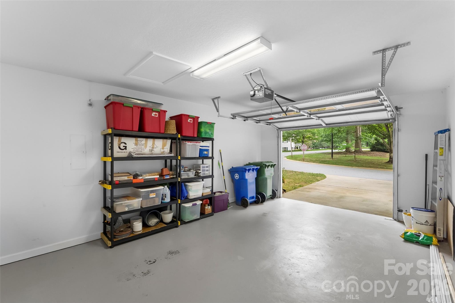
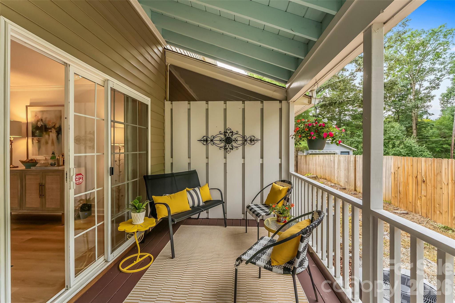
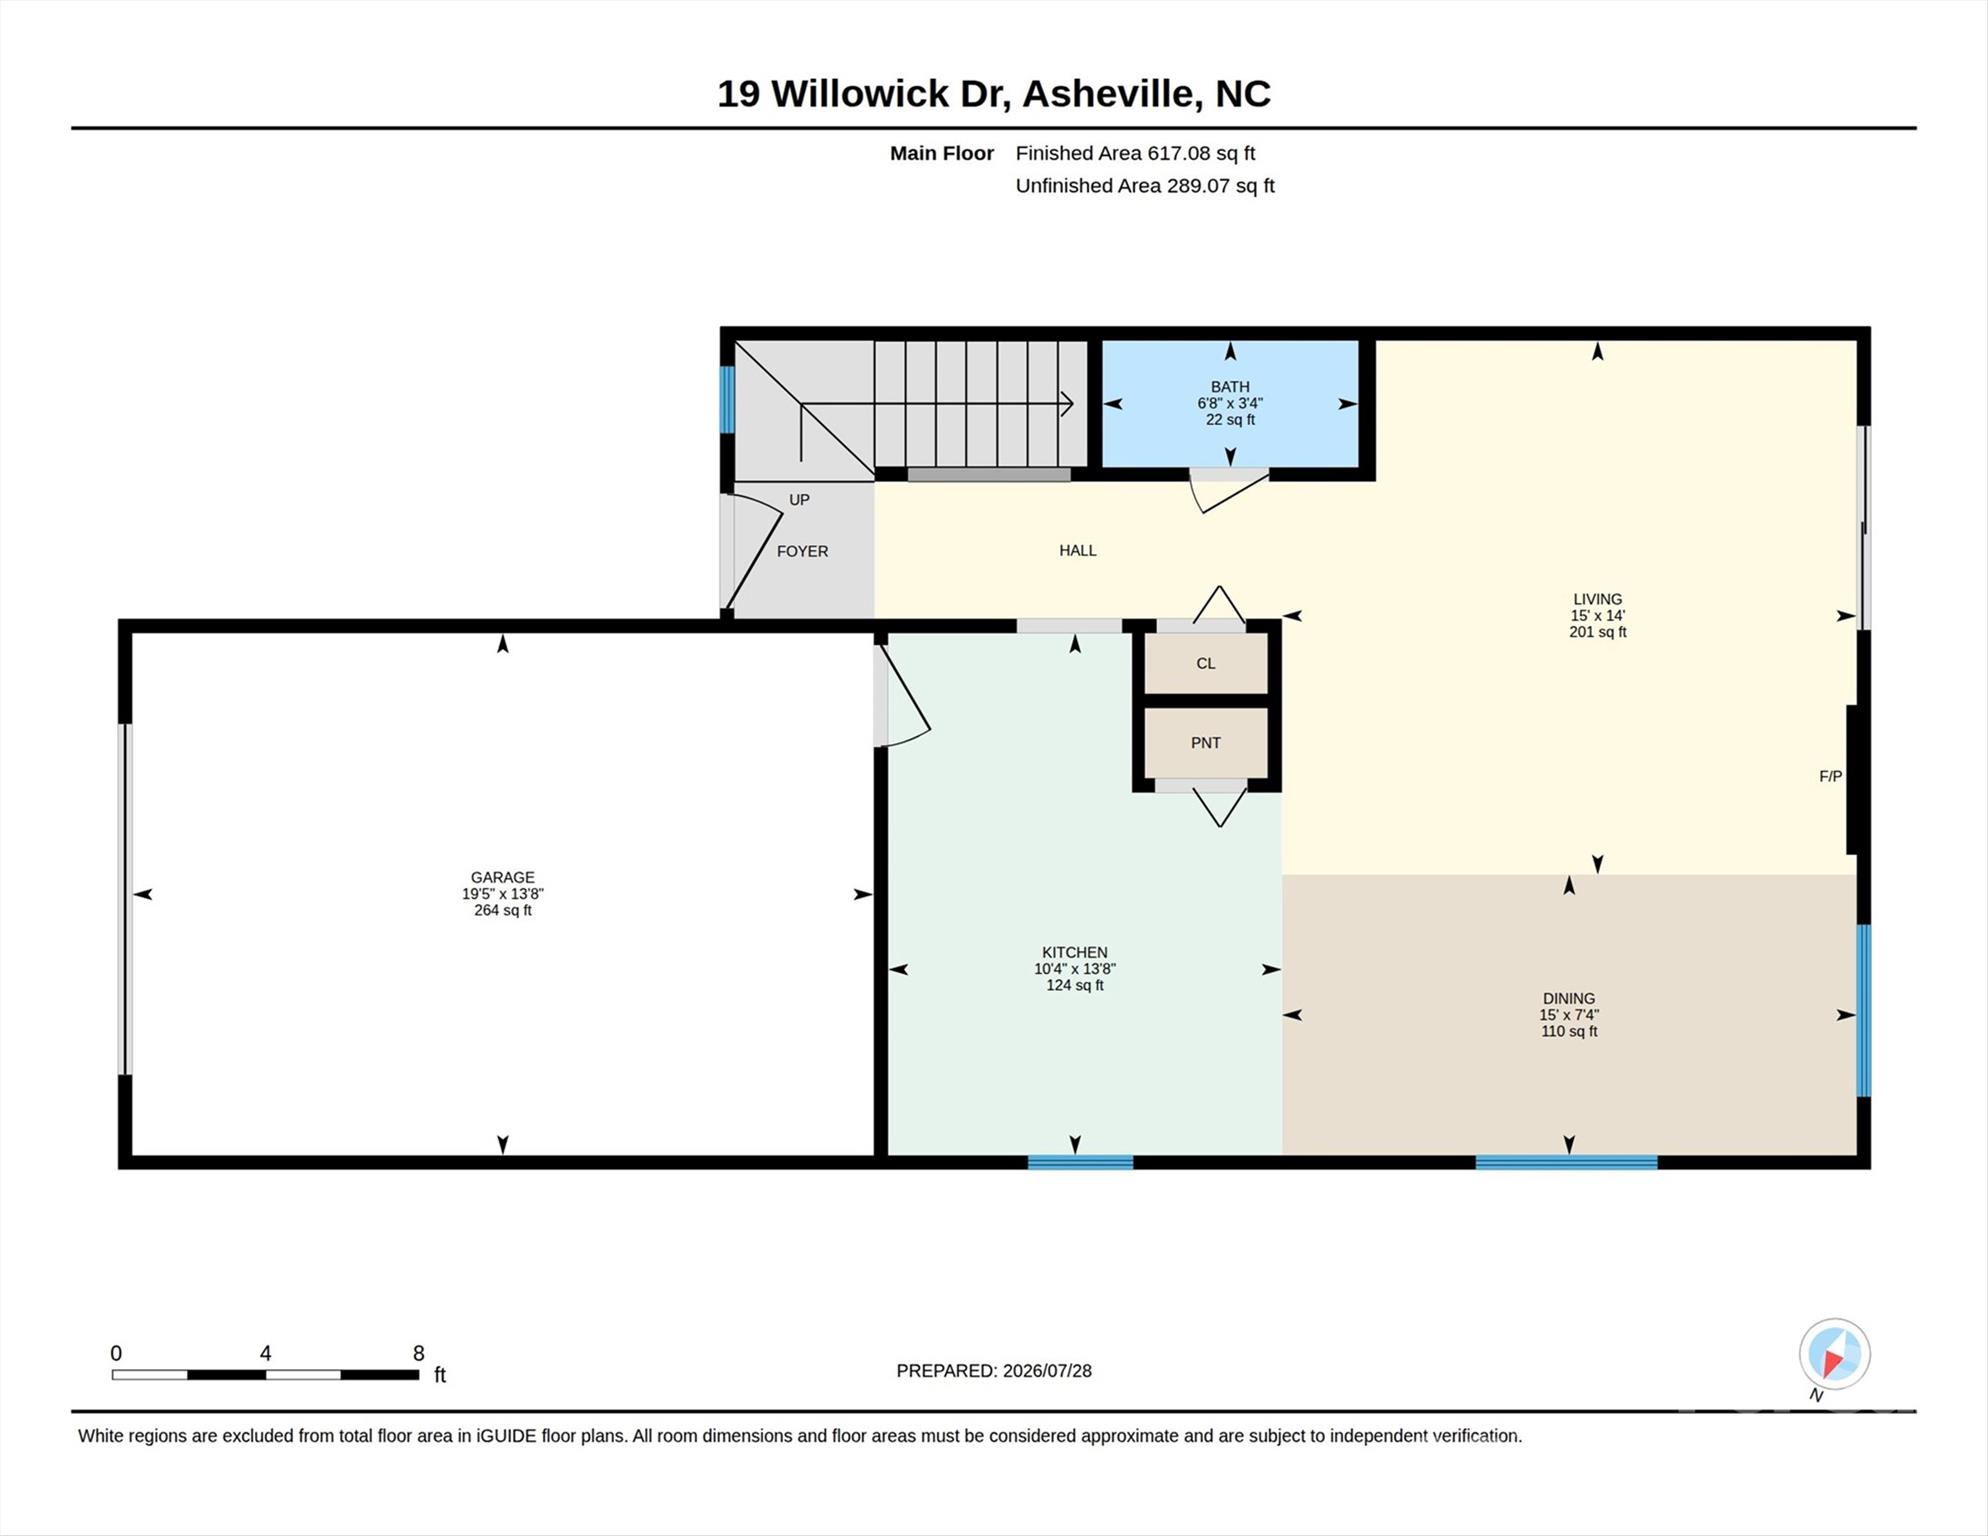
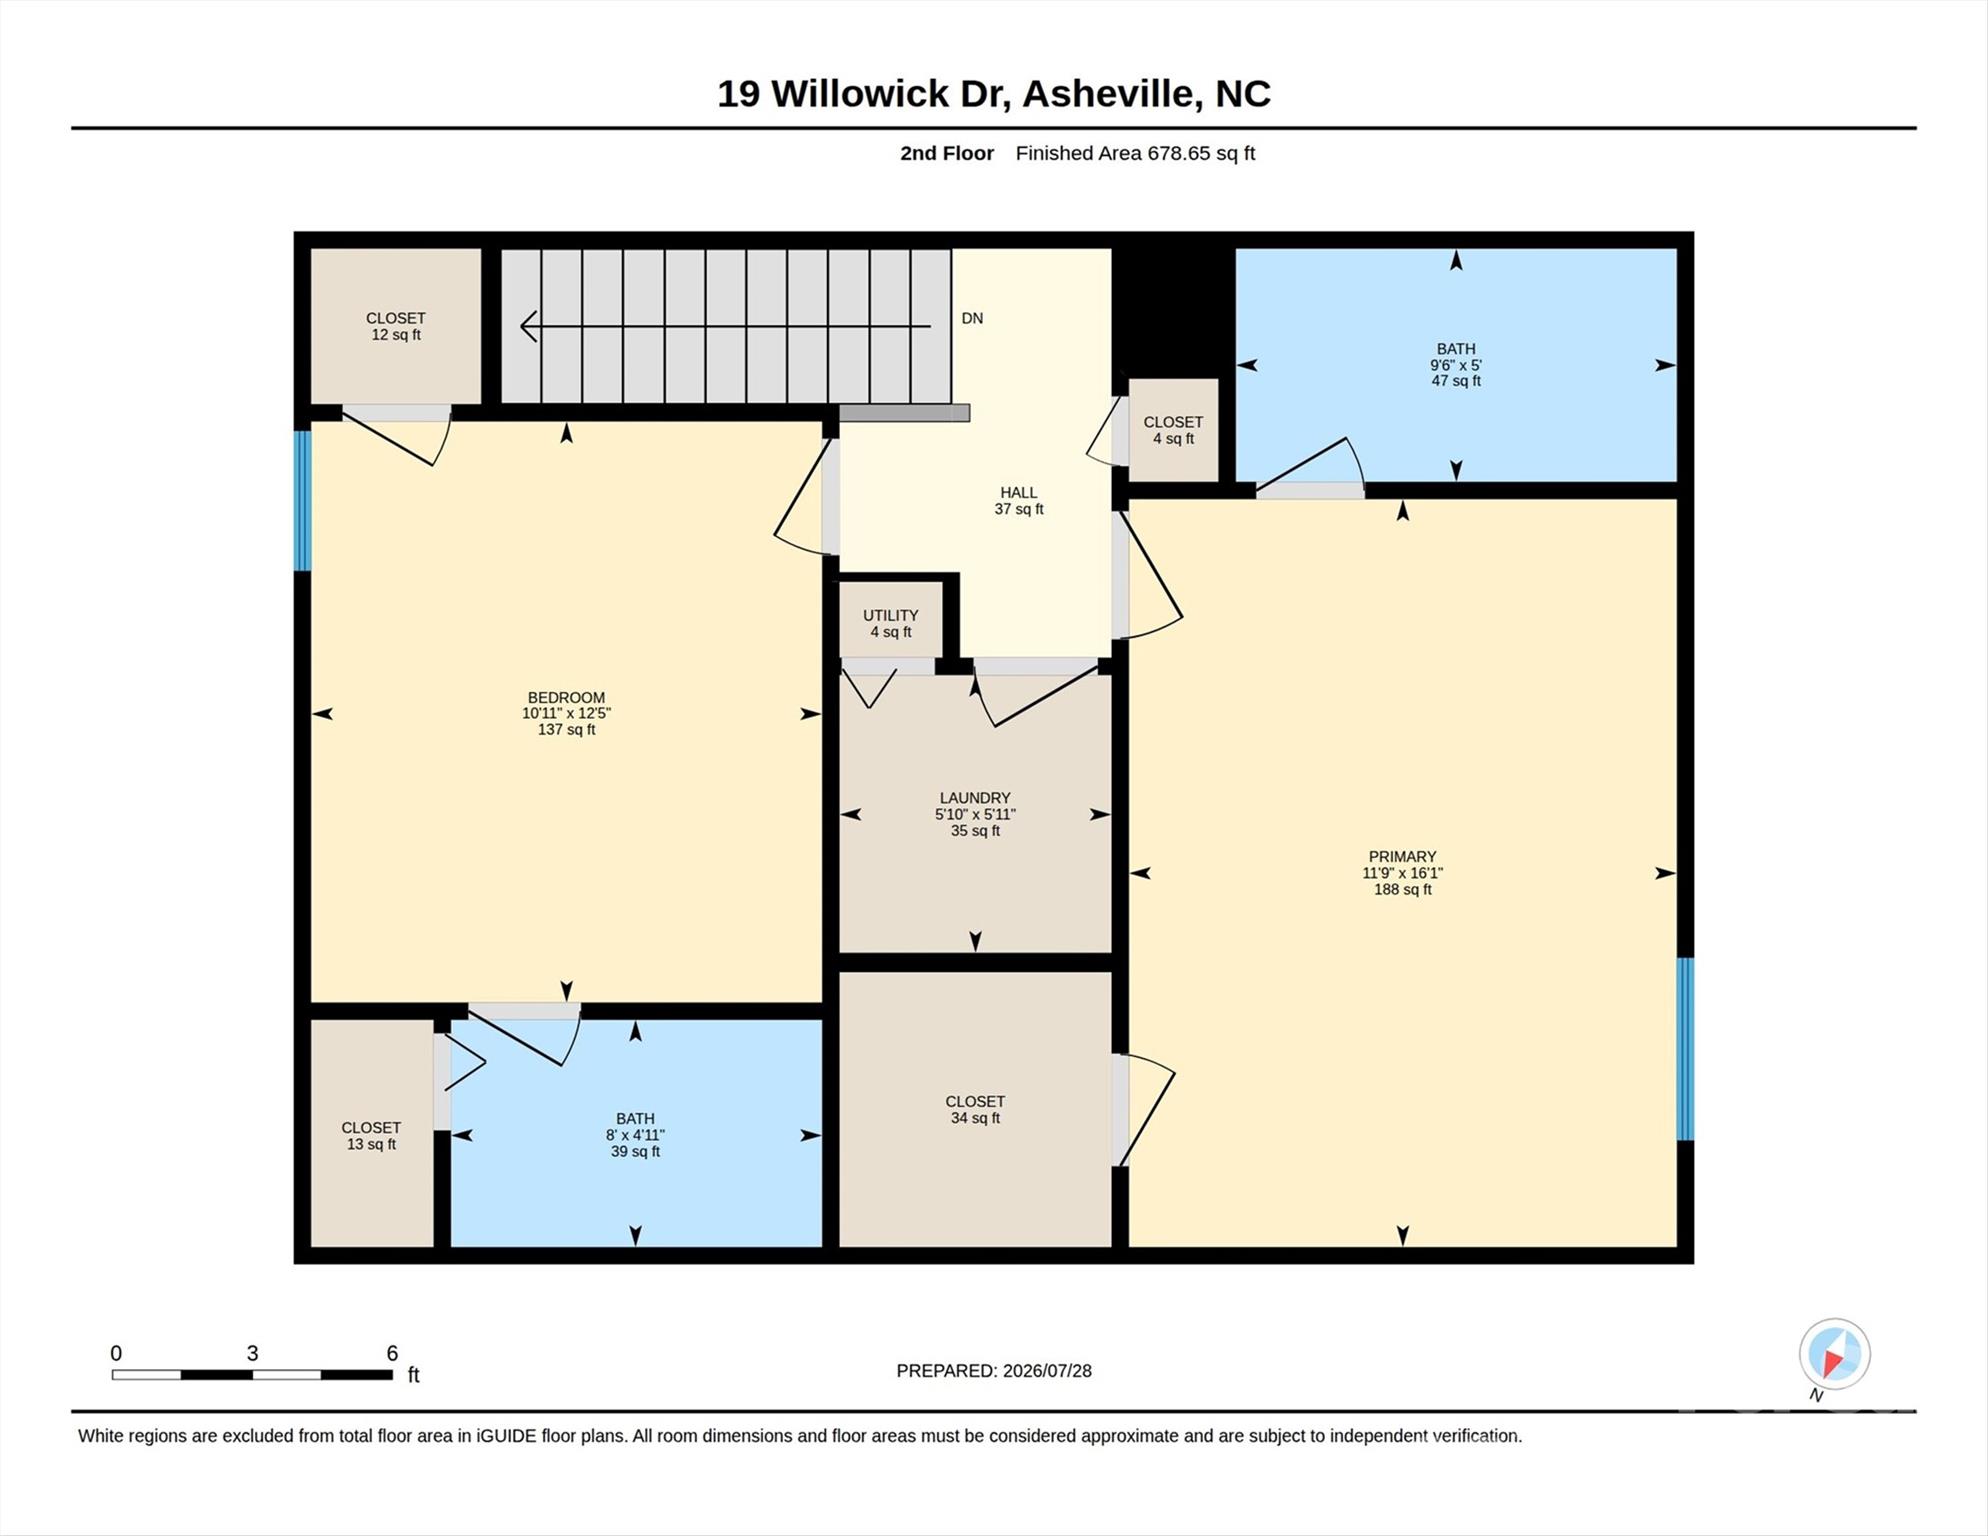
Beautifully updated end-unit townhome featuring two spacious primary suites and an impressive open-concept main level. The light-filled living room features a cozy gas log fireplace and access to a covered rear porch, recently sanded and stained, creating the perfect place to enjoy the outdoors. The kitchen has been completely transformed with oversized quartz countertops, generous breakfast bar, premium stainless steel appliances, updated cabinetry and hardware, open shelving, a large single-bowl stainless steel sink with garbage disposal, and stylish new fixtures. Throughout the home, top-quality luxury vinyl plank flooring provides a cohesive, modern look. Major system updates offer exceptional peace of mind, including a newer gas water heater, newer washer and dryer, newer heat pump and gas furnace, electrical upgrades, updated lighting and plumbing fixtures, three new Kohler toilets, plus a professionally upgraded crawl space with a premium vapor barrier and dehumidifier. The owner has meticulously maintained every system with professional servicing. Maintenance records and documentation are available. An attached garage adds everyday convenience, while the desirable corner lot and end-unit location provide extra yard space. Ideally situated near South Asheville's shopping, dining, parks, and everyday conveniences, this home combines an unbeatable location with truly low-maintenance living. The HOA makes ownership even easier by providing weekly lawn care, exterior pest control with termite bond, annual power washing, exterior and gutter maintenance, roof maintenance, road maintenance, master insurance, and tree removal when needed. With every major update already completed and exceptional care evident throughout, all that's left to do is move in and enjoy!
Details
| MLS # | 4408075 |
|---|---|
| Listing Type | For Sale |
| Style | Town House |
| HOA Dues | $375 |
| Sub-Type | Resale |
| Status | Active |
| Year | 1998 |
| Days On Site | 33 |
| Listing Provided By | Keller Williams Professionals | Matt Tavener |
Features
| Bed(s) | 2 |
|---|---|
| Bath(s) | 3 Total |
| SQ Feet | 1,296 |
| Garage | 1 |
| Story(s) | 2 |
| Zoning | RM16 |
| Acreage | 0.04 |
Interior
| Cooling | Ceiling Fan(s), Central Air |
|---|---|
| Heating | Heat Pump, Natural Gas |
| Interior Features | Breakfast Bar, Entrance Foyer, Open Floorplan, Pantry, Split Bedroom, Walk-In Closet(s) |
| Appliances | Dishwasher, Disposal, Electric Cooktop, Electric Oven, Gas Water Heater, Microwave, Refrigerator, Washer/Dryer |
Exterior
| Roof | Architectural Shingle |
|---|---|
| Security Features | Security System |
| Construction Materials | Stone, Vinyl |
| Foundation Details | Crawl Space |
| Lot Features | Corner Lot, End Unit, Green Area, Level |
Parking
| Garage Yes / No | Yes |
|---|---|
| Parking Features | Driveway, Attached Garage |
Other
| List Aor | Land of The Sky Association of Realtors |
|---|
Taxes
| Property | 193200 |
|---|
Area Information
| State | NC |
|---|---|
| County | Buncombe |
| City | Asheville |
| Zip Code | 28803 |
| Area | Buncombe |
| Community Name | Willoughby Run |
| School District | T.C. Roberson |
| Elementary School | Estes/Koontz |
| High School | T.C. Roberson |
| Listing VS Median (in Willoughby Run) | |
Price: $305,900 low | high Med: $287,950 sqft: 1,296 low | high Med: 1,286 $ / sqft: $236 low | high Med: $224 On site: 33 low | high Med: 44 | |
Market Activity 28803
Request a showing
Request a showing
 Listings courtesy of Canopy MLS as distributed by MLS GRID.
Based on information submitted to the MLS GRID as of September 1, 2026 at 5:14:51 AM PDT All data is obtained from various sources and may not have been verified by broker or MLS GRID. Supplied Open House Information is subject to change without notice. All information should be independently reviewed and verified for accuracy. Properties may or may not be listed by the office/agent presenting the information.
The Digital Millennium Copyright Act of 1998, 17 U.S.C. § 512 (the “DMCA”) provides recourse for copyright owners who believe that material appearing on the Internet infringes their rights under U.S. copyright law. If you believe in good faith that any content or material made available in connection with our website or services infringes your copyright, you (or your agent) may send us a notice requesting that the content or material be removed, or access to it blocked. Notices must be sent in writing by email to DMCAnotice@MLSGrid.com.
“The DMCA requires that your notice of alleged copyright infringement include the following information: (1) description of the copyrighted work that is the subject of claimed infringement; (2) description of the alleged infringing content and information sufficient to permit us to locate the content; (3) contact information for you, including your address, telephone number and email address; (4) a statement by you that you have a good faith belief that the content in the manner complained of is not authorized by the copyright owner, or its agent, or by the operation of any law; (5) a statement by you, signed under penalty of perjury, that the information in the notification is accurate and that you have the authority to enforce the copyrights that are claimed to be infringed; and (6) a physical or electronic signature of the copyright owner or a person authorized to act on the copyright owner’s behalf. Failure to include all of the above information may result in the delay of the processing of your complaint.
Contact
Learn More About This Property

| State | NC |
|---|---|
| County | Buncombe |
| City | Asheville |
| Zip Code | 28803 |
| Area | Buncombe |
| Community Name | Willoughby Run |
| School District | T.C. Roberson |
| Elementary School | Estes/Koontz |
| High School | T.C. Roberson |
| Listing VS Median (in Willoughby Run) | |
Price: $305,900 low | high Med: $287,950 sqft: 1,296 low | high Med: 1,286 $ / sqft: $236 low | high Med: $224 On site: 33 low | high Med: 44 | |