
1879 Shiloh Road,Claremont, NC 28610
Claremont, NC 28610


Description
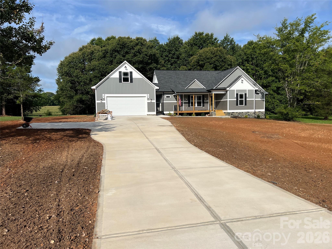
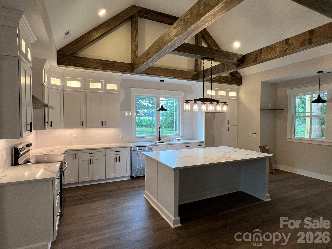
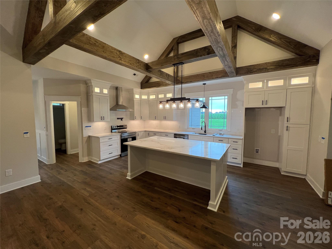
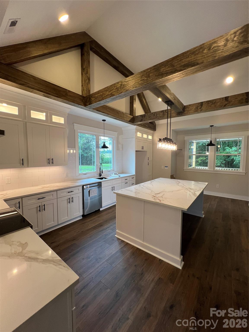
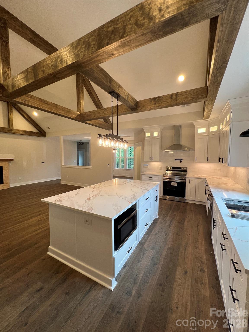
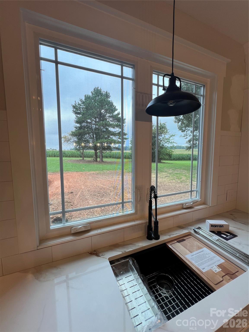
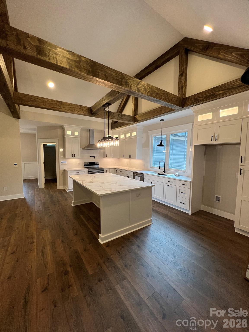
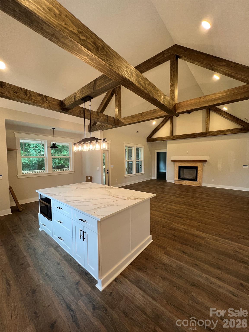
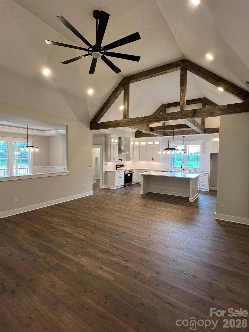
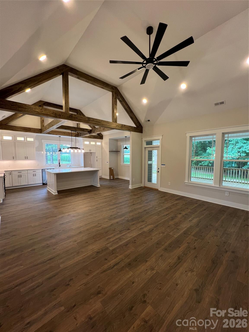
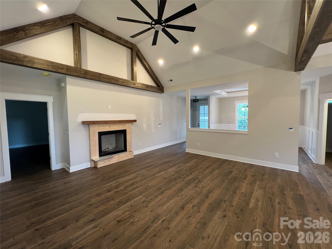
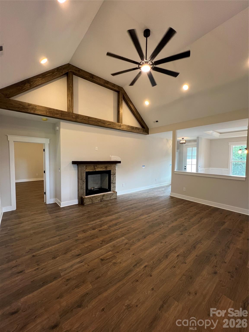
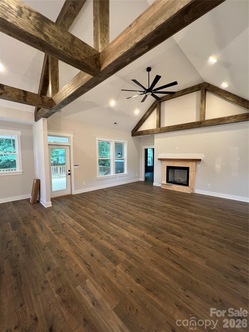
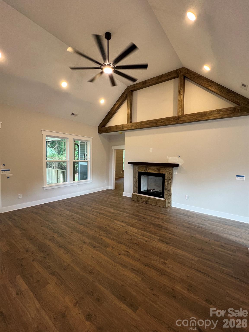
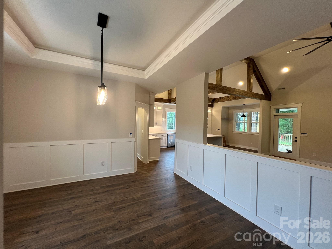
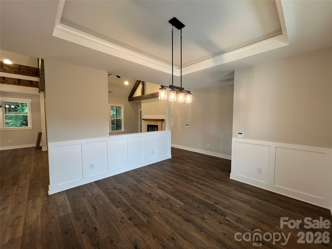
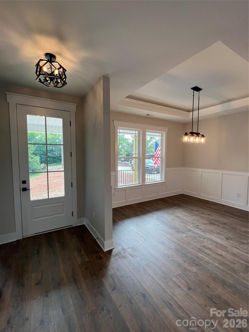
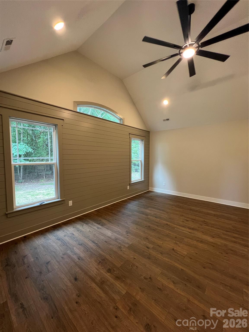
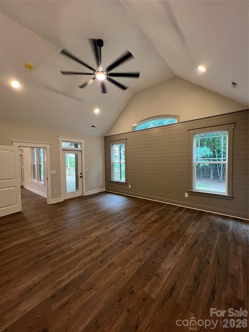
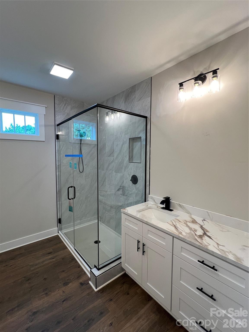
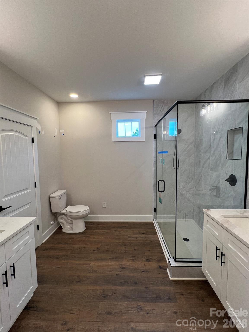
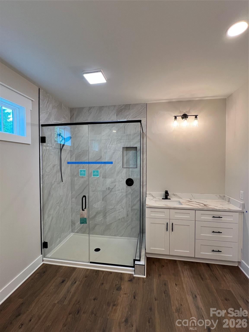
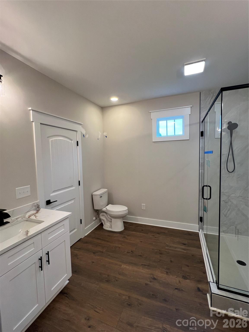
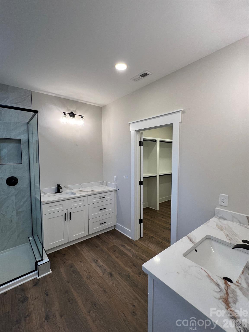
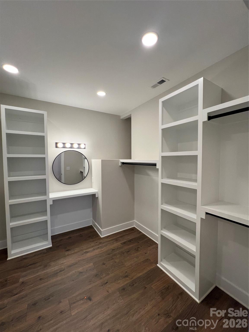
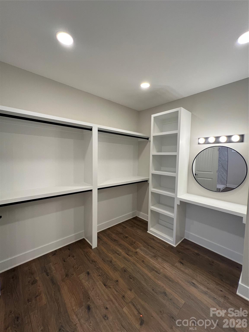
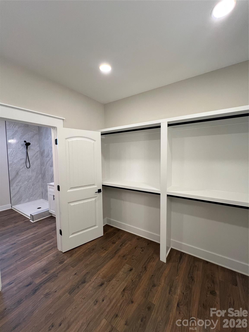
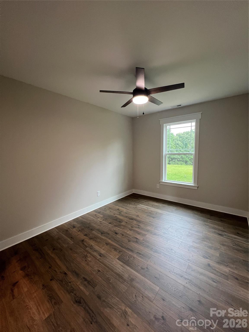
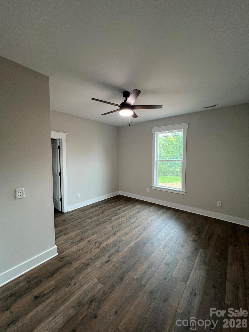
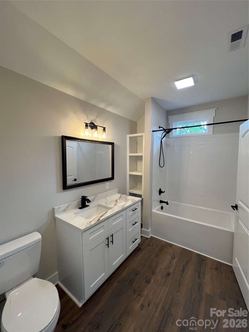
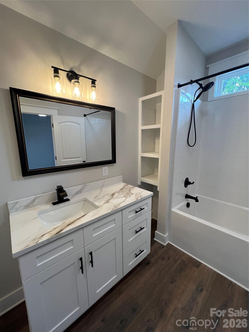
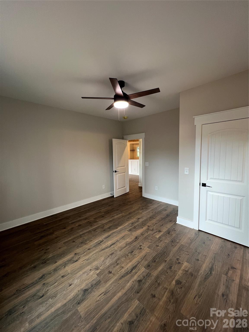
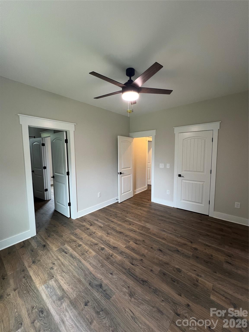
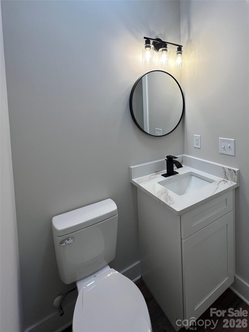
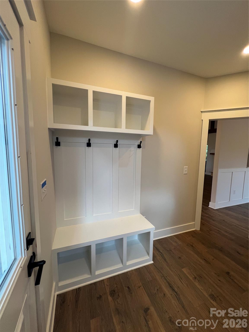
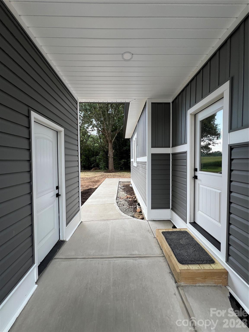
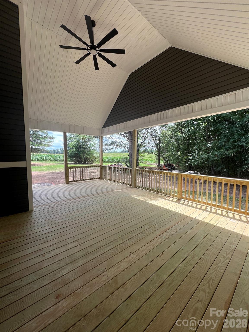
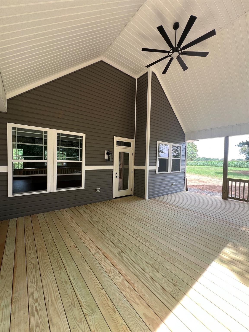
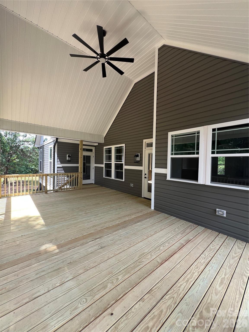
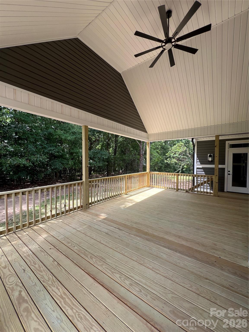
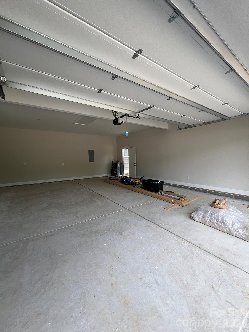
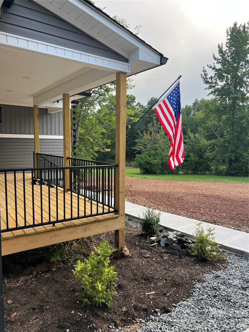
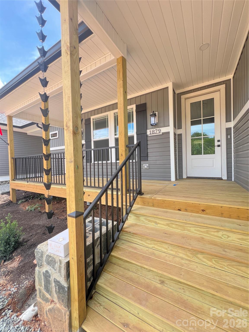
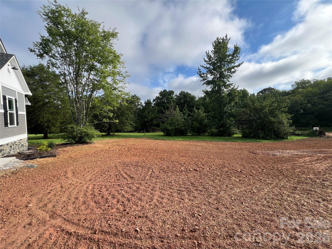
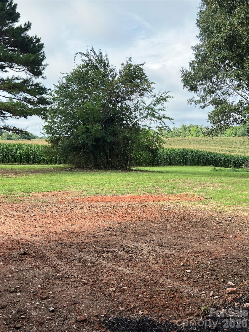
Now Complete, and with completion comes a PRICE IMPROVEMENT! Don't miss this stunning 2,037-square-foot modern farmhouse featuring breathtaking views, NO HOA or restrictions found, and exceptional craftsmanship throughout. Move-in ready and thoughtfully positioned approximately 160 feet off the road for added privacy, this is more than a new home, it's where your next chapter begins and lasting memories are made. Inside, the open-concept floor plan showcases dramatic wood ceiling beams with built-in uplighting, a lighted tray ceiling and wainscoting in the dining room, 12mm waterproof laminate flooring, and high-grade quartz countertops throughout. The kitchen is beautifully finished with matching white shaker cabinetry, a crisp white tile backsplash, and upper and under-cabinet lighting. The private primary suite is designed for comfort with a shiplap accent wall, private access to the covered rear porch, soundproof insulation, and a luxurious ensuite featuring a custom tiled shower with a frameless glass enclosure. Additional custom touches include built-ins in the mudroom, primary closet, and secondary bath, along with remote-controlled ceiling fans. Outside, you'll appreciate the premium color vinyl siding, decorative metal front porch railings, accent lighting in the eaves, oversized gutters with elegant rain chains, and a fully insulated oversized garage. The covered rear porch provides a private place to relax while taking in the spectacular views. An expansive 450' x 150' wooded backyard provides endless possibilities for the future. Every detail of this home has been carefully selected to combine timeless modern farmhouse style with quality craftsmanship, creating a home that's as beautiful as it is functional.
Details
| MLS # | 4406276 |
|---|---|
| Listing Type | For Sale |
| Style | House |
| Sub-Type | New Construction |
| Status | Active Under Contract |
| Year | 2026 |
| Days On Site | 36 |
| Listing Provided By | Lake Norman Agents LLC | Dee Burnett |
Features
| Bed(s) | 3 |
|---|---|
| Bath(s) | 3 Total |
| SQ Feet | 2,037 |
| Garage | 2 |
| Story(s) | 1 |
| Zoning | R-40 |
| Acreage | 1.75 |
| Property View | Year Round |
Interior
| Cooling | Ceiling Fan(s), Electric, Heat Pump |
|---|---|
| Heating | Electric, Heat Pump |
| Interior Features | Built-in Features, Kitchen Island, Open Floorplan, Walk-In Closet(s) |
| Appliances | Dishwasher, Electric Range, Electric Water Heater, Microwave |
Exterior
| Roof | Architectural Shingle |
|---|---|
| Security Features | Carbon Monoxide Detector(s), Smoke Detector(s) |
| Construction Materials | Vinyl |
| Foundation Details | Crawl Space |
| Lot Features | Wooded, Views |
Parking
| Garage Yes / No | Yes |
|---|---|
| Parking Features | Driveway, Detached Garage |
Other
| List Aor | Canopy Realtor Association |
|---|
Taxes
| Property | 20000 |
|---|
Area Information
| State | NC |
|---|---|
| County | Catawba |
| City | Claremont |
| Zip Code | 28610 |
| Area | Catawba |
| School District | Bandys |
| Elementary School | Catawba |
| High School | Bandys |
| Listing VS Median (in 28610) | |
Price: $536,000 low | high Med: $309,900 sqft: 2,037 low | high Med: 1,680 $ / sqft: $263 low | high Med: $184 On site: 36 low | high Med: 48 | |
Market Activity 28610
Request a showing
Request a showing
 Listings courtesy of Canopy MLS as distributed by MLS GRID.
Based on information submitted to the MLS GRID as of August 26, 2026 at 7:54:39 AM PDT All data is obtained from various sources and may not have been verified by broker or MLS GRID. Supplied Open House Information is subject to change without notice. All information should be independently reviewed and verified for accuracy. Properties may or may not be listed by the office/agent presenting the information.
The Digital Millennium Copyright Act of 1998, 17 U.S.C. § 512 (the “DMCA”) provides recourse for copyright owners who believe that material appearing on the Internet infringes their rights under U.S. copyright law. If you believe in good faith that any content or material made available in connection with our website or services infringes your copyright, you (or your agent) may send us a notice requesting that the content or material be removed, or access to it blocked. Notices must be sent in writing by email to DMCAnotice@MLSGrid.com.
“The DMCA requires that your notice of alleged copyright infringement include the following information: (1) description of the copyrighted work that is the subject of claimed infringement; (2) description of the alleged infringing content and information sufficient to permit us to locate the content; (3) contact information for you, including your address, telephone number and email address; (4) a statement by you that you have a good faith belief that the content in the manner complained of is not authorized by the copyright owner, or its agent, or by the operation of any law; (5) a statement by you, signed under penalty of perjury, that the information in the notification is accurate and that you have the authority to enforce the copyrights that are claimed to be infringed; and (6) a physical or electronic signature of the copyright owner or a person authorized to act on the copyright owner’s behalf. Failure to include all of the above information may result in the delay of the processing of your complaint.
Contact
Learn More About This Property

| State | NC |
|---|---|
| County | Catawba |
| City | Claremont |
| Zip Code | 28610 |
| Area | Catawba |
| School District | Bandys |
| Elementary School | Catawba |
| High School | Bandys |
| Listing VS Median (in 28610) | |
Price: $536,000 low | high Med: $309,900 sqft: 2,037 low | high Med: 1,680 $ / sqft: $263 low | high Med: $184 On site: 36 low | high Med: 48 | |