Price Reduced Listing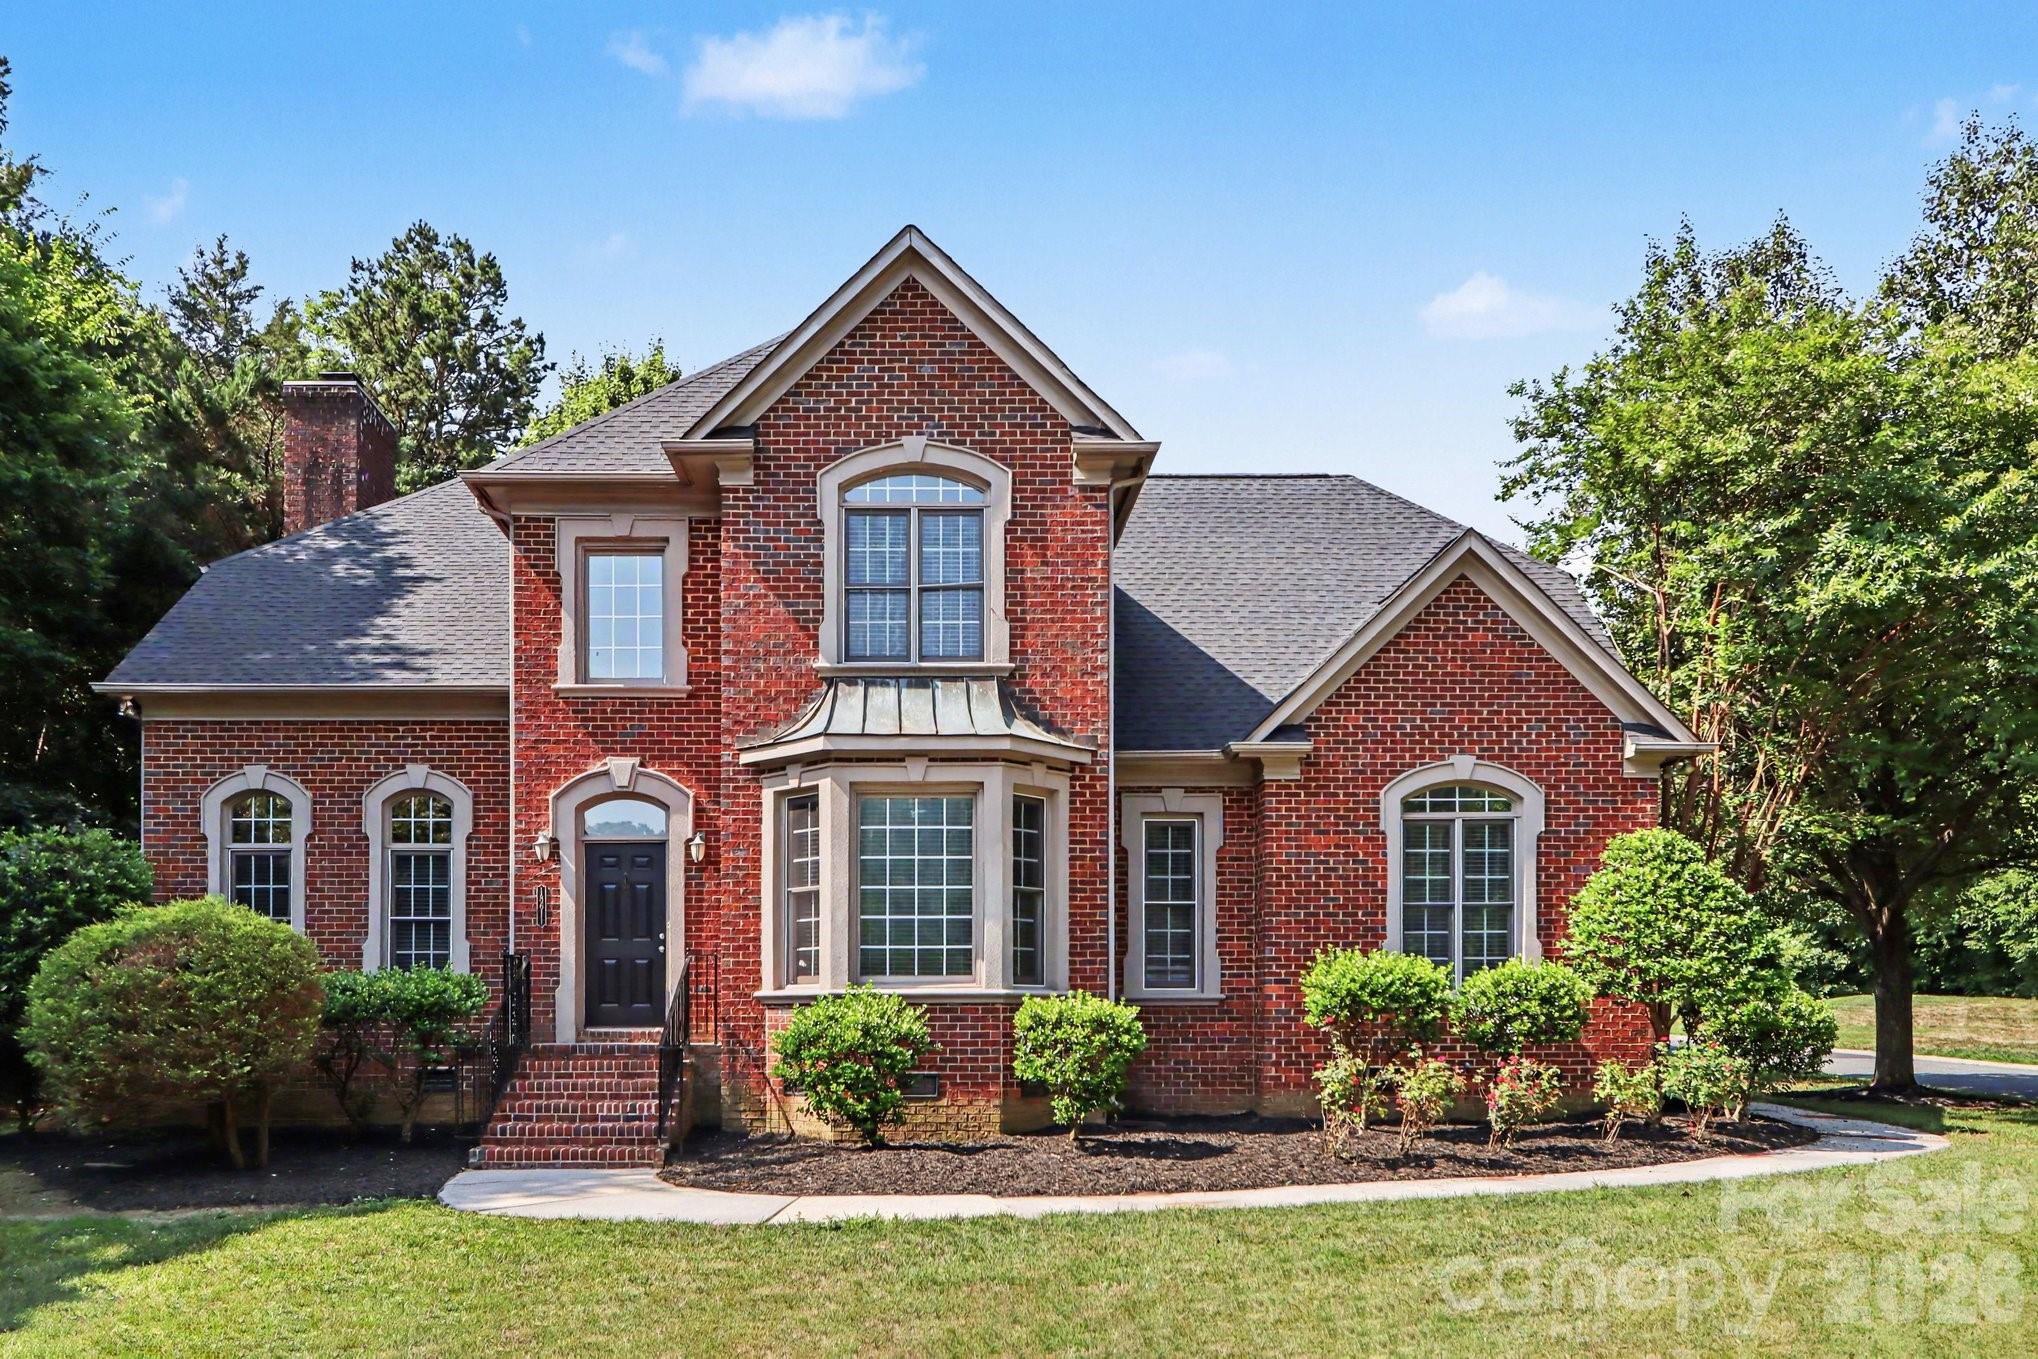
18611 Reflection Rock Court,Davidson, NC 28036
Davidson, NC 28036

Description
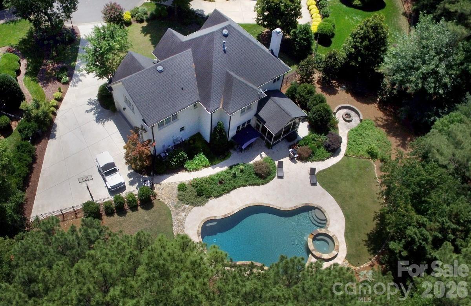
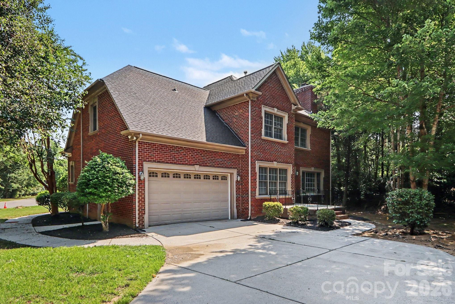
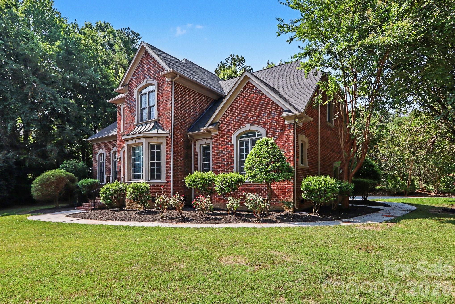
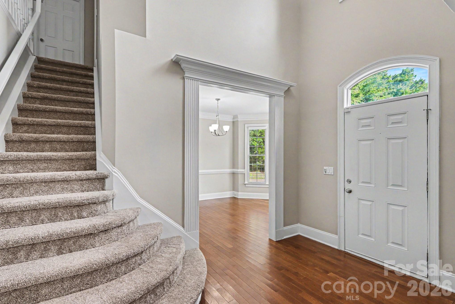
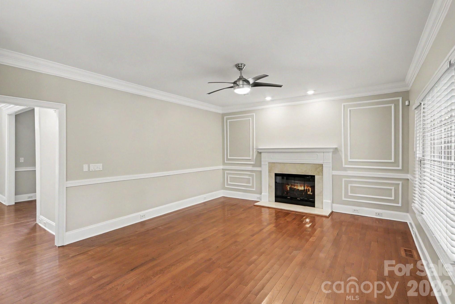
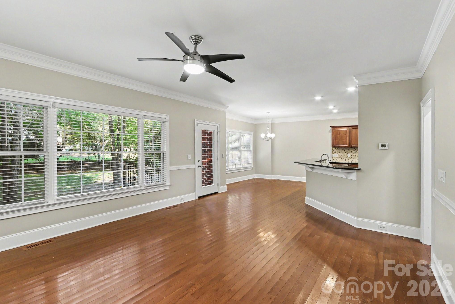
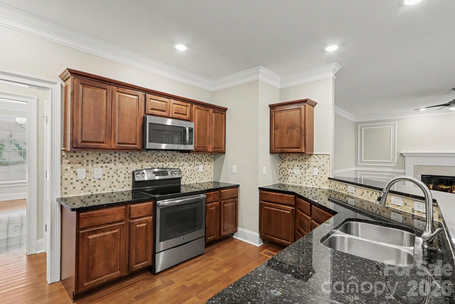
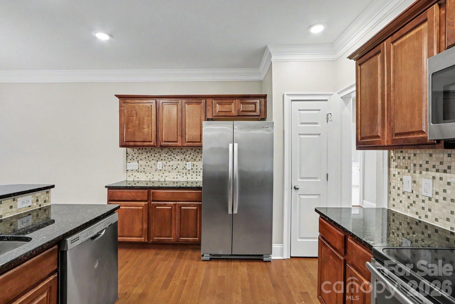
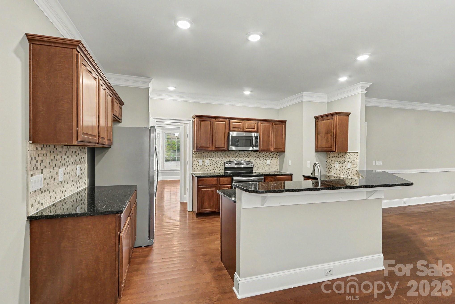
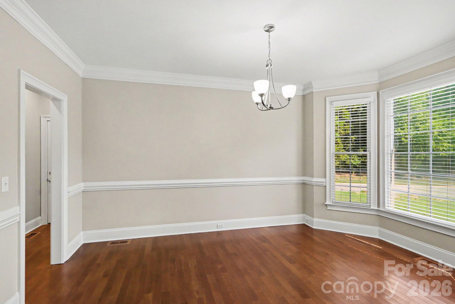
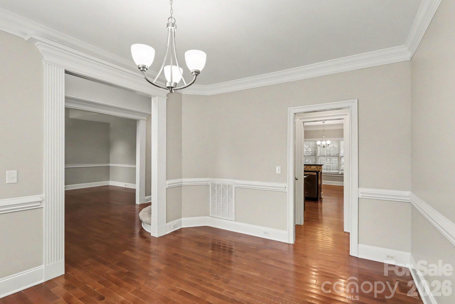
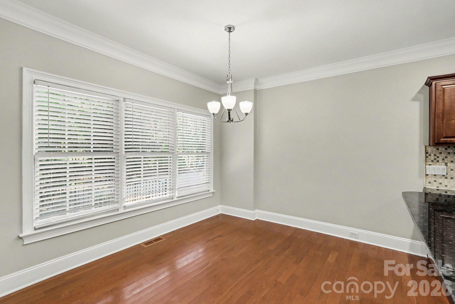
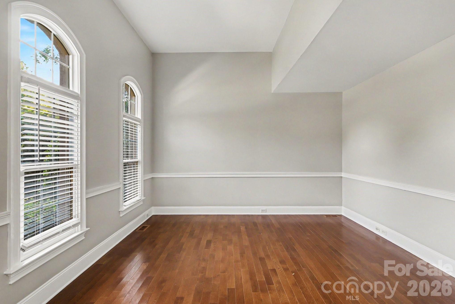
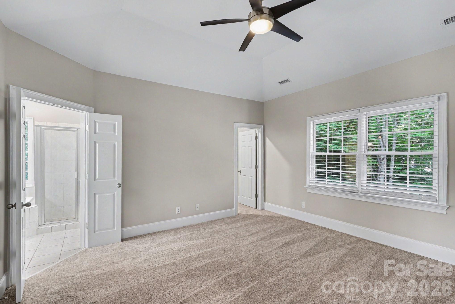
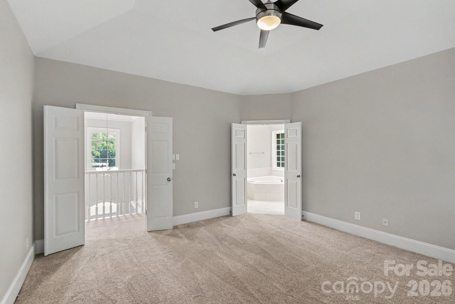
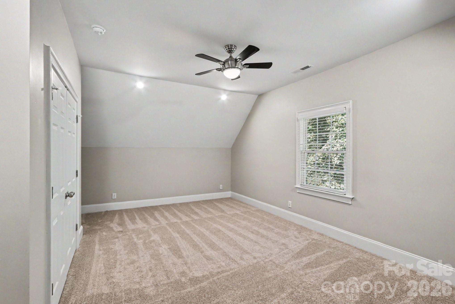
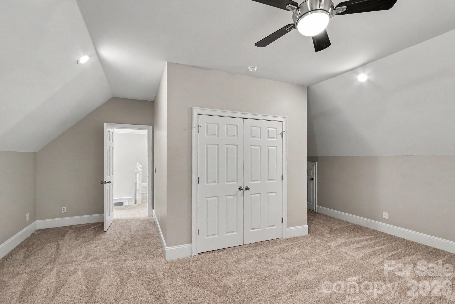
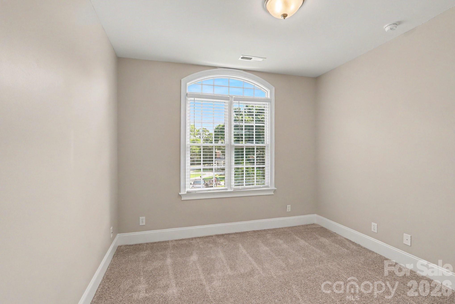
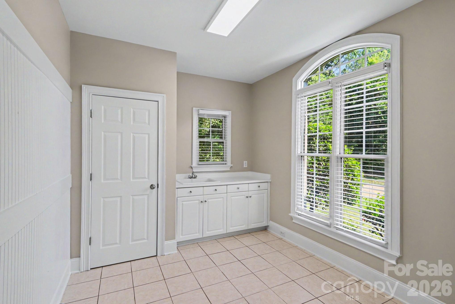
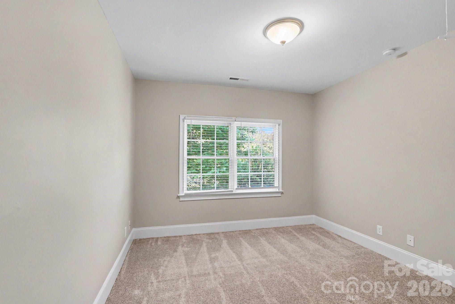
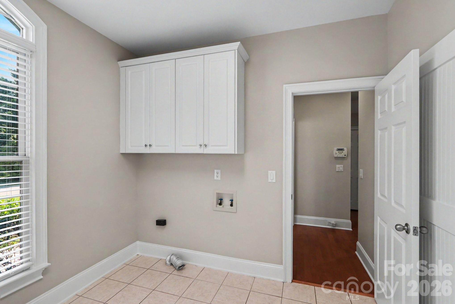
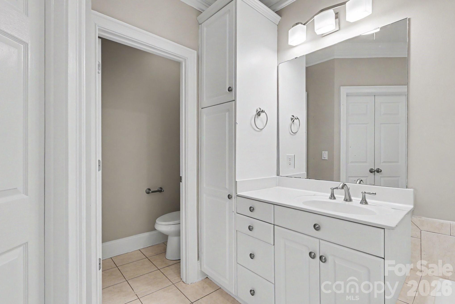
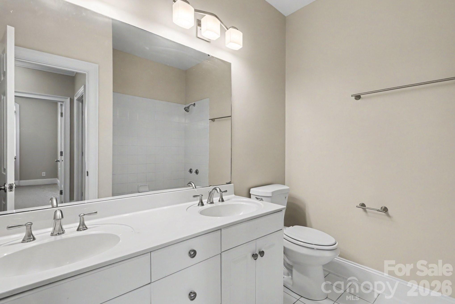
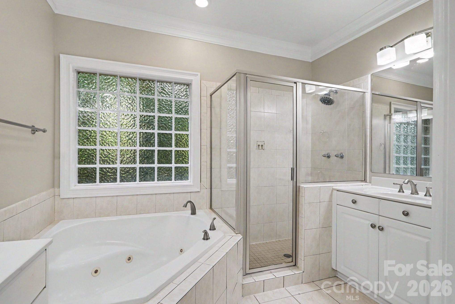
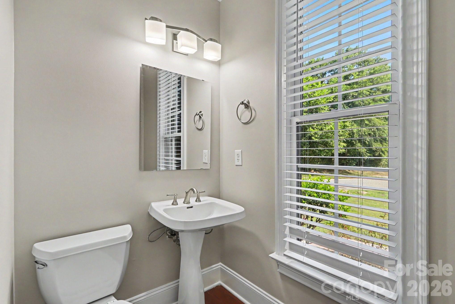
Welcome to this stunning, move-in ready 4-bedroom, 2.5-bathroom two-story home in the desirable River Run neighborhood, perfectly situated on a quiet cul-de-sac! Offering 2,800 square feet of beautifully transformed living space, this property combines major peace-of-mind upgrades with high-end finishes. Step inside to discover Fresh Sherwin-Williams Agreeable Grey Interior Paint paired with crisp Extra White ceilings and trim, Newly Sanded and Refinished Hardwood Flooring in the breakfast nook and foyer, Brand-New Rite Rug Jackson Hole II Sunglow Carpet upstairs, and New 2" Faux Wood Blinds throughout. The seamless open floor plan seamlessly integrates a spacious living area centered around a Newly Serviced Wood-Burning Fireplace. The updated kitchen serves as a stylish centerpiece, boasting granite countertops, stainless steel appliances, deep-cleaned cabinetry, and Upgraded LED Recessed Lighting. A dedicated laundry room adds everyday convenience. Upstairs, the primary suite offers a private retreat complete with a large walk-in closet, while all bathrooms feature New Glacier Bay Elongated Toilets, refreshed vanities, and updated Delta brushed nickel hardware. Enjoy ultimate confidence with big-ticket updates, including a Brand-New Architectural Shingle Roof (2026), a Serviced Dual-Unit HVAC System, a new full-lite fiberglass back door, new interior door slabs, and a freshly painted attached 2-car garage with new LED shop lighting! Outside, the premium fenced lot backs to peaceful greenspace and features extensive landscaping updatesincluding Massive Tree Trimming & Clearing, fresh mulch beds, a repaired irrigation system, a full exterior powerwash, and a new mailbox. As a unique bonus, a robotic lawn mower is included to maintain the yard effortlessly! Located in a vibrant community, Avery Park offers residents access to a dog park, playground, community garden, and the Plum Creek Greenway for miles of walking and biking trails. This prime location provides an easy commute and is just minutes away from Hough High, Bailey Middle, Bailey Road Park, downtown Davidson, Birkdale Village, and Lake Norman. Schedule your private showing today!
Details
| MLS # | 4383453 |
|---|---|
| Listing Type | For Sale |
| Style | House |
| HOA Dues | $1,200 |
| Sub-Type | Resale |
| Status | Active |
| Year | 1999 |
| Days On Site | 54 |
| Listing Provided By | Entera Realty LLC | Robert Salmons |
Features
| Bed(s) | 4 |
|---|---|
| Bath(s) | 3 Total |
| SQ Feet | 2,800 |
| Garage | 2 |
| Story(s) | 2 |
| Acreage | 0.26 |
| Water Front | Yes |
Interior
| Cooling | Ceiling Fan(s), Central Air |
|---|---|
| Heating | Forced Air, Natural Gas |
| Interior Features | Walk-In Closet(s) |
| Appliances | Dishwasher, Microwave, Oven, Refrigerator |
Exterior
| Roof | Composition |
|---|---|
| Construction Materials | Brick Full |
| Foundation Details | Slab |
| Lot Features | Corner Lot, Cul-De-Sac |
Parking
| Garage Yes / No | Yes |
|---|---|
| Parking Features | Garage Faces Rear |
Utilities
| Utilities | Electricity Connected, Natural Gas, Underground Utilities |
|---|
Other
| List Aor | Canopy Realtor Association |
|---|
Taxes
| Property | 740400 |
|---|
Area Information
| State | NC |
|---|---|
| County | Mecklenburg |
| City | Davidson |
| Zip Code | 28036 |
| Area | Mecklenburg |
| Community Name | River Run |
| School District | William Amos Hough |
| Elementary School | Bradley |
| High School | William Amos Hough |
| Listing VS Median (in River Run) | |
Price: $804,900 low | high Med: $1,125,000 sqft: 2,800 low | high Med: 3,509 $ / sqft: $287 low | high Med: $321 On site: 54 low | high Med: 85 | |
Market Activity 28036
Request a showing
Request a showing
 Listings courtesy of Canopy MLS as distributed by MLS GRID.
Based on information submitted to the MLS GRID as of August 25, 2026 at 10:34:15 AM PDT All data is obtained from various sources and may not have been verified by broker or MLS GRID. Supplied Open House Information is subject to change without notice. All information should be independently reviewed and verified for accuracy. Properties may or may not be listed by the office/agent presenting the information.
The Digital Millennium Copyright Act of 1998, 17 U.S.C. § 512 (the “DMCA”) provides recourse for copyright owners who believe that material appearing on the Internet infringes their rights under U.S. copyright law. If you believe in good faith that any content or material made available in connection with our website or services infringes your copyright, you (or your agent) may send us a notice requesting that the content or material be removed, or access to it blocked. Notices must be sent in writing by email to DMCAnotice@MLSGrid.com.
“The DMCA requires that your notice of alleged copyright infringement include the following information: (1) description of the copyrighted work that is the subject of claimed infringement; (2) description of the alleged infringing content and information sufficient to permit us to locate the content; (3) contact information for you, including your address, telephone number and email address; (4) a statement by you that you have a good faith belief that the content in the manner complained of is not authorized by the copyright owner, or its agent, or by the operation of any law; (5) a statement by you, signed under penalty of perjury, that the information in the notification is accurate and that you have the authority to enforce the copyrights that are claimed to be infringed; and (6) a physical or electronic signature of the copyright owner or a person authorized to act on the copyright owner’s behalf. Failure to include all of the above information may result in the delay of the processing of your complaint.
Contact
Learn More About This Property

| State | NC |
|---|---|
| County | Mecklenburg |
| City | Davidson |
| Zip Code | 28036 |
| Area | Mecklenburg |
| Community Name | River Run |
| School District | William Amos Hough |
| Elementary School | Bradley |
| High School | William Amos Hough |
| Listing VS Median (in River Run) | |
Price: $804,900 low | high Med: $1,125,000 sqft: 2,800 low | high Med: 3,509 $ / sqft: $287 low | high Med: $321 On site: 54 low | high Med: 85 | |