
 Price Reduced Listing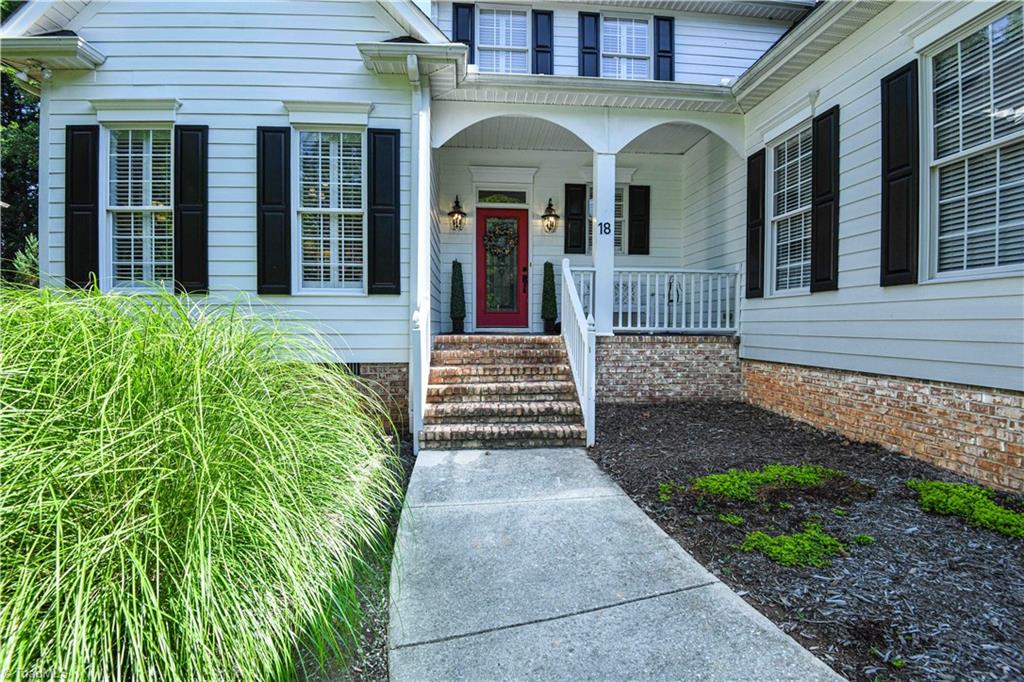
18 Heathrow Court,Greensboro, NC 27410
Greensboro, NC 27410


Description
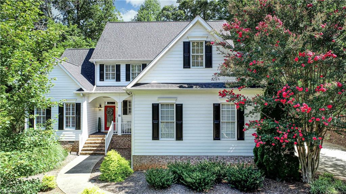
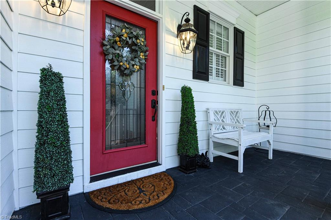
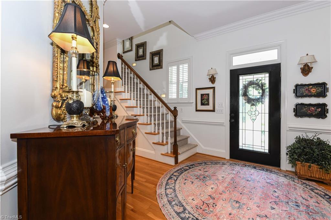
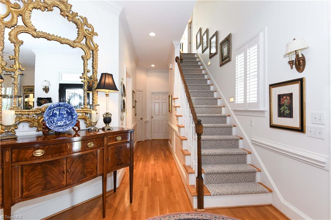
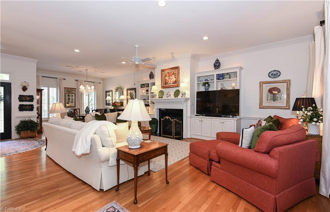
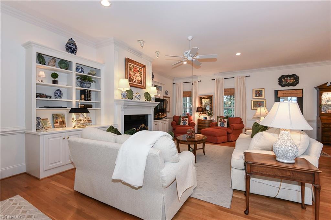
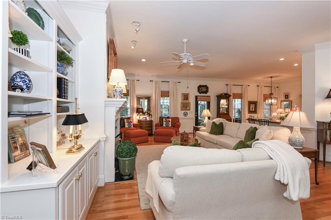
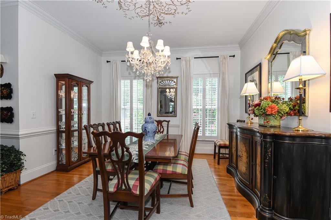
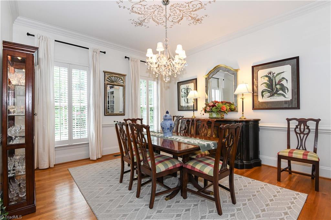
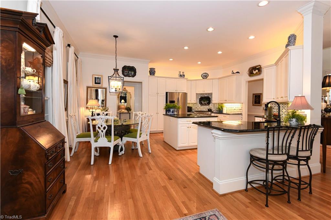
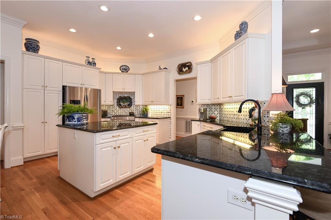
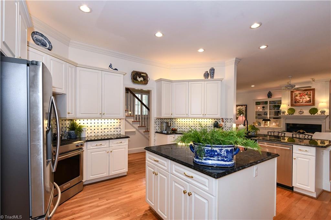
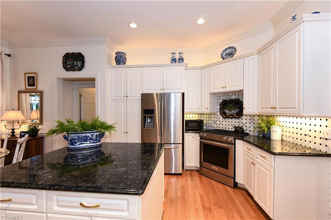
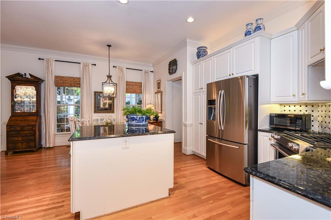
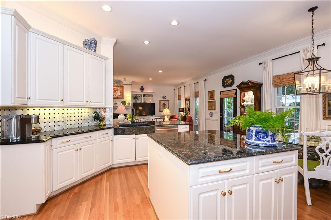
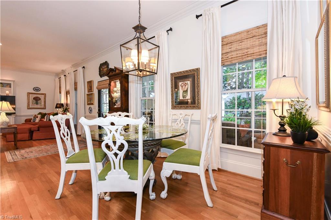
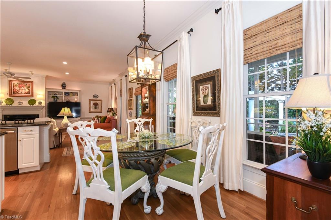
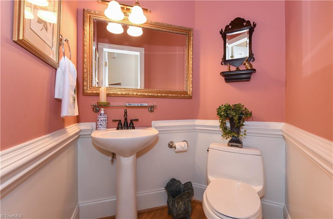
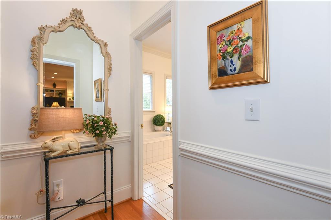
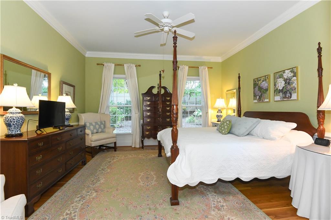
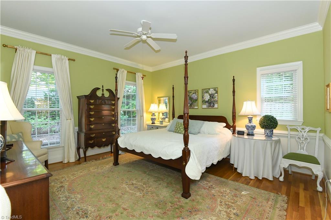
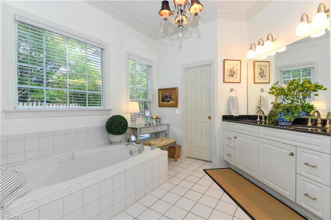
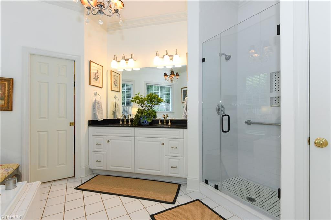
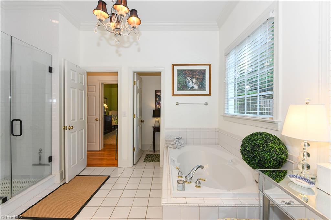
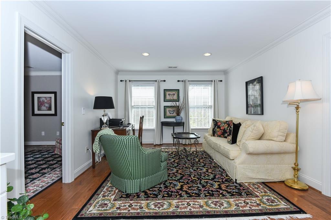
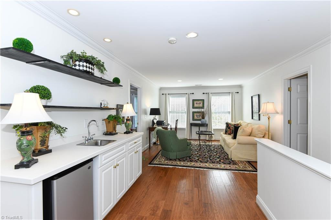
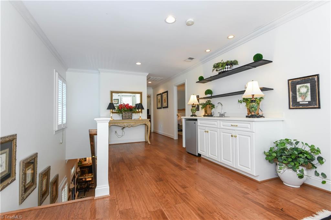
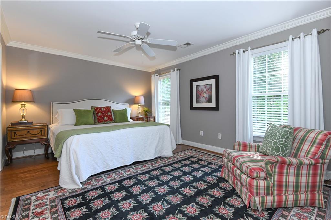
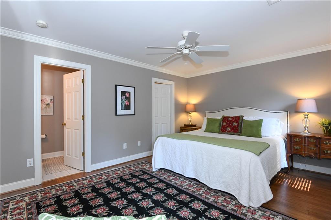
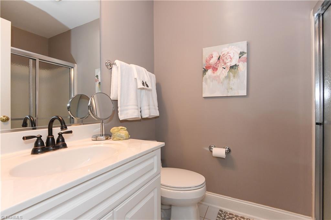
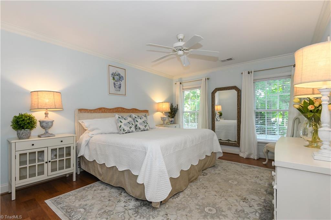
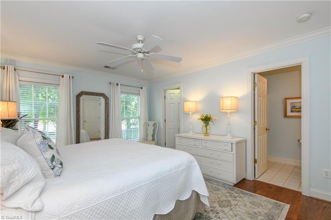
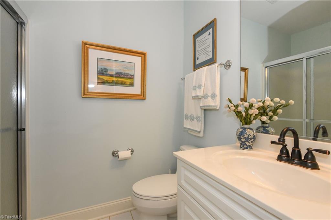
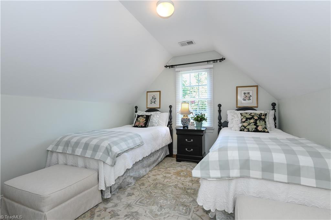
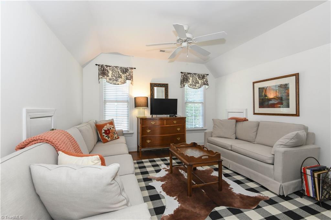
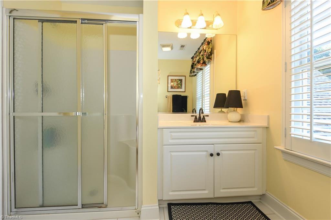
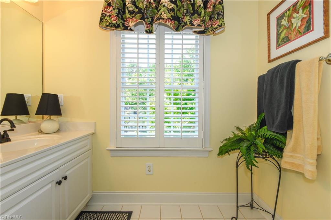
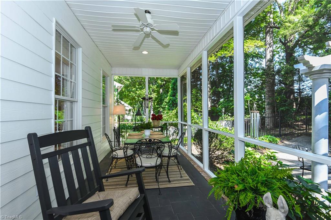
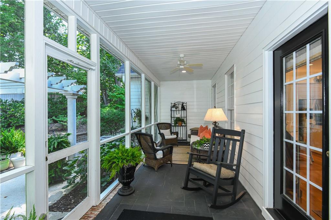
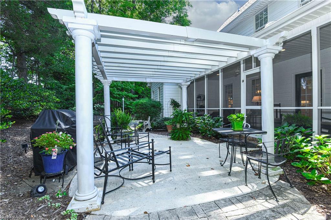
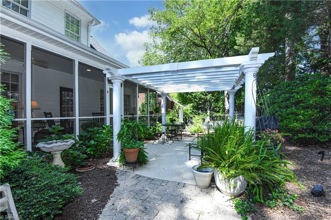
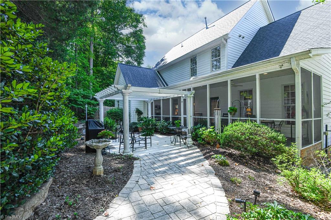
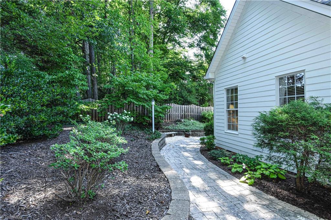
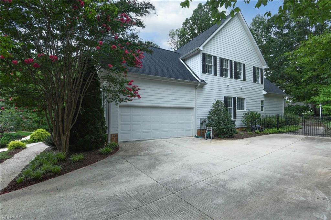
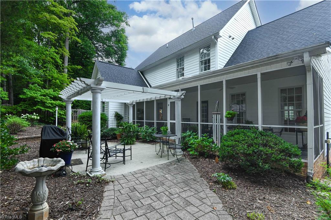
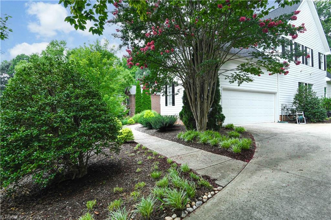
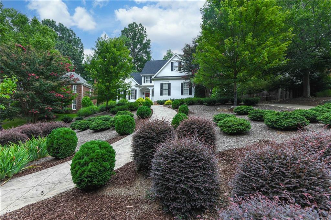
Quiet cul de sac in sought after Westridge Valley Community, this custom and pristine home offers timeless craftsmanship and casual elegance, light filled transitional floor plan, spacious home offers 5 bedrooms and 4.5 bathrooms with 10 " ceilings on main level and beautiful millwork and hardwood floors. The main level primary suite provides comfortable bathroom suite with dual vanities, garden tub and separate shower, large walk-in closet, The bright kitchen features light cabinetry, granite countertops stainless steel appliances and natural gas cooking, ideal for both everyday living and entertaining. Upper level includes four generously sized bedrooms and with ensuite baths, plus a large Bonus room/Flex room with wet and food bar. The exterior features mature landscaping, drip irrigation system, fence backyard offering privacy and charm, screen porch. Homes blends country tranquility in-town conveniences. Upper HVAC 2026, 2-50-gallon water heaters 2026, roof 2025, No HOA
Details
| MLS # | 1229280 |
|---|---|
| Listing Type | For Sale |
| Style | House |
| Sub-Type | Resale |
| Status | Active |
| Year | 2003 |
| Days On Site | 31 |
| Listing Provided By | Berkshire Hathaway HomeServices Yost & Little Realty | Frances M. Giaimo |
Features
| Bed(s) | 5 |
|---|---|
| Bath(s) | 5 Total |
| SQ Feet | 3,124 |
| Garage | 2 |
| Basement | Y |
| Story(s) | 2 |
| Zoning | RS-12 |
| Acreage | 0.32 |
Interior
| Rooms Total | 11 |
|---|---|
| Cooling | Central Air |
| Heating | Forced Air, Heat Pump, Zoned, Natural Gas |
| Interior Features | Great Room, Ceiling Fan(s), Dead Bolt(s), Soaking Tub, Kitchen Island, Pantry, Separate Shower, Solid Surface Counter |
| Appliances | Electric Water Heater |
| Fireplace Features | Gas Log, Living Room |
| Fireplaces Total | 1 |
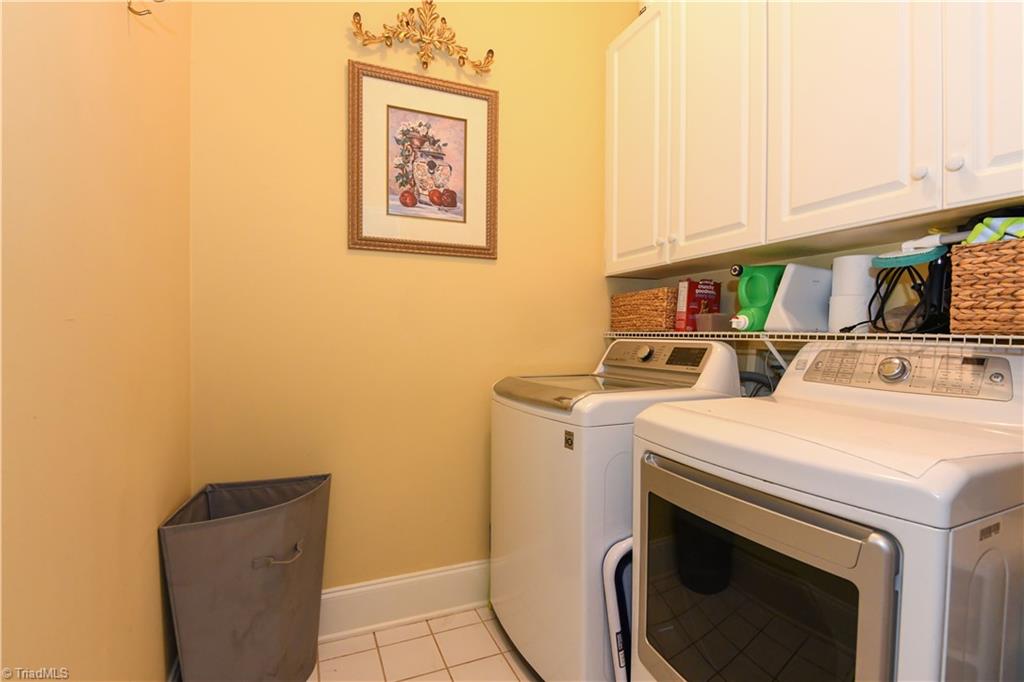
| Laundry Features | Main Level, Washer Hookup |
| Flooring | Engineered Hardwood, Wood |
Exterior
| Exterior Features | Sprinkler System |
|---|---|
| Security Features | Smoke Detector(s) |
| Construction Materials | Cement Siding |
| Lot Features | City Lot, Cul-De-Sac |
| Fencing | Fenced |
Parking
| Parking Features | Driveway, Garage, Attached |
|---|---|
| Garage Spaces | 2 |
Utilities
| Sewer | Public Sewer |
|---|
Taxes
| Tax Annual Amount | 0 |
|---|
Area Information
| State | NC |
|---|---|
| County | Guilford |
| City | Greensboro |
| Zip Code | 27410 |
| Area | Guilford |
| Community Name | Westridge Valley |
| School District | Western Guilford |
| Elementary School | Claxton |
| High School | Western Guilford |
| Listing VS Median (in Westridge Valley) | |
Price: $625,000 low | high Med: $625,000 sqft: 3,124 low | high Med: 3,124 $ / sqft: $200 low | high Med: $200 On site: 31 low | high Med: 31 | |
Market Activity 27410
Request a showing
Request a showing
 Copyright 2026 Triad MLS, Inc. All rights reserved. IDX information is provided exclusively for personal, non-commercial use, and may not be used for any purpose other than to identify prospective properties consumers may be interested in purchasing. Information is deemed reliable but not guaranteed. This site will be monitored for ‘scraping’ and any use of search facilities of data on the site other than by potential buyers/sellers is prohibited. All Sale data is for informational purposes only and is not an indication of a market analysis or appraisal. Properties marked with the Triad MLS, Inc. icon are provided courtesy of the Triad MLS, Inc.’s, Internet Data Exchange Database.
Contact
Learn More About This Property

| State | NC |
|---|---|
| County | Guilford |
| City | Greensboro |
| Zip Code | 27410 |
| Area | Guilford |
| Community Name | Westridge Valley |
| School District | Western Guilford |
| Elementary School | Claxton |
| High School | Western Guilford |
| Listing VS Median (in Westridge Valley) | |
Price: $625,000 low | high Med: $625,000 sqft: 3,124 low | high Med: 3,124 $ / sqft: $200 low | high Med: $200 On site: 31 low | high Med: 31 | |